
 to get notified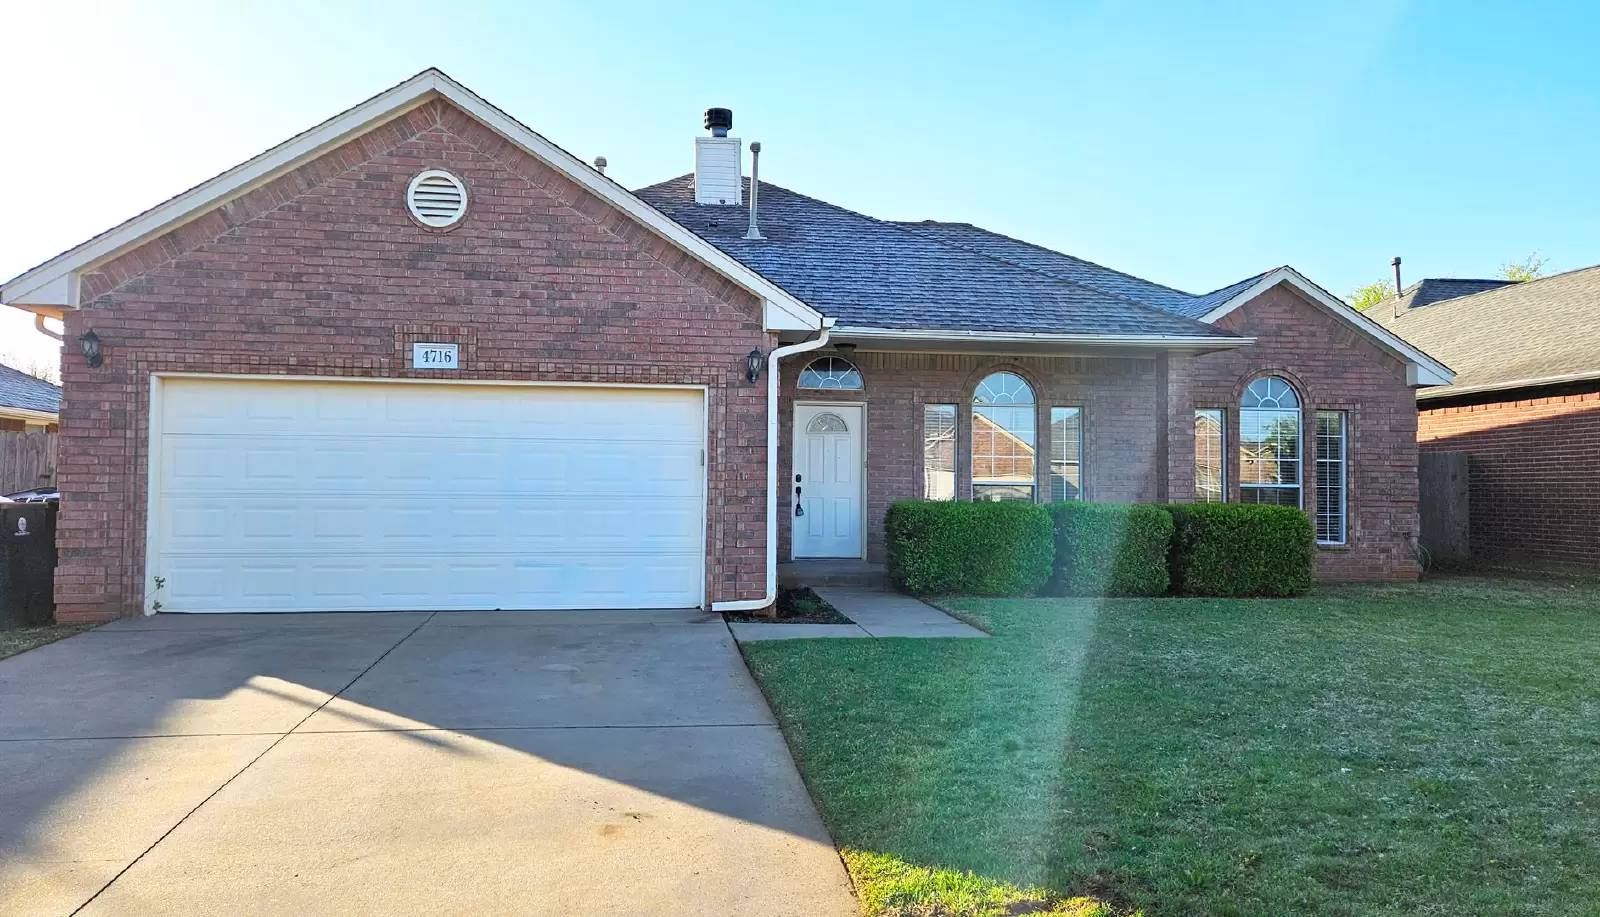


Is this a fair market price?
Is this a fair market price?
Pet Policy

Have a pet?
Tell us about your furry (or feathered) friend so we can find homes that fit.
Want an ad-free experience?
Features
Tell us what things you  at 4716 Jay Matt Dr.


Internet Options
Check prices of all available internet options at 4716 Jay Matt Dr.


Description
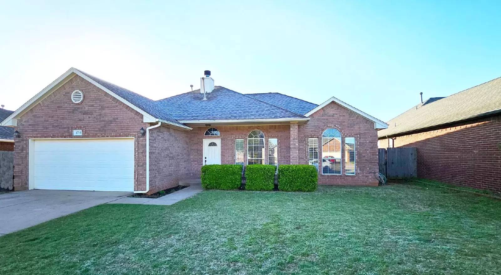
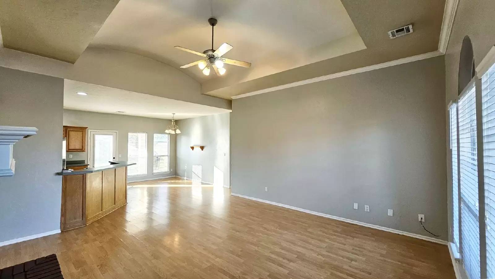
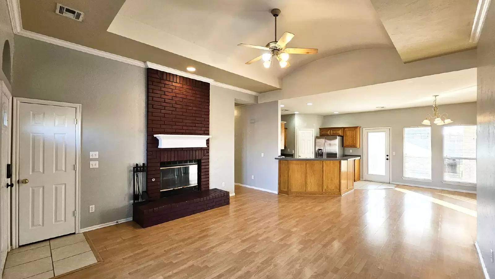
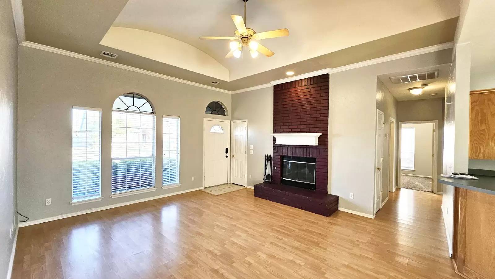
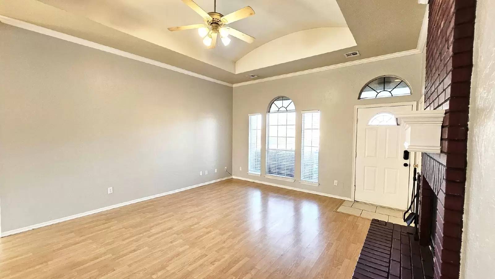
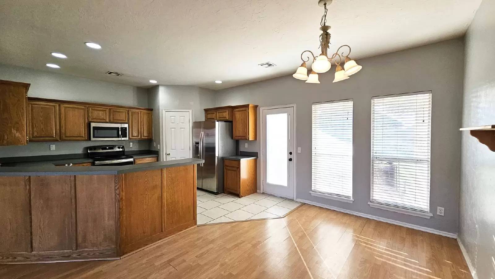
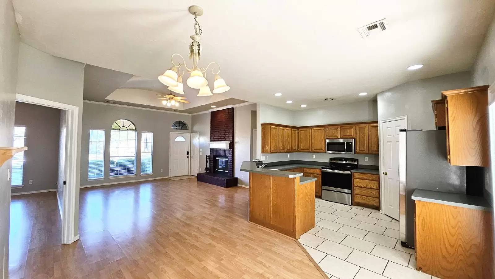
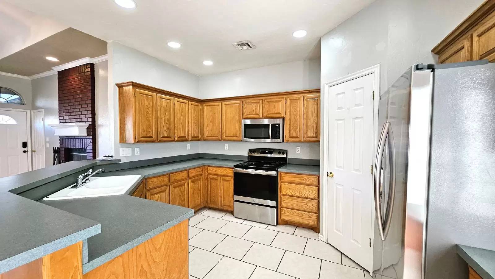
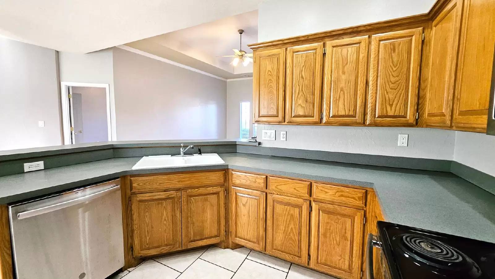
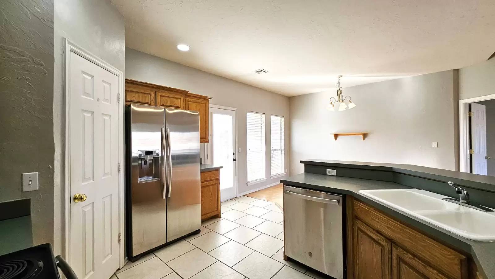
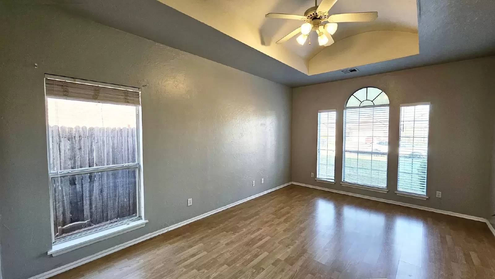
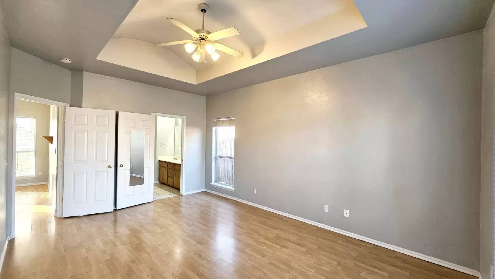
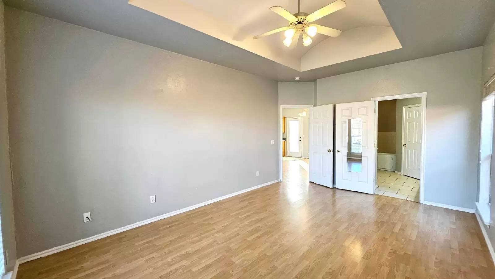
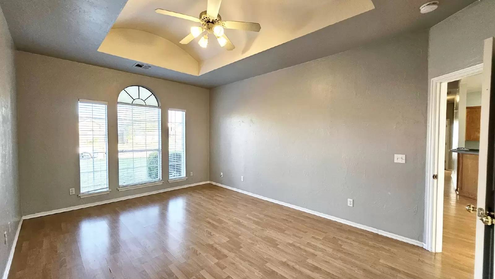
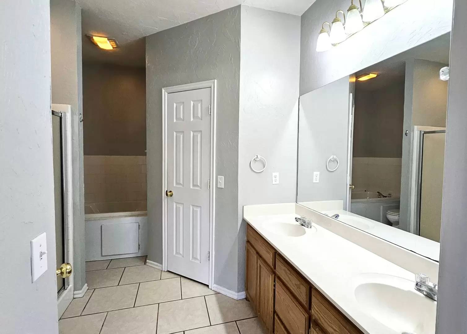
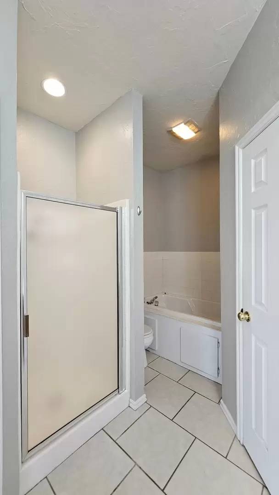
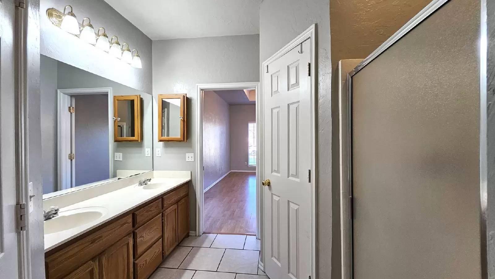
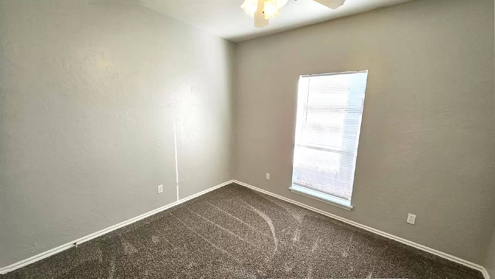
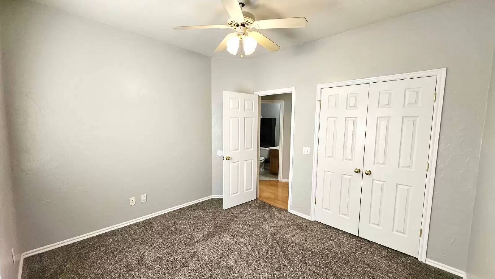
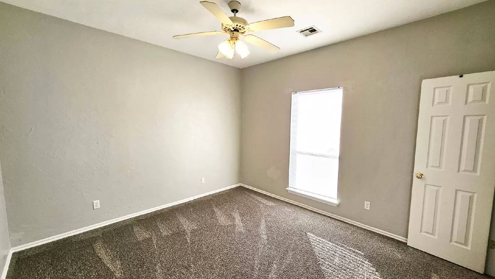
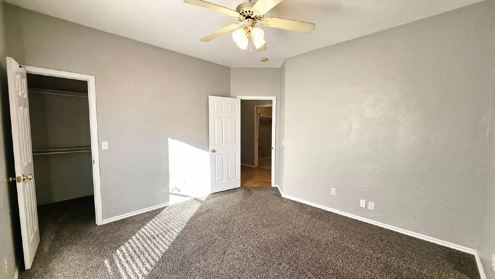
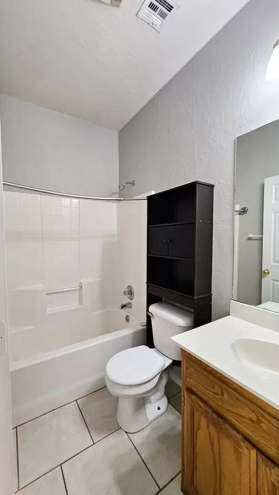
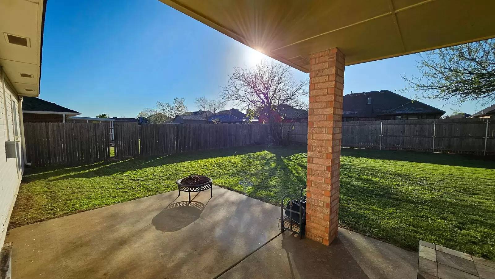
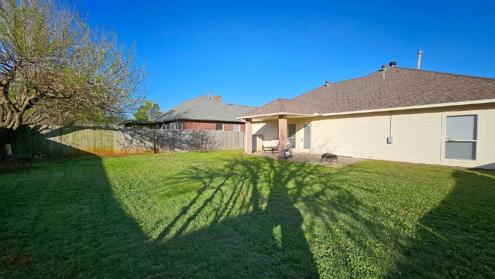
Step into a thoughtfully designed home that offers a spacious and welcoming atmosphere. The main living area is enhanced by soaring ceilings with elegant architectural details, a striking centerpiece fireplace, and an open layout that connects seamlessly with the kitchen. Sunlight fills the space, creating a bright and airy feel throughout. A generously sized dining space accommodates a large table, perfect for hosting or everyday meals. The kitchen features sleek stainless-steel appliances—including a refrigerator, built-in microwave, and dishwasher—as well as an expansive pantry and abundant storage and prep areas. The primary suite continues the airy design with elevated ceilings and includes a private bathroom complete with a walk-in shower, soaking tub, and dual walk-in closets. Secondary bedrooms offer plenty of space, and the additional bathroom is conveniently located for guests or family. Out back, enjoy a covered patio ideal for relaxing or entertaining—patio furniture included. The yard is fully enclosed with ample room for outdoor activities. A two-car garage adds convenience, and the home is situated in the Yukon School District. Just moments from the turnpike, this location makes commuting a breeze. Reach out today to arrange your private tour and explore what makes this home truly special.
Step into a thoughtfully designed home that offers a spacious and welcoming atmosphere. The main living area is enhanced by soaring ceilings with elegant architectural details, a striking centerpiece fireplace, and an open layout that connects seamlessly with the kitchen. Sunlight fills the space, creating a bright and airy feel throughout. A generously sized dining space accommodates a large table, perfect for hosting or everyday meals. The kitchen features sleek stainless-steel appliances—including a refrigerator, built-in microwave, and dishwasher—as well as an expansive pantry and abundant storage and prep areas. The primary suite continues the airy design with elevated ceilings and includes a private bathroom complete with a walk-in shower, soaking tub, and dual walk-in closets. Secondary bedrooms offer plenty of space, and the additional bathroom is conveniently located for guests or family. Out back, enjoy a covered patio ideal for relaxing or entertaining—patio furniture included. The yard is fully enclosed with ample room for outdoor activities. A two-car garage adds convenience, and the home is situated in the Yukon School District. Just moments from the turnpike, this location makes commuting a breeze. Reach out today to arrange your private tour and explore what makes this home truly special.

Walk Score ®


The Places You'll Go
No nearby places yet
Add places that are important to you

