
 to get notified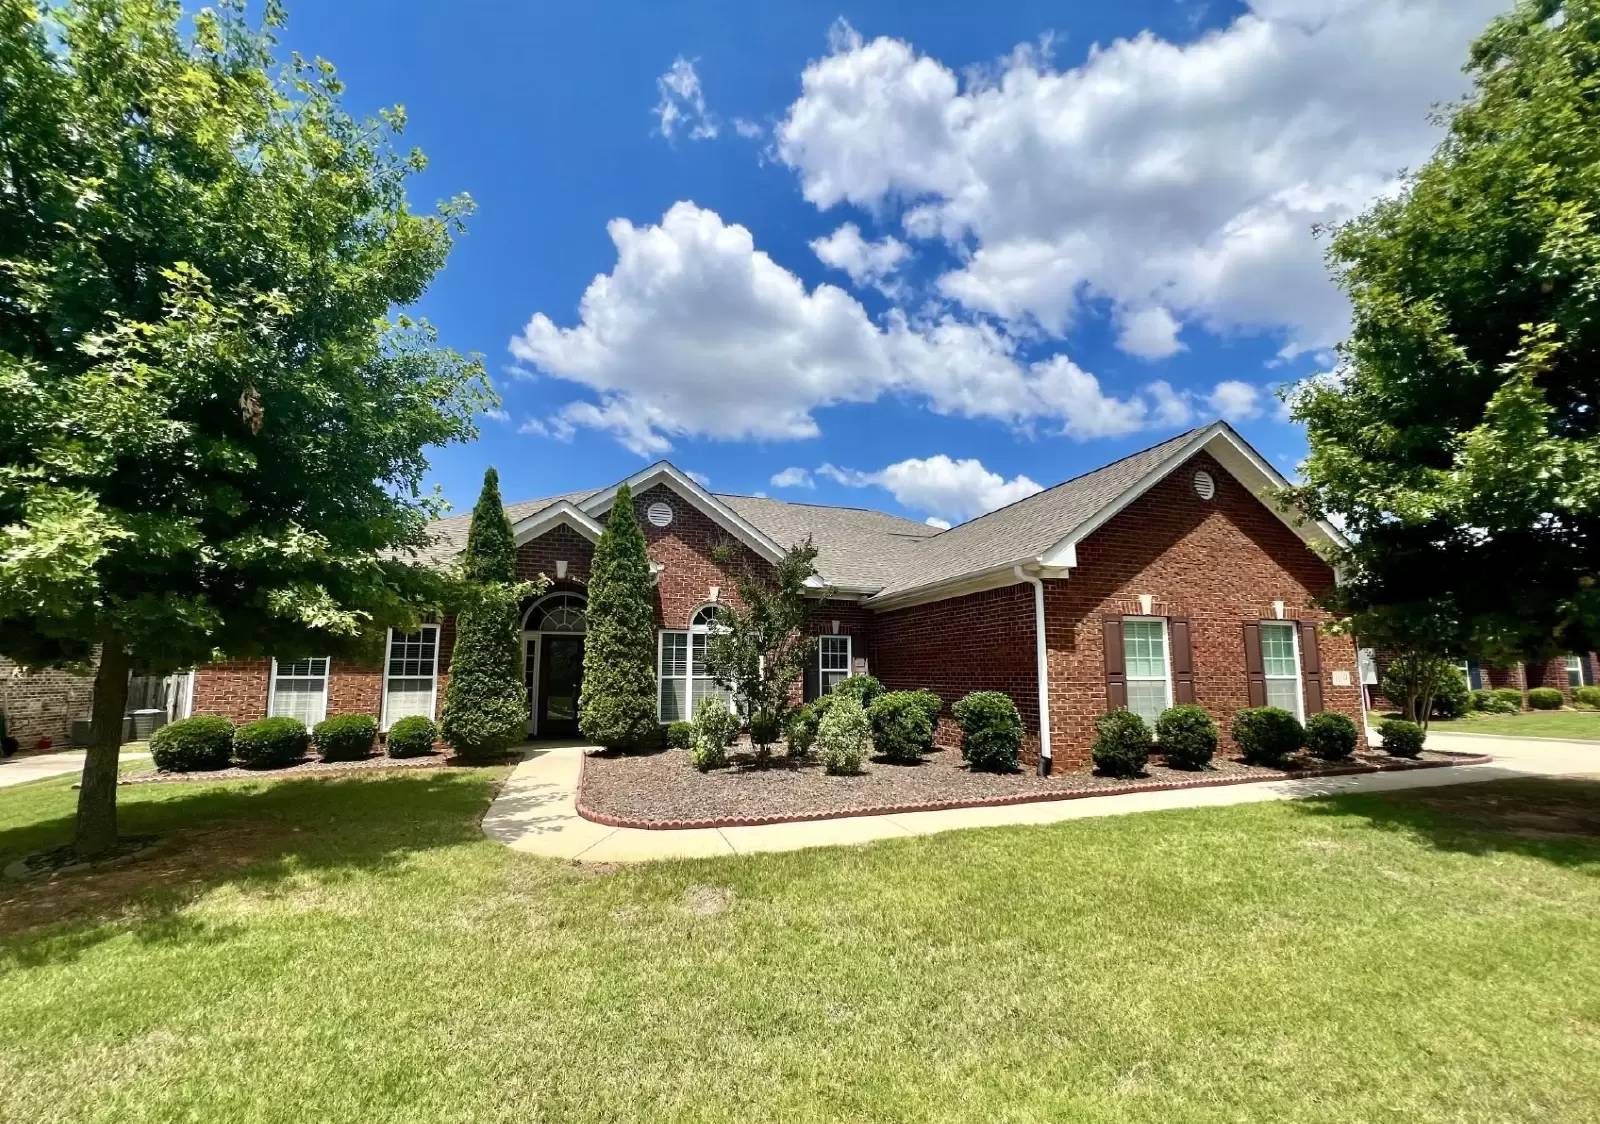

Is this a fair market price?
Is this a fair market price?
Pet Policy

Have a pet?
Tell us about your furry (or feathered) friend so we can find homes that fit.
Want an ad-free experience?
Features
Tell us what things you  at 109 Mill Ridge Dr.


Internet Options
Check prices of all available internet options at 109 Mill Ridge Dr.


Description
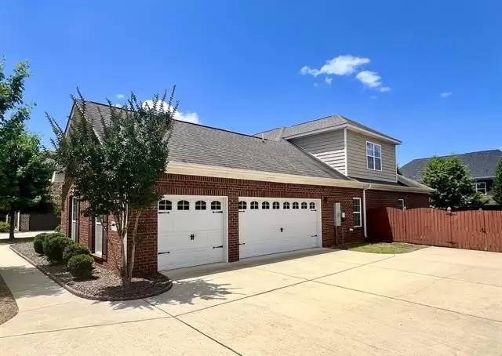
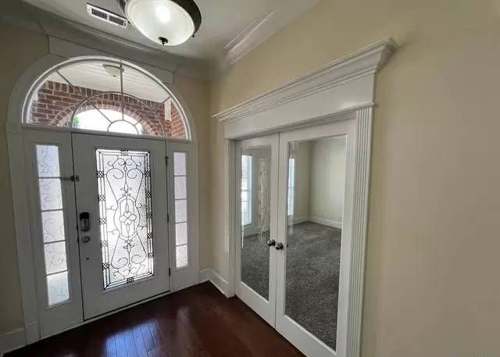
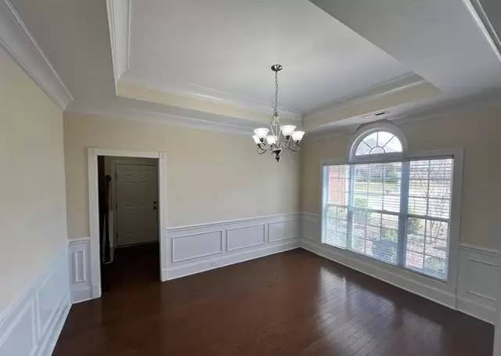
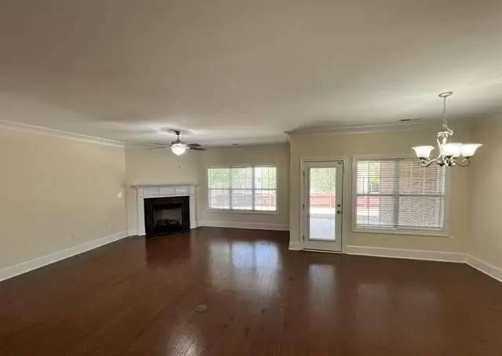
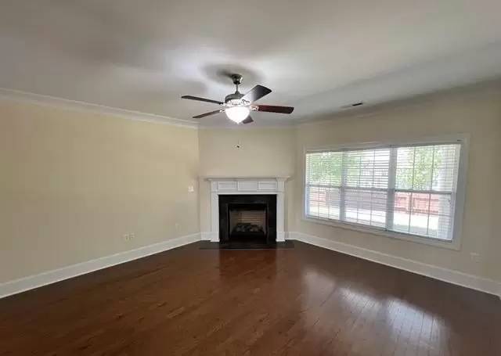
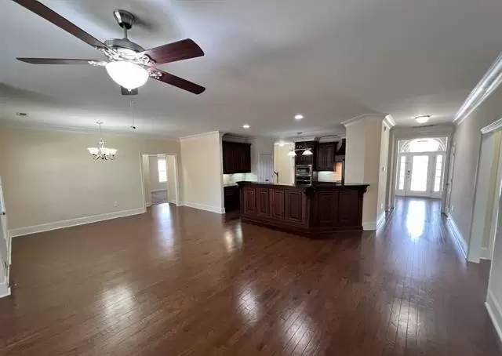
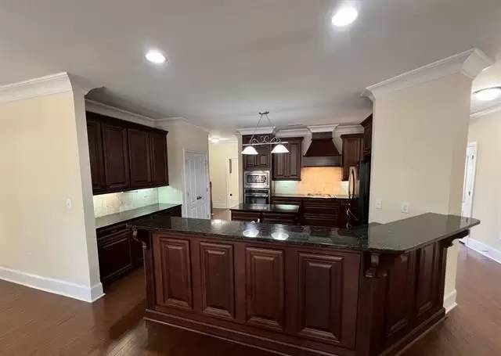
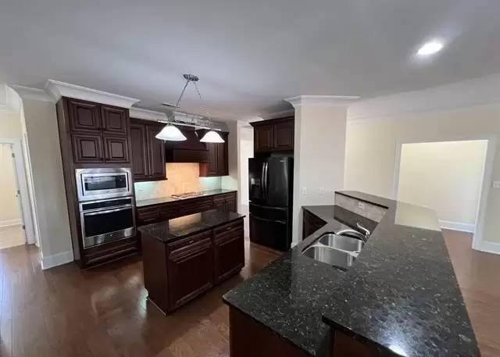
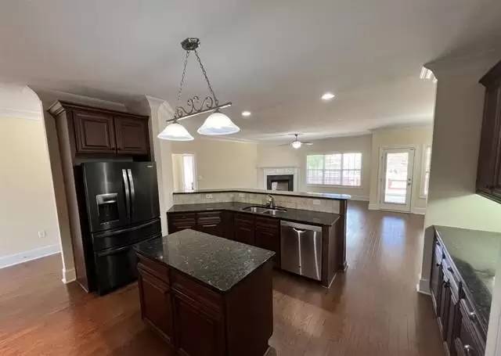
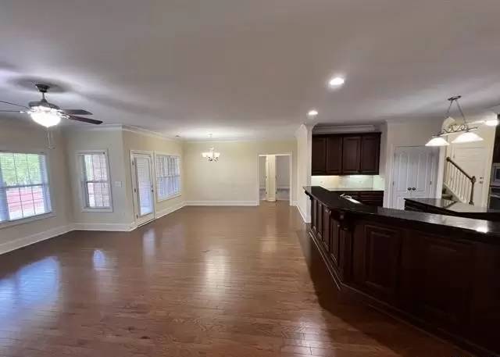
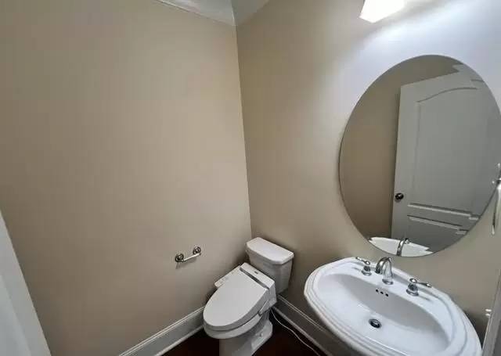
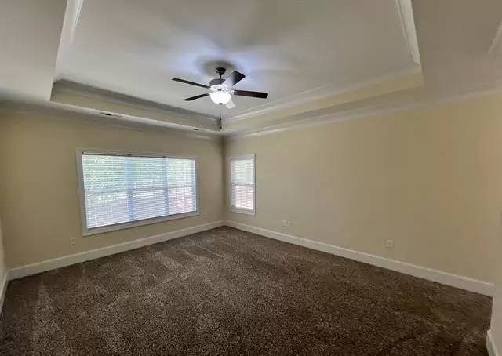
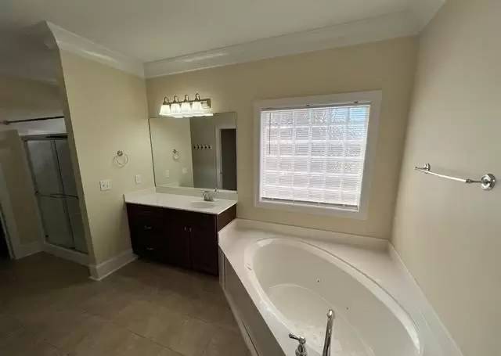
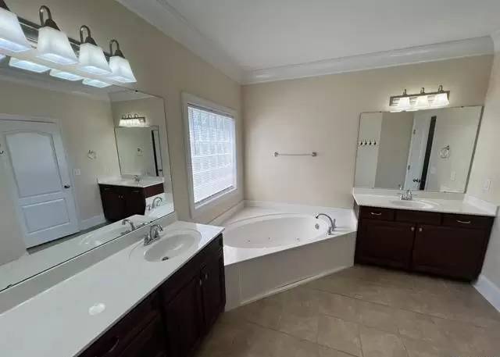
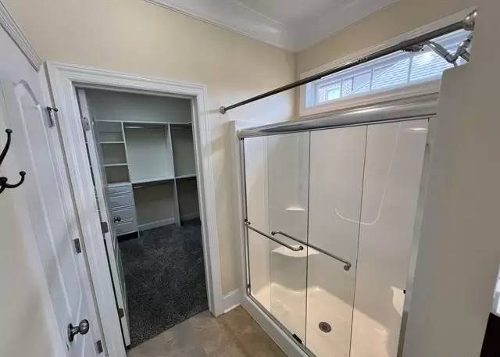
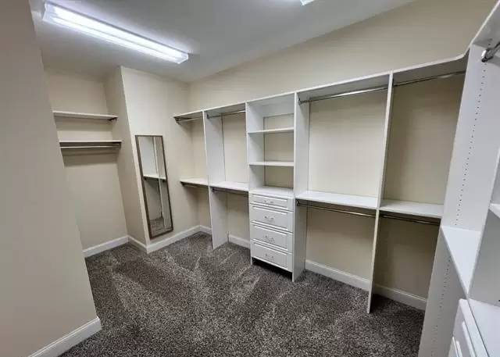
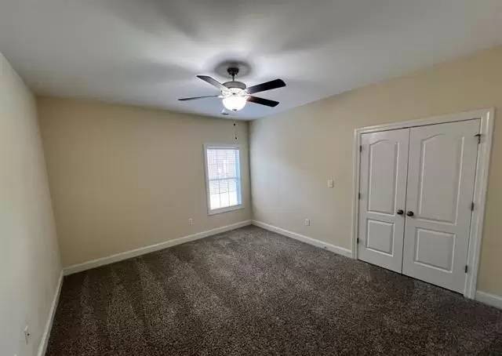
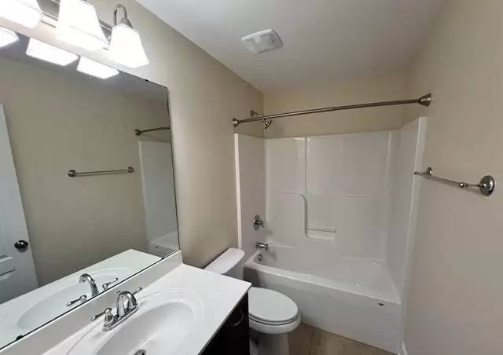
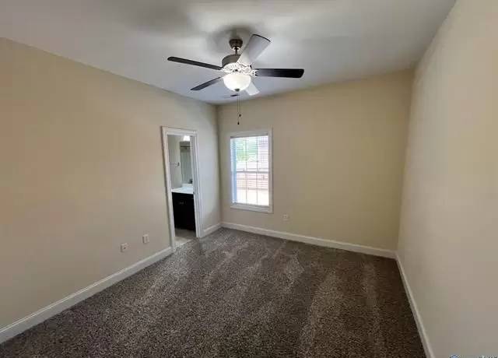
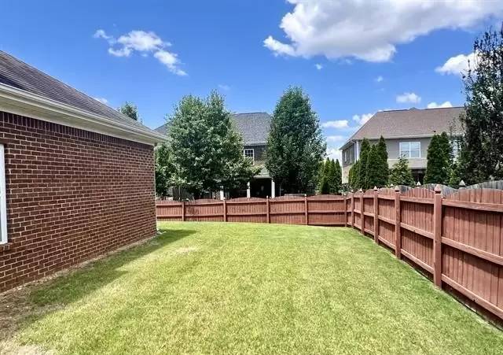
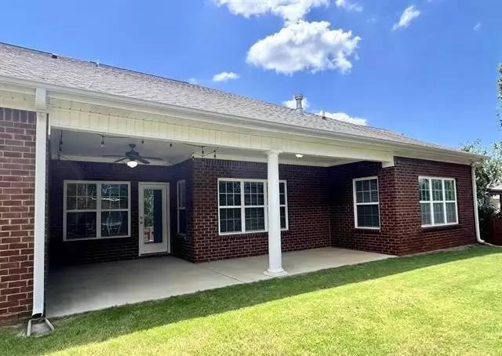
Jeff Benton Greystone floor plan in the desirable Millstone Community. Beautiful Open Floor Plan - Family room w/GAS log Fireplace open to breakfast area & fabulous kitchen which features Granite Counters, a Gas cooktop, Wall Oven, prep Island & 9'x6' Pantry. Wood Floors from entry foyer through formal dining room, kitchen & Great Room. Separate study/formal living. Isolated Master Suite w/Spa bath & closet w/Custom/built ins. Guest suite w/Private Bath & 2 closets, Bedrooms & 4 share connecting Jack and Jill bath. Upstairs bonus w/full bath. Large Covered back Patio w/Privacy fenced backyard. 3 car side entry garage. Madison City Schools!
Jeff Benton Greystone floor plan in the desirable Millstone Community. Beautiful Open Floor Plan - Family room w/GAS log Fireplace open to breakfast area & fabulous kitchen which features Granite Counters, a Gas cooktop, Wall Oven, prep Island & 9'x6' Pantry. Wood Floors from entry foyer through formal dining room, kitchen & Great Room. Separate study/formal living. Isolated Master Suite w/Spa bath & closet w/Custom/built ins. Guest suite w/Private Bath & 2 closets, Bedrooms & 4 share connecting Jack and Jill bath. Upstairs bonus w/full bath. Large Covered back Patio w/Privacy fenced backyard. 3 car side entry garage. Madison City Schools!

Walk Score ®


The Places You'll Go
No nearby places yet
Add places that are important to you

