


Pet Policy

Have a pet?
Tell us about your furry (or feathered) friend so we can find homes that fit.
Want an ad-free experience?
Features
Tell us what things you  at 330 Jade Ln.


Internet Options
Check prices of all available internet options at 330 Jade Ln.


Description
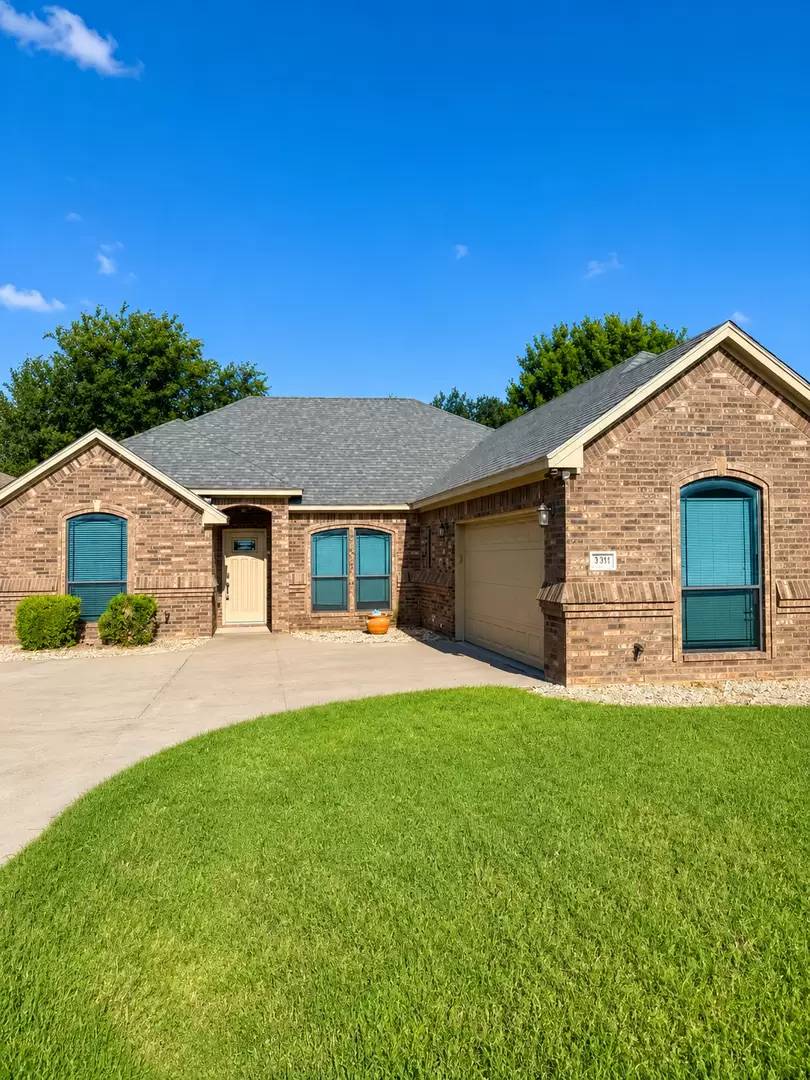
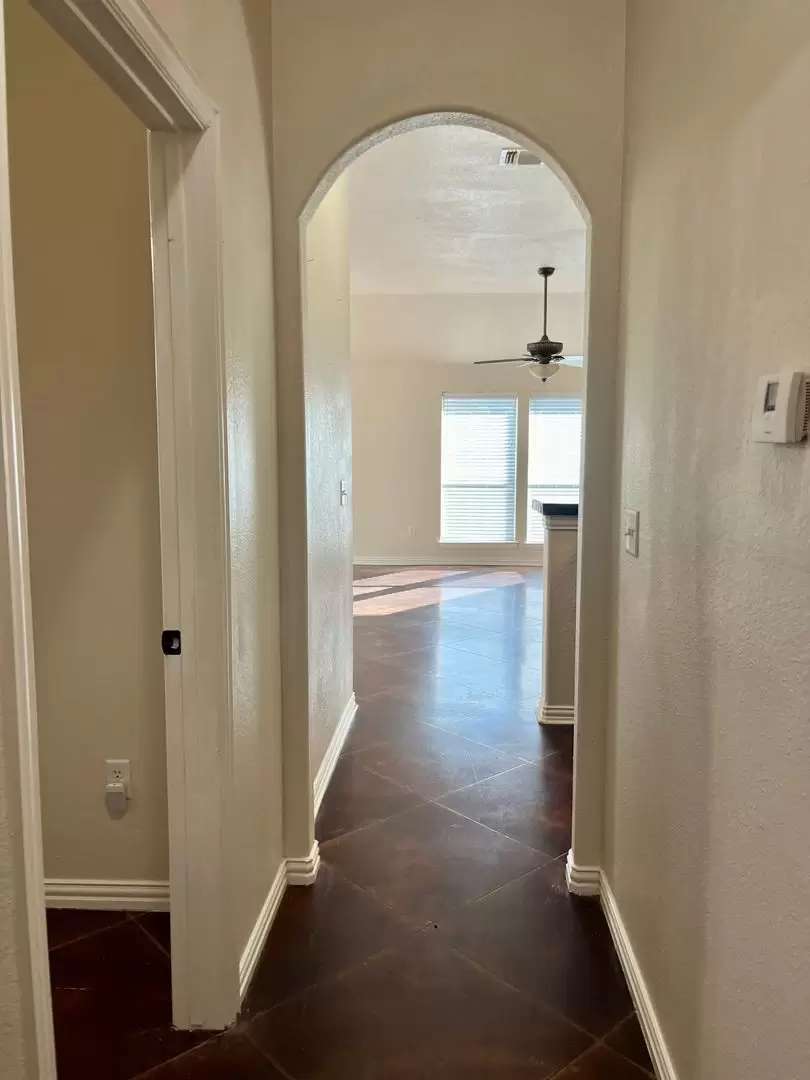
Discover this beautifully crafted four‑bedroom, two‑bath home in Weatherford, TX, perfectly positioned on a quiet cul‑de‑sac within WISD. Thoughtful architectural details create an elevated living experience, with vaulted ceilings, an arched hall entry, and stained concrete flooring that brings a sleek, modern warmth throughout the home.
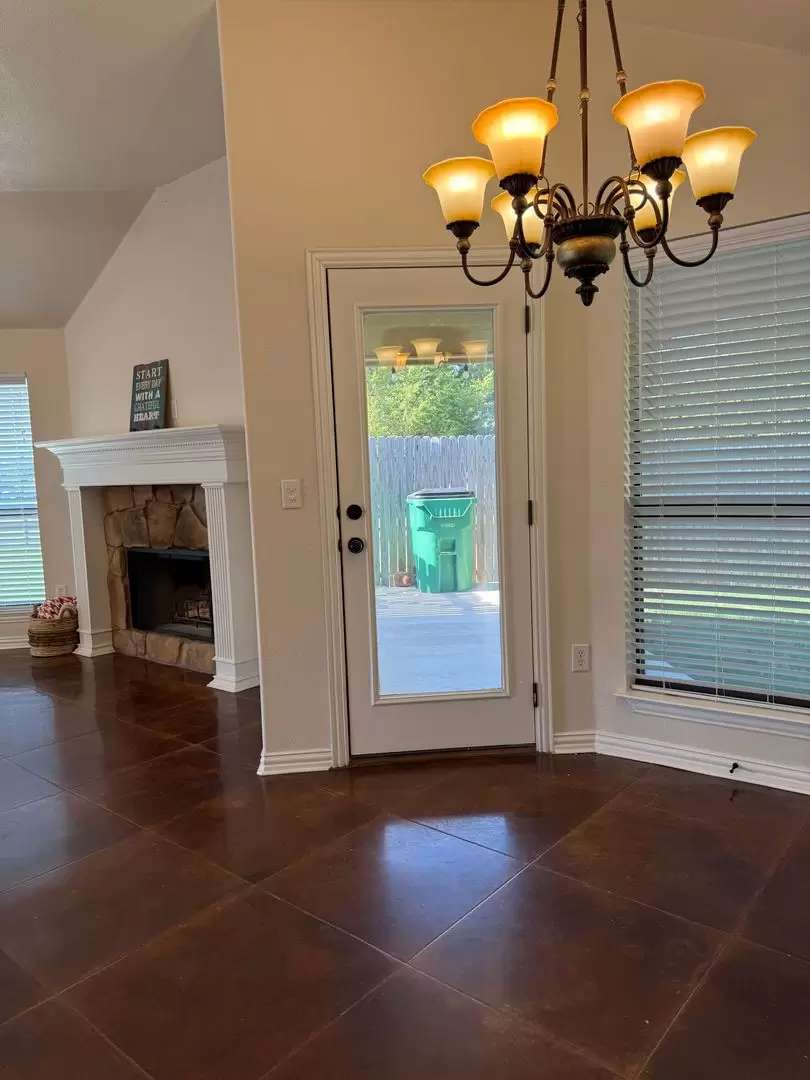
A bright bow‑window dining area adds charm and natural light, seamlessly connecting to the spacious living room anchored by a striking wood‑burning fireplace. The kitchen blends style and functionality with a ceramic tile backsplash, decorative designer lighting fixtures, and stainless steel appliances that enhance the home’s upscale appeal. The primary suite offers a private retreat with a walk‑in closet and a walk‑in shower designed for everyday comfort.
Additional features include a two‑car garage with remotes, washer/dryer connections, faux wood blinds throughout, a covered patio ideal for outdoor relaxation, and a large fenced backyard offering both privacy and space to enjoy.
Set in a prime neighborhood within WISD, this residence combines refined design, modern amenities, and an exceptional cul‑de‑sac location.
Call TODAY for more information [Use CALL button]
Disclaimer: Some photos have been virtually staged for illustrative purposes. Furnishings and décor shown are not included with the property
Discover this beautifully crafted four‑bedroom, two‑bath home in Weatherford, TX, perfectly positioned on a quiet cul‑de‑sac within WISD. Thoughtful architectural details create an elevated living experience, with vaulted ceilings, an arched hall entry, and stained concrete flooring that brings a sleek, modern warmth throughout the home.
A bright bow‑window dining area adds charm and natural light, seamlessly connecting to the spacious living room anchored by a striking wood‑burning fireplace. The kitchen blends style and functionality with a ceramic tile backsplash, decorative designer lighting fixtures, and stainless steel appliances that enhance the home’s upscale appeal. The primary suite offers a private retreat with a walk‑in closet and a walk‑in shower designed for everyday comfort.
Additional features include a two‑car garage with remotes, washer/dryer connections, faux wood blinds throughout, a covered patio ideal for outdoor relaxation, and a large fenced backyard offering both privacy and space to enjoy.
Set in a prime neighborhood within WISD, this residence combines refined design, modern amenities, and an exceptional cul‑de‑sac location.
Call TODAY for more information [Use CALL button]
Disclaimer: Some photos have been virtually staged for illustrative purposes. Furnishings and décor shown are not included with the property

Walk Score ®


The Places You'll Go
No nearby places yet
Add places that are important to you

