


Pet Policy

Have a pet?
Tell us about your furry (or feathered) friend so we can find homes that fit.
Want an ad-free experience?
Features
Tell us what things you  at 7509 SW 86th Way.


Internet Options
Check prices of all available internet options at 7509 SW 86th Way.


Description
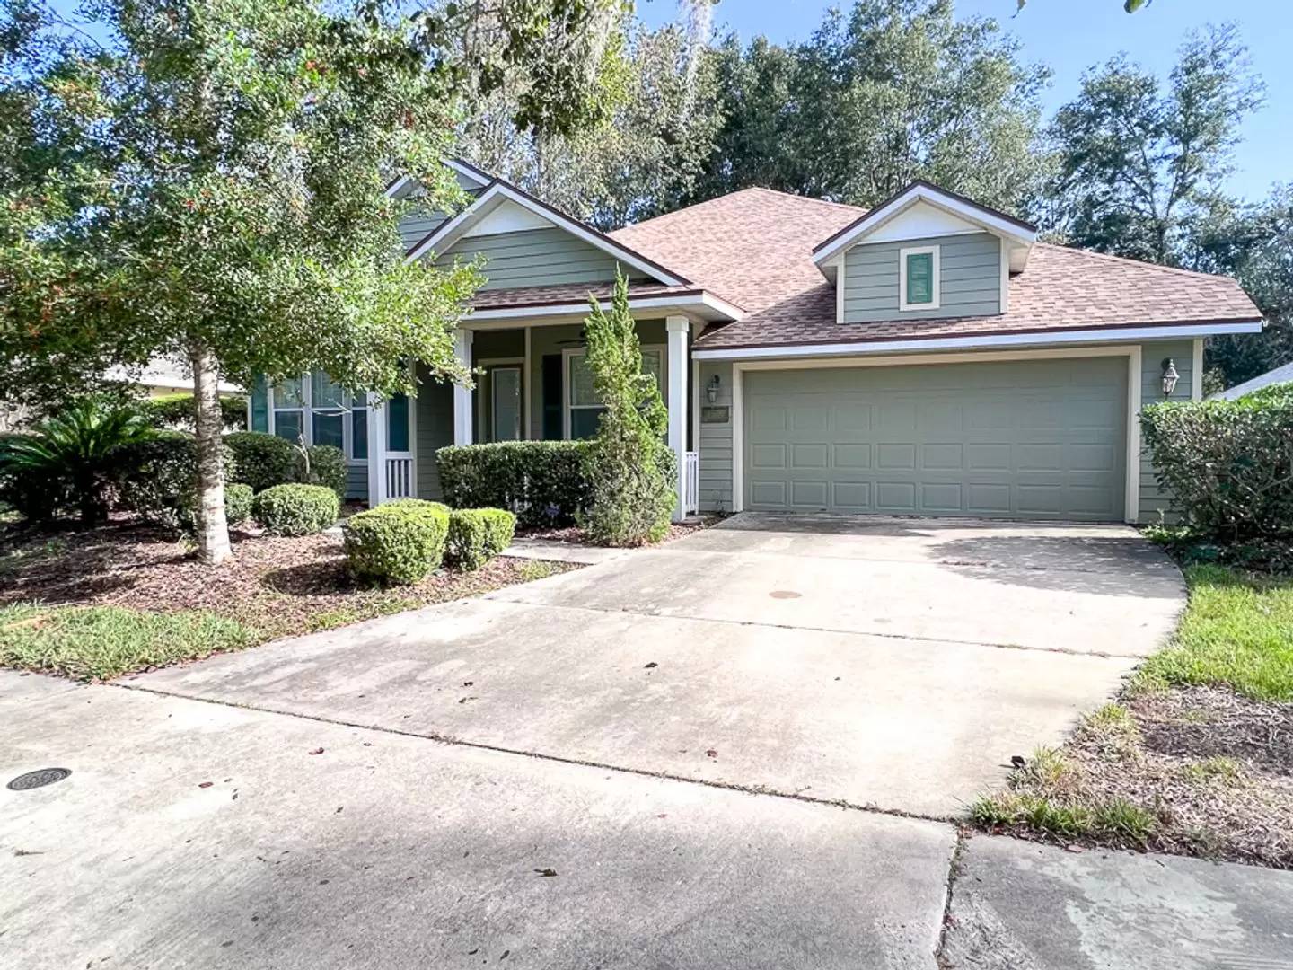
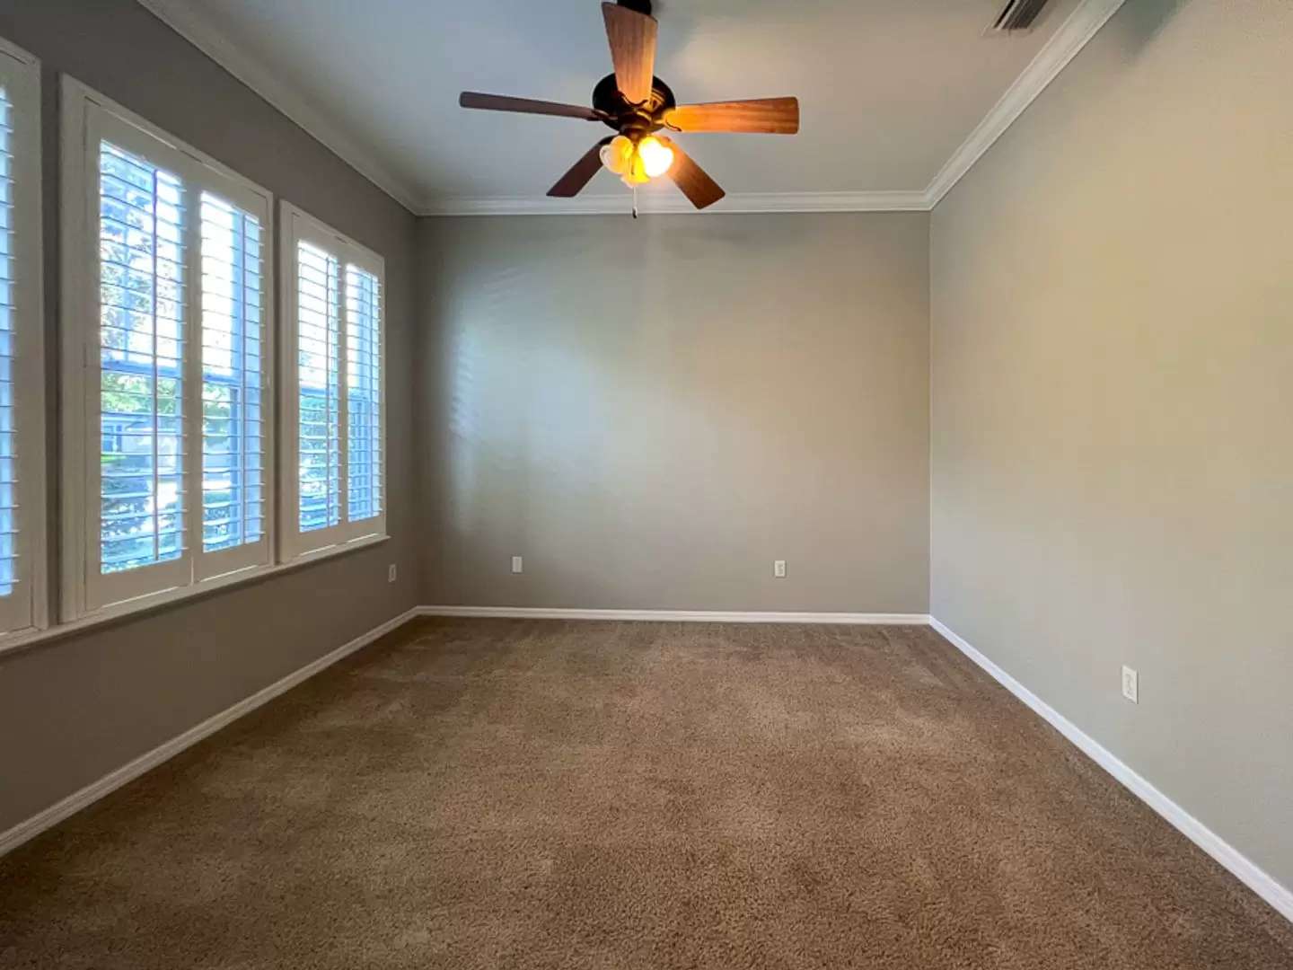
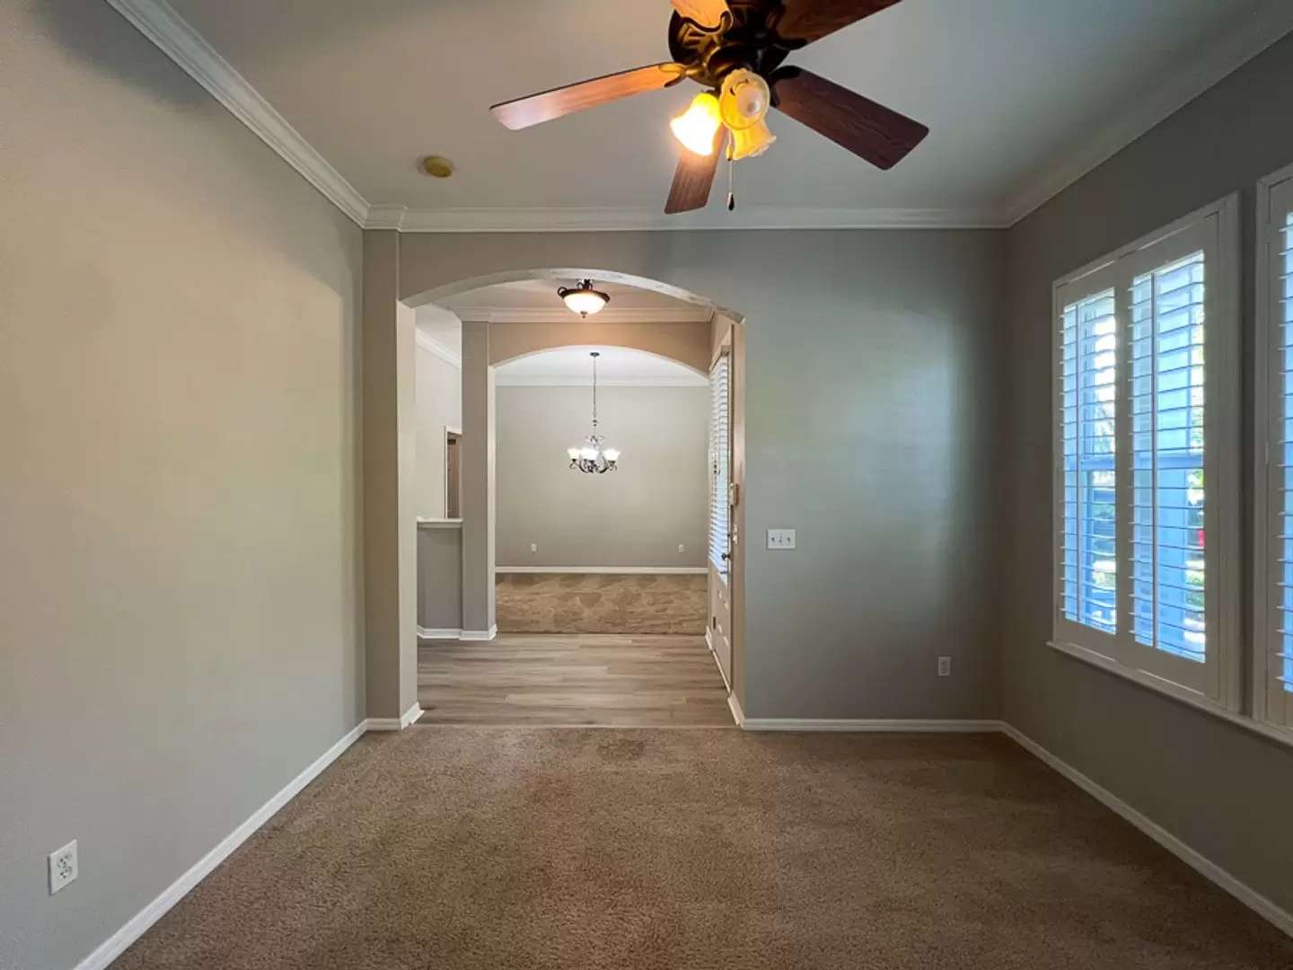
This home is located in the sought-after Southwest neighborhood of Longleaf, offering both comfort and convenience. Upon entering, you'll be greeted by a foyer that leads to a formal dining room and a versatile flex space, ideal for an office, playroom, or additional living area—both featuring plantation shutters. The spacious kitchen is a chef’s dream, with granite countertops, stainless steel appliances, wood cabinetry, a pantry, and a skylight that fills the space with natural light. The family room is highlighted by a gas fireplace and opens onto a screened-in lanai, perfect for relaxing or entertaining. The fully fenced backyard offers added privacy and space for outdoor activities. Designed for privacy, the 3-way split floor plan is perfect for many needs. The master suite features two walk-in closets, direct access to the lanai, and an en-suite bath with dual vanities, a soaking tub, a walk-in shower, a separate toilet room, and a linen closet.
Recent Upgrades Include: freshly painted inside and out, newer HVAC system (2023), newer refrigerator (2023), wew vinyl plank flooring in the foyer, family room, and hallways.
Community Amenities Include: 24-hour fitness center, resort-style pool, playground, tennis courts, and basketball courts.
Enjoy lower utilities with Clay Electric!
Conveniently located just minutes from shopping, dining, and medical facilities, this home offers a perfect blend of style, comfort, and community.
*We kindly give 24 hours notice to occupied properties.*
$60.00 Application Fee per person over the age of 18
$60.00 Guarantor Fee (if Applicable)
$250.00 Leasing Fee (Due at Time of Lease Signing)
This home is located in the sought-after Southwest neighborhood of Longleaf, offering both comfort and convenience. Upon entering, you'll be greeted by a foyer that leads to a formal dining room and a versatile flex space, ideal for an office, playroom, or additional living area—both featuring plantation shutters. The spacious kitchen is a chef’s dream, with granite countertops, stainless steel appliances, wood cabinetry, a pantry, and a skylight that fills the space with natural light. The family room is highlighted by a gas fireplace and opens onto a screened-in lanai, perfect for relaxing or entertaining. The fully fenced backyard offers added privacy and space for outdoor activities. Designed for privacy, the 3-way split floor plan is perfect for many needs. The master suite features two walk-in closets, direct access to the lanai, and an en-suite bath with dual vanities, a soaking tub, a walk-in shower, a separate toilet room, and a linen closet.
Recent Upgrades Include: freshly painted inside and out, newer HVAC system (2023), newer refrigerator (2023), wew vinyl plank flooring in the foyer, family room, and hallways.
Community Amenities Include: 24-hour fitness center, resort-style pool, playground, tennis courts, and basketball courts.
Enjoy lower utilities with Clay Electric!
Conveniently located just minutes from shopping, dining, and medical facilities, this home offers a perfect blend of style, comfort, and community.
*We kindly give 24 hours notice to occupied properties.*
$60.00 Application Fee per person over the age of 18
$60.00 Guarantor Fee (if Applicable)
$250.00 Leasing Fee (Due at Time of Lease Signing)

Walk Score ®


The Places You'll Go
No nearby places yet
Add places that are important to you

