
 to get notified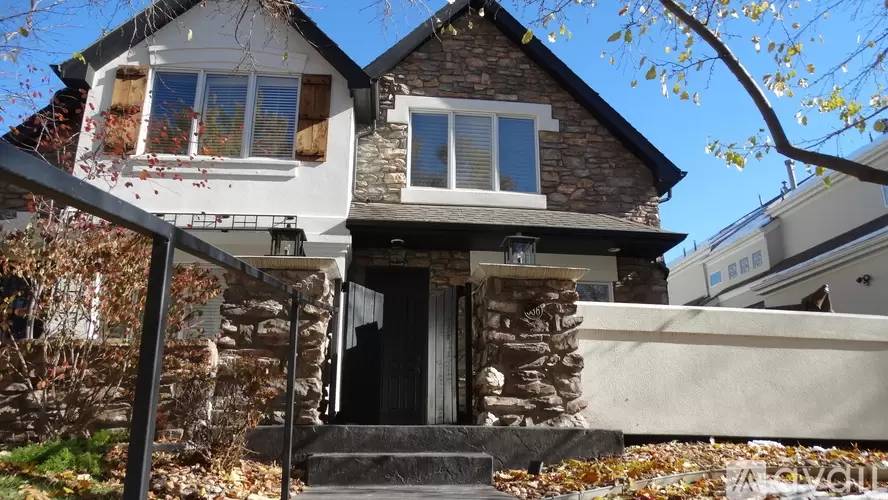


Is this a fair market price?
Is this a fair market price?
Pet Policy

Have a pet?
Tell us about your furry (or feathered) friend so we can find homes that fit.
Want an ad-free experience?
Features
Tell us what things you  at 536 Madison St.


Internet Options
Check prices of all available internet options at 536 Madison St.


Description
$6,000 - 3 Bedroom 3.5 Bathroom House In Denver With Great Amenities
Amazing 3 bedroom, 3.5 bathroom house in Cherry Creek North!
Pet friendly.
Date Available: January 15th, 2025
$6,000/month rent with discounted rent of $5,000/month from January through April 2025
$6,000 security deposit required.
Location:
The home is situated on a peaceful, tree-lined street just a short walk from Cherry Creek Mall with a variety of shops and restaurants nearby. Easy access to the scenic Cherry Creek Trail as well!
Main Floor Highlights:
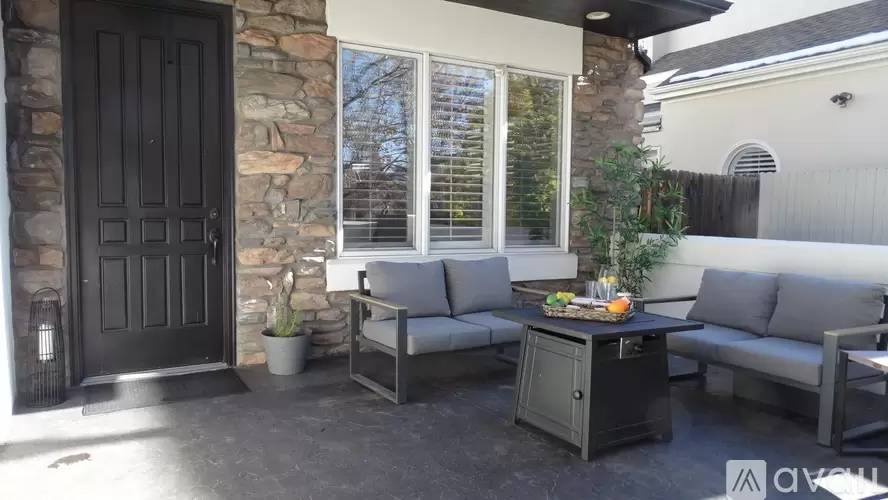
-Spacious front porch, perfect for outdoor entertaining
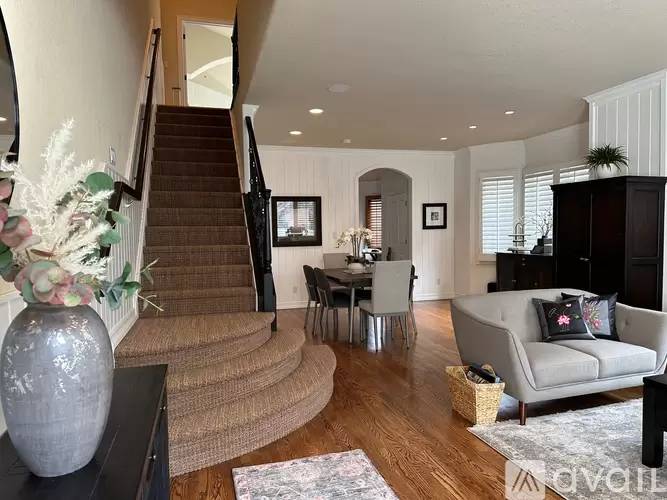
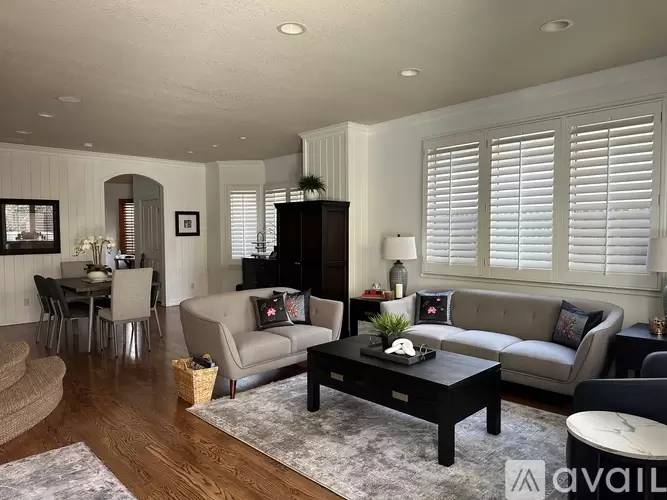
-Open-concept living and dining area (27 x 16 10)
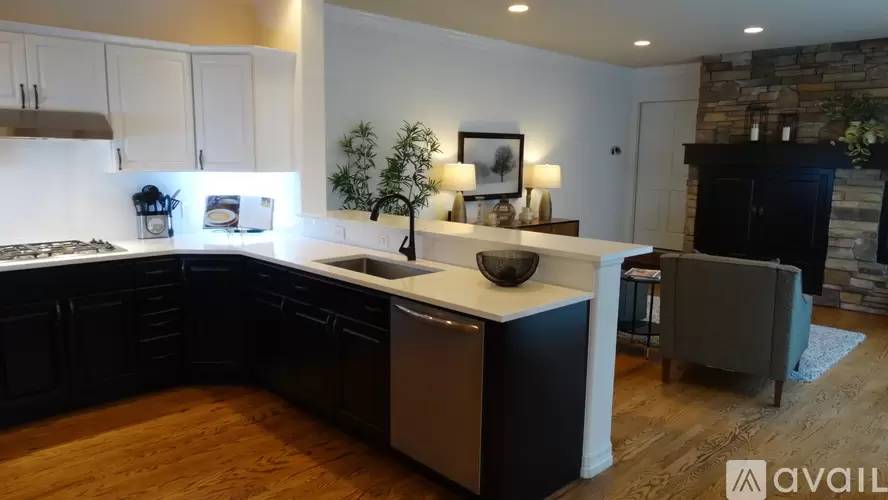
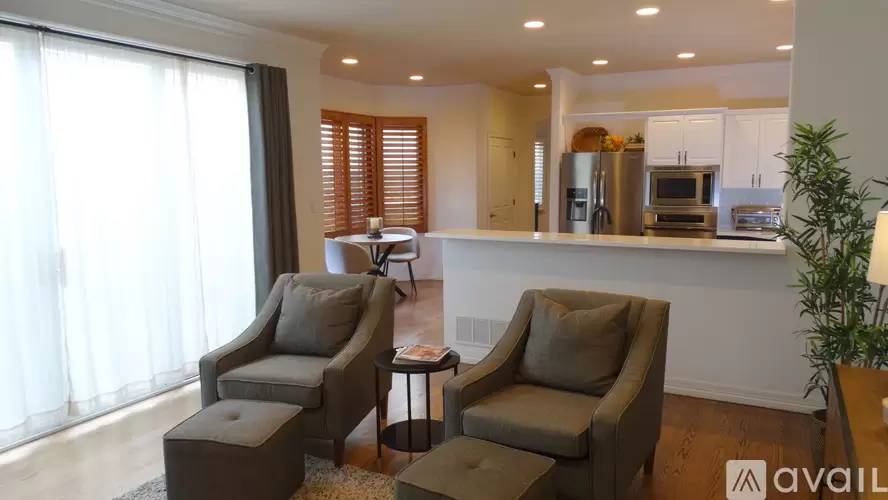
-Kitchen seamlessly connected to the family room (combined space measures 26 x 18 7)
-Soaring 9-foot ceilings
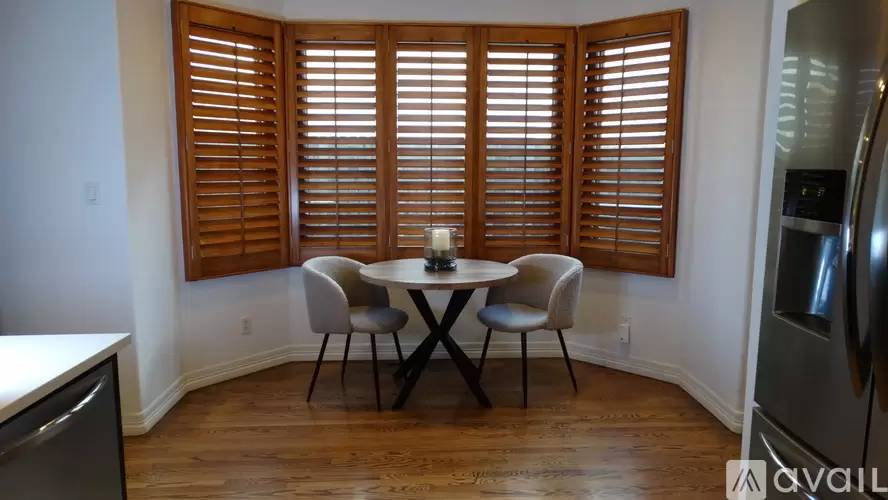
-Plantation shutters throughout, adding charm and privacy
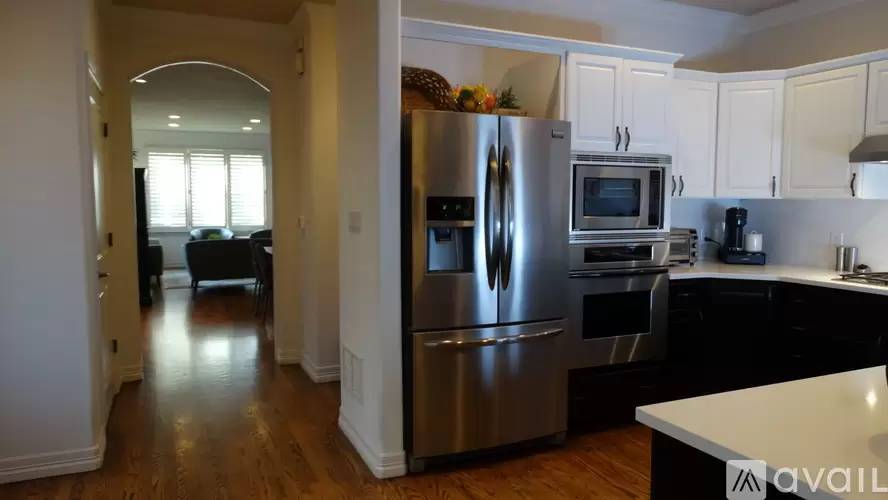
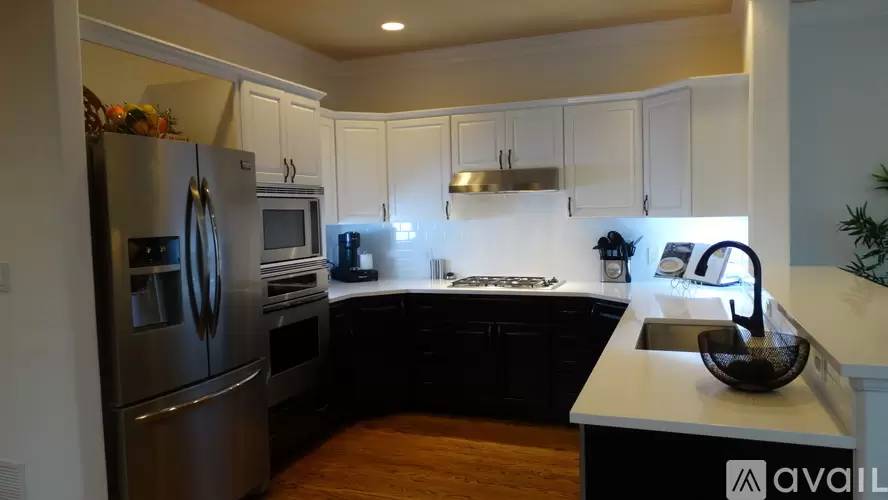
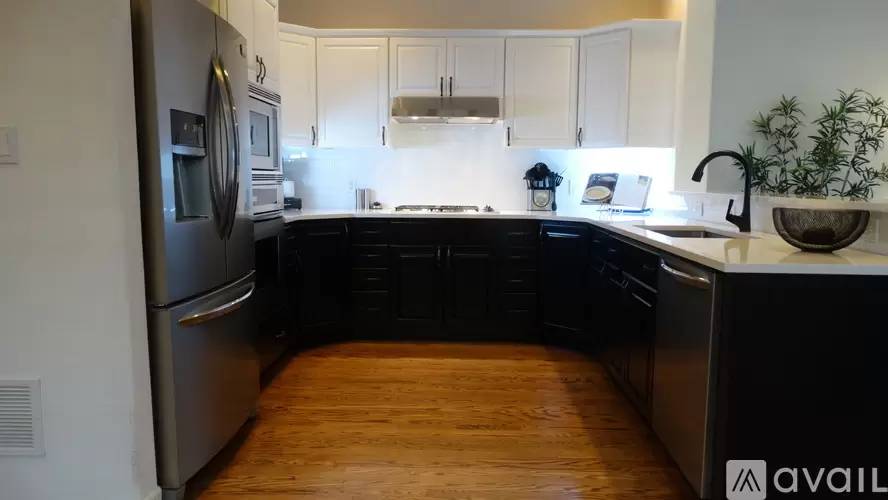
-Gourmet kitchen with high-end Thermador appliances, including a gas range, wall oven, and convection microwave
-Generously sized pantry for ample storage
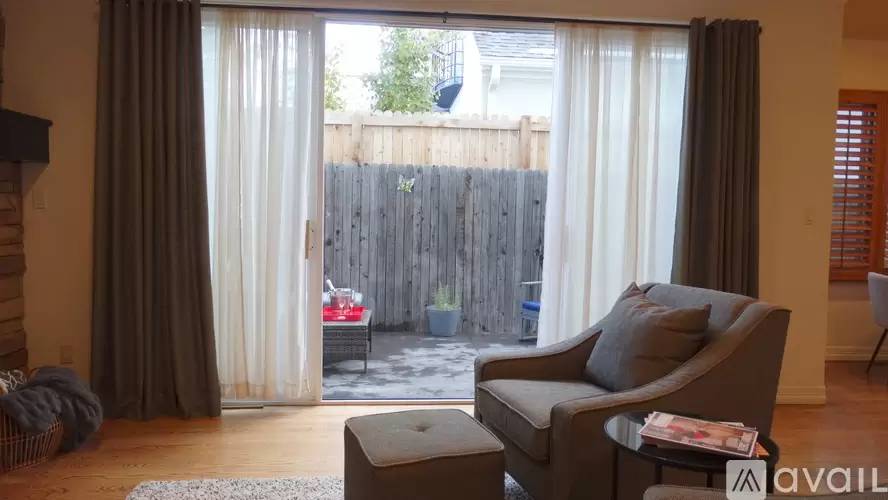
-Cozy gas fireplace in the family room
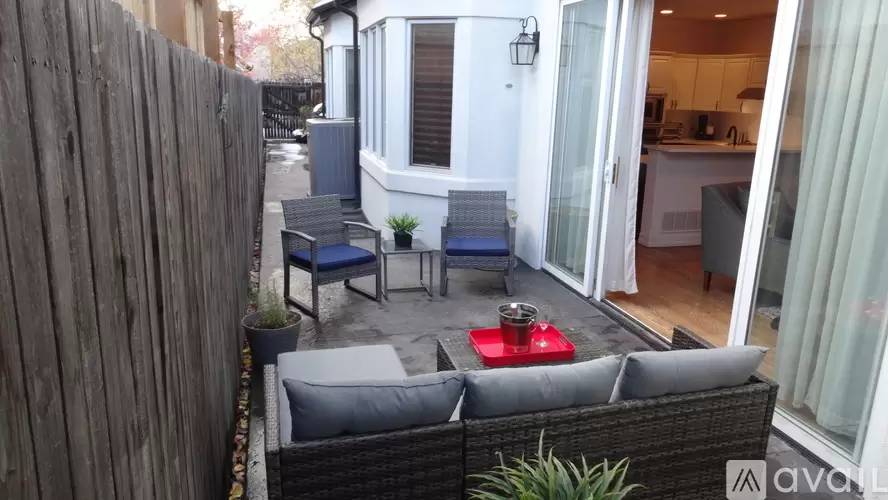
-Private patio off the family room with oversized sliding doors, creating a seamless indoor/outdoor living experience
-Oversized 2-car attached garage
Second Floor Highlights:
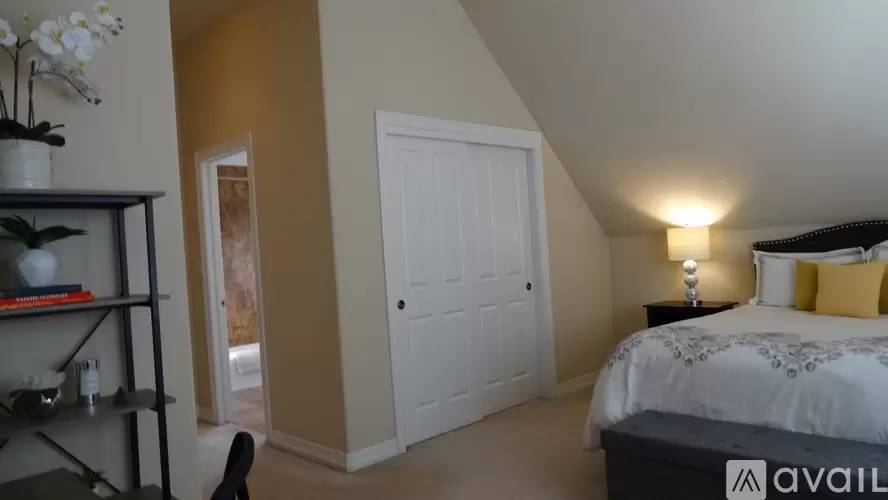
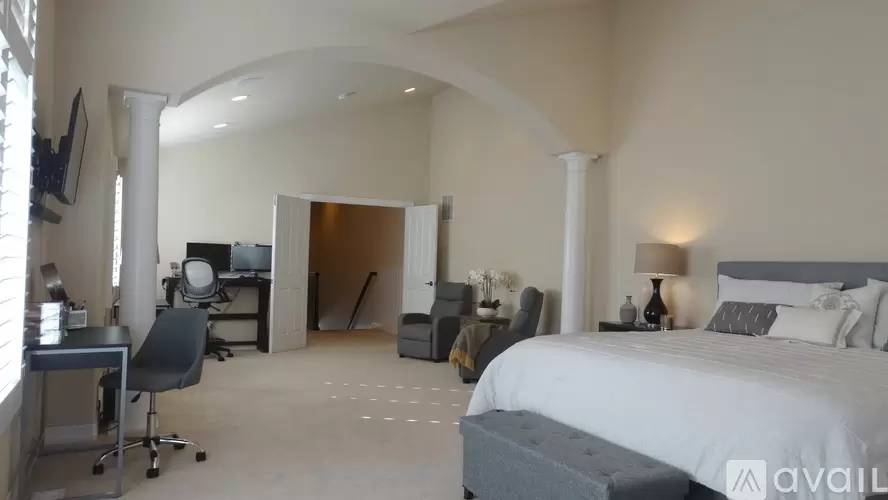
-Spacious primary suite (28 4 x 14) with 12 vaulted ceilings
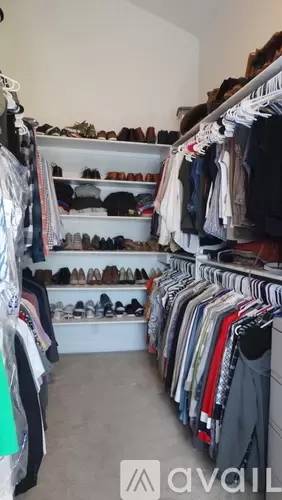
-Expansive walk-in closet featuring built-in organizers
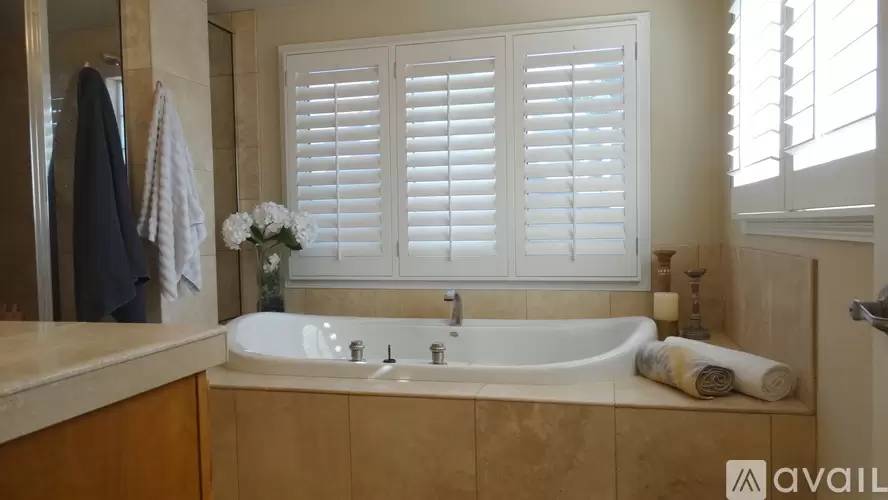
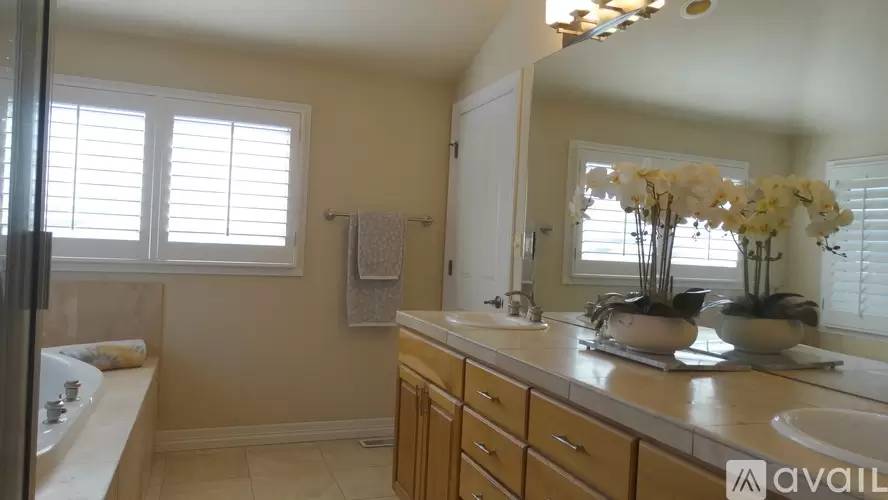
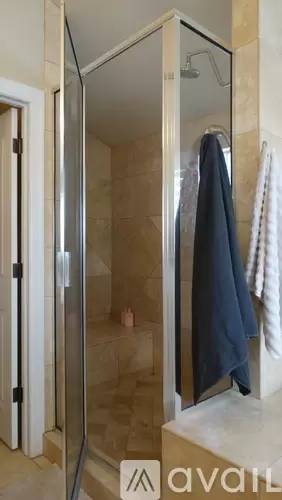
-Luxurious 5-piece primary bathroom with a relaxing jacuzzi tub, separate water closet, and dual sinks
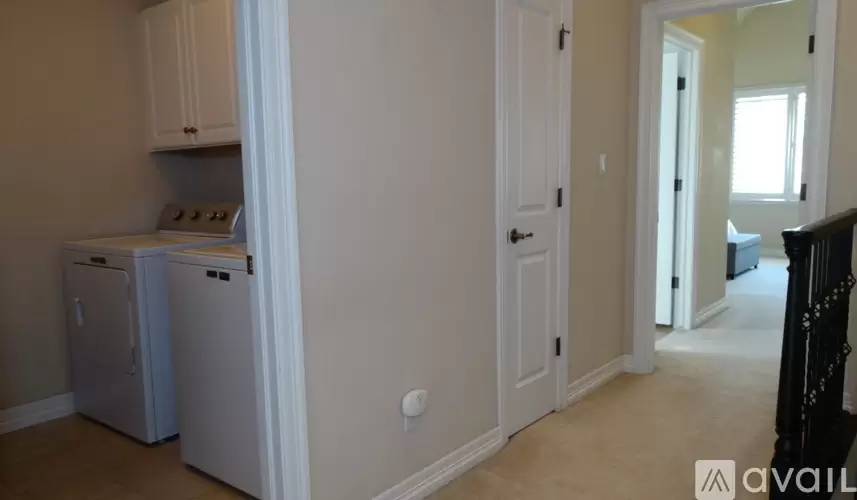
-Conveniently located upper-level laundry room
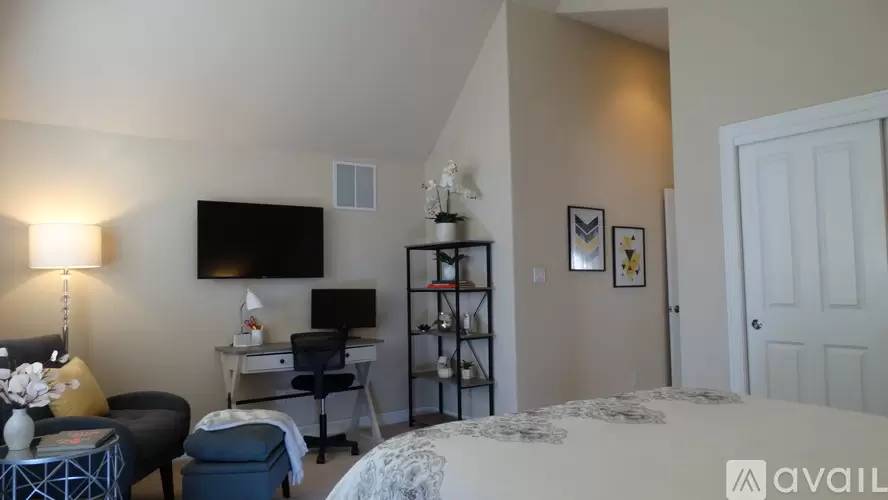
-Generously sized second bedroom (16 10 x 13) functioning as a mini-suite, complete with 12 vaulted ceilings
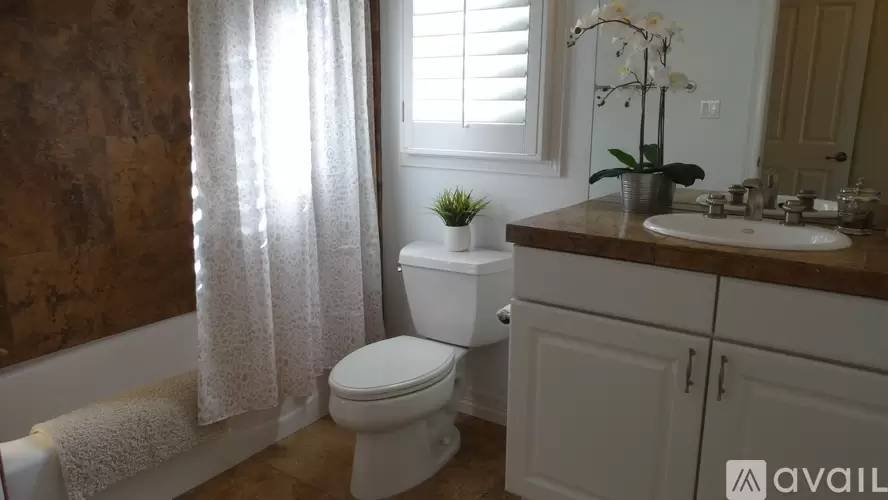
-Attached en-suite bathroom featuring a shower/tub combination
Lower Level Highlights:
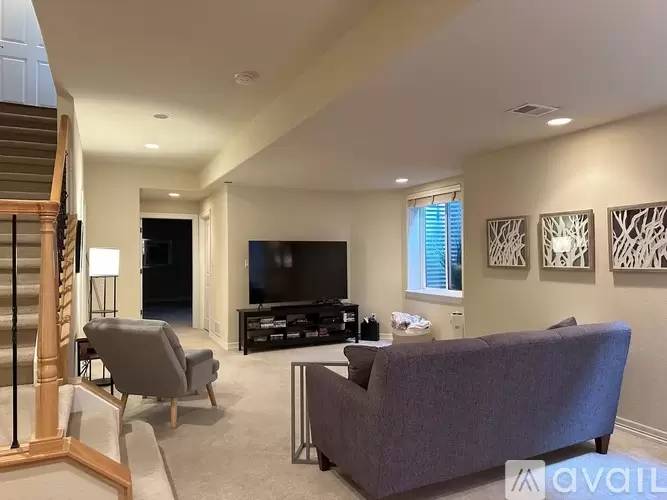
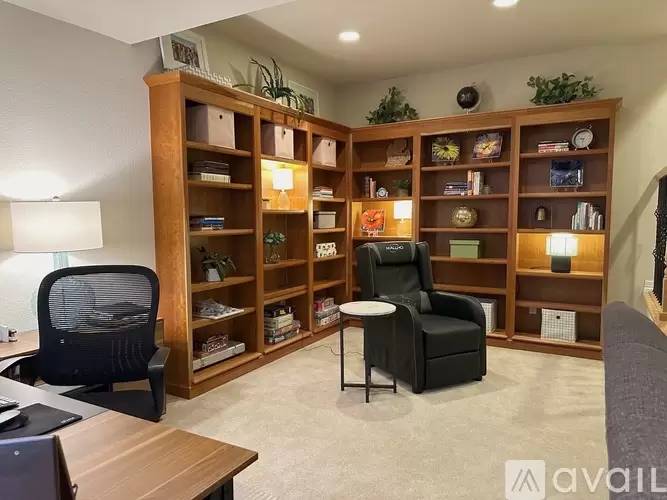
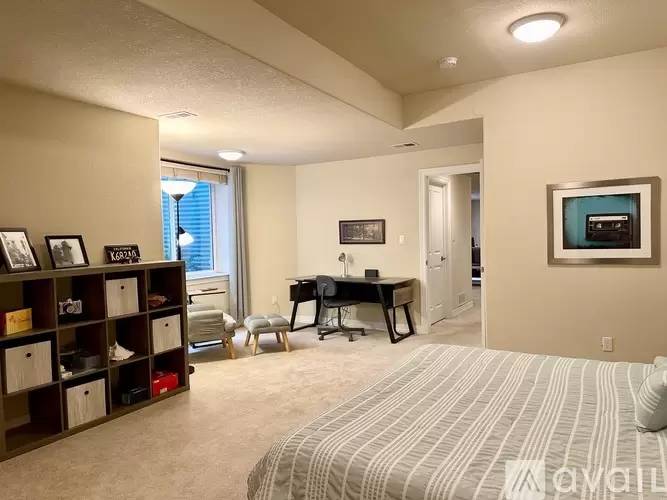
-Expansive space (24 7 x 16 2) perfect for a media room and home office, complete with built-in bookcases
-Large windows provide abundant natural light, creating an inviting atmosphere
-9-foot ceilings ensure the space feels open and airy
-Ample storage with two dedicated areas: one under the stairs and a sizable storage room (9 6 x 6 5)
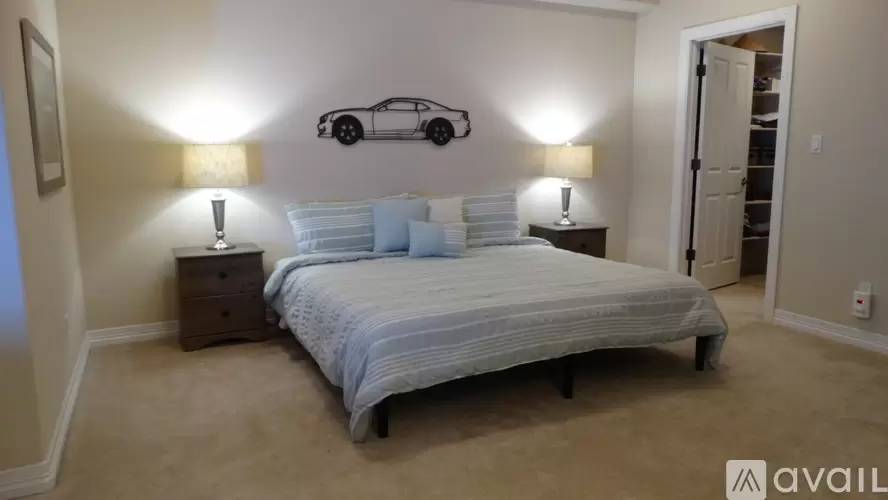
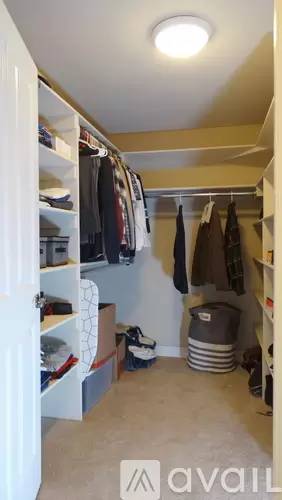
-Oversized third bedroom (18 4 x 18 1) with a walk-in closet for added convenience
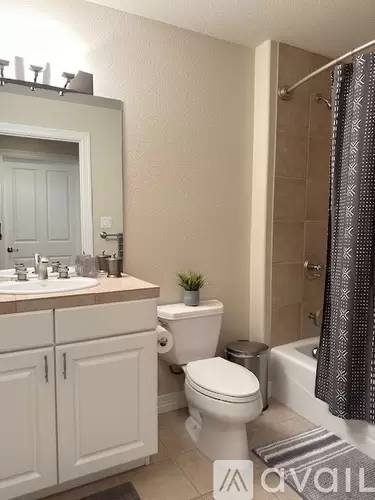
-Full bathroom with a shower/tub combination, ideal for guests or additional household members
$6,000 - 3 Bedroom 3.5 Bathroom House In Denver With Great Amenities
Amazing 3 bedroom, 3.5 bathroom house in Cherry Creek North!
Pet friendly.
Date Available: January 15th, 2025
$6,000/month rent with discounted rent of $5,000/month from January through April 2025
$6,000 security deposit required.
Location:
The home is situated on a peaceful, tree-lined street just a short walk from Cherry Creek Mall with a variety of shops and restaurants nearby. Easy access to the scenic Cherry Creek Trail as well!
Main Floor Highlights:
-Spacious front porch, perfect for outdoor entertaining
-Open-concept living and dining area (27 x 16 10)
-Kitchen seamlessly connected to the family room (combined space measures 26 x 18 7)
-Soaring 9-foot ceilings
-Plantation shutters throughout, adding charm and privacy
-Gourmet kitchen with high-end Thermador appliances, including a gas range, wall oven, and convection microwave
-Generously sized pantry for ample storage
-Cozy gas fireplace in the family room
-Private patio off the family room with oversized sliding doors, creating a seamless indoor/outdoor living experience
-Oversized 2-car attached garage
Second Floor Highlights:
-Spacious primary suite (28 4 x 14) with 12 vaulted ceilings
-Expansive walk-in closet featuring built-in organizers
-Luxurious 5-piece primary bathroom with a relaxing jacuzzi tub, separate water closet, and dual sinks
-Conveniently located upper-level laundry room
-Generously sized second bedroom (16 10 x 13) functioning as a mini-suite, complete with 12 vaulted ceilings
-Attached en-suite bathroom featuring a shower/tub combination
Lower Level Highlights:
-Expansive space (24 7 x 16 2) perfect for a media room and home office, complete with built-in bookcases
-Large windows provide abundant natural light, creating an inviting atmosphere
-9-foot ceilings ensure the space feels open and airy
-Ample storage with two dedicated areas: one under the stairs and a sizable storage room (9 6 x 6 5)
-Oversized third bedroom (18 4 x 18 1) with a walk-in closet for added convenience
-Full bathroom with a shower/tub combination, ideal for guests or additional household members

Walk Score ®


The Places You'll Go
No nearby places yet
Add places that are important to you

