
 to get notified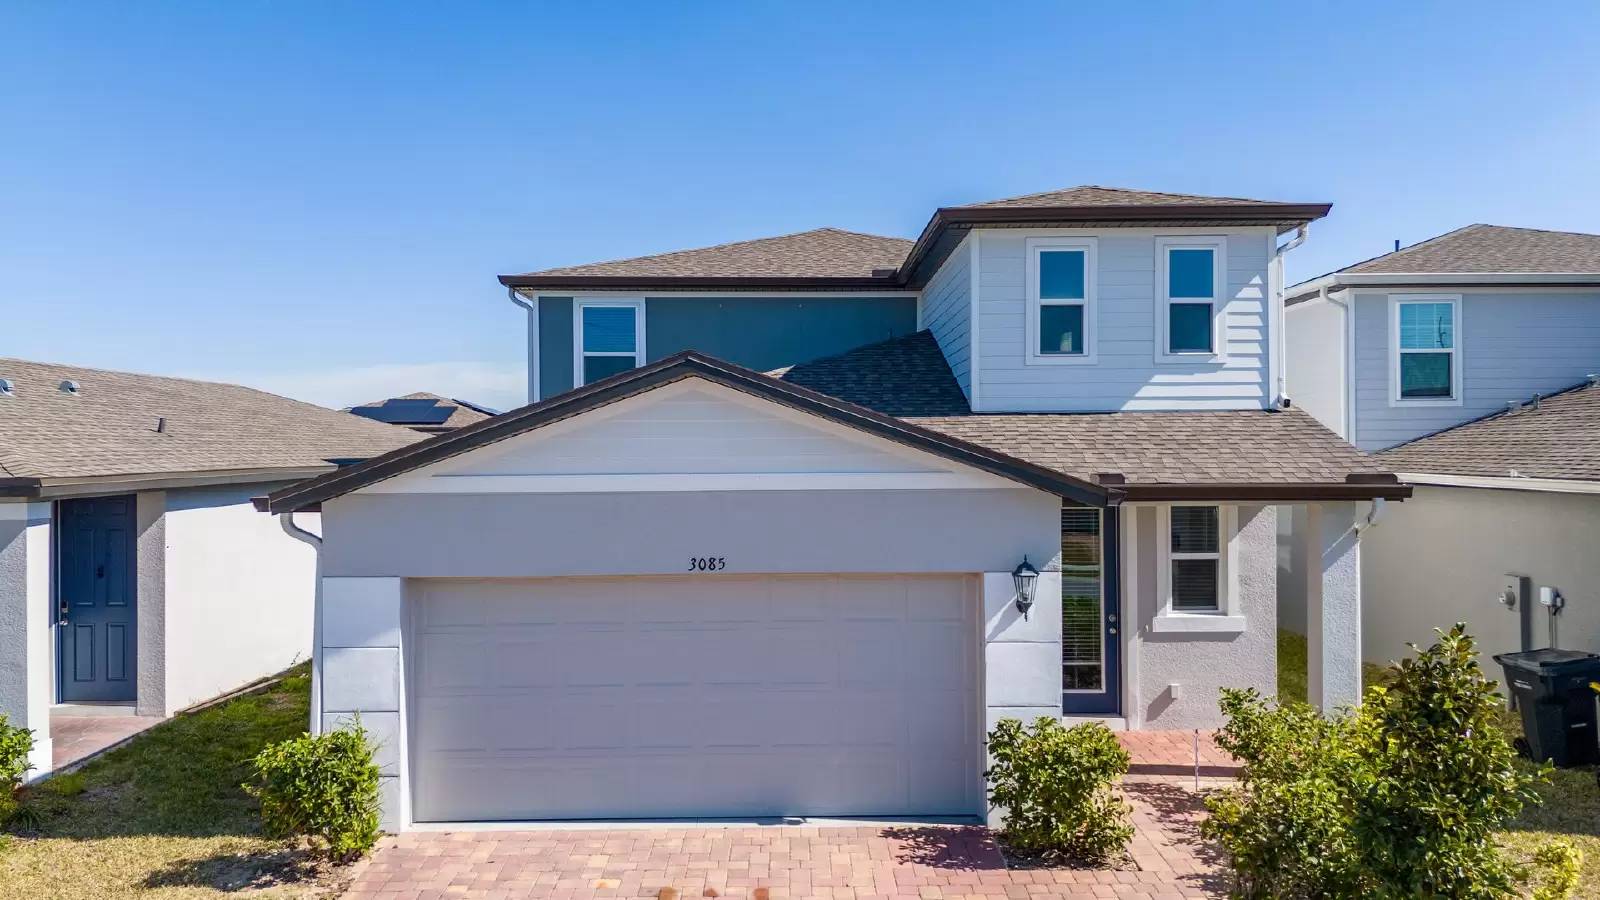



Is this a fair market price?
Is this a fair market price?
Pet Policy

Have a pet?
Tell us about your furry (or feathered) friend so we can find homes that fit.
Want an ad-free experience?
Features
Tell us what things you  at 3085 Bella Vista Dr.


Internet Options
Check prices of all available internet options at 3085 Bella Vista Dr.


Description
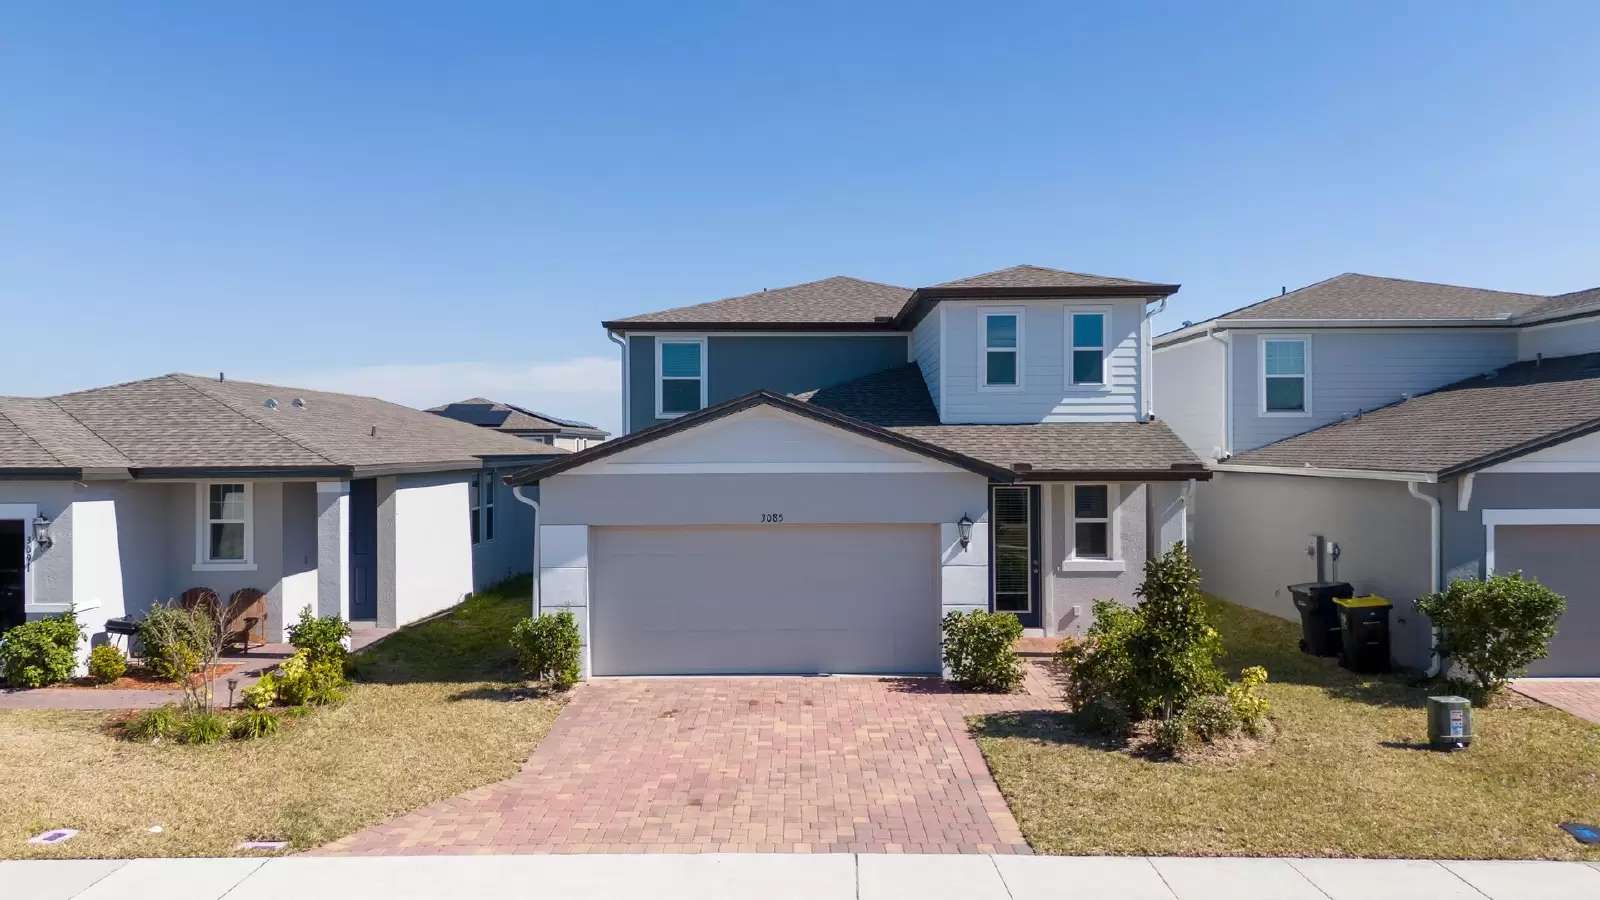
Don't miss out on this popular, Energy Efficient 2-Story House with 4 Bedrooms & 2.5 Baths!
As you enter the spacious foyer, there is neutral tile throughout the first floor. A powder room is located downstairs for guests as a convenience, & a storage area under the stairs also offers additional space.
This floorplan is open concept, complete with a spacious living & dining room area, which also consists of a glass sliding door leading out to the brick paver patio & large back yard for privacy.
The kitchen offers stainless-steel appliances, a large island with ample space for counter bar stools, & 42-inch cabinets in a dark espresso color, with stone counters to compliment the color scheme. There is a closet pantry and laundry room adjacent to the kitchen. Washer & Dryer are included. Faux wood blinds are included on all the windows too. The garage off the laundry room features speckled epoxy flooring.
There is a 1st floor master suite with ensuite bathroom with a walk-in shower, double vanity and large walk-in closet. Upstairs you will find a loft area, leading to 3 separate bedrooms and a full bathroom with double vanity sink, and shower/tub combo. Tuscan meadows offers a community swimming pool for hot days, and a playground. This newer community is just minutes from Champions Gate and Publix grocery shopping nearby. There is an HOA, therefore rules and regulations apply. A pet will be considered with good rental history.
Renter's Insurance is required to rent this property. Make an appointment for a private showing today!
Don't miss out on this popular, Energy Efficient 2-Story House with 4 Bedrooms & 2.5 Baths!
As you enter the spacious foyer, there is neutral tile throughout the first floor. A powder room is located downstairs for guests as a convenience, & a storage area under the stairs also offers additional space.
This floorplan is open concept, complete with a spacious living & dining room area, which also consists of a glass sliding door leading out to the brick paver patio & large back yard for privacy.
The kitchen offers stainless-steel appliances, a large island with ample space for counter bar stools, & 42-inch cabinets in a dark espresso color, with stone counters to compliment the color scheme. There is a closet pantry and laundry room adjacent to the kitchen. Washer & Dryer are included. Faux wood blinds are included on all the windows too. The garage off the laundry room features speckled epoxy flooring.
There is a 1st floor master suite with ensuite bathroom with a walk-in shower, double vanity and large walk-in closet. Upstairs you will find a loft area, leading to 3 separate bedrooms and a full bathroom with double vanity sink, and shower/tub combo. Tuscan meadows offers a community swimming pool for hot days, and a playground. This newer community is just minutes from Champions Gate and Publix grocery shopping nearby. There is an HOA, therefore rules and regulations apply. A pet will be considered with good rental history.
Renter's Insurance is required to rent this property. Make an appointment for a private showing today!

Walk Score ®


The Places You'll Go
No nearby places yet
Add places that are important to you

