
 to get notified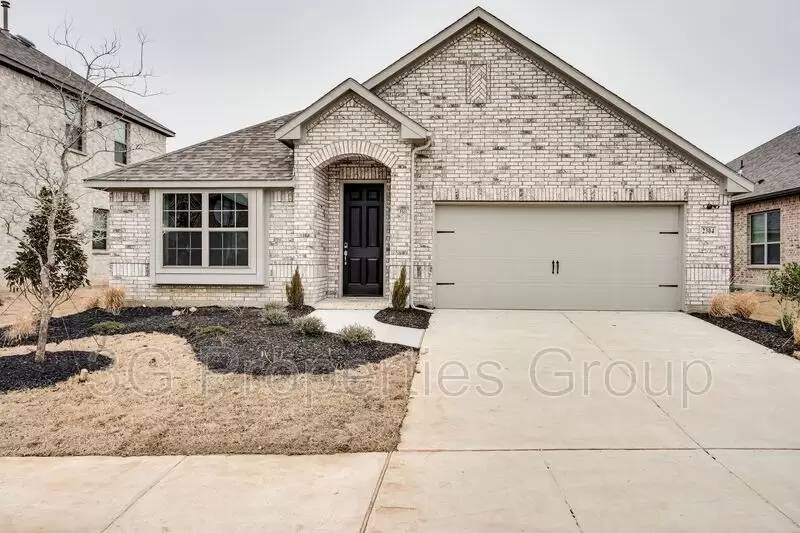


Is this a fair market price?
Is this a fair market price?
Pet Policy

Have a pet?
Tell us about your furry (or feathered) friend so we can find homes that fit.
Want an ad-free experience?
Features
Tell us what things you  at 2304 Prospect Park Ln.
Internet Options
Check prices of all available internet options at 2304 Prospect Park Ln.


Description
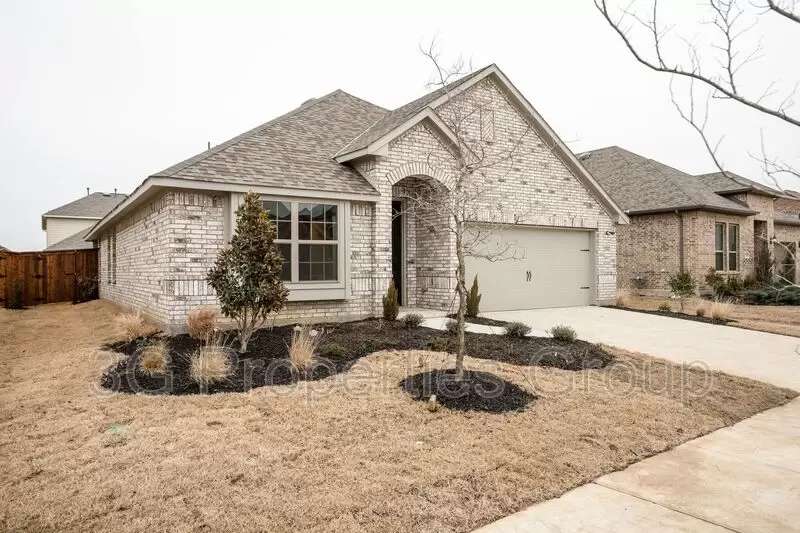
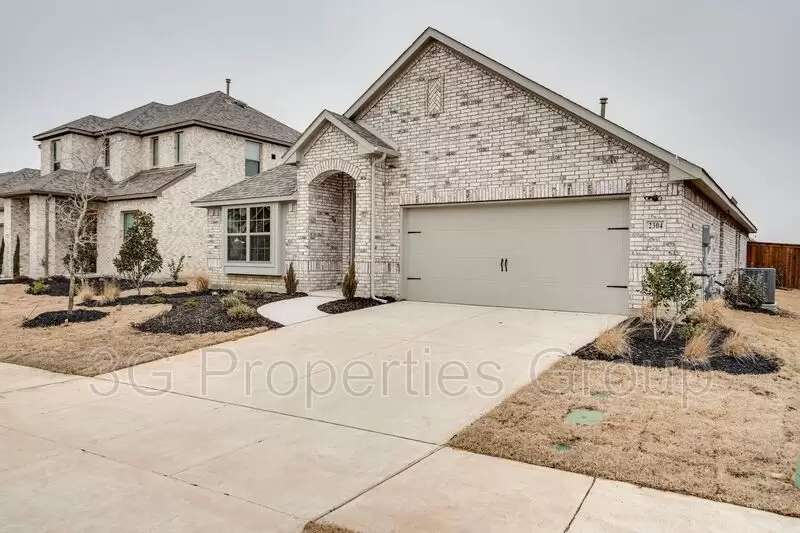
Welcome to 2304 Prospect Park Lane in Prosper, TX! This stunning 4 bedroom, 2 bathroom home features top-of-the-line stainless steel appliances in the spacious eat-in kitchen, which is open to the primary living room. The kitchen island provides additional counter space and seating for casual dining. The split bedroom floorplan offers privacy, with the master bedroom located at the rear of the home and 3 secondary bedrooms and shared hall bath off the living room hallway. Located just minutes from shopping centers and grocery stores, this home is perfect for those looking for convenience and comfort. Schedule a tour today and make this beautiful house your new home! Pets limited to (1) or (2) small dog(s) or cat(s) weighing no more than 50 lbs combined with a monthly non-refundable pet acceptance fee. Must include a photo of the applicant with pet(s) as part of the application. All residents are enrolled in Residential Package. See tenant Selection Criteria. NO SMOKING IN THE HOUSE OR GARAGE. Applicants to verify room measurements and schools. Phones are answered during business hours, Mon-Fri, 9-5pm CST.
Amenities: top-of-the-line stainless steel appliances, Open living and dining. Eat in kitchen is open to primary living room, Kitchen Island, split bedroom floorplan plan, with the master bedroom located at the rear of the home and 3 secondary bedrooms and shared hall bath off the living room hallway, Located just minutes from shopping centers and grocery stores
Welcome to 2304 Prospect Park Lane in Prosper, TX! This stunning 4 bedroom, 2 bathroom home features top-of-the-line stainless steel appliances in the spacious eat-in kitchen, which is open to the primary living room. The kitchen island provides additional counter space and seating for casual dining. The split bedroom floorplan offers privacy, with the master bedroom located at the rear of the home and 3 secondary bedrooms and shared hall bath off the living room hallway. Located just minutes from shopping centers and grocery stores, this home is perfect for those looking for convenience and comfort. Schedule a tour today and make this beautiful house your new home! Pets limited to (1) or (2) small dog(s) or cat(s) weighing no more than 50 lbs combined with a monthly non-refundable pet acceptance fee. Must include a photo of the applicant with pet(s) as part of the application. All residents are enrolled in Residential Package. See tenant Selection Criteria. NO SMOKING IN THE HOUSE OR GARAGE. Applicants to verify room measurements and schools. Phones are answered during business hours, Mon-Fri, 9-5pm CST.
Amenities: top-of-the-line stainless steel appliances, Open living and dining. Eat in kitchen is open to primary living room, Kitchen Island, split bedroom floorplan plan, with the master bedroom located at the rear of the home and 3 secondary bedrooms and shared hall bath off the living room hallway, Located just minutes from shopping centers and grocery stores

Walk Score ®


The Places You'll Go
No nearby places yet
Add places that are important to you

