


Pet Policy

Have a pet?
Tell us about your furry (or feathered) friend so we can find homes that fit.
Want an ad-free experience?
Features
Tell us what things you  at 1301 Timber Hollow Ct.

Internet Options
Check prices of all available internet options at 1301 Timber Hollow Ct.


Description
Move‑In Special: Get ONE MONTH FREE on your first full month of rent when you sign a lease by June 20th!
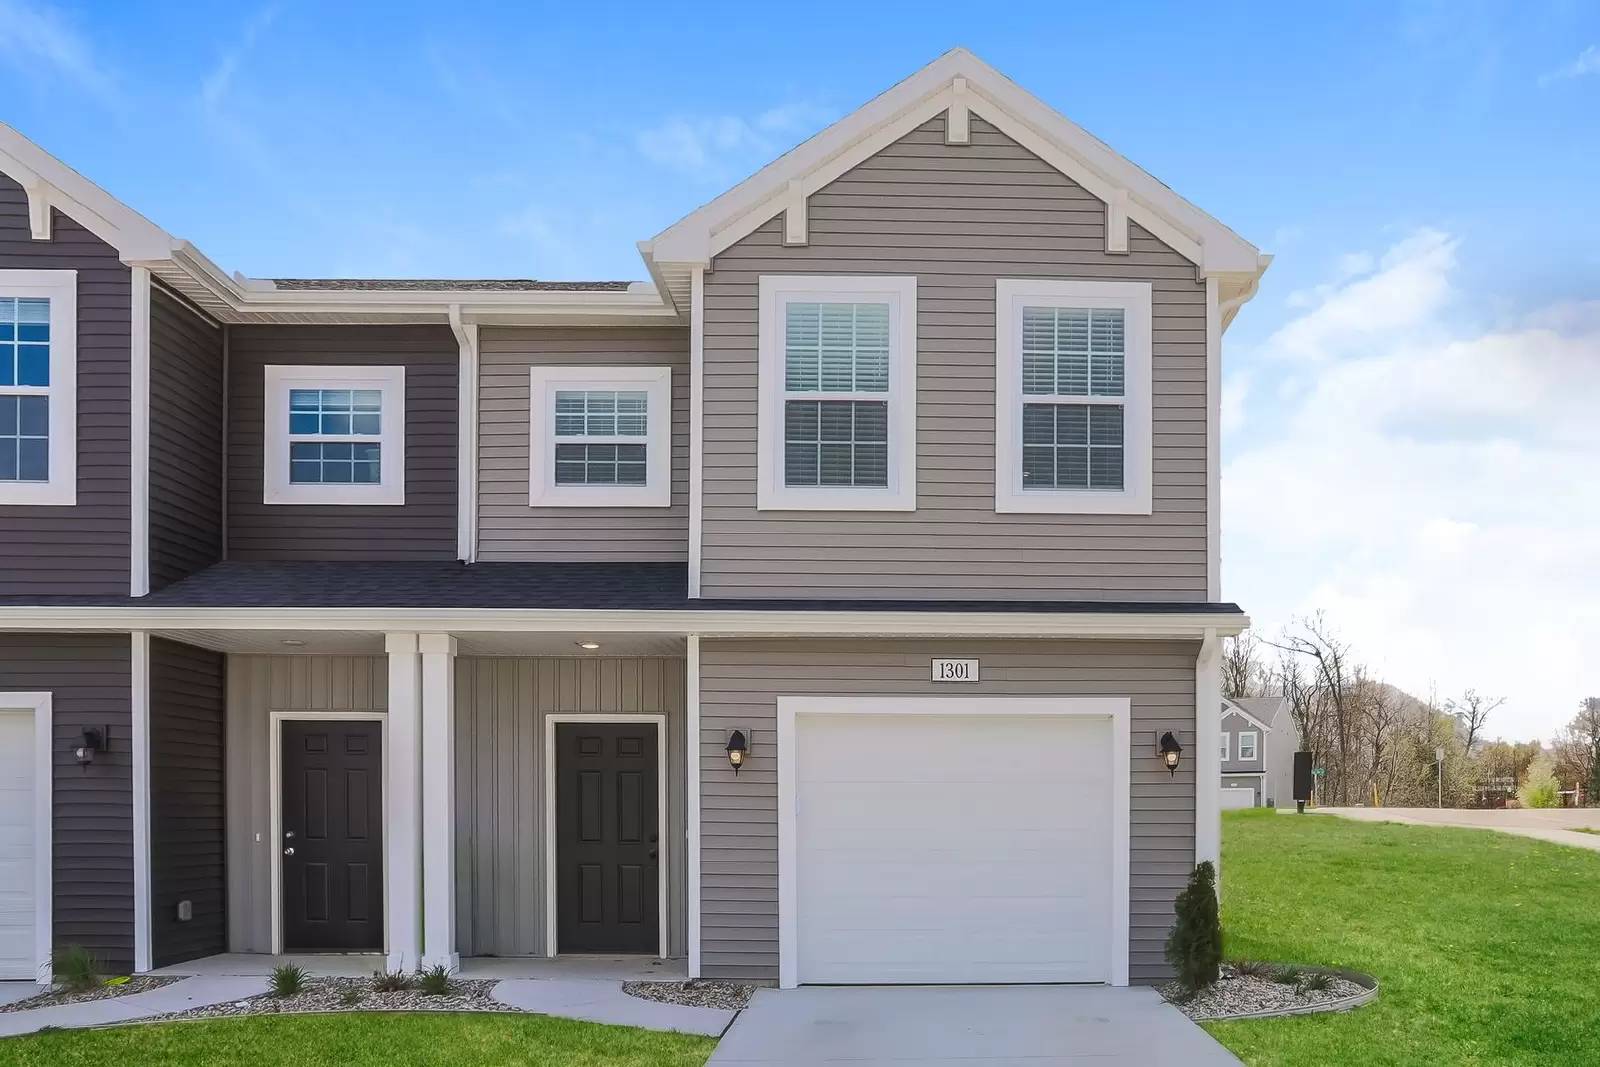
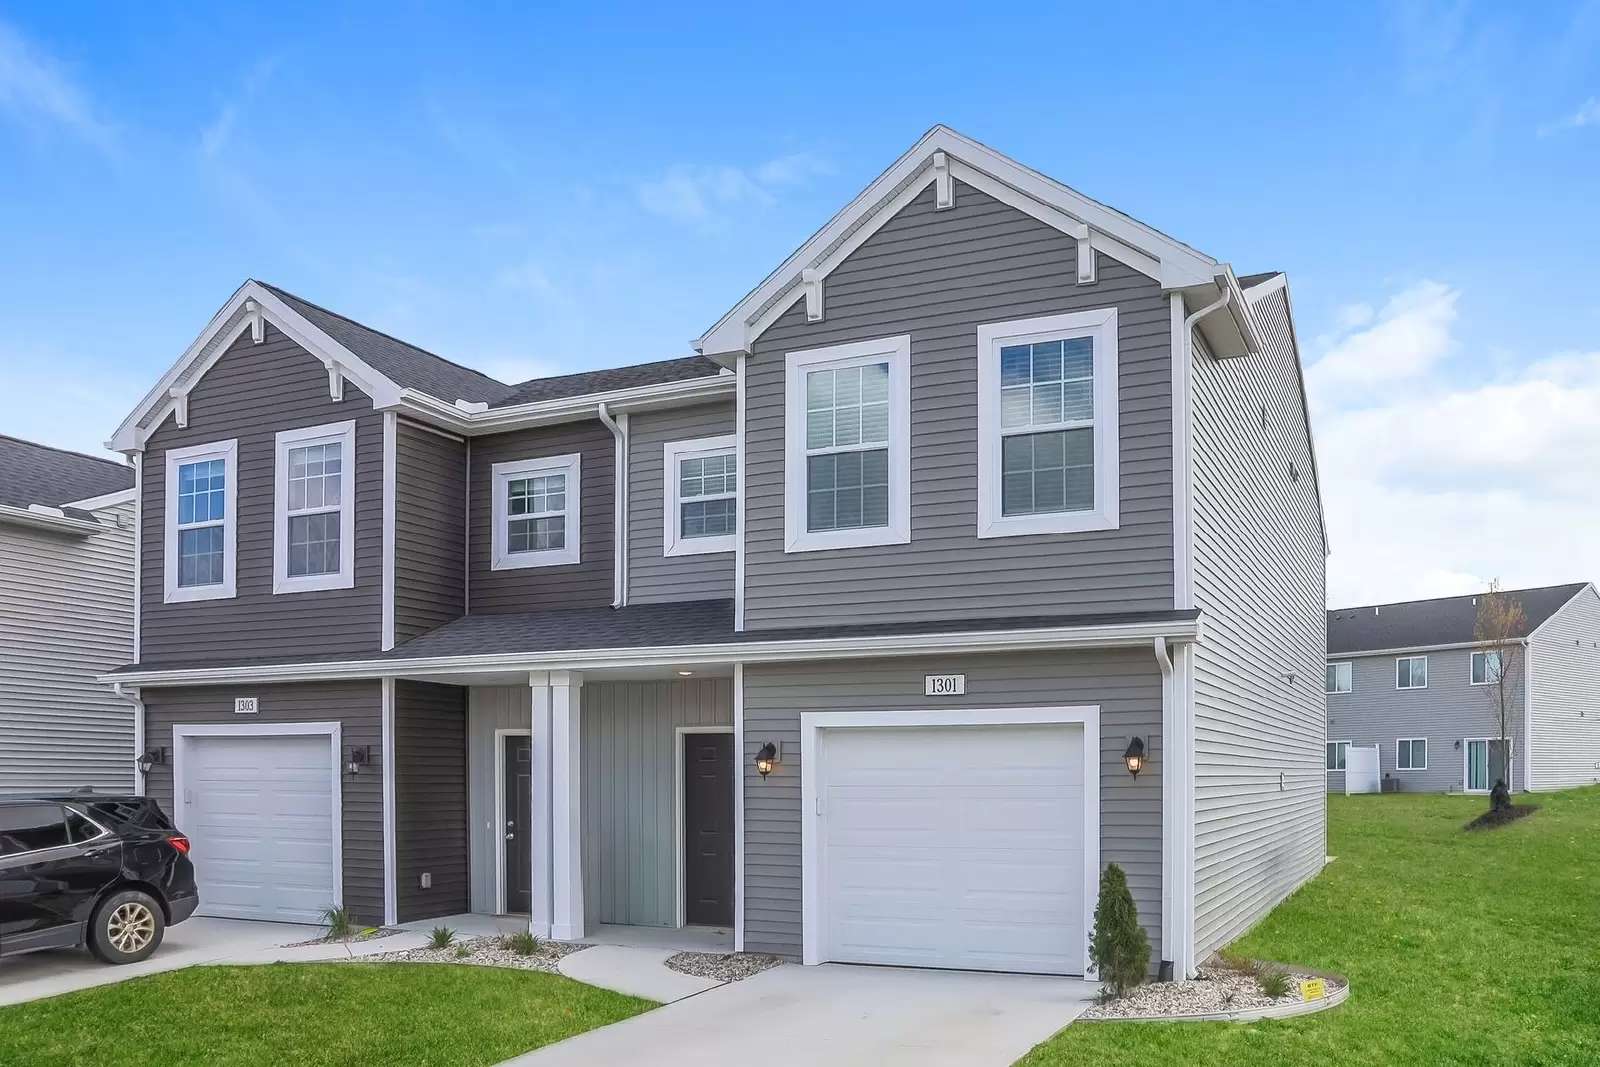
Built with the VI450MS floor plan, this 1,478-square-foot home offers a thoughtfully designed condo layout in Greenville’s exclusive Forest View Community. Blending small-town charm with modern convenience, the town sits about 33 miles from Grand Rapids. The exterior includes an attached one-car garage that opens to the main floor of the condo.
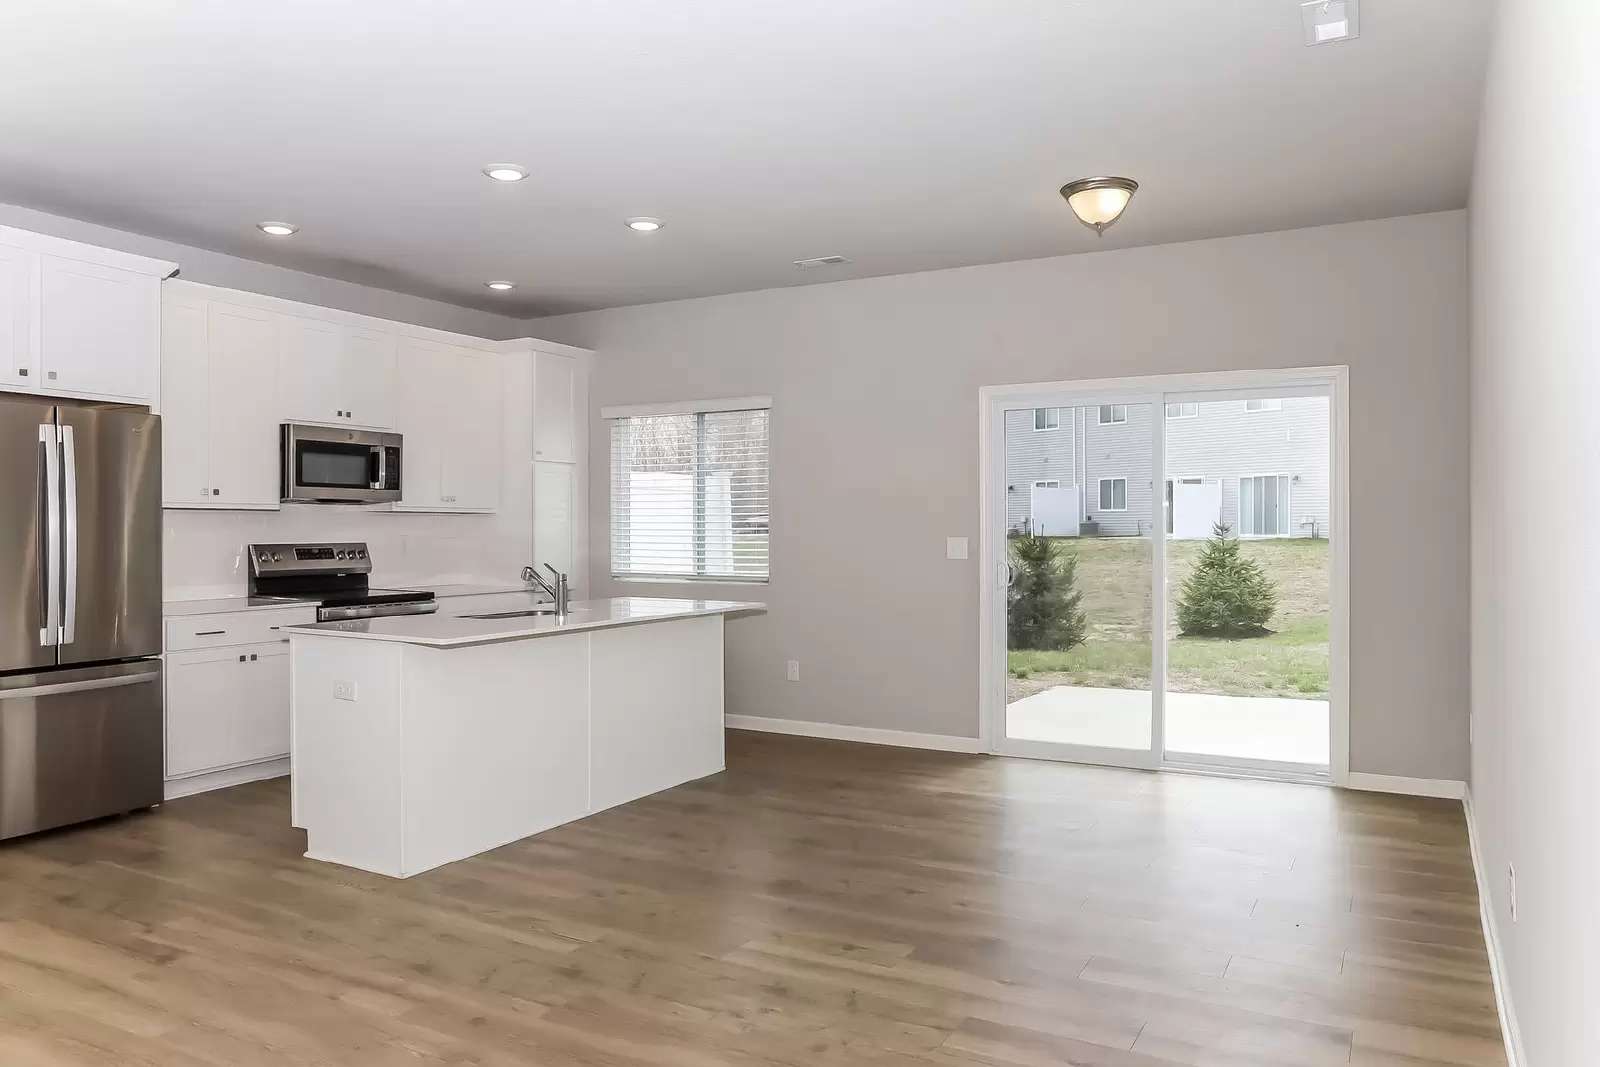
The home's main level features a seamless open-concept hub connecting the great room, a dining nook, and a modern kitchen, with a powder room situated off to the side ideal for guests and everyday visitors. Upstairs, the private layout hosts two guest bedrooms—one featuring its own walk-in closet—a full hallway bathroom, and a primary suite with an en-suite bathroom and walk-in closet. A strategically placed laundry room is also located upstairs with an included washer and dryer. Located in the Greenville Public Schools district, Baldwin Heights Elementary is a 5-minute drive away, while the Middle and High Schools are just 3 minutes from home.
Highlights
Key Specs: 3 beds, 2.5 baths, 1-car garage.
Features: Custom blinds, central A/C, stainless steel appliances, and upstairs washer/dryer.
Perks & Layout: 24/7 maintenance, Forest View Community near Grand Rapids and schools, featuring money-saving RESNET energy-efficient standards, a private upper-level bedroom and laundry layout, and an open-concept main floor entertainment space.
Move‑In Special: Get ONE MONTH FREE on your first full month of rent when you sign a lease by June 20th!
Built with the VI450MS floor plan, this 1,478-square-foot home offers a thoughtfully designed condo layout in Greenville’s exclusive Forest View Community. Blending small-town charm with modern convenience, the town sits about 33 miles from Grand Rapids. The exterior includes an attached one-car garage that opens to the main floor of the condo.
The home's main level features a seamless open-concept hub connecting the great room, a dining nook, and a modern kitchen, with a powder room situated off to the side ideal for guests and everyday visitors. Upstairs, the private layout hosts two guest bedrooms—one featuring its own walk-in closet—a full hallway bathroom, and a primary suite with an en-suite bathroom and walk-in closet. A strategically placed laundry room is also located upstairs with an included washer and dryer. Located in the Greenville Public Schools district, Baldwin Heights Elementary is a 5-minute drive away, while the Middle and High Schools are just 3 minutes from home.
Highlights
Key Specs: 3 beds, 2.5 baths, 1-car garage.
Features: Custom blinds, central A/C, stainless steel appliances, and upstairs washer/dryer.
Perks & Layout: 24/7 maintenance, Forest View Community near Grand Rapids and schools, featuring money-saving RESNET energy-efficient standards, a private upper-level bedroom and laundry layout, and an open-concept main floor entertainment space.

Walk Score ®


The Places You'll Go
No nearby places yet
Add places that are important to you

