
 to get notified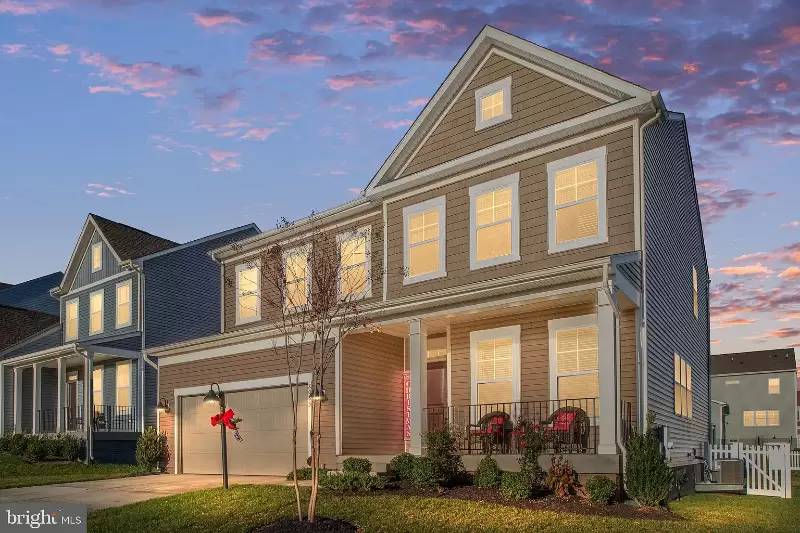


Is this a fair market price?
Is this a fair market price?
Pet Policy

Have a pet?
Tell us about your furry (or feathered) friend so we can find homes that fit.
Want an ad-free experience?
Features
Tell us what things you  at 2083 Armstrong Ter.


Internet Options
Check prices of all available internet options at 2083 Armstrong Ter.


Description
Property Id: 1728879
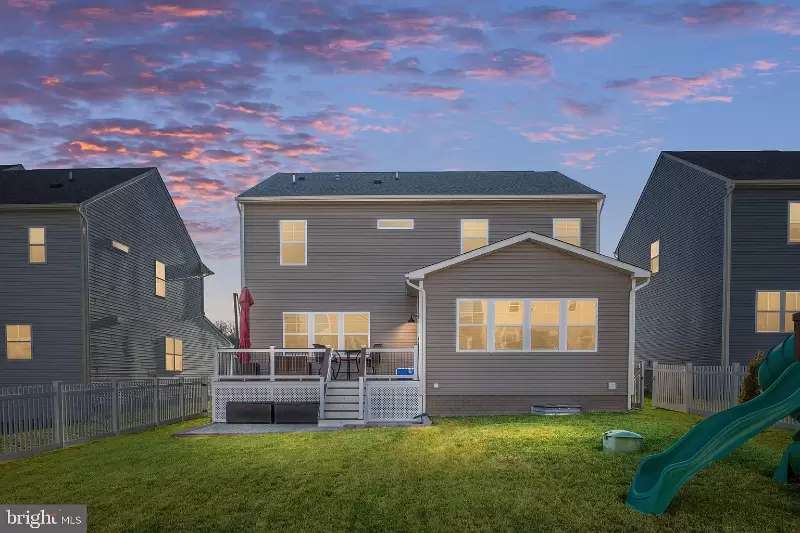
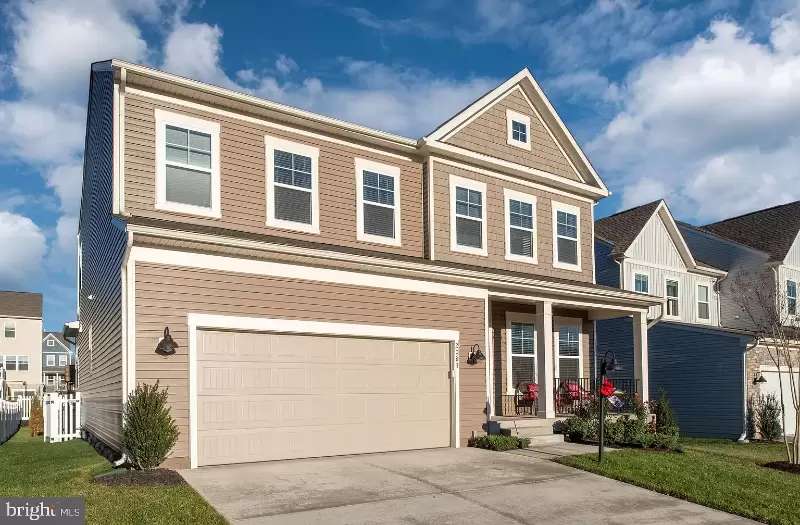
Stonehaven is a master planned community. Custom painting and wood accent wall, a fenced back yard with a beautiful deck that walks out onto a patio area have been added to this home! Luxury vinyl flooring on the entire main level for easy clean up and pet friendly! The basement features a finished rec room, full bath and the 5th bedroom! Owner's Bedroom with large walk-in-closet. The first floor showcases an open-concept layout among a kitchen for inspired cooks, a breakfast nook for casual meals and a Great Room for shared moments. A formal dining room for memorable meals and an office for at-home work are situated off the foyer. Upstairs, four bedrooms including the owner's suite all feature walk-in closets. Standard features include 9' ceilings, vinyl plank flooring, designer lighting package, 42" cabinets, granite countertops, undermount sink, GE appliance package, marble countertops in full bathrooms.
Property Id: 1728879
Stonehaven is a master planned community. Custom painting and wood accent wall, a fenced back yard with a beautiful deck that walks out onto a patio area have been added to this home! Luxury vinyl flooring on the entire main level for easy clean up and pet friendly! The basement features a finished rec room, full bath and the 5th bedroom! Owner's Bedroom with large walk-in-closet. The first floor showcases an open-concept layout among a kitchen for inspired cooks, a breakfast nook for casual meals and a Great Room for shared moments. A formal dining room for memorable meals and an office for at-home work are situated off the foyer. Upstairs, four bedrooms including the owner's suite all feature walk-in closets. Standard features include 9' ceilings, vinyl plank flooring, designer lighting package, 42" cabinets, granite countertops, undermount sink, GE appliance package, marble countertops in full bathrooms.

Walk Score ®


The Places You'll Go
No nearby places yet
Add places that are important to you

