
 to get notified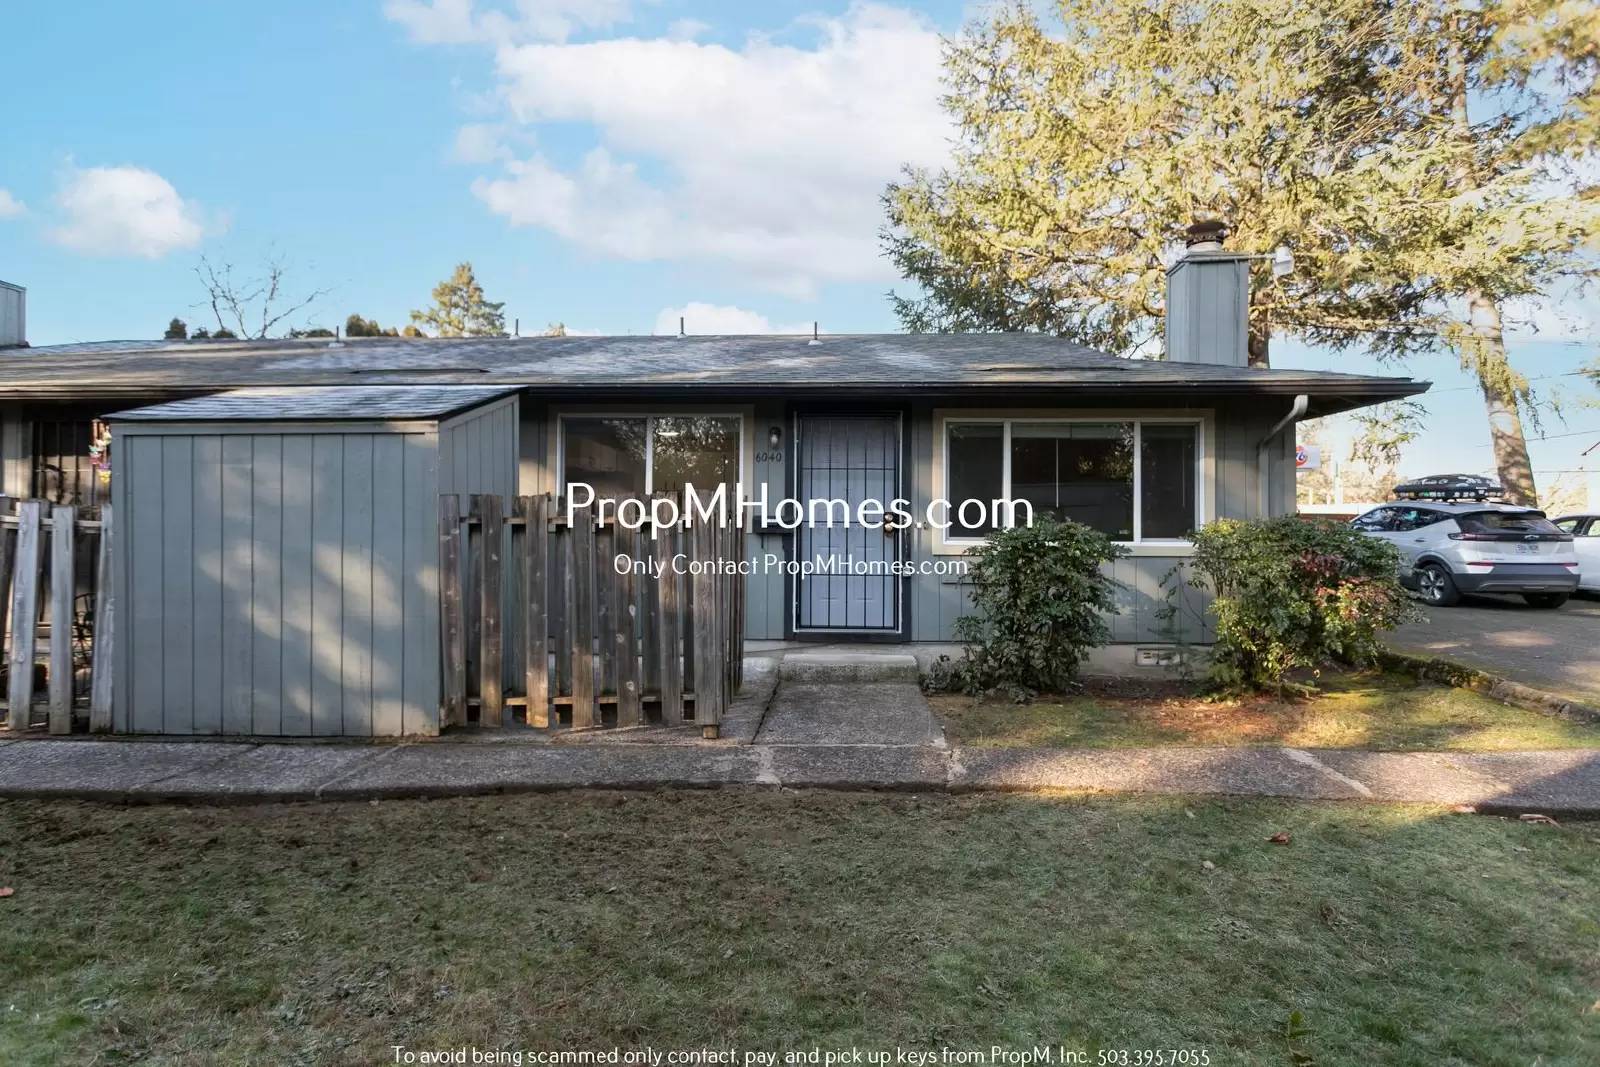


Is this a fair market price?
Is this a fair market price?
Pet Policy

Have a pet?
Tell us about your furry (or feathered) friend so we can find homes that fit.
Want an ad-free experience?
Features
Tell us what things you  at 6040 NE Killingsworth St.


Internet Options
Check prices of all available internet options at 6040 NE Killingsworth St.


Description
*Here is your opportunity to find your dream home! Properties are renting quickly; we encourage you to apply before viewing, to be first in line. To increase your chances of getting approved, be sure to gather and submit all your documentation at the time of your application. If you have any questions, please don't hesitate to call our office for assistance.*
Neighborhood:
The Cully Neighborhood is a vibrant, conveniently located area with excellent access to key local amenities. Positioned near Bypass 30B and I-205, it offers easy routes for commuting or exploring nearby destinations. Cully Park, a popular community green space, is right at your doorstep, providing outdoor recreation and nature opportunities. For frequent travelers, the neighborhood’s proximity to the airport ensures convenient access. Additionally, a short drive brings you to the scenic Colwood Golf Center, perfect for leisure and recreation. Cully is an ideal neighborhood for those seeking both urban convenience and outdoor enjoyment.
Living Area:
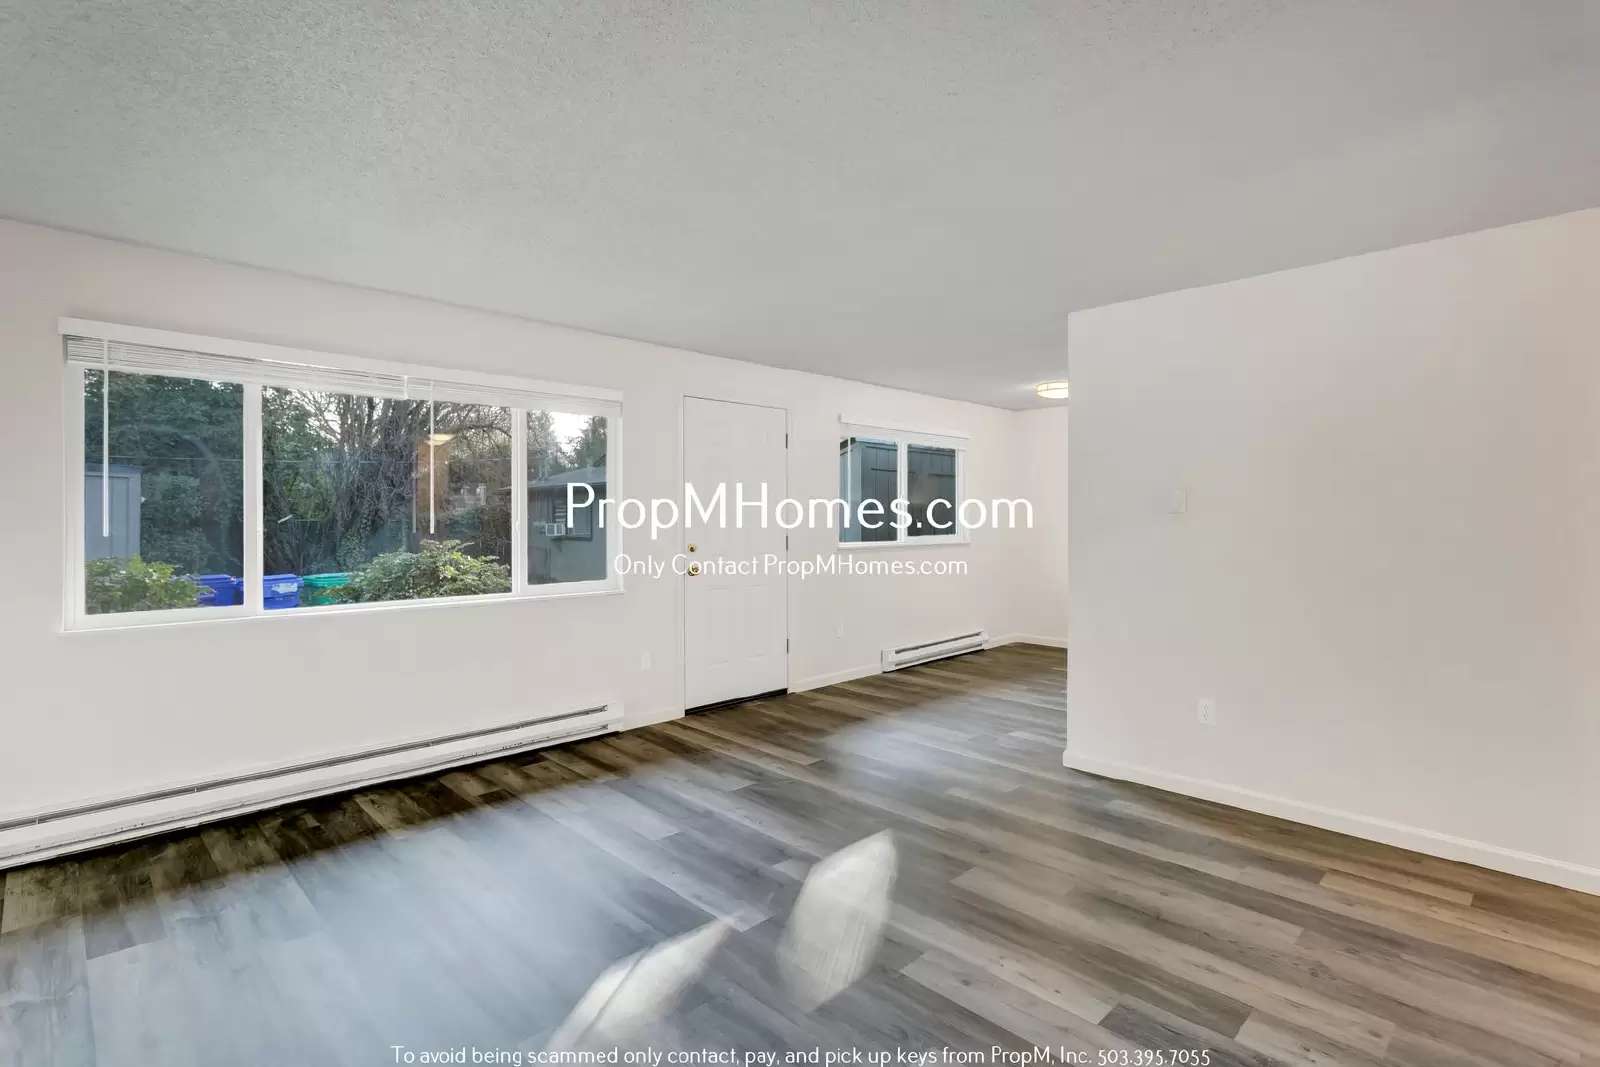
The living area is a warm and inviting space, featuring new luxury vinyl tile flooring that adds style and cleanliness. Large windows allow abundant natural light to flood the room, creating a bright and airy atmosphere. The walls are painted in a soft, muted white tone, providing a clean and versatile backdrop for any style of décor. The living area flows seamlessly into the dining space, making this open layout perfect for both relaxation and entertaining.
Kitchen:
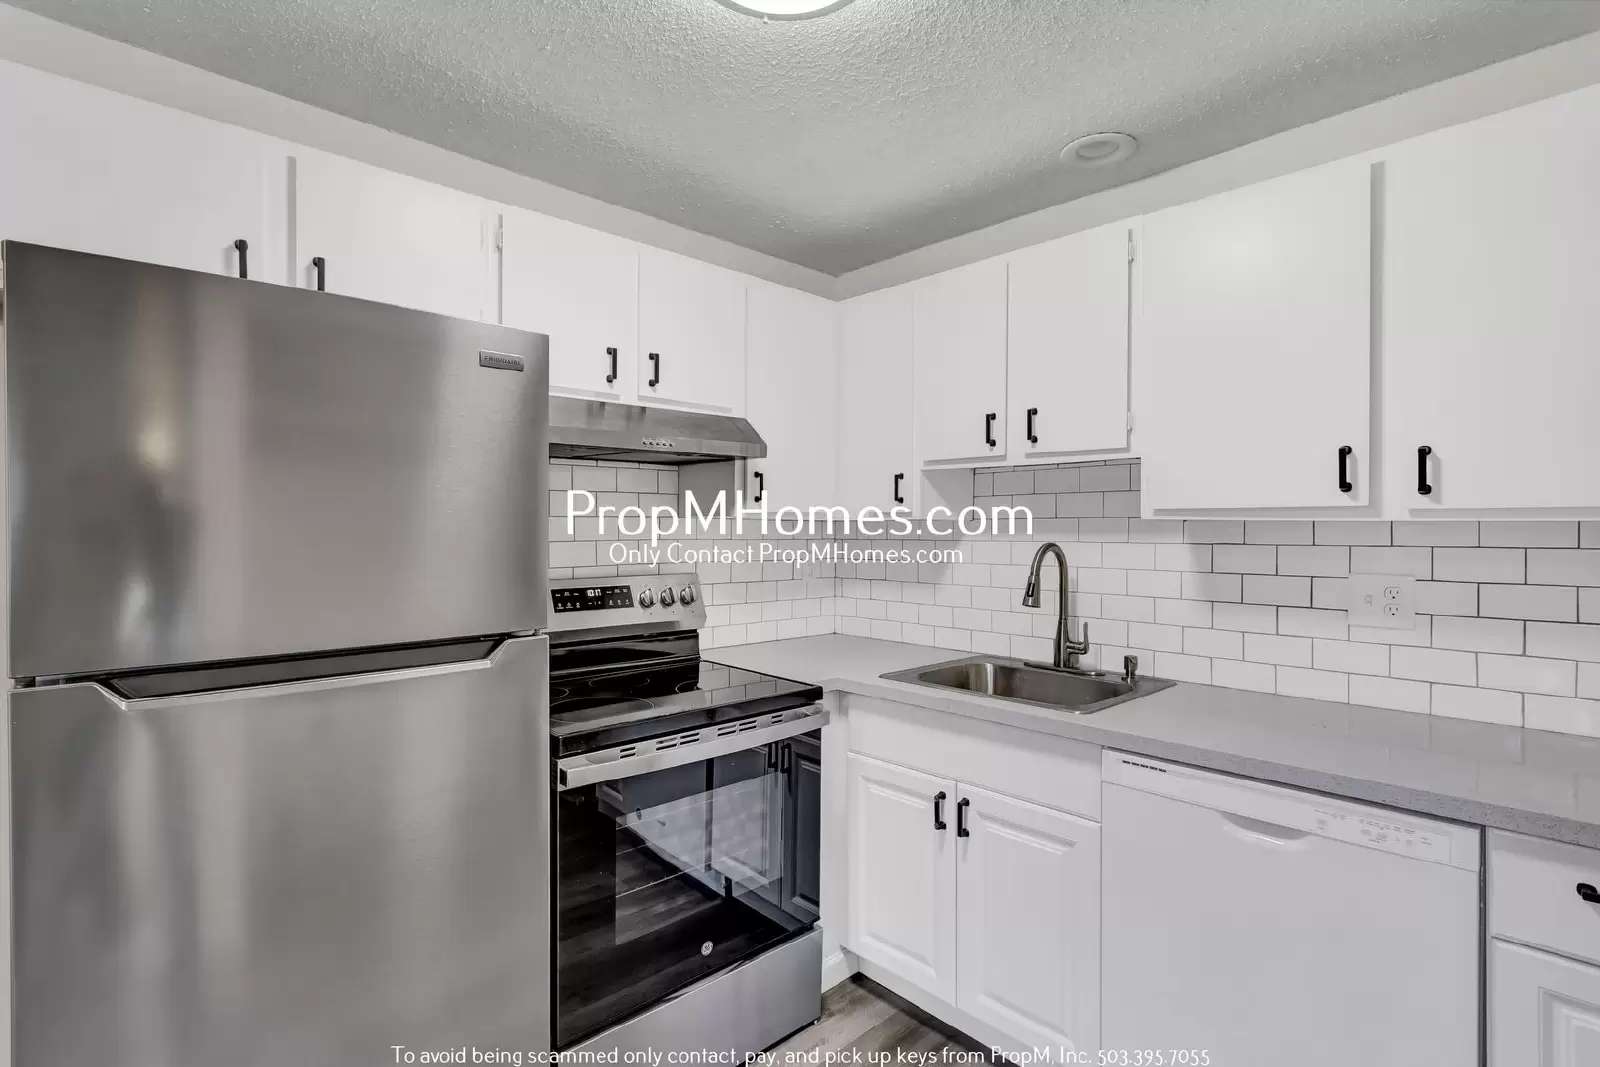
The kitchen is a functional and stylish space, featuring brand new stainless steel appliances including an electric oven/range, refrigerator/freezer, and dishwasher, offering both practicality and a clean, modern look. Sleek white cabinets create a clean aesthetic. The wood-like vinyl flooring flows seamlessly from the kitchen into the dining area, enhancing the cohesive design while providing durability and easy maintenance. This kitchen combines form and function, making it a welcoming spot for cooking and gathering.
Bedroom/Bathroom:
The bedrooms are cozy and inviting, featuring clean, white walls that create a calm and relaxing atmosphere. Each room is complete with a spacious closet for ample storage and a window that brings in natural light, enhancing the bright and airy feel. The wood-like flooring adds style and comfort, making the rooms feel like a true retreat. The full bathroom is thoughtfully designed with updated fixtures and a convenient tub/shower combo, providing both style and functionality for everyday use. These spaces offer a comfortable and pleasant living experience.
Exterior/Parking:
The apartment features a small patio at the main entry, offering a pleasant spot to enjoy the outdoors and a connection to nature right outside your door. Off-street parking is available, providing the convenience of a designated space without the hassle of searching for street parking. This setup adds both a touch of charm and practical ease to daily living.
Available for a minimum one-year lease with the option to renew.
Rental Criteria: [Use CALL or EMAIL to get in touch] Included in the rent: Garbage, Landscaping, and Sewer/Water.
Utilities you are responsible for: Electric and Cable/Internet.
Washer and Dryer hookups available.
Heating Source: Electric Baseboard
Cooling Source: N/A
*Heating and Cooling Sources must be independently verified by the applicant before applying! Homes are not required to have A/C.*
Bring your fur babies! This home allows for two pets, dogs or cats. Pet Rent is $40 a month per pet and an additional $500 Security Deposit per pet.
Elementary School: Scott
Middle School: Roseway
High School: Leodis V. McDaniel
*For a priority showing, be sure to mention the catchphrase 'Beetlejuice' when you reach out to your listing agent.*
*Disclaimer: All information, regardless of source, is not guaranteed and should be independently verified. Including paint, flooring, square footage, amenities, and more. This home may have an HOA/COA which has additional charges associated with move-in/move-out. Tenant(s) would be responsible for verification of these charges, rules, as well as associated costs. Applications are processed first-come, first-served. All homes have been lived in and are not new. The heating and cooling source needs to be verified by the applicant. Square footage may vary from website to website and must be independently verified. Please confirm the year the home was built so you are aware of the age of the home. A lived-in home will have blemishes, defects, and more. Homes are not required to have A/C. Please verify status before viewing/applying.*
*Here is your opportunity to find your dream home! Properties are renting quickly; we encourage you to apply before viewing, to be first in line. To increase your chances of getting approved, be sure to gather and submit all your documentation at the time of your application. If you have any questions, please don't hesitate to call our office for assistance.*
Neighborhood:
The Cully Neighborhood is a vibrant, conveniently located area with excellent access to key local amenities. Positioned near Bypass 30B and I-205, it offers easy routes for commuting or exploring nearby destinations. Cully Park, a popular community green space, is right at your doorstep, providing outdoor recreation and nature opportunities. For frequent travelers, the neighborhood’s proximity to the airport ensures convenient access. Additionally, a short drive brings you to the scenic Colwood Golf Center, perfect for leisure and recreation. Cully is an ideal neighborhood for those seeking both urban convenience and outdoor enjoyment.
Living Area:
The living area is a warm and inviting space, featuring new luxury vinyl tile flooring that adds style and cleanliness. Large windows allow abundant natural light to flood the room, creating a bright and airy atmosphere. The walls are painted in a soft, muted white tone, providing a clean and versatile backdrop for any style of décor. The living area flows seamlessly into the dining space, making this open layout perfect for both relaxation and entertaining.
Kitchen:
The kitchen is a functional and stylish space, featuring brand new stainless steel appliances including an electric oven/range, refrigerator/freezer, and dishwasher, offering both practicality and a clean, modern look. Sleek white cabinets create a clean aesthetic. The wood-like vinyl flooring flows seamlessly from the kitchen into the dining area, enhancing the cohesive design while providing durability and easy maintenance. This kitchen combines form and function, making it a welcoming spot for cooking and gathering.
Bedroom/Bathroom:
The bedrooms are cozy and inviting, featuring clean, white walls that create a calm and relaxing atmosphere. Each room is complete with a spacious closet for ample storage and a window that brings in natural light, enhancing the bright and airy feel. The wood-like flooring adds style and comfort, making the rooms feel like a true retreat. The full bathroom is thoughtfully designed with updated fixtures and a convenient tub/shower combo, providing both style and functionality for everyday use. These spaces offer a comfortable and pleasant living experience.
Exterior/Parking:
The apartment features a small patio at the main entry, offering a pleasant spot to enjoy the outdoors and a connection to nature right outside your door. Off-street parking is available, providing the convenience of a designated space without the hassle of searching for street parking. This setup adds both a touch of charm and practical ease to daily living.
Available for a minimum one-year lease with the option to renew.
Rental Criteria: [Use CALL or EMAIL to get in touch] Included in the rent: Garbage, Landscaping, and Sewer/Water.
Utilities you are responsible for: Electric and Cable/Internet.
Washer and Dryer hookups available.
Heating Source: Electric Baseboard
Cooling Source: N/A
*Heating and Cooling Sources must be independently verified by the applicant before applying! Homes are not required to have A/C.*
Bring your fur babies! This home allows for two pets, dogs or cats. Pet Rent is $40 a month per pet and an additional $500 Security Deposit per pet.
Elementary School: Scott
Middle School: Roseway
High School: Leodis V. McDaniel
*For a priority showing, be sure to mention the catchphrase 'Beetlejuice' when you reach out to your listing agent.*
*Disclaimer: All information, regardless of source, is not guaranteed and should be independently verified. Including paint, flooring, square footage, amenities, and more. This home may have an HOA/COA which has additional charges associated with move-in/move-out. Tenant(s) would be responsible for verification of these charges, rules, as well as associated costs. Applications are processed first-come, first-served. All homes have been lived in and are not new. The heating and cooling source needs to be verified by the applicant. Square footage may vary from website to website and must be independently verified. Please confirm the year the home was built so you are aware of the age of the home. A lived-in home will have blemishes, defects, and more. Homes are not required to have A/C. Please verify status before viewing/applying.*

Walk Score ®


The Places You'll Go
No nearby places yet
Add places that are important to you

