
 to get notified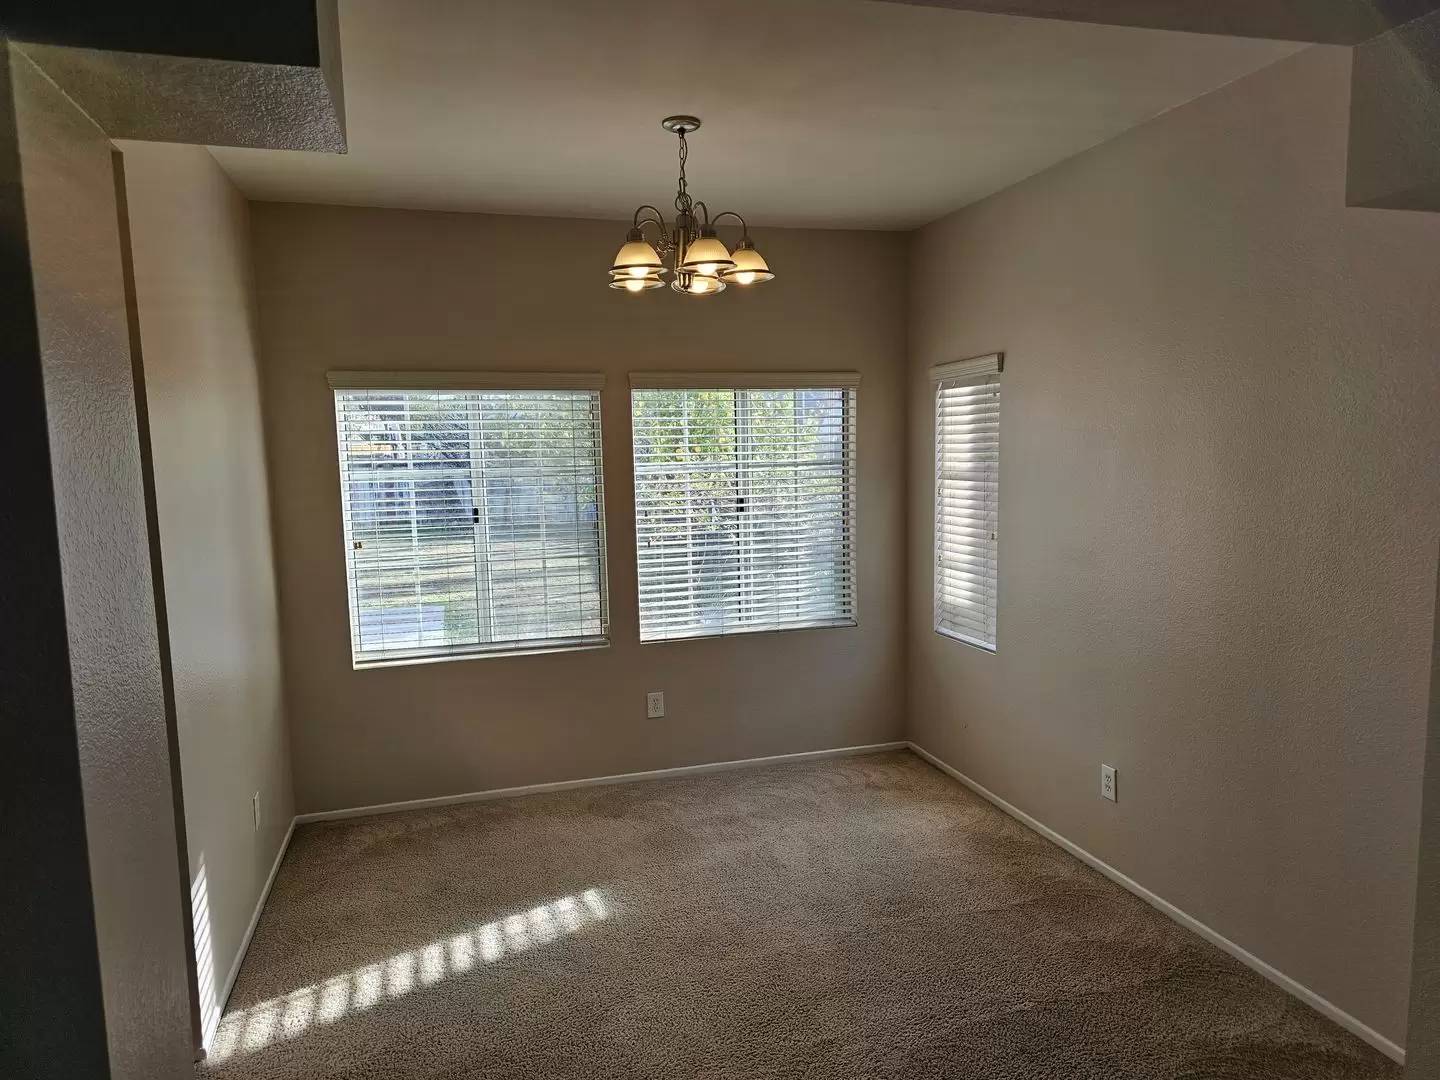


Is this a fair market price?
Is this a fair market price?
Pet Policy

Have a pet?
Tell us about your furry (or feathered) friend so we can find homes that fit.
Want an ad-free experience?
Features
Tell us what things you  at 28178 Stillwater Dr.


Internet Options
Check prices of all available internet options at 28178 Stillwater Dr.


Description
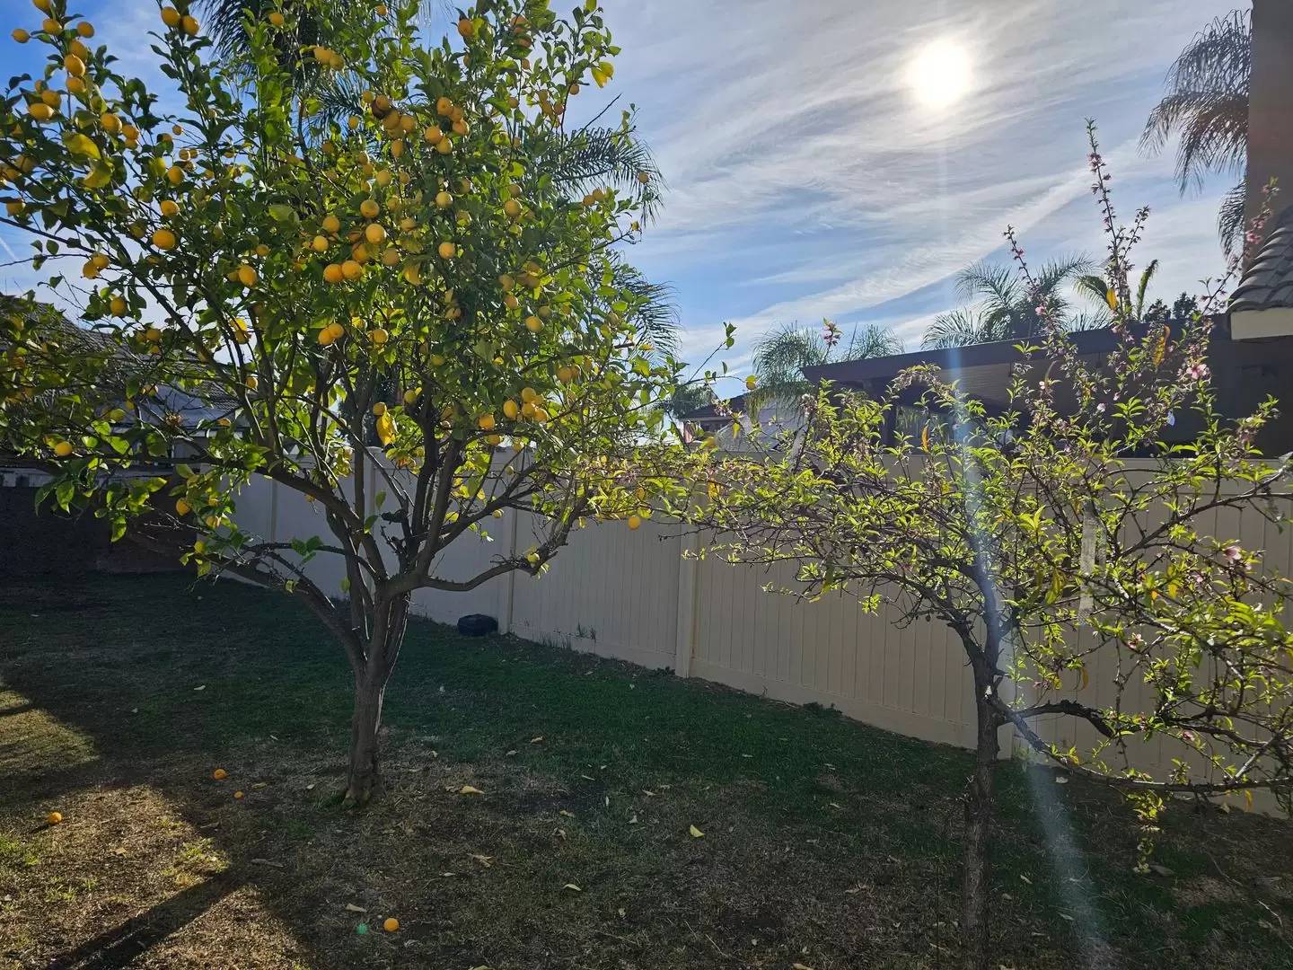
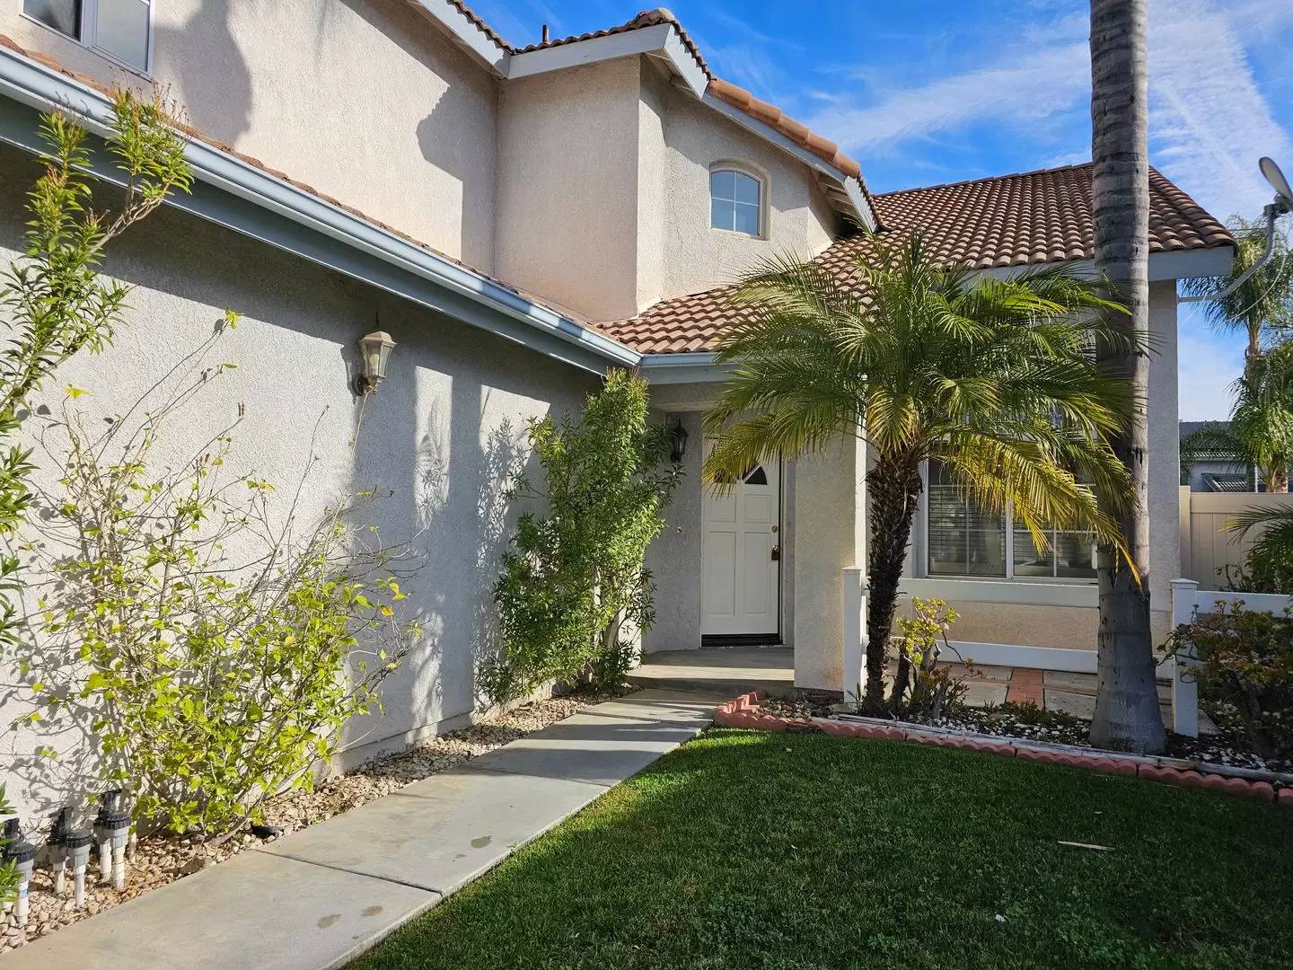
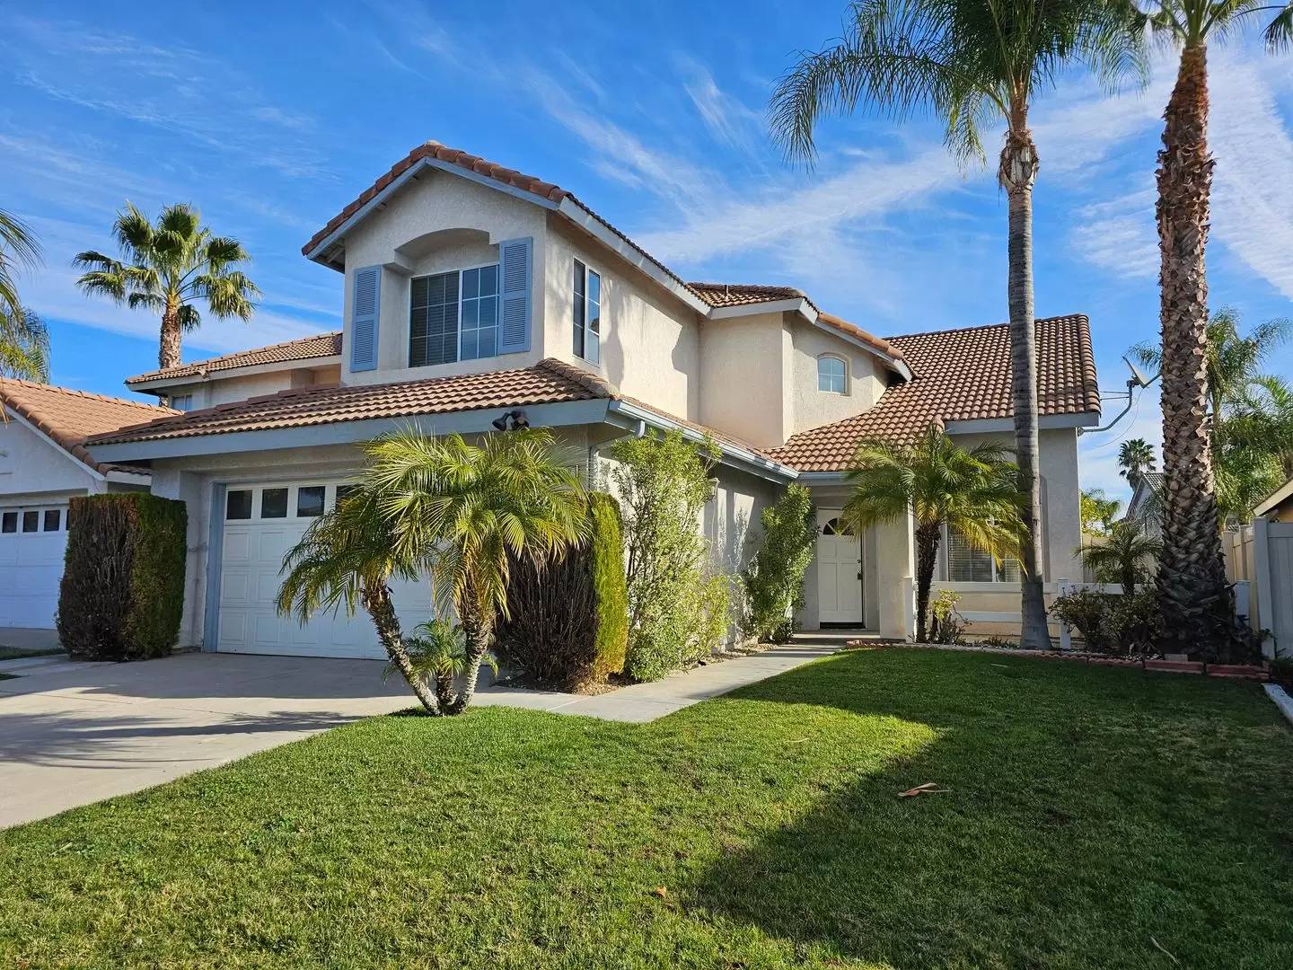
Great Quiet, Neighborhood Off the 215 freeway and Newport/Antelope, close to shopping and schools.
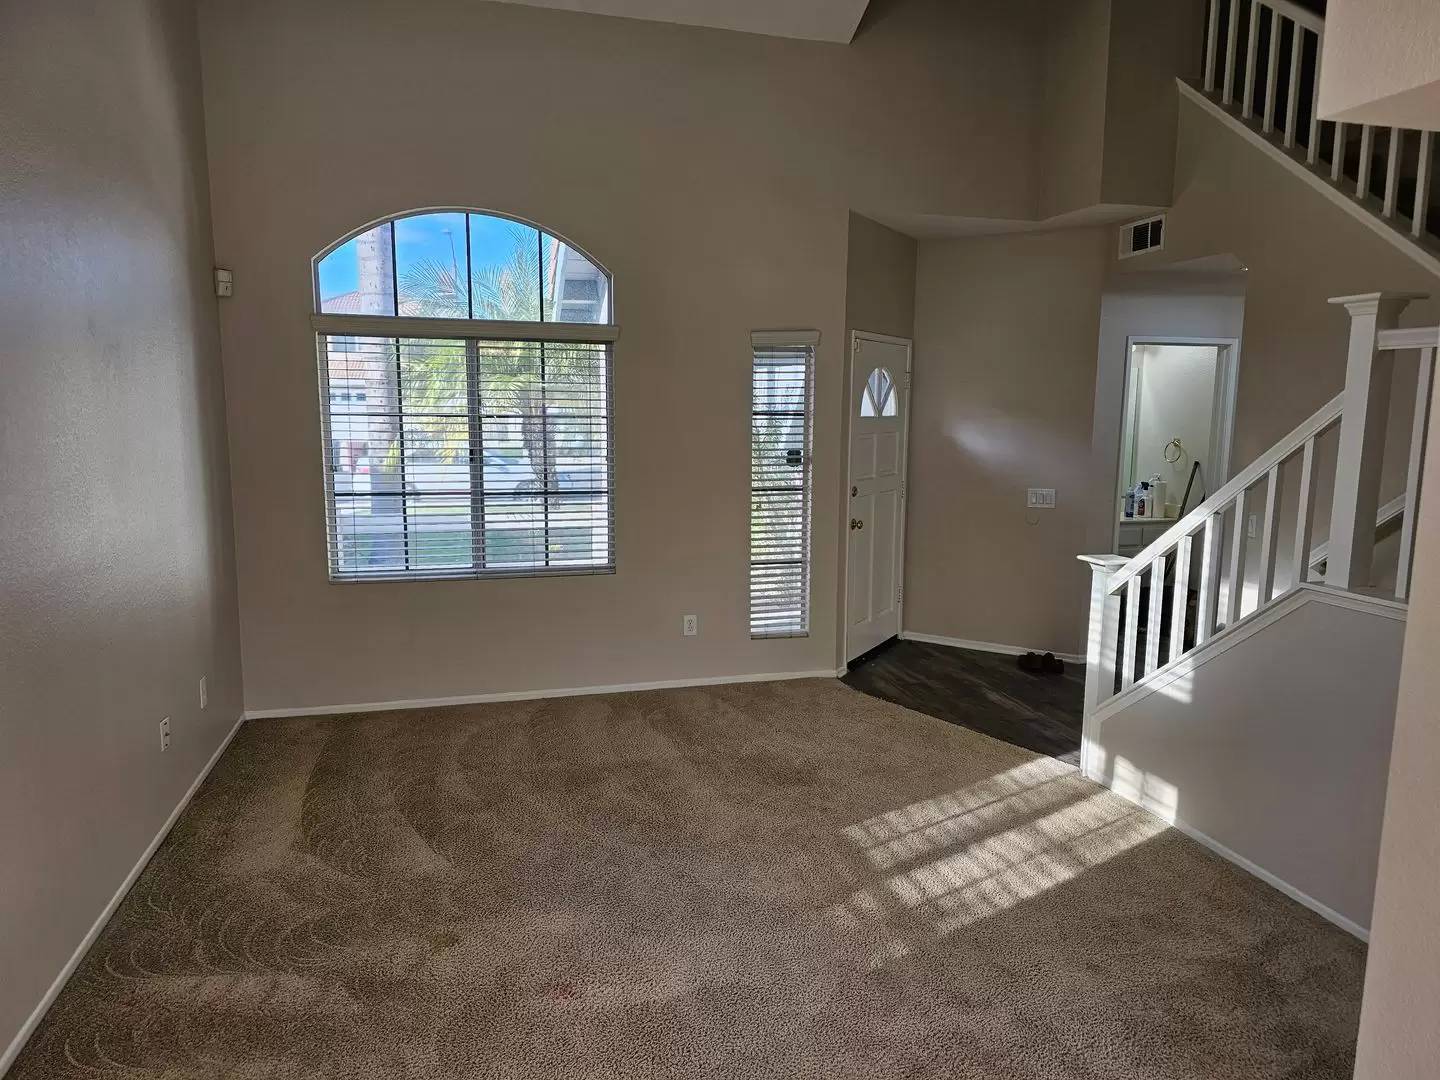
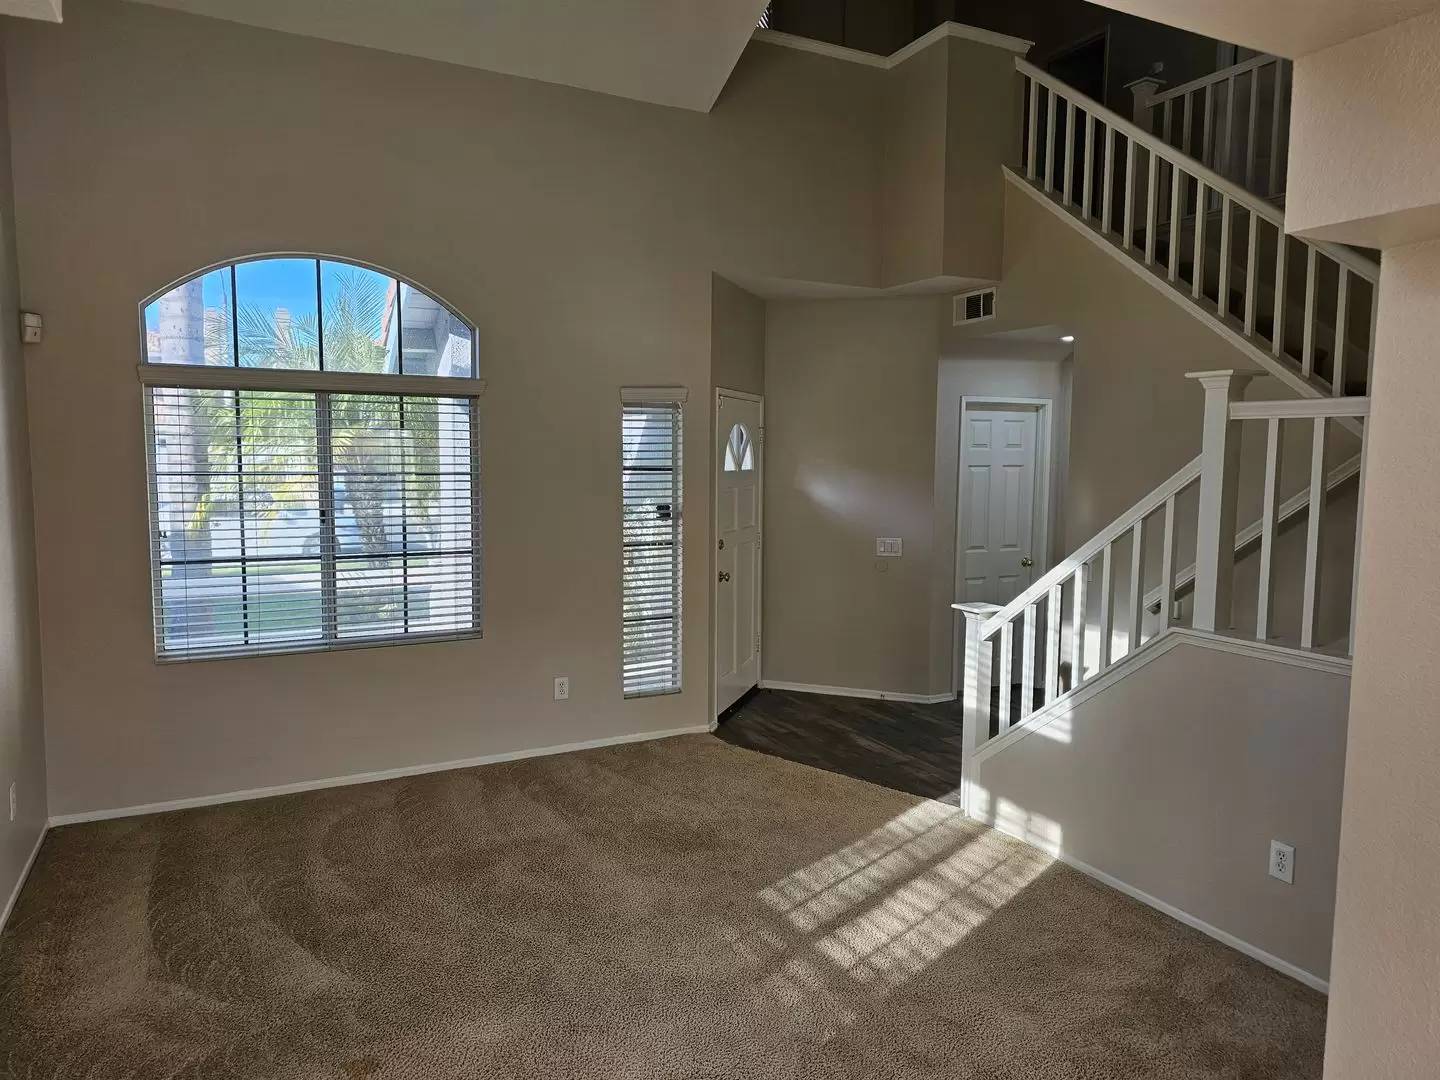
Enter and to your right is Living Room (13' x 12') and a Dining Room (11' x 11'), great big area that can be utilized in lots of different ways.
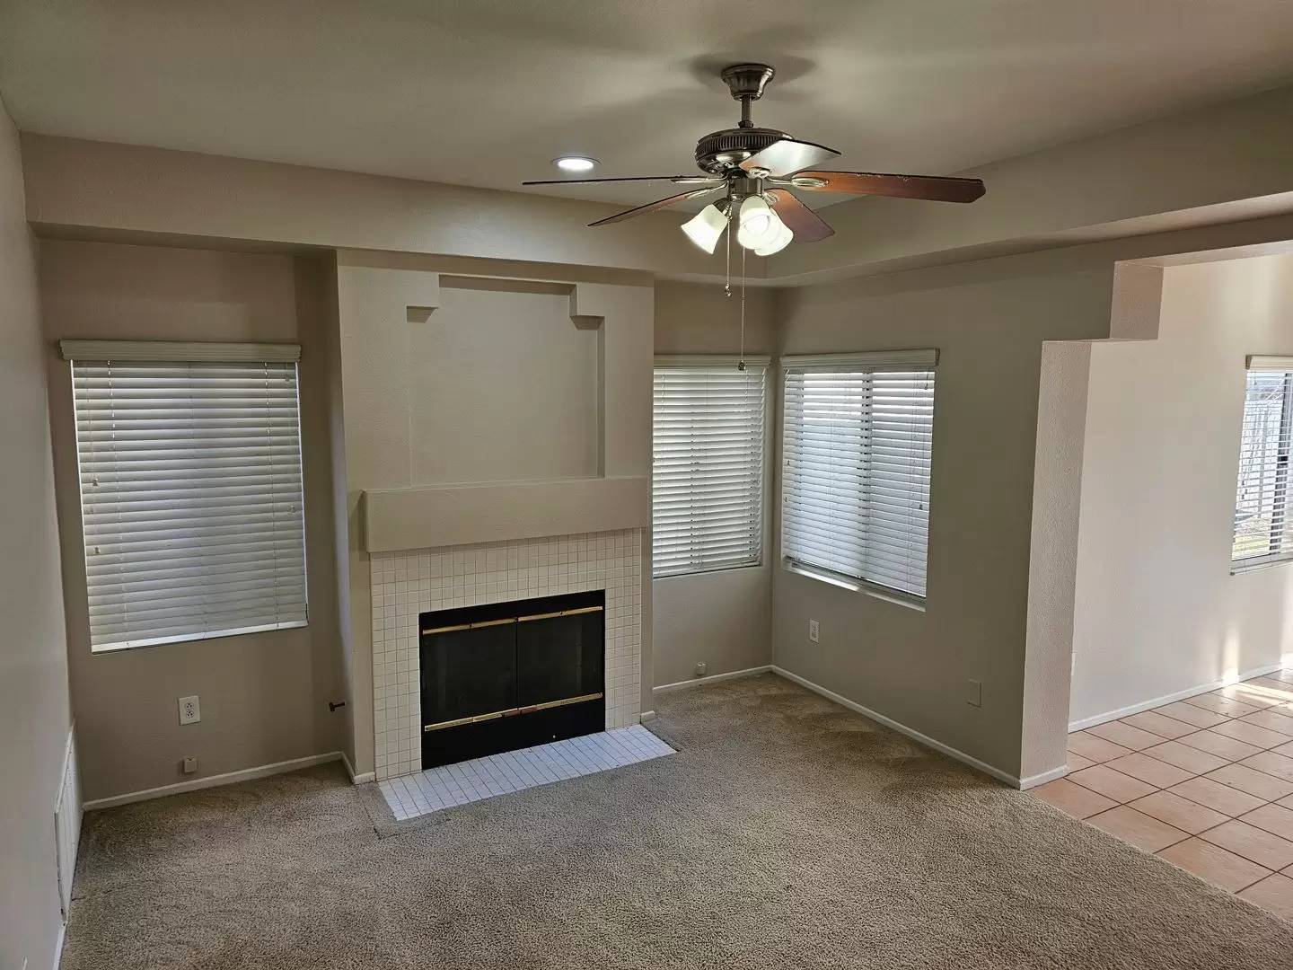
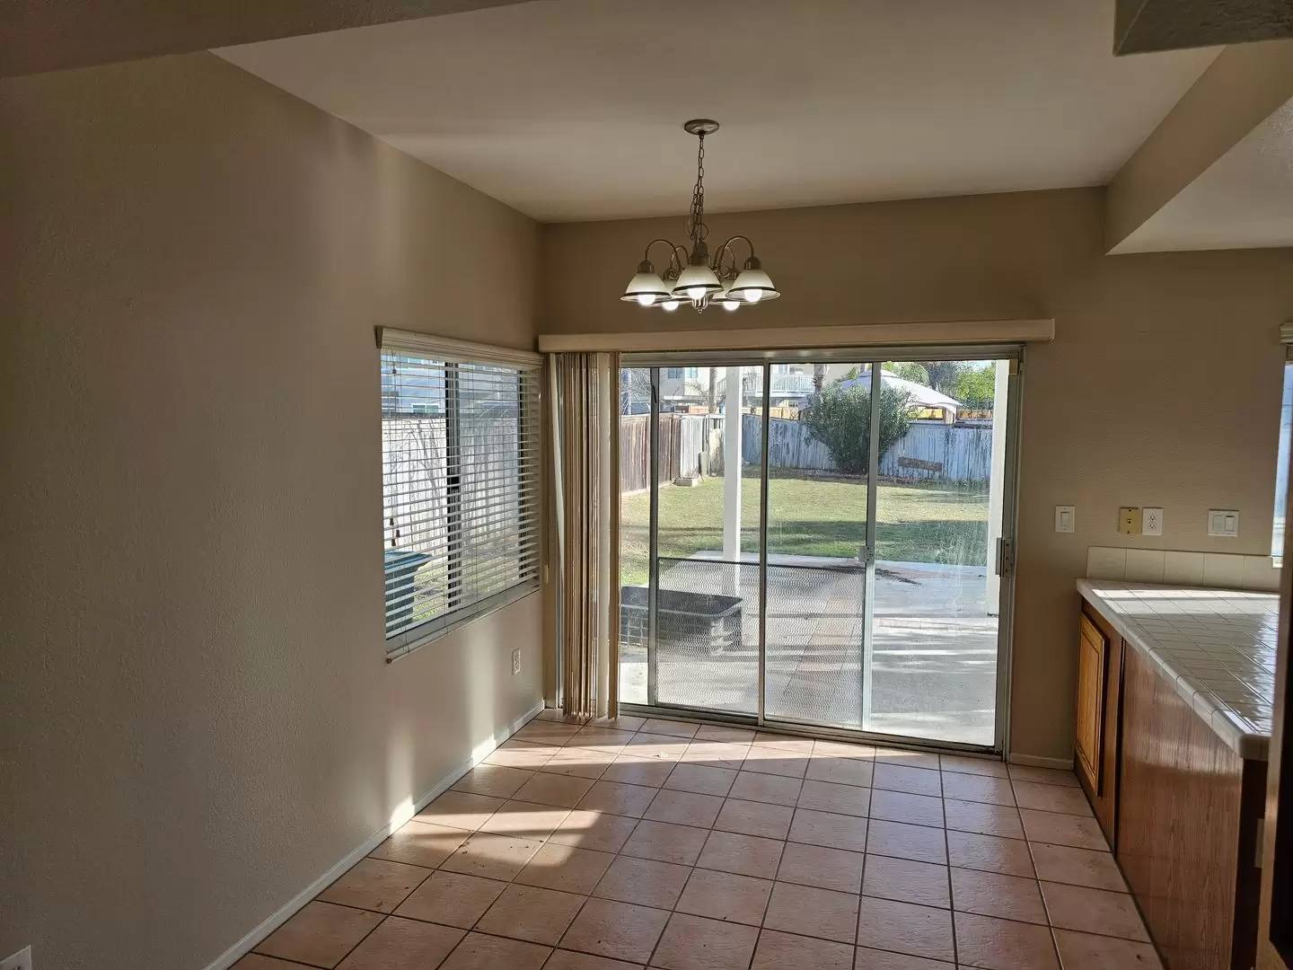
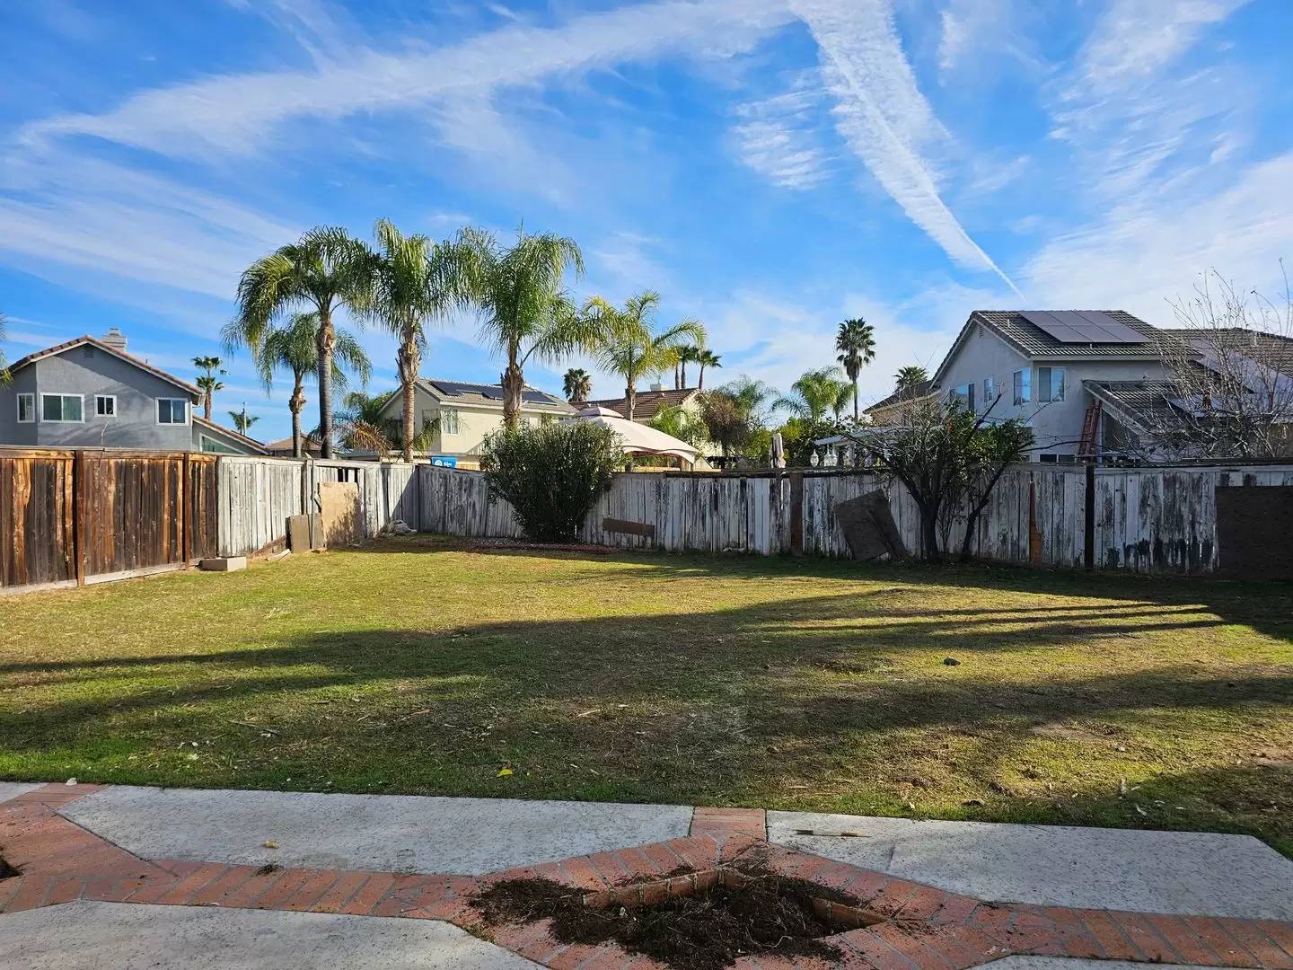
To your left and walk thru to Family Room (13' x 13') with ceiling fan, fireplace and built-in media center, then opens to Eating Area/Breakfast Nook (13' x 9') with slider to backyard and shared counter to the Kitchen (10' x 10') with off-white tile counters, LOTS of cabinet space and NEW Dishwasher, Stove and Microwave. Tile floors in kitchen & nook area.
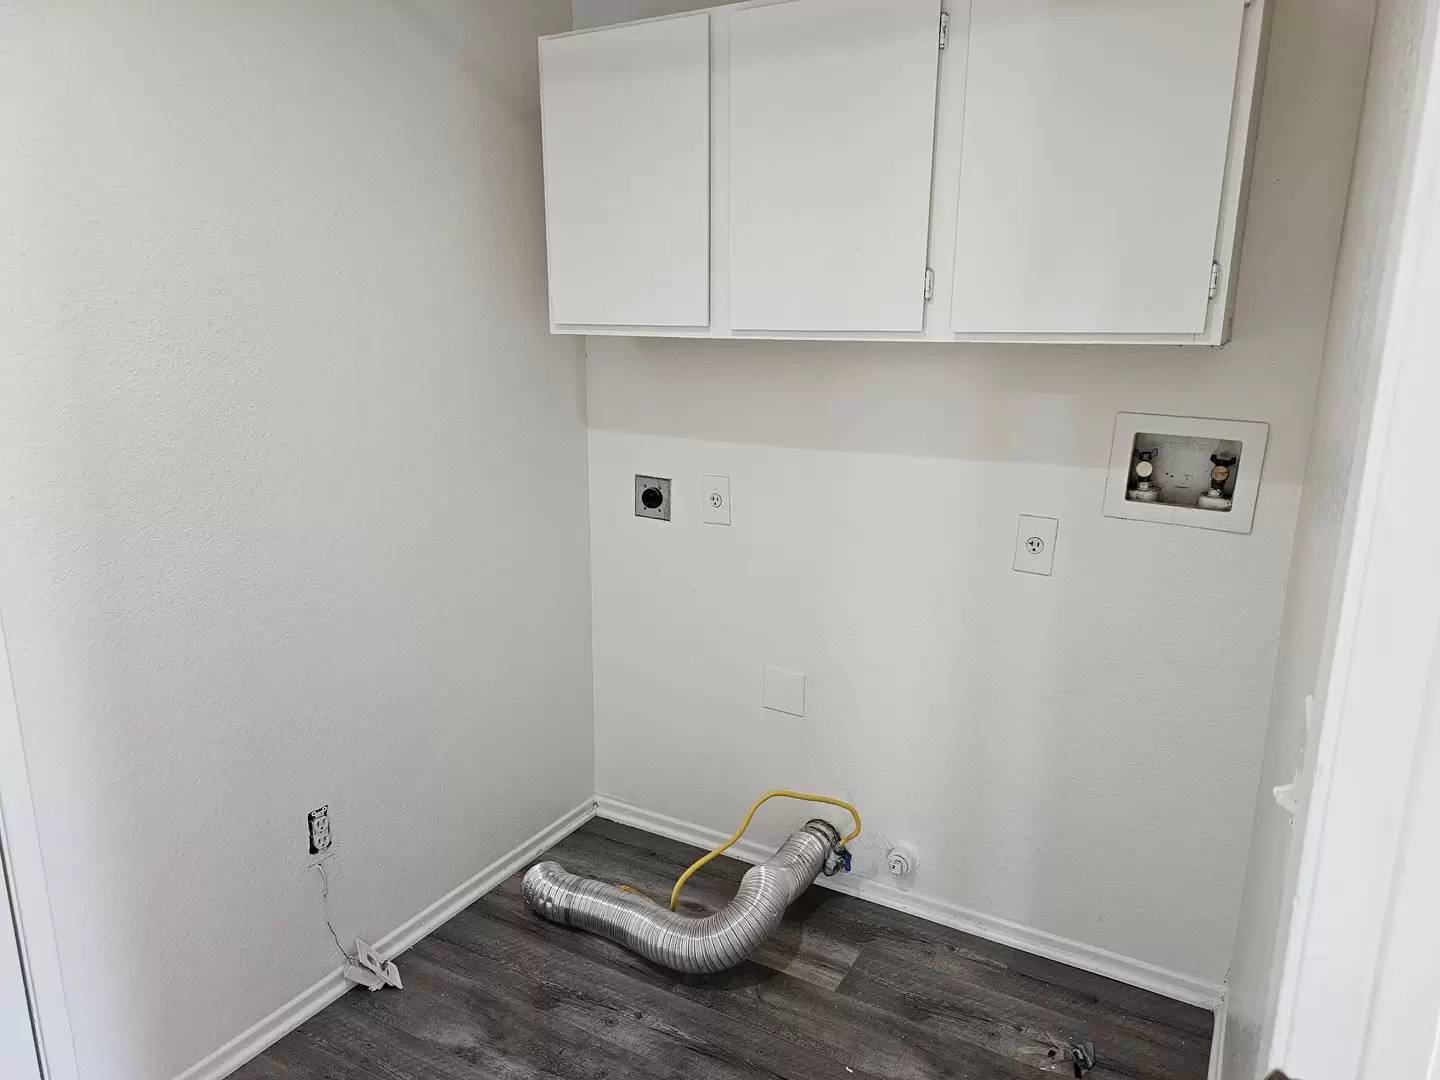
Laundry Room (8' x 6') with cabinets and entrance to 2 car garage (with cabinets & storage) off the FR and also a 1/2 bath downstairs.
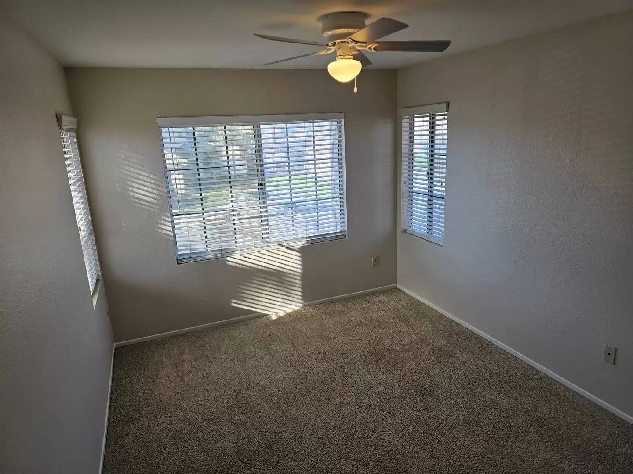
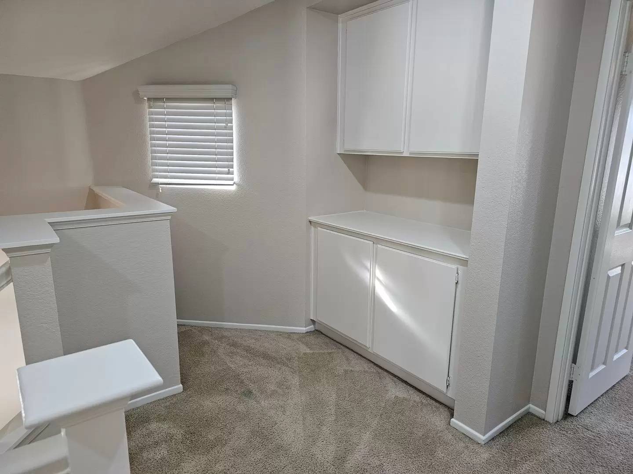
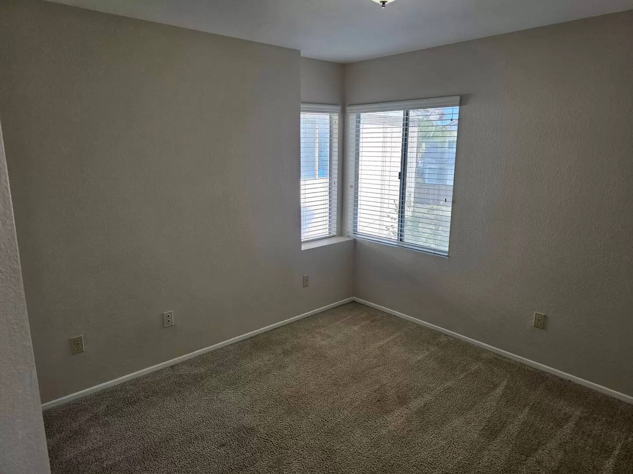
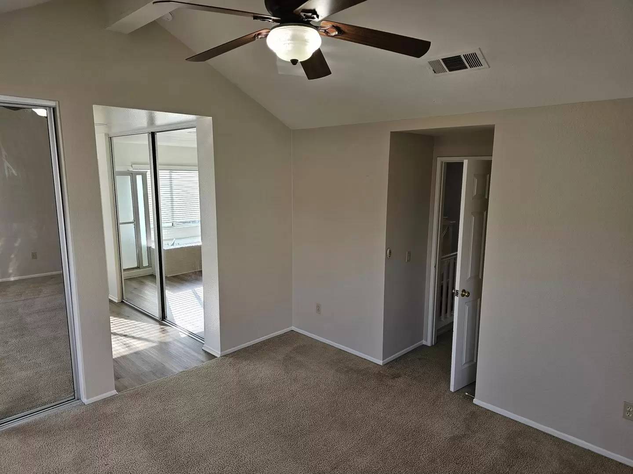
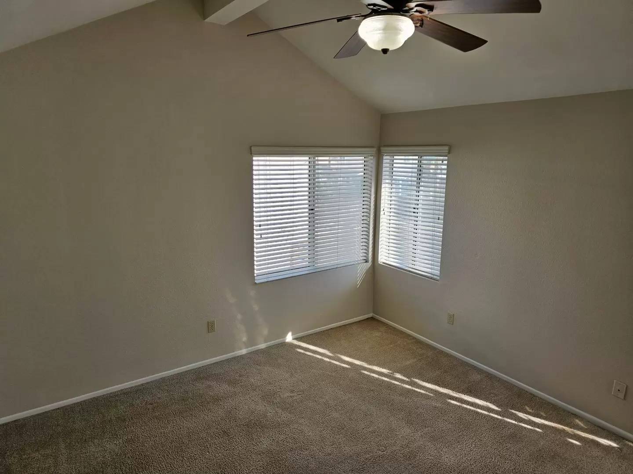
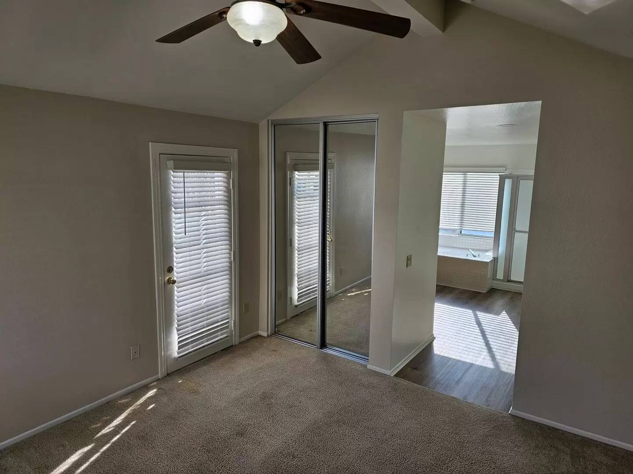
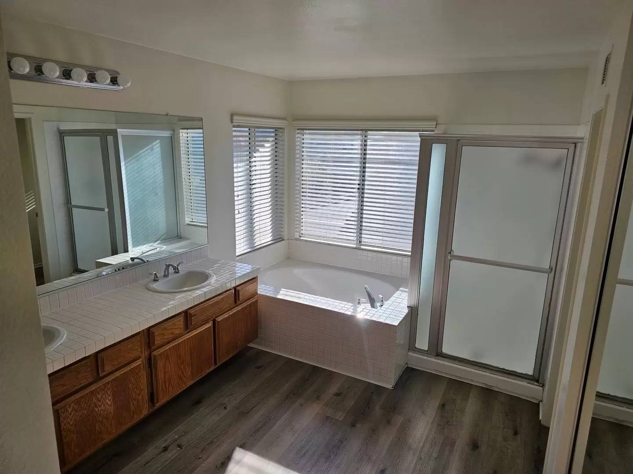
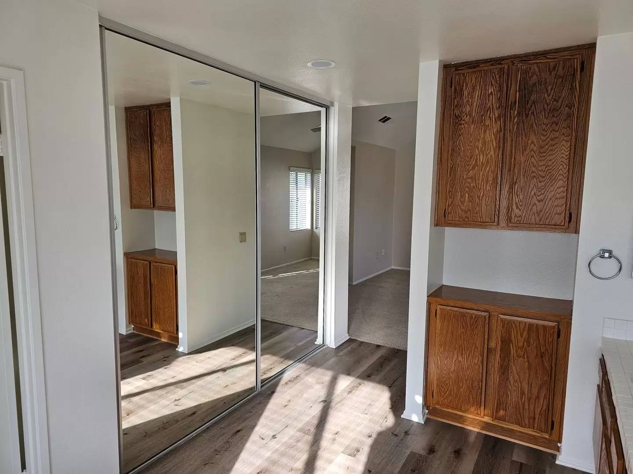
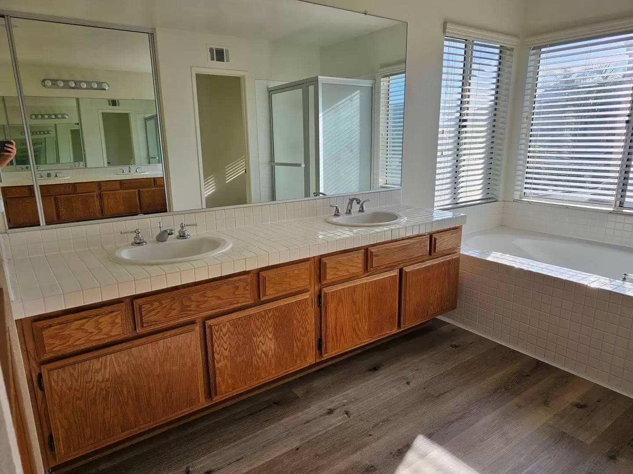
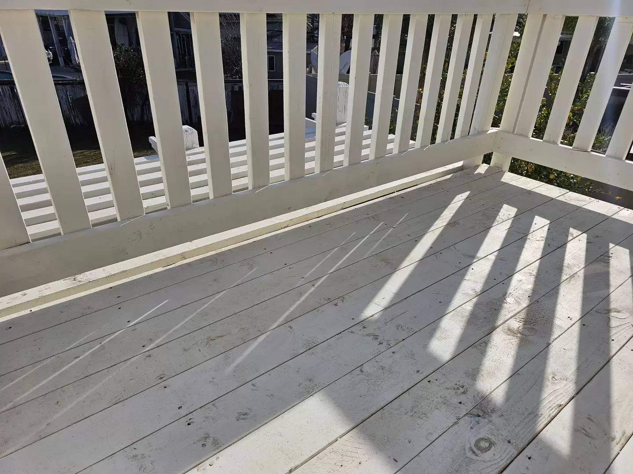
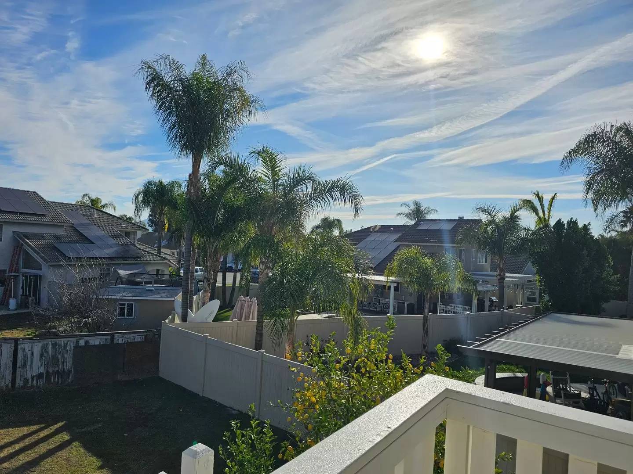
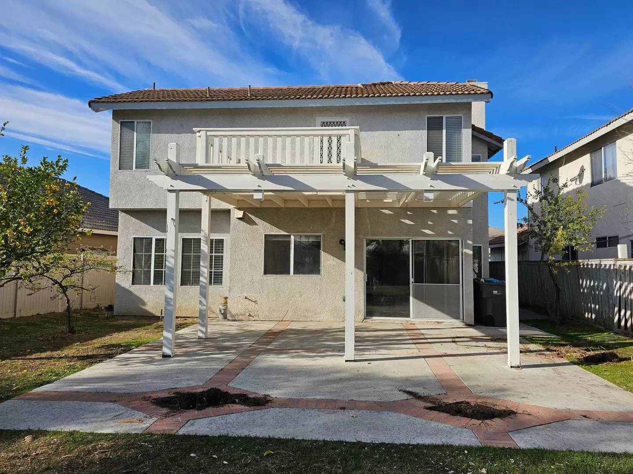
Upstairs: Linen cabinets at top of stairs overlooks LR, then Bedroom #3 (13' x 10') at front of house w/ ceiling fan and sliding closets, down hall bath #2, then Bedroom #2 (11' x 11') and Master Bedroom (14' x 14') with vaulted ceiling and ceiling fan, his and hers closets and a door to balcony overlooking the backyard. BIG Master Bathroom (15' x 10') with his and hers sinks. BIG Tub and seperate shower and linen cabinets.
Great Quiet, Neighborhood Off the 215 freeway and Newport/Antelope, close to shopping and schools.
Enter and to your right is Living Room (13' x 12') and a Dining Room (11' x 11'), great big area that can be utilized in lots of different ways.
To your left and walk thru to Family Room (13' x 13') with ceiling fan, fireplace and built-in media center, then opens to Eating Area/Breakfast Nook (13' x 9') with slider to backyard and shared counter to the Kitchen (10' x 10') with off-white tile counters, LOTS of cabinet space and NEW Dishwasher, Stove and Microwave. Tile floors in kitchen & nook area.
Laundry Room (8' x 6') with cabinets and entrance to 2 car garage (with cabinets & storage) off the FR and also a 1/2 bath downstairs.
Upstairs: Linen cabinets at top of stairs overlooks LR, then Bedroom #3 (13' x 10') at front of house w/ ceiling fan and sliding closets, down hall bath #2, then Bedroom #2 (11' x 11') and Master Bedroom (14' x 14') with vaulted ceiling and ceiling fan, his and hers closets and a door to balcony overlooking the backyard. BIG Master Bathroom (15' x 10') with his and hers sinks. BIG Tub and seperate shower and linen cabinets.

Walk Score ®


The Places You'll Go
No nearby places yet
Add places that are important to you

