
 to get notified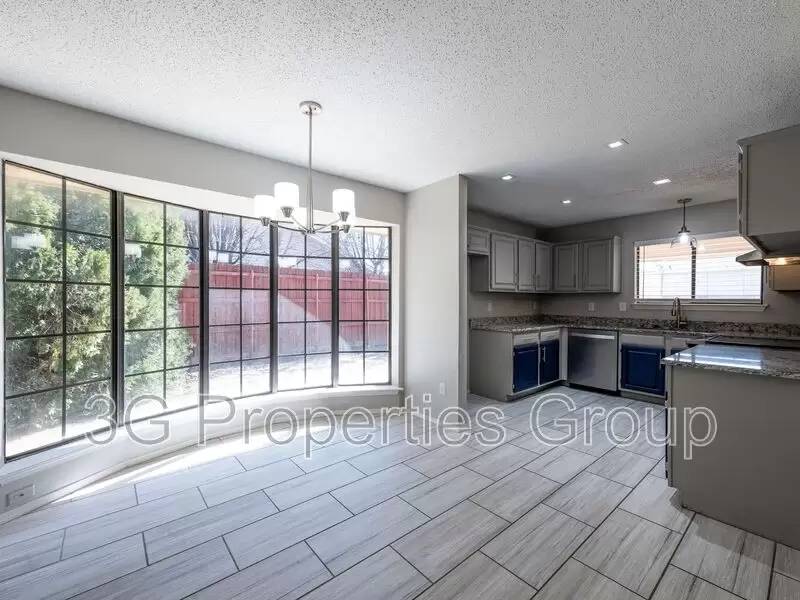


Is this a fair market price?
Is this a fair market price?
Pet Policy

Have a pet?
Tell us about your furry (or feathered) friend so we can find homes that fit.
Want an ad-free experience?
Features
Tell us what things you  at 1125 Stapleton Ln.
Internet Options
Check prices of all available internet options at 1125 Stapleton Ln.


Description
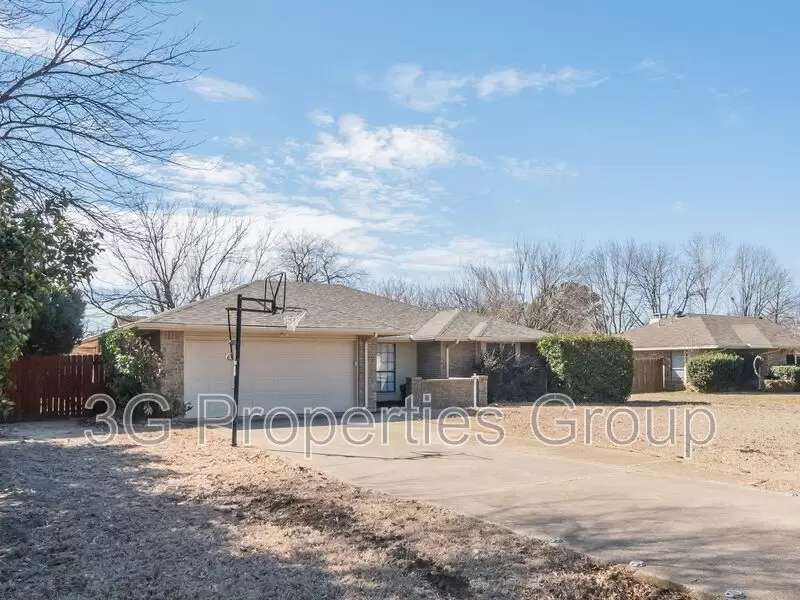
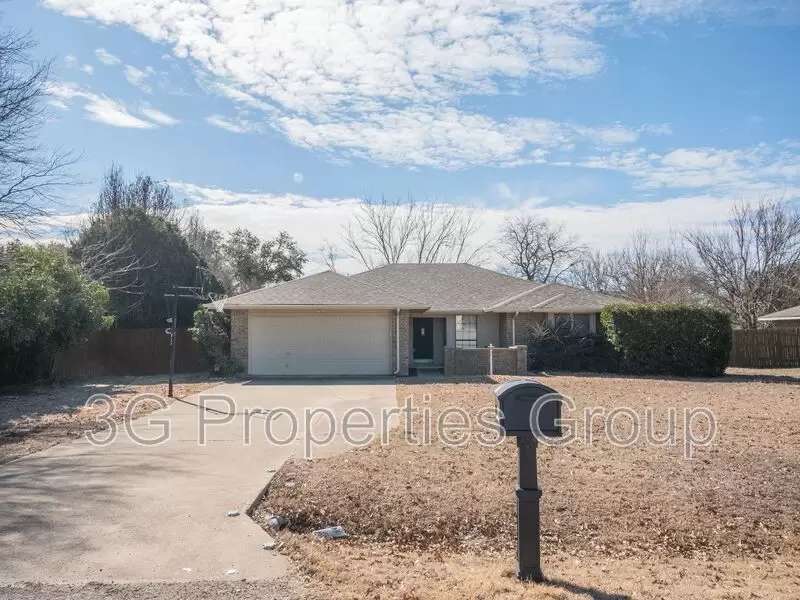
Welcome to 1125 Stapleton Ln, a stunning 3-bed, 2-bath home with newly installed flooring in all bedrooms. The inviting entryway, framed by a charming brick exterior and well-maintained landscaping, sets the stage for warmth and curb appeal. Inside, the bright and open living area features stylish modern touches throughout. The spacious kitchen is a chef’s dream, boasting sleek granite countertops, a custom tile backsplash, and ample storage. The dining area is bathed in natural light from large bay windows, offering a picturesque view of the backyard. Relax in your renovated Master Retreat, complete with a bonus area and a completely remodeled en-suite bath featuring a frameless glass shower, elegant tile surround, double vanity, and his-and-hers walk-in closets. Step outside to a spacious, fenced backyard with new landscaping, sod, a covered porch, and a deck perfect for entertaining or unwinding.
This stunning home is a must-see! Schedule your tour today and make it yours. Pets limited to (1) or (2) small dog(s) or cat(s) weighing no more than 50 lbs combined with a monthly non-refundable pet acceptance fee. Must include a photo of the applicant with pet(s) as part of the application. All residents are enrolled in Residential Package. See tenant Selection Criteria. NO SMOKING IN THE HOUSE OR GARAGE. Applicants to verify room measurements and schools. Phones are answered during business hours, Mon-Fri, 9-5pm CST.
Welcome to 1125 Stapleton Ln, a stunning 3-bed, 2-bath home with newly installed flooring in all bedrooms. The inviting entryway, framed by a charming brick exterior and well-maintained landscaping, sets the stage for warmth and curb appeal. Inside, the bright and open living area features stylish modern touches throughout. The spacious kitchen is a chef’s dream, boasting sleek granite countertops, a custom tile backsplash, and ample storage. The dining area is bathed in natural light from large bay windows, offering a picturesque view of the backyard. Relax in your renovated Master Retreat, complete with a bonus area and a completely remodeled en-suite bath featuring a frameless glass shower, elegant tile surround, double vanity, and his-and-hers walk-in closets. Step outside to a spacious, fenced backyard with new landscaping, sod, a covered porch, and a deck perfect for entertaining or unwinding.
This stunning home is a must-see! Schedule your tour today and make it yours. Pets limited to (1) or (2) small dog(s) or cat(s) weighing no more than 50 lbs combined with a monthly non-refundable pet acceptance fee. Must include a photo of the applicant with pet(s) as part of the application. All residents are enrolled in Residential Package. See tenant Selection Criteria. NO SMOKING IN THE HOUSE OR GARAGE. Applicants to verify room measurements and schools. Phones are answered during business hours, Mon-Fri, 9-5pm CST.

Walk Score ®


The Places You'll Go
No nearby places yet
Add places that are important to you

