
 to get notified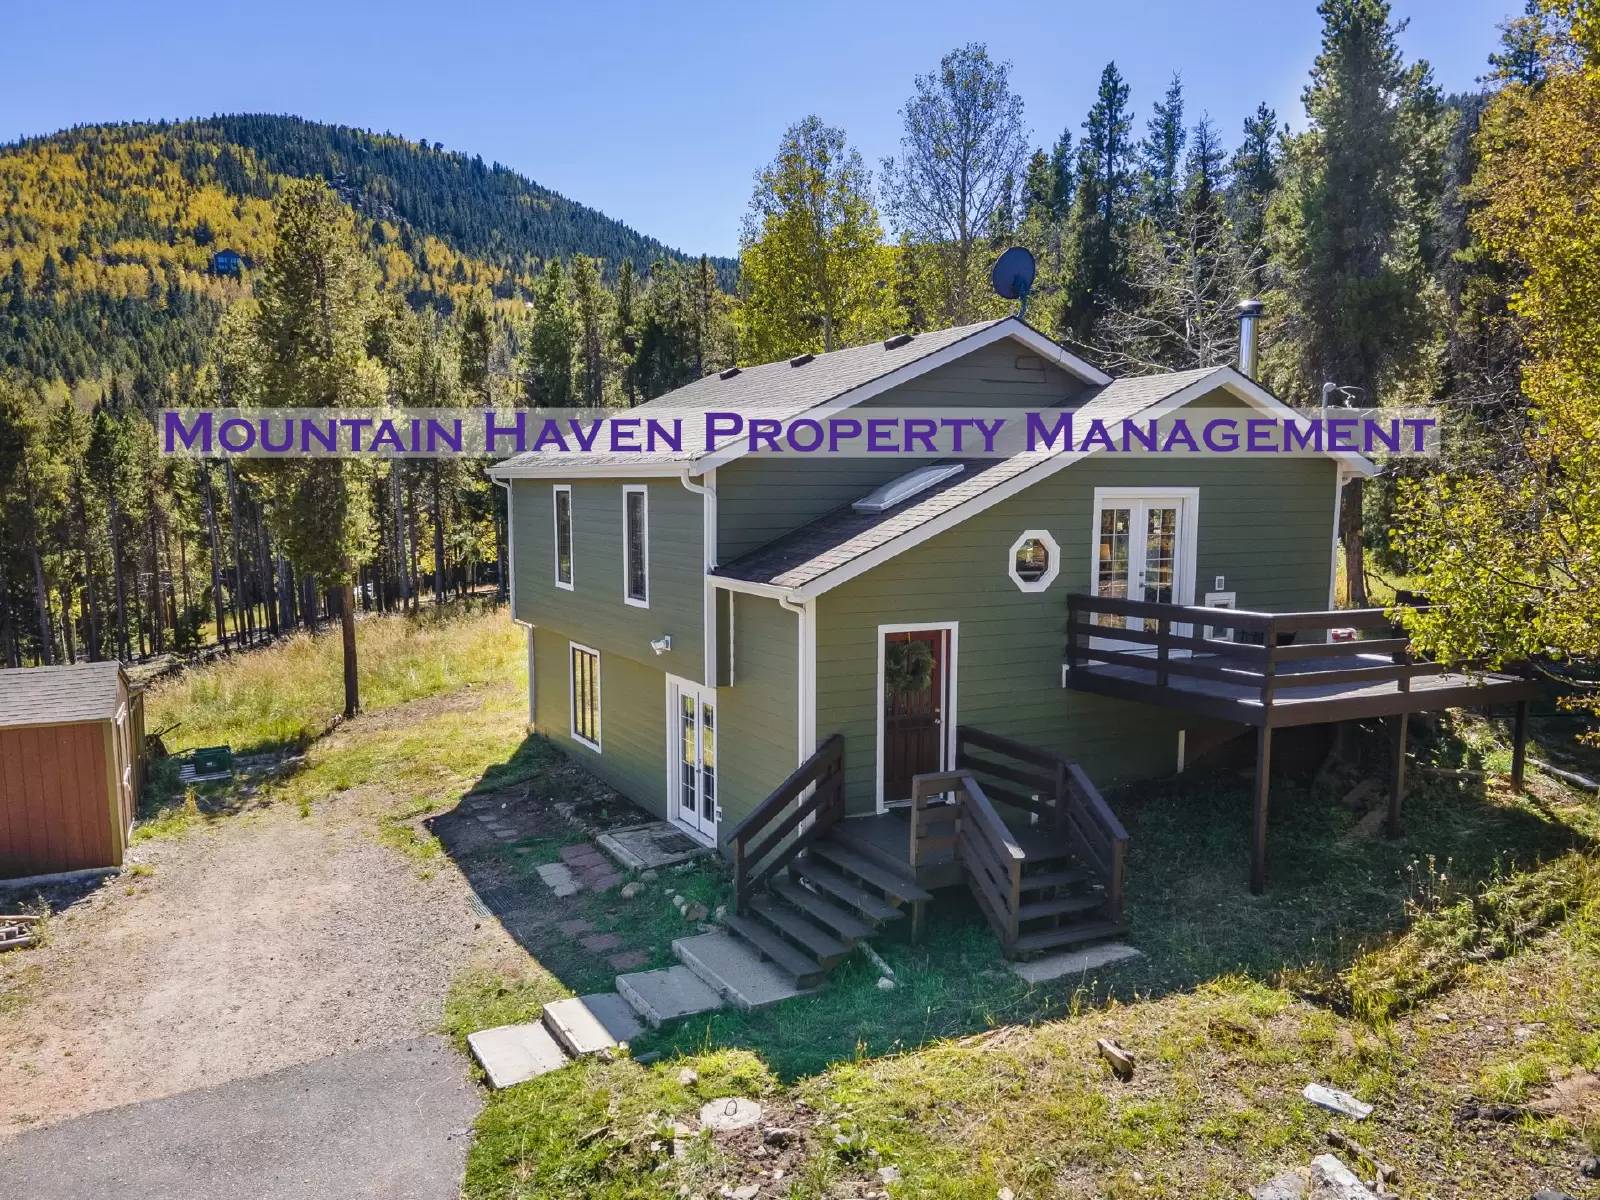


Pet Policy

Have a pet?
Tell us about your furry (or feathered) friend so we can find homes that fit.
Want an ad-free experience?
Features
Tell us what things you  at 32252 Steven Way.


Internet Options
Check prices of all available internet options at 32252 Steven Way.


Description
LIVE THE MOUNTAIN LIFESTYLE! Watch elk & deer wander through your property as you enjoy your morning coffee!
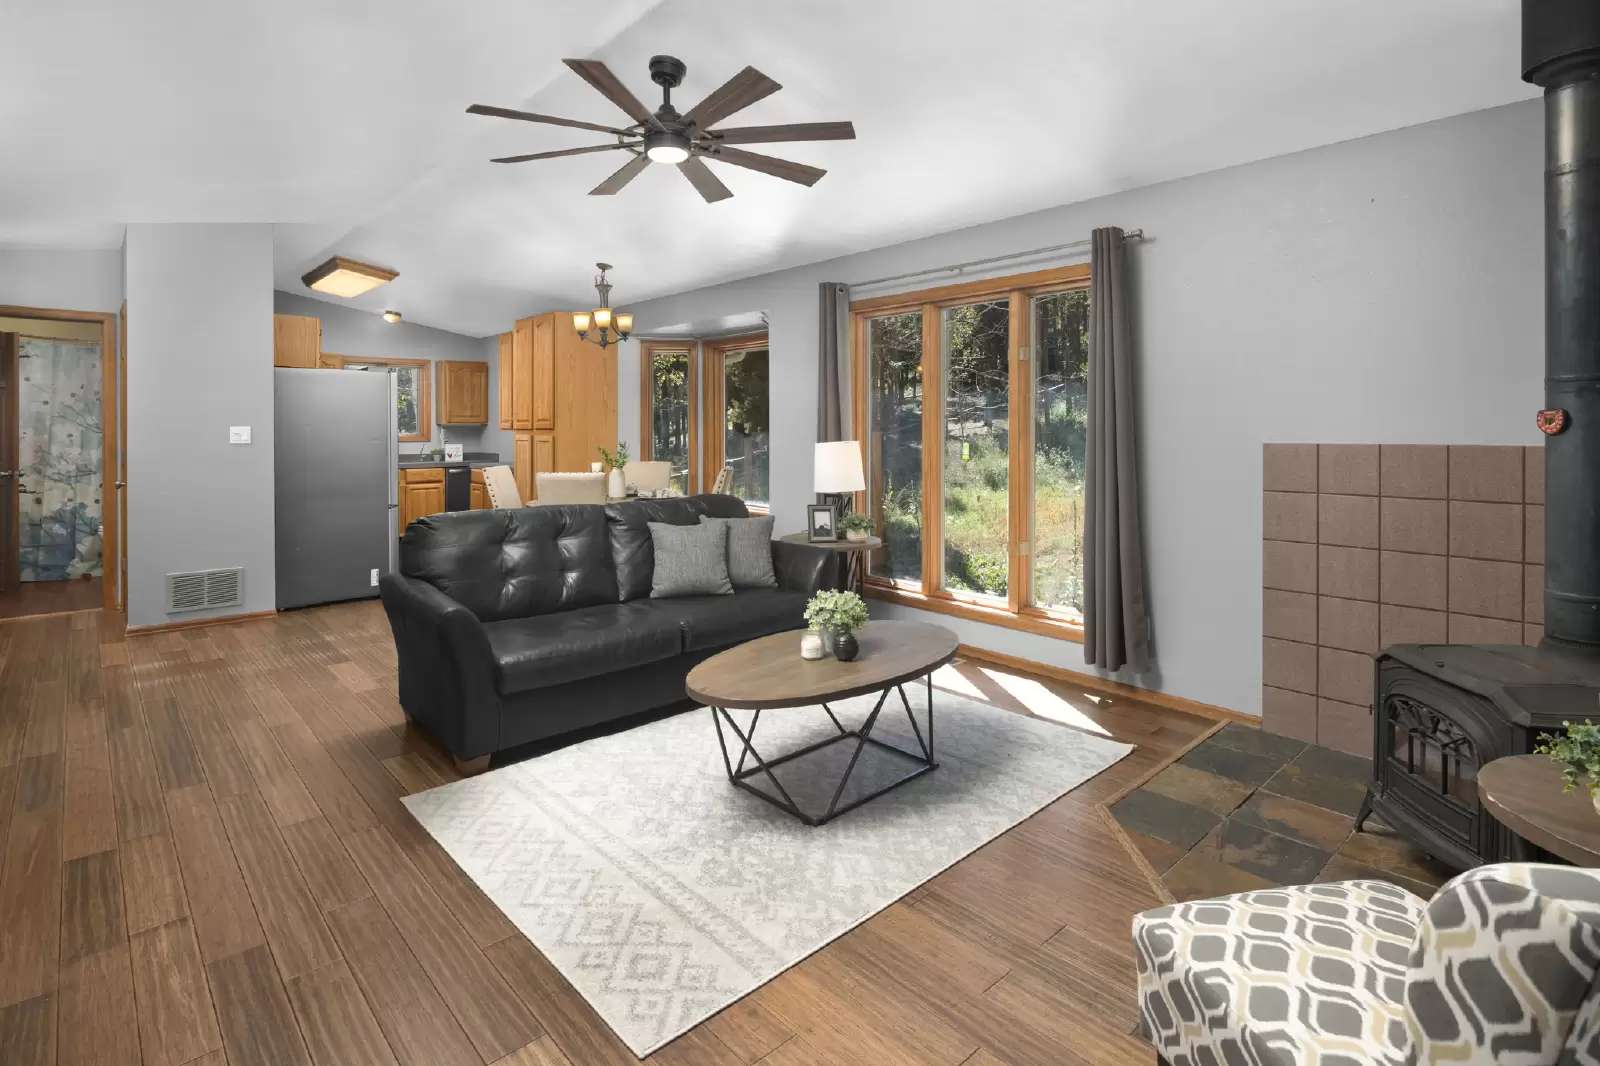
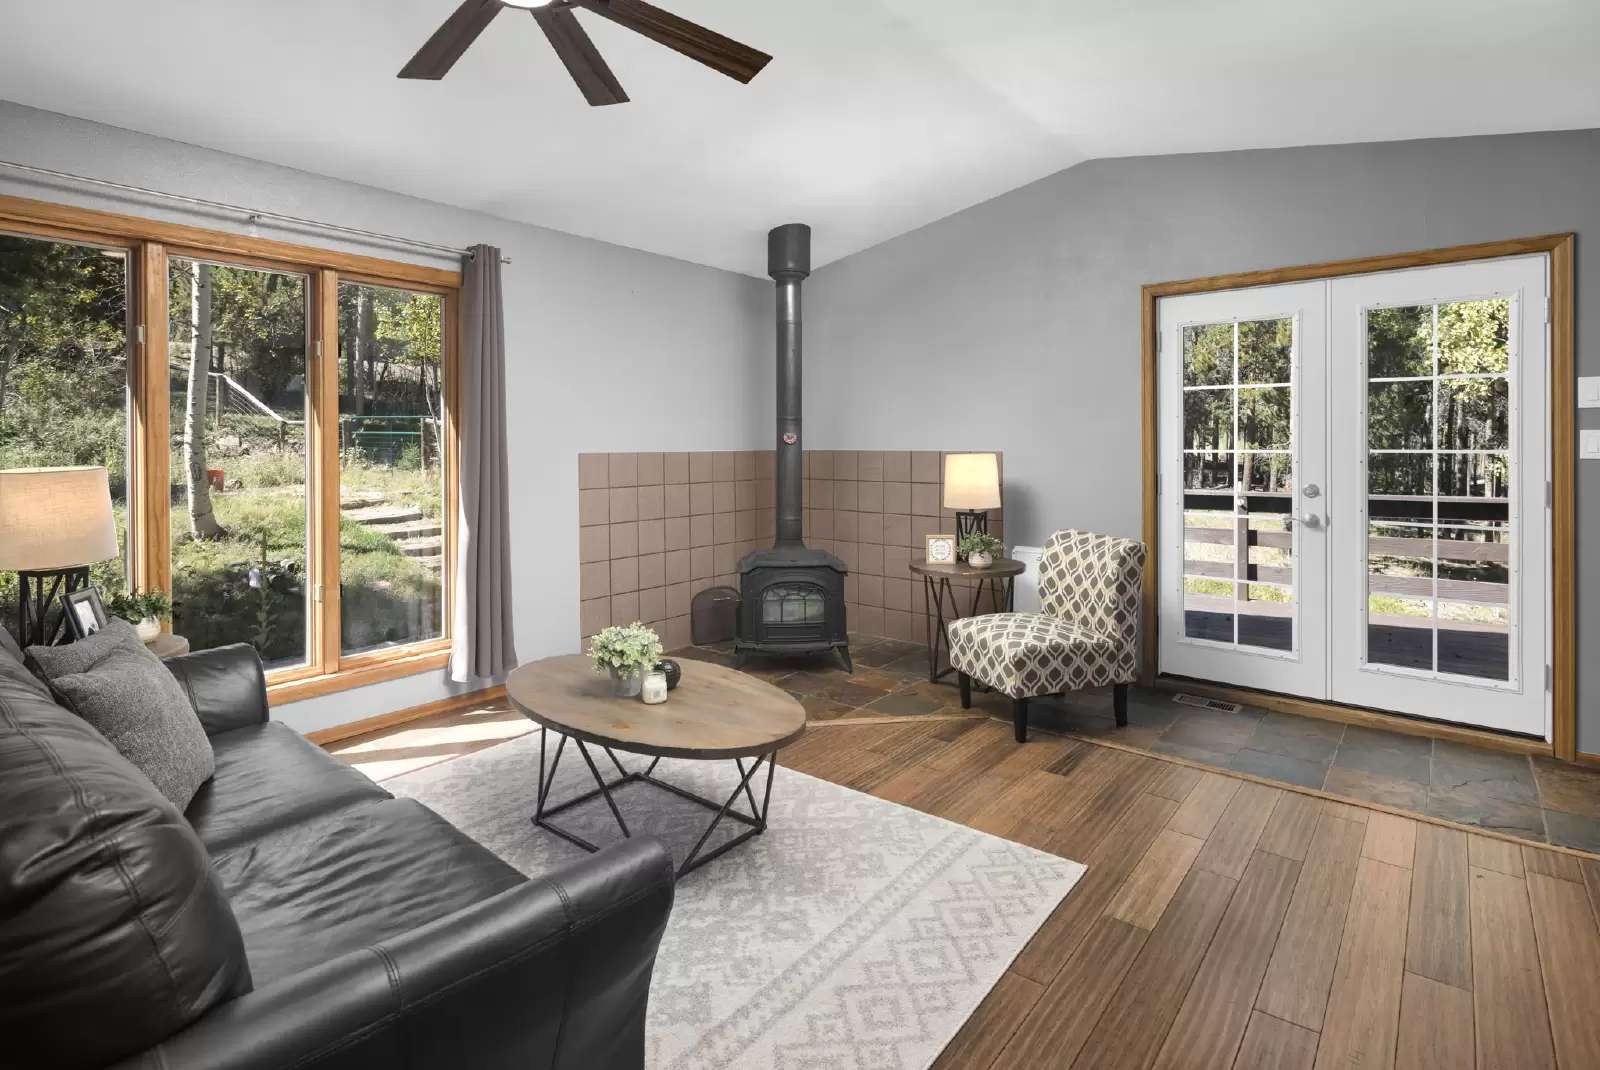
Enter the front of this split level home into a foyer with tile floors & a large closet. Head to the upper level & note the beautiful bamboo floors, vaulted ceilings & open floor plan! A wood stove sits in the corner waiting for you to cozy up to it on a chilly day! This great room is spacious & bright! It combines living & dining & is open to the kitchen. A sliding door leads out to the balcony for grilling & Indoor/Outdoor living! The kitchen has great storage and is well laid out.
On this upper level there is the original master bedroom that is ensuite to the main floor full bath that has a door to the hall as well. Use as a master or a regular bedroom. An additional secondary bedroom is on the upper level as well. Head down to the lower level and you will find a workshop that can easily be a Rec room or TV room! Across from that is a wonderful mud room. This room has a door straight out to the parking area! This tile floored area can handle snowy boots, rain gear or whatever you want to put here as you enter the house. Down the hall is a new large master bedroom. Sunny and bright and big enough for a bed and a sitting area! There is a large ensuite full bath that also has the washer and dryer (Included) plus a walk in closet! Outside is a 2 section shed with a workshop area plus space for toys. The paved driveway has a gravel parking area for 3-4 cars & or toys! No smoking and no cats please. Visit [Use CALL or EMAIL to get in touch] to fill out a no upfront fee application to set a showing.
Additional charges may apply:
LIVE THE MOUNTAIN LIFESTYLE! Watch elk & deer wander through your property as you enjoy your morning coffee!
Enter the front of this split level home into a foyer with tile floors & a large closet. Head to the upper level & note the beautiful bamboo floors, vaulted ceilings & open floor plan! A wood stove sits in the corner waiting for you to cozy up to it on a chilly day! This great room is spacious & bright! It combines living & dining & is open to the kitchen. A sliding door leads out to the balcony for grilling & Indoor/Outdoor living! The kitchen has great storage and is well laid out.
On this upper level there is the original master bedroom that is ensuite to the main floor full bath that has a door to the hall as well. Use as a master or a regular bedroom. An additional secondary bedroom is on the upper level as well. Head down to the lower level and you will find a workshop that can easily be a Rec room or TV room! Across from that is a wonderful mud room. This room has a door straight out to the parking area! This tile floored area can handle snowy boots, rain gear or whatever you want to put here as you enter the house. Down the hall is a new large master bedroom. Sunny and bright and big enough for a bed and a sitting area! There is a large ensuite full bath that also has the washer and dryer (Included) plus a walk in closet! Outside is a 2 section shed with a workshop area plus space for toys. The paved driveway has a gravel parking area for 3-4 cars & or toys! No smoking and no cats please. Visit [Use CALL or EMAIL to get in touch] to fill out a no upfront fee application to set a showing.
Additional charges may apply:

Walk Score ®


The Places You'll Go
No nearby places yet
Add places that are important to you

