
 to get notified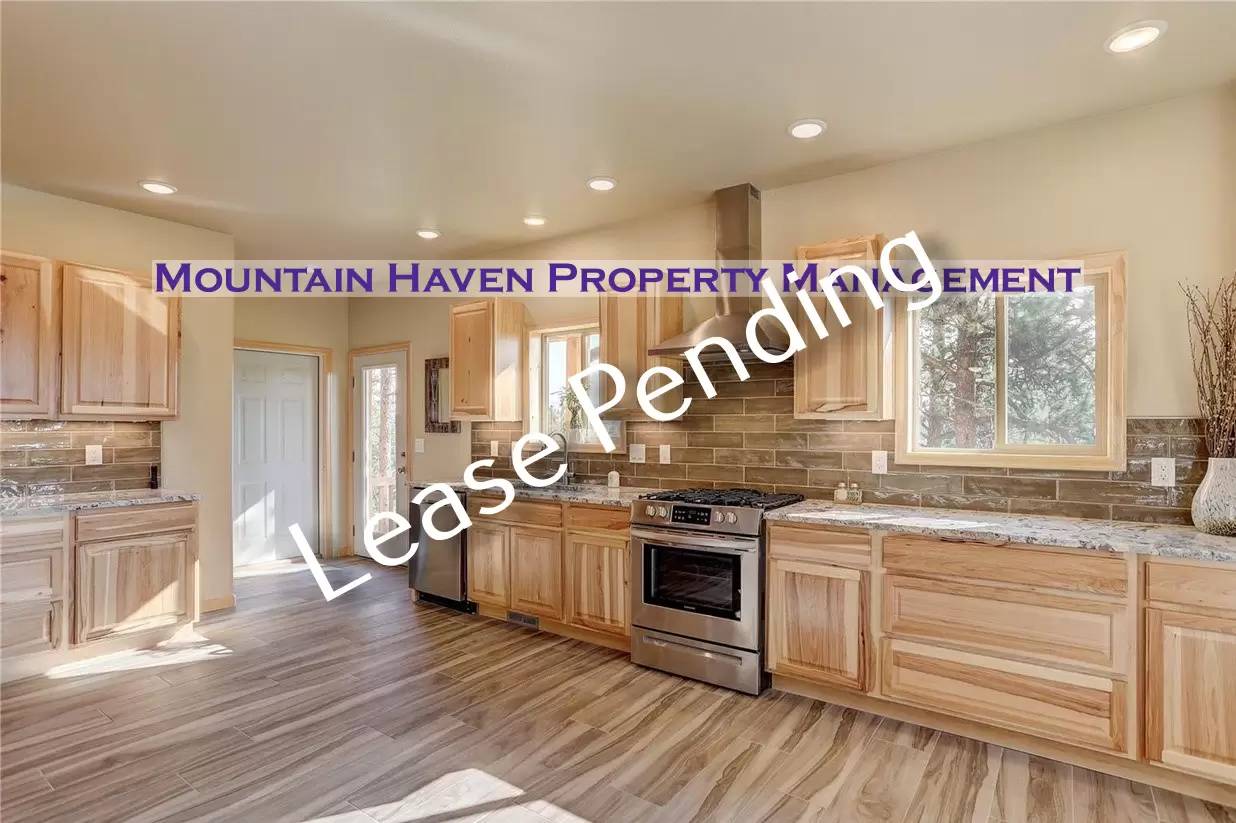


Pet Policy

Have a pet?
Tell us about your furry (or feathered) friend so we can find homes that fit.
Want an ad-free experience?
Features
Tell us what things you  at 136 Gail Ln.


Internet Options
Check prices of all available internet options at 136 Gail Ln.


Description
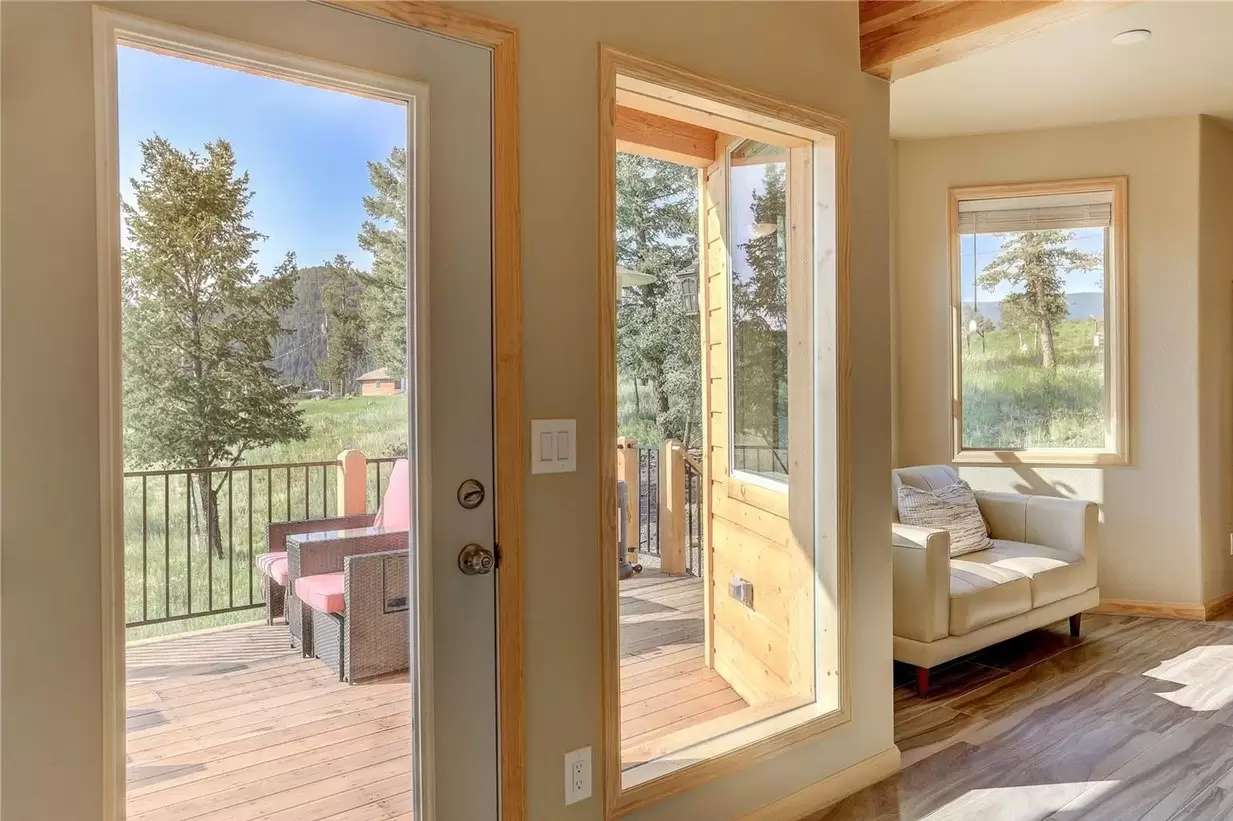
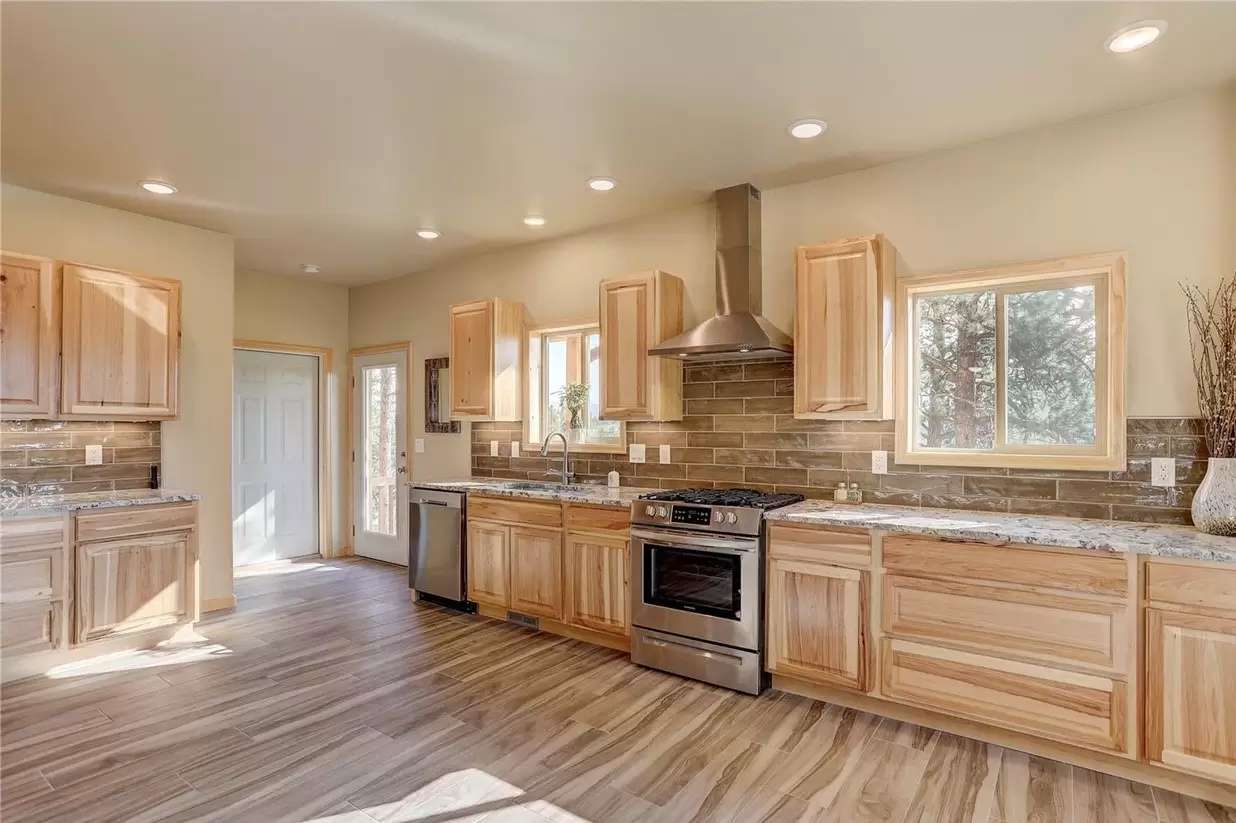
LIVE THE MOUNTAIN LIFESTYLE! This new construction home on .90 acres was finished in May 2021 and has everything you need. At 2,512 finished square feet this home has 3 bedrooms, 3 bathrooms and an oversized 2 car garage with tons of storage. Cedar decks on the main and upper floor provide dramatic mountain views. Full floor-to-ceiling bay windows provide fantastic views when inside. The main floor has a living room, formal dining room, eat in kitchen, large pantry with laundry. The large and open kitchen boasts hickory cabinets, under counter lighting, stainless steel appliances including a gas stove with stainless hood. The second floor contains three bedrooms plus a 650 square foot family room with sold hickory floors, gas fireplace and vaulted ceilings. The primary bedroom with vaulted ceiling has a 5-piece ensuite bath with granite counters and free standing tub. The primary bedroom has an amazingly large walk in closet. Walk out on the 2nd floor cedar deck from the primary and second bedrooms. Other feature of this home include a paved driveway, Neteo ultra high speed internet, excellent cell service, fire mitigated, fenced dog area, hot tub, new well, new septic and lots of beautiful Aspen trees. Conveniently located 1.2 miles off highway 285, it is only a 30 minute drive to Denver. Washer/Dryer included. No smoking and no cats please. Visit [Use CALL or EMAIL to get in touch] to fill out an application to set a showing.
Additional charges may apply:
LIVE THE MOUNTAIN LIFESTYLE! This new construction home on .90 acres was finished in May 2021 and has everything you need. At 2,512 finished square feet this home has 3 bedrooms, 3 bathrooms and an oversized 2 car garage with tons of storage. Cedar decks on the main and upper floor provide dramatic mountain views. Full floor-to-ceiling bay windows provide fantastic views when inside. The main floor has a living room, formal dining room, eat in kitchen, large pantry with laundry. The large and open kitchen boasts hickory cabinets, under counter lighting, stainless steel appliances including a gas stove with stainless hood. The second floor contains three bedrooms plus a 650 square foot family room with sold hickory floors, gas fireplace and vaulted ceilings. The primary bedroom with vaulted ceiling has a 5-piece ensuite bath with granite counters and free standing tub. The primary bedroom has an amazingly large walk in closet. Walk out on the 2nd floor cedar deck from the primary and second bedrooms. Other feature of this home include a paved driveway, Neteo ultra high speed internet, excellent cell service, fire mitigated, fenced dog area, hot tub, new well, new septic and lots of beautiful Aspen trees. Conveniently located 1.2 miles off highway 285, it is only a 30 minute drive to Denver. Washer/Dryer included. No smoking and no cats please. Visit [Use CALL or EMAIL to get in touch] to fill out an application to set a showing.
Additional charges may apply:

Walk Score ®


The Places You'll Go
No nearby places yet
Add places that are important to you

