
 to get notified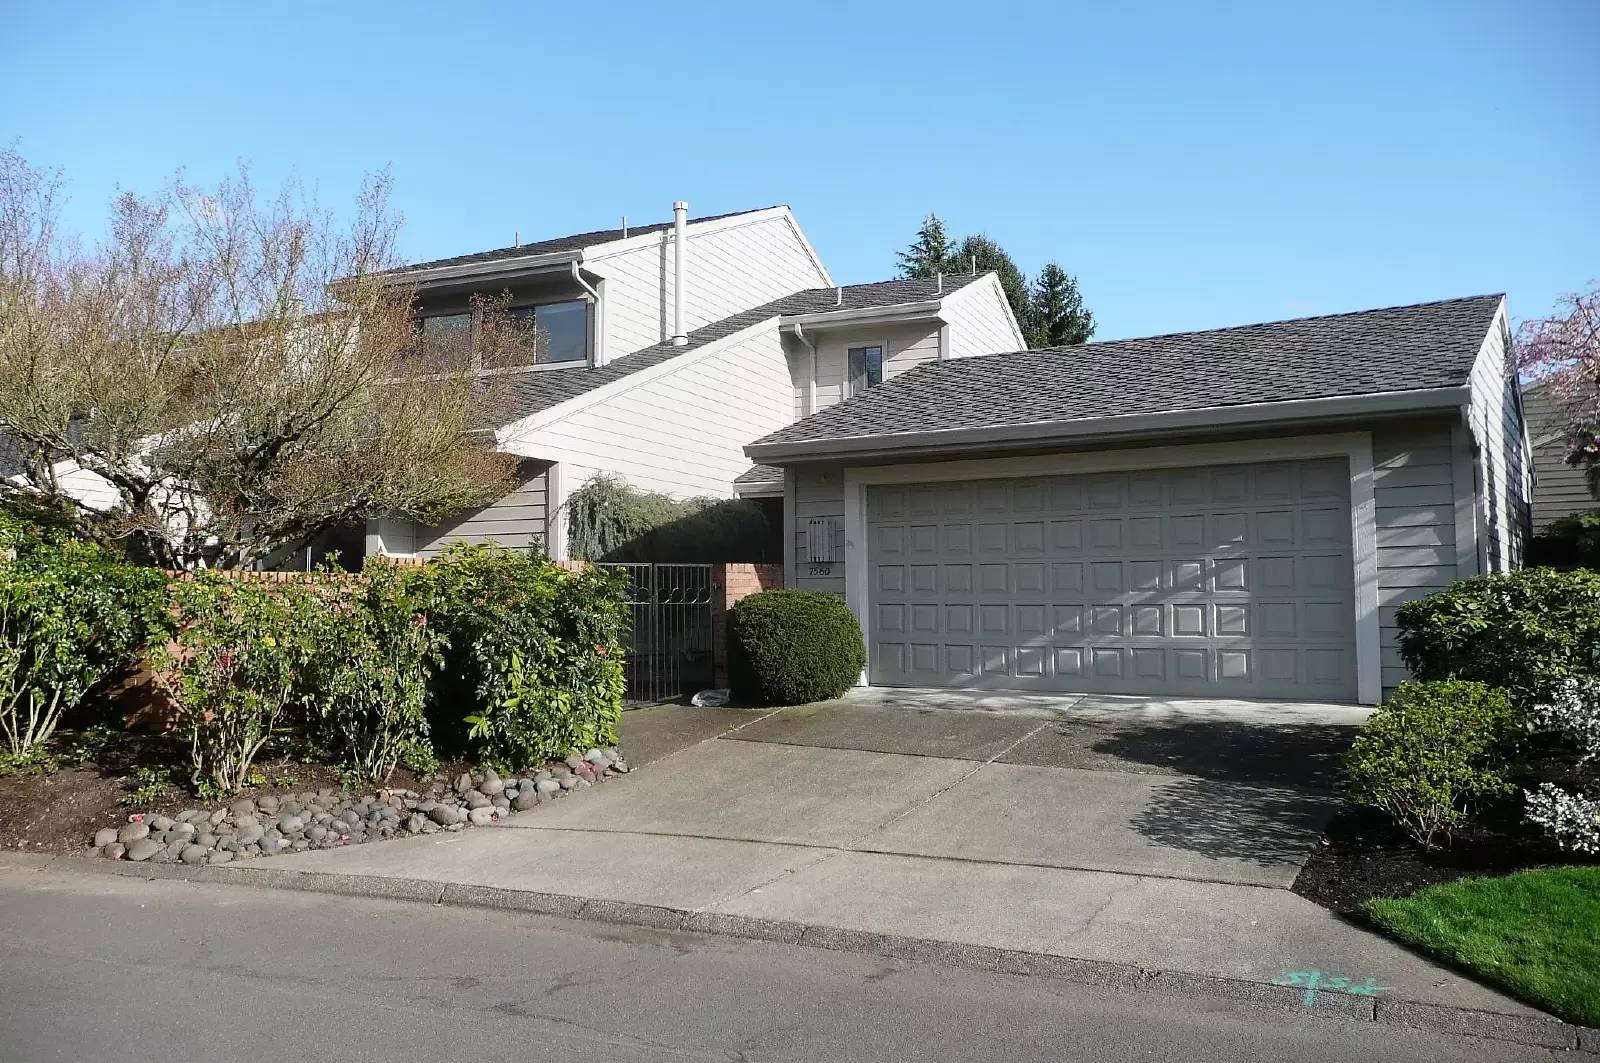

Is this a fair market price?
Is this a fair market price?
Pet Policy

Have a pet?
Tell us about your furry (or feathered) friend so we can find homes that fit.
Want an ad-free experience?
Features
Tell us what things you  at 7560 SW Downs Post Rd.


Internet Options
Check prices of all available internet options at 7560 SW Downs Post Rd.


Description
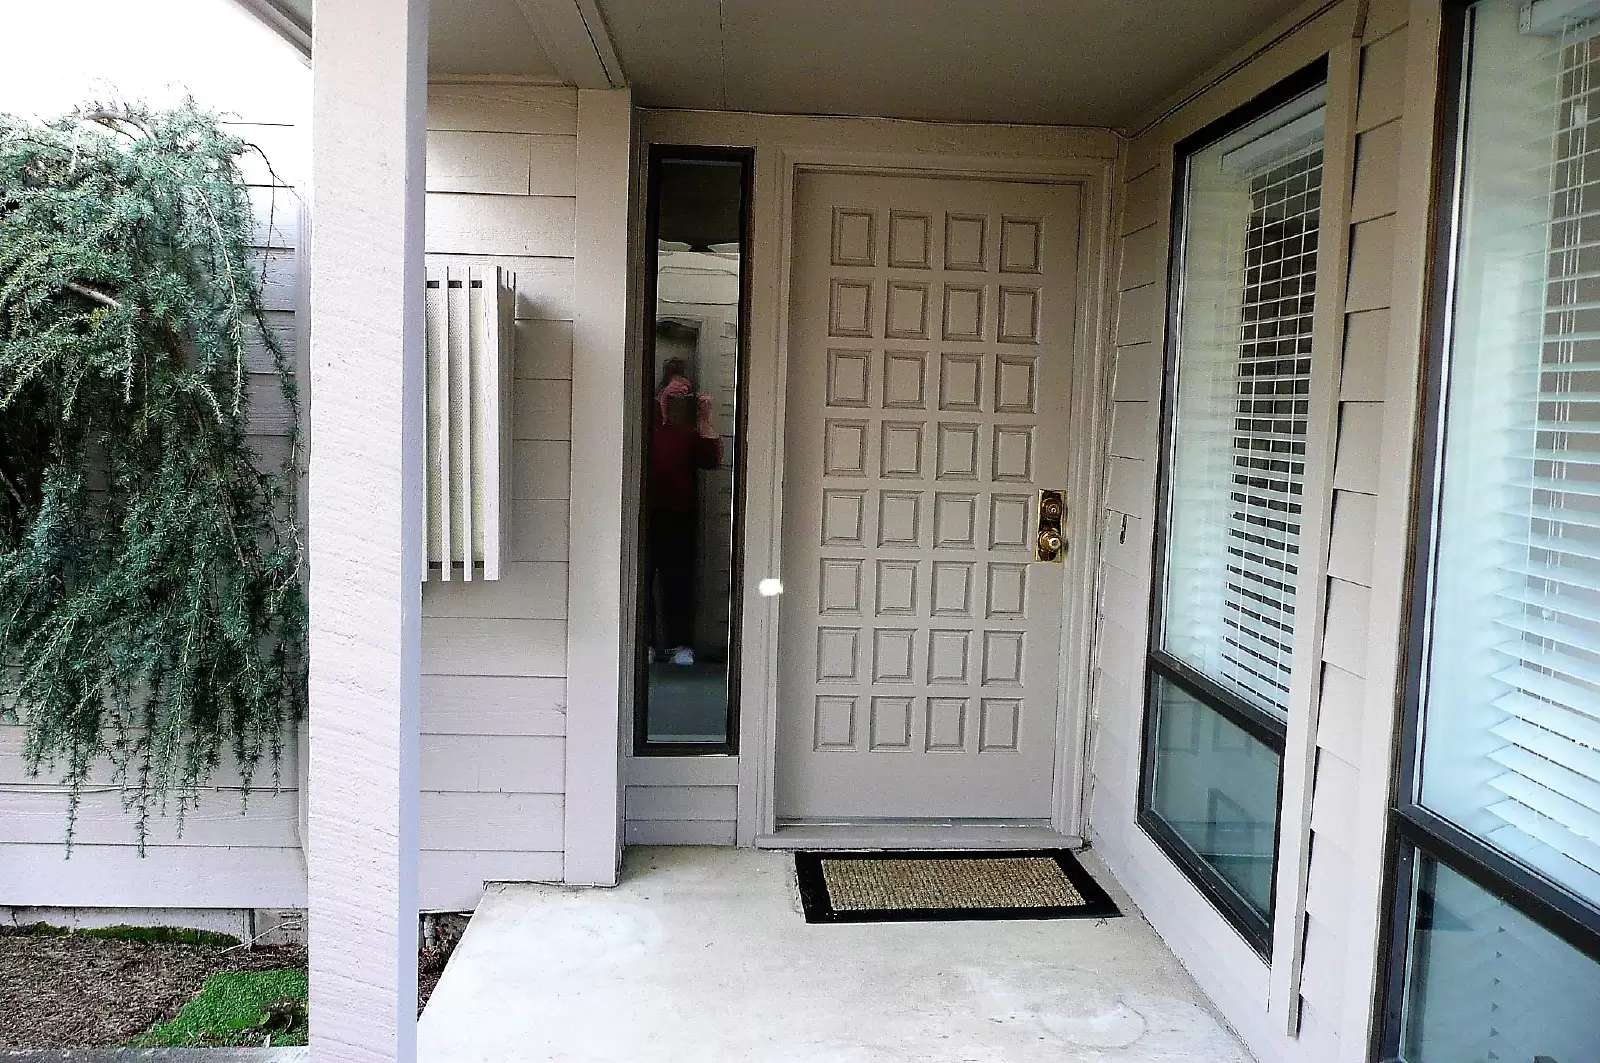
Really nice, comfortable and well-maintained 2-Story home in Charbonneau with 3 Bedroom and 2 Bathrooms. An abundance of windows will give you the natural light you crave. Private side patio area perfect for that summer BBQ or reading the paper while enjoying your morning coffee. Lots of semi-private green space views without being on the actual golf course. This home feels like a great sanctuary to just relax after a round of golf on the 27 hole executive-style Charbonneau Golf Course.
Specifics:
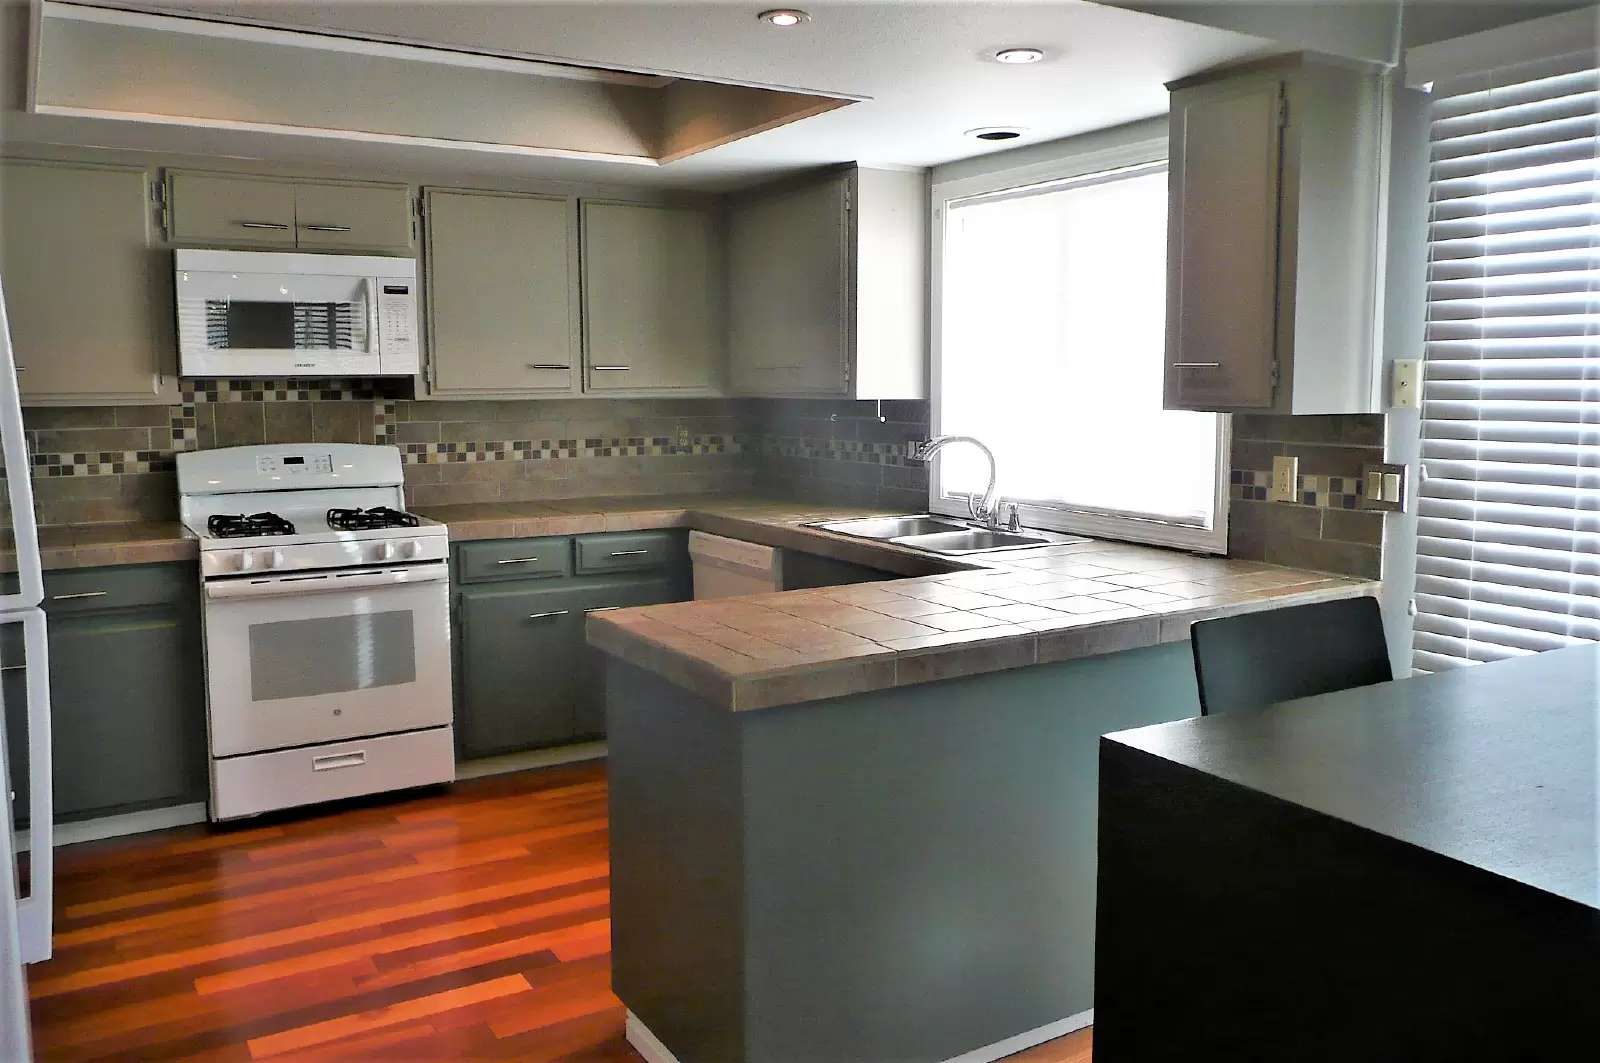
*Kitchen has upscale tile counters and backsplash. Includes Range, Microwave, Refrigerator and Dishwasher; Slider to side patio from the eat-in Kitchen area
*Huge Family Room with hardwood floors, slider to patio overlooking green space and plenty of space to set up your dining room and living space;
*Family Room = 13' x 22';
*Cozy Living Room with hardwood floors and gas fireplace;
*Living Room = 13' x 12'; ;
*Laundry/Utility Room with Full Size Washer & Dryer;
*Bedroom 1 = 13.5' x 11' Main level with extra large closet and window seat;
*Bedroom 2 = 13' x 14.5' Nice size room on the upper level;
*Bedroom 3 (Master) = 13' x 18' with lots of room for your bedroom furnishings and a separate sitting area;
*Dressing Room = 5.5' x 9' with tons of closet space and room for a dresser;
*Large 2-Car Garage (might be able to fit your smaller car and a golf cart on one side)
*Air Conditioning;
*The pool area is just a couple of minutes walk away;
General Notes:
*Rent = $2,200.00 / month;
*Security Deposit = $2,195.00;
*Rental Application Fees = $55.00 per adult applicant;
*12 month lease;
*Resident(s) responsible for all utilities: Water/Sewer, Electric, Gas, Trash, Cable, Internet, Phone;
*No Pets allowed;
*Building and Room sizes are approximate;
*School boundaries are subject to change. If this is important for you, please do your own due diligence;
*Eccles Elementary School - Canby;
*Baker Prairie Middle School - Canby;
*Canby High School;
*Information deemed reliable but not guaranteed;
*Sizes of building or rooms are approximate;
Memberships available for the Fitness Center and Tennis Club!
The golf course is open to the public.
Several pools available for use.
Check out the website: [Use CALL or EMAIL to get in touch]
Really nice, comfortable and well-maintained 2-Story home in Charbonneau with 3 Bedroom and 2 Bathrooms. An abundance of windows will give you the natural light you crave. Private side patio area perfect for that summer BBQ or reading the paper while enjoying your morning coffee. Lots of semi-private green space views without being on the actual golf course. This home feels like a great sanctuary to just relax after a round of golf on the 27 hole executive-style Charbonneau Golf Course.
Specifics:
*Kitchen has upscale tile counters and backsplash. Includes Range, Microwave, Refrigerator and Dishwasher; Slider to side patio from the eat-in Kitchen area
*Huge Family Room with hardwood floors, slider to patio overlooking green space and plenty of space to set up your dining room and living space;
*Family Room = 13' x 22';
*Cozy Living Room with hardwood floors and gas fireplace;
*Living Room = 13' x 12'; ;
*Laundry/Utility Room with Full Size Washer & Dryer;
*Bedroom 1 = 13.5' x 11' Main level with extra large closet and window seat;
*Bedroom 2 = 13' x 14.5' Nice size room on the upper level;
*Bedroom 3 (Master) = 13' x 18' with lots of room for your bedroom furnishings and a separate sitting area;
*Dressing Room = 5.5' x 9' with tons of closet space and room for a dresser;
*Large 2-Car Garage (might be able to fit your smaller car and a golf cart on one side)
*Air Conditioning;
*The pool area is just a couple of minutes walk away;
General Notes:
*Rent = $2,200.00 / month;
*Security Deposit = $2,195.00;
*Rental Application Fees = $55.00 per adult applicant;
*12 month lease;
*Resident(s) responsible for all utilities: Water/Sewer, Electric, Gas, Trash, Cable, Internet, Phone;
*No Pets allowed;
*Building and Room sizes are approximate;
*School boundaries are subject to change. If this is important for you, please do your own due diligence;
*Eccles Elementary School - Canby;
*Baker Prairie Middle School - Canby;
*Canby High School;
*Information deemed reliable but not guaranteed;
*Sizes of building or rooms are approximate;
Memberships available for the Fitness Center and Tennis Club!
The golf course is open to the public.
Several pools available for use.
Check out the website: [Use CALL or EMAIL to get in touch]

Walk Score ®


The Places You'll Go
No nearby places yet
Add places that are important to you

