


Pet Policy

Have a pet?
Tell us about your furry (or feathered) friend so we can find homes that fit.
Want an ad-free experience?
Features
Tell us what things you  at 2304 E Oakmont Dr.


Internet Options
Check prices of all available internet options at 2304 E Oakmont Dr.


Description
4 Bed | 2 Bath | Country Club Neighborhood
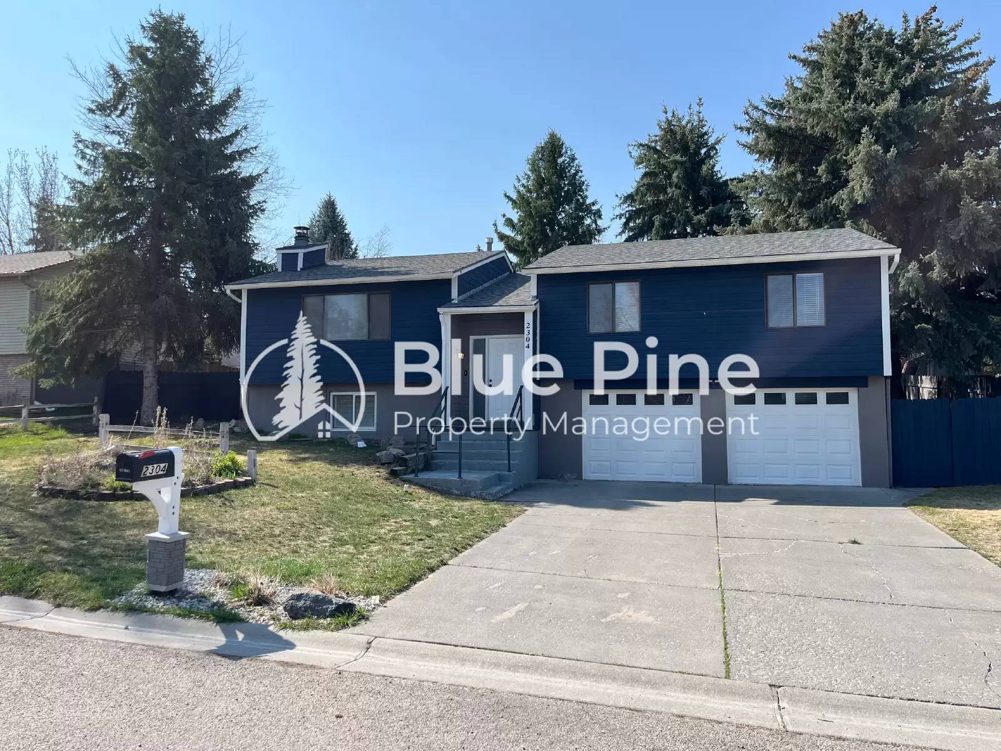
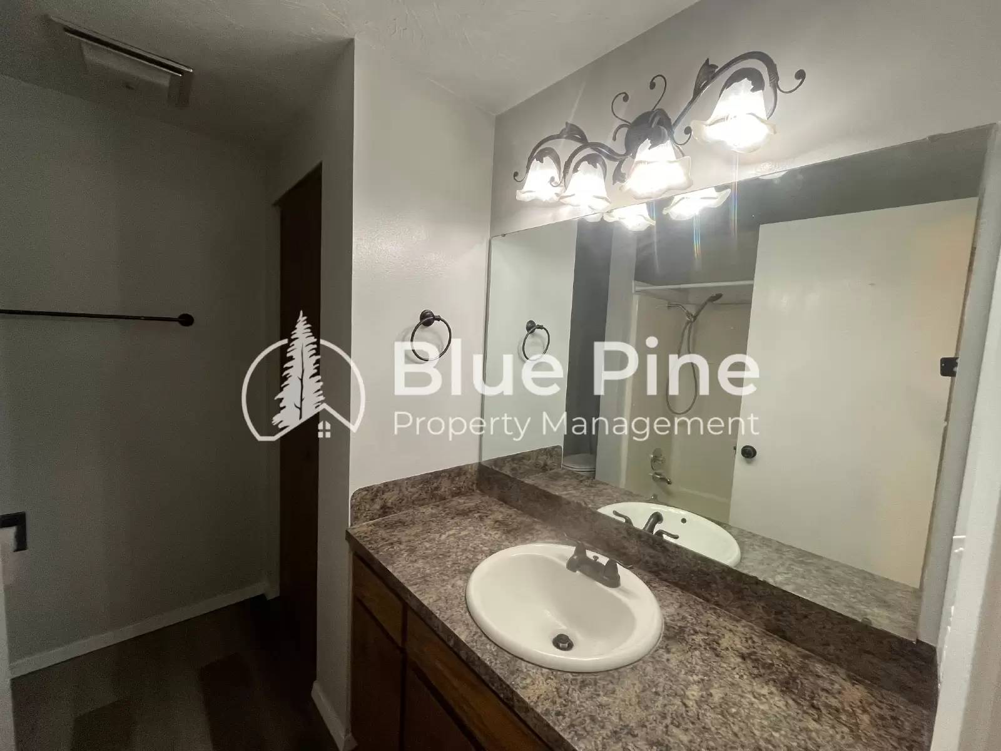
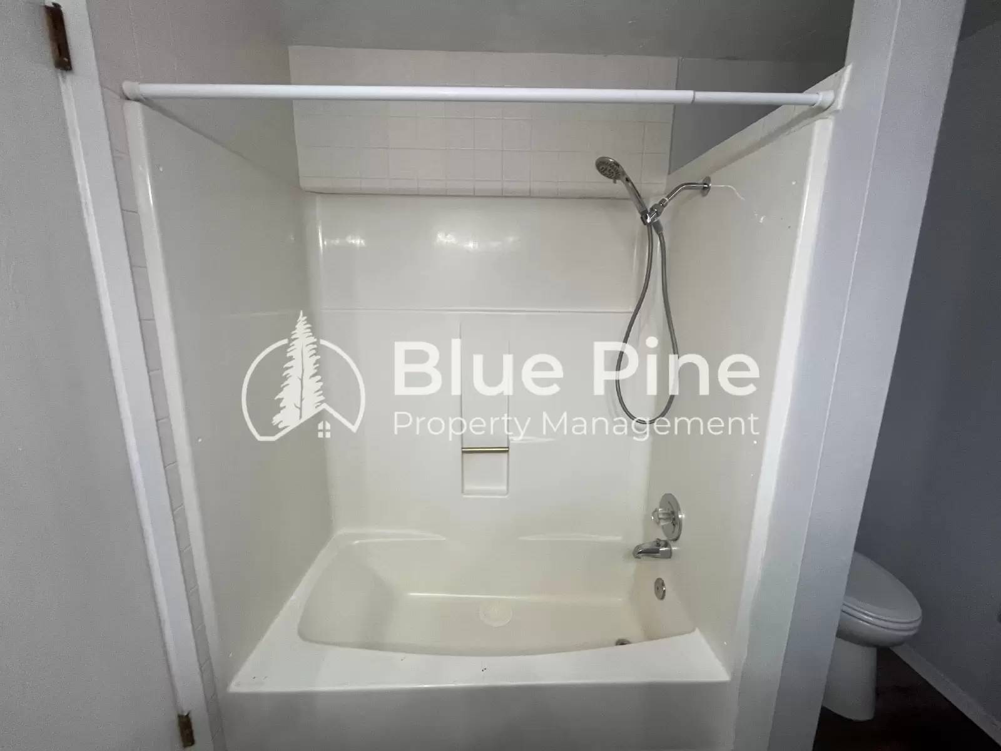
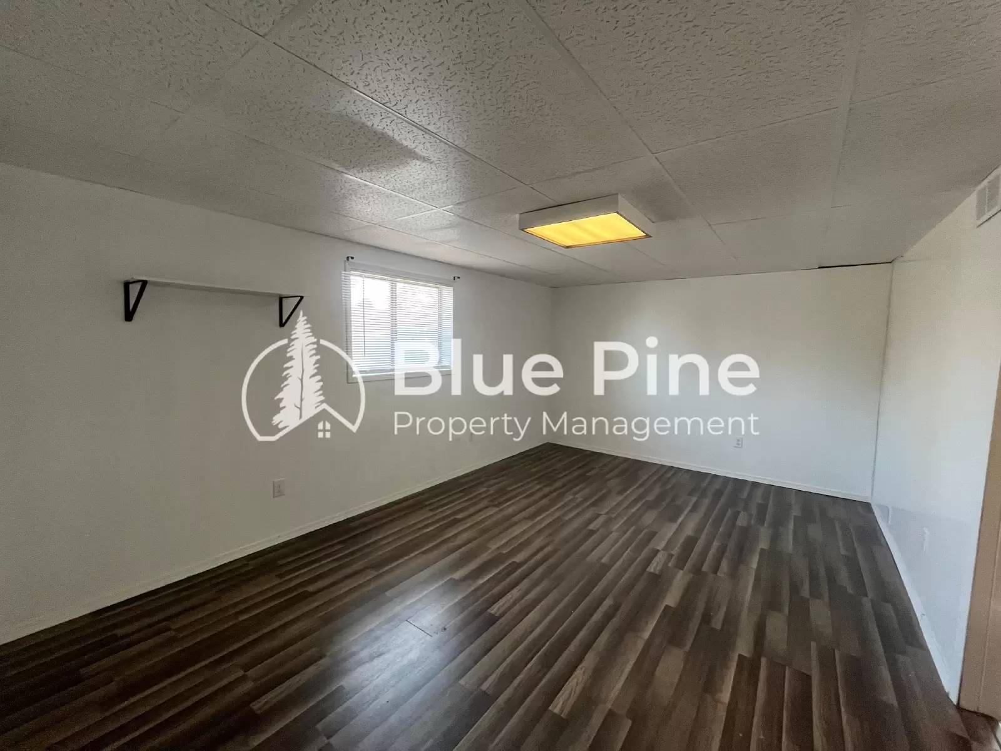
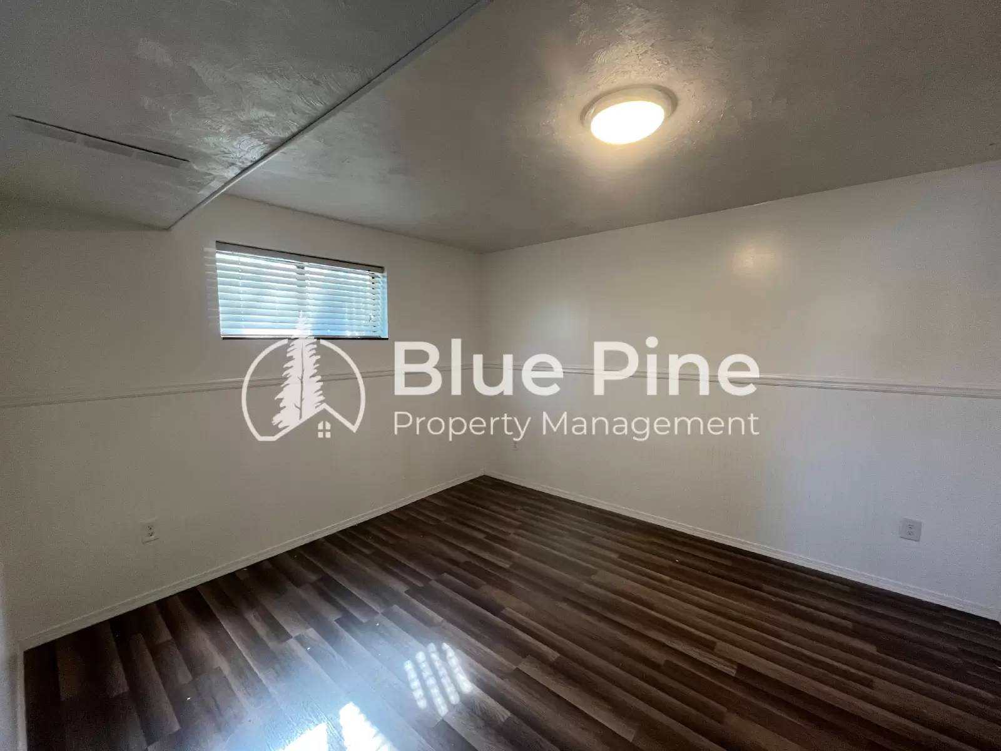
Nestled in the heart of the desirable Country Club area, this spacious 4-bedroom, 2-bath home offers comfort, charm, and a prime location. With over 2200 square feet of well-designed living space, this property is perfect for those looking for a quiet, established neighborhood with convenient access to the golf course.
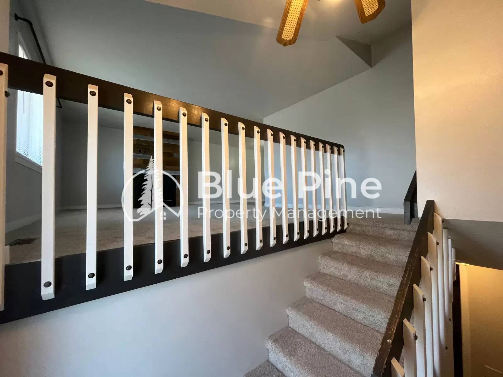
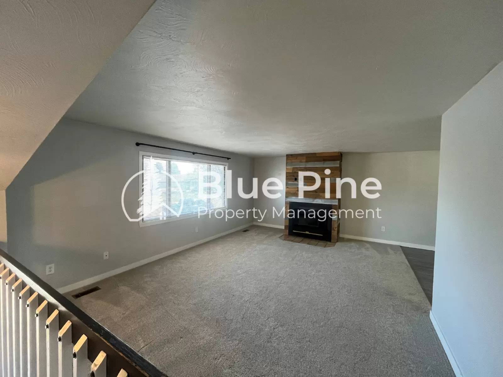
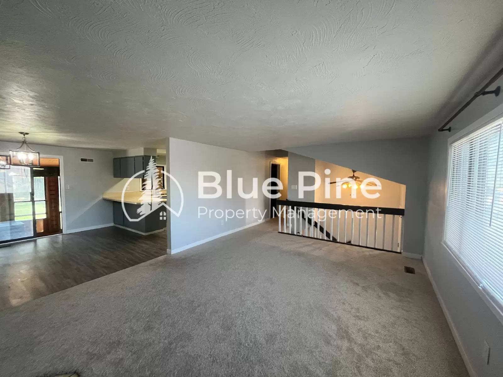
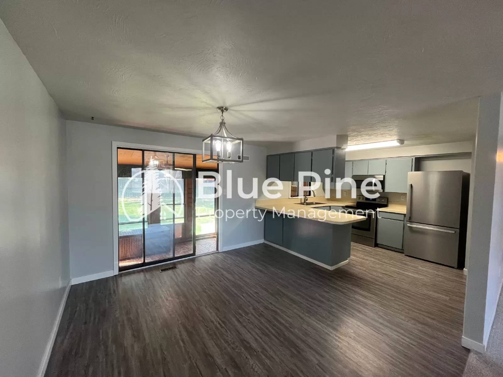
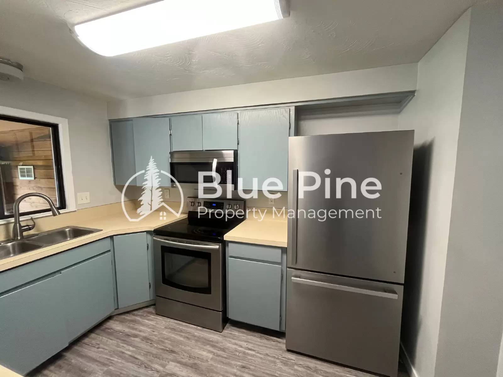
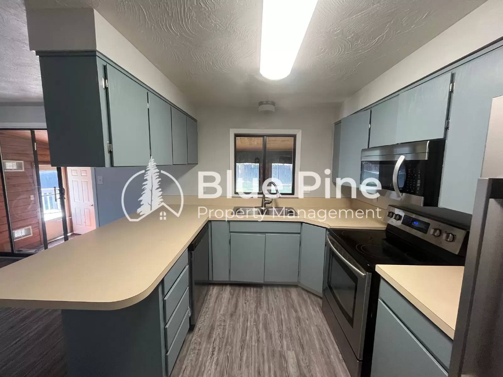
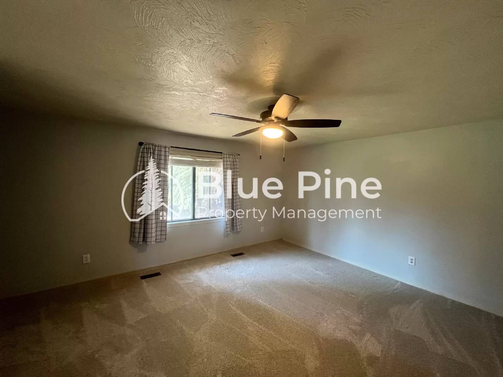
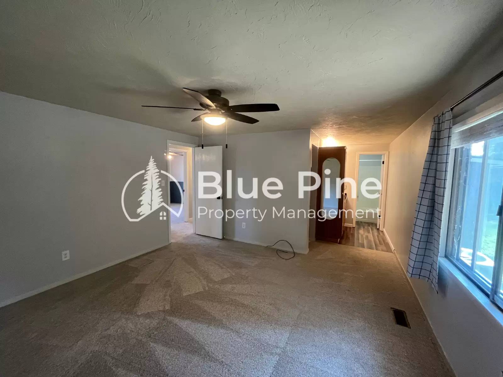
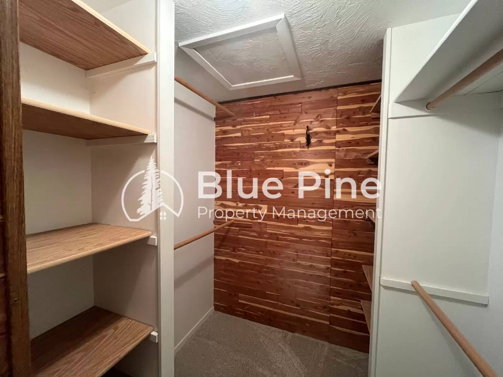
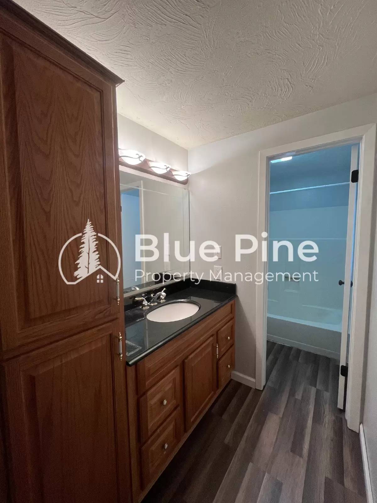
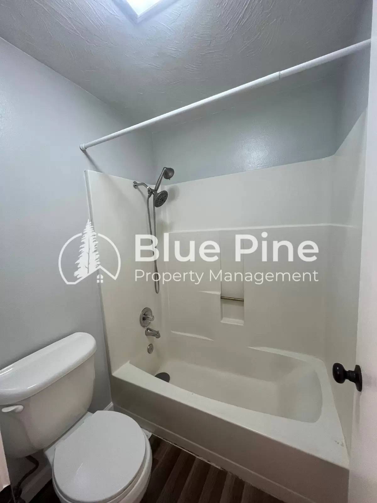
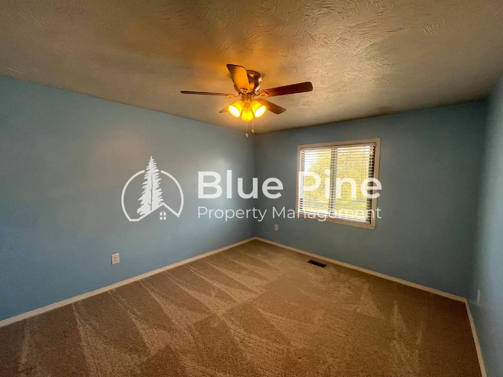
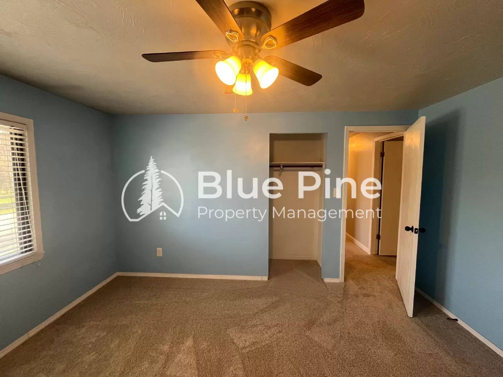
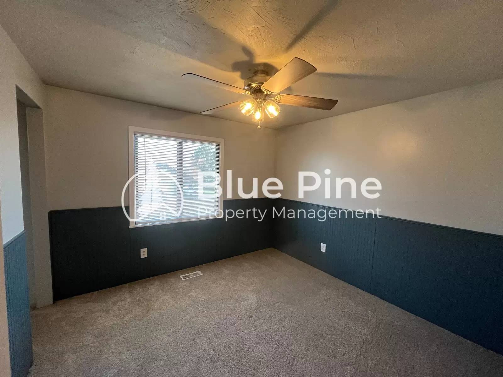
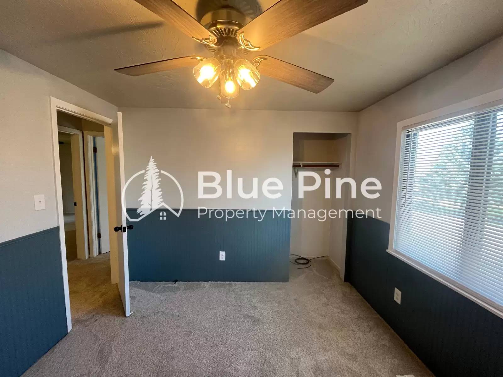
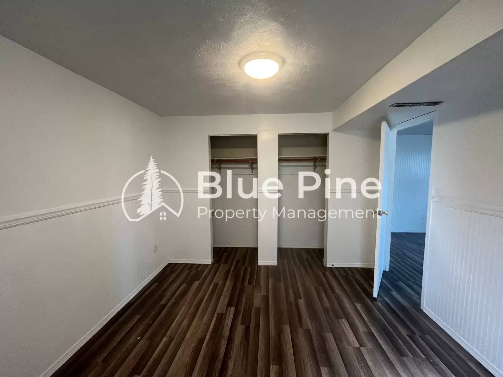
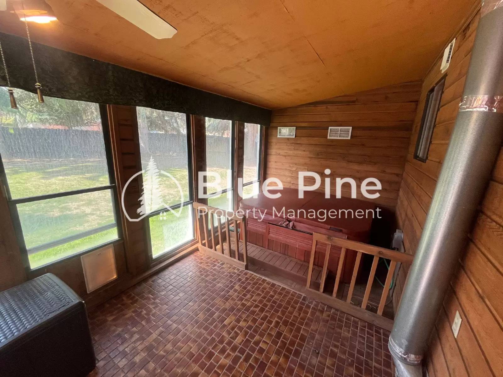
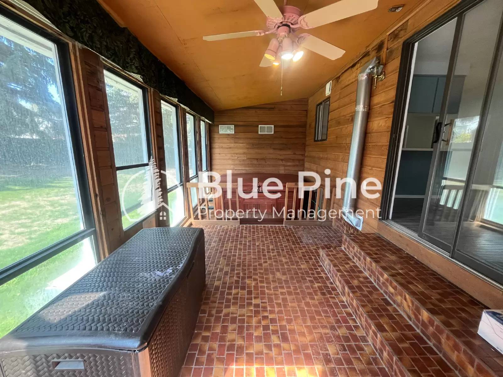
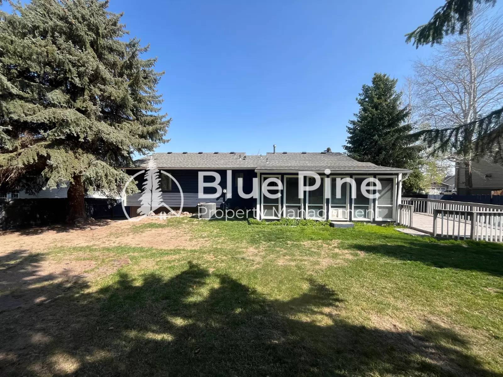
Inside, you'll find a light-filled living area, a functional kitchen with plenty of storage, and a dining space that opens up to a fully enclosed patio. The primary suite includes its own private bath, while the additional bedrooms provide space for family, guests, or a home office.
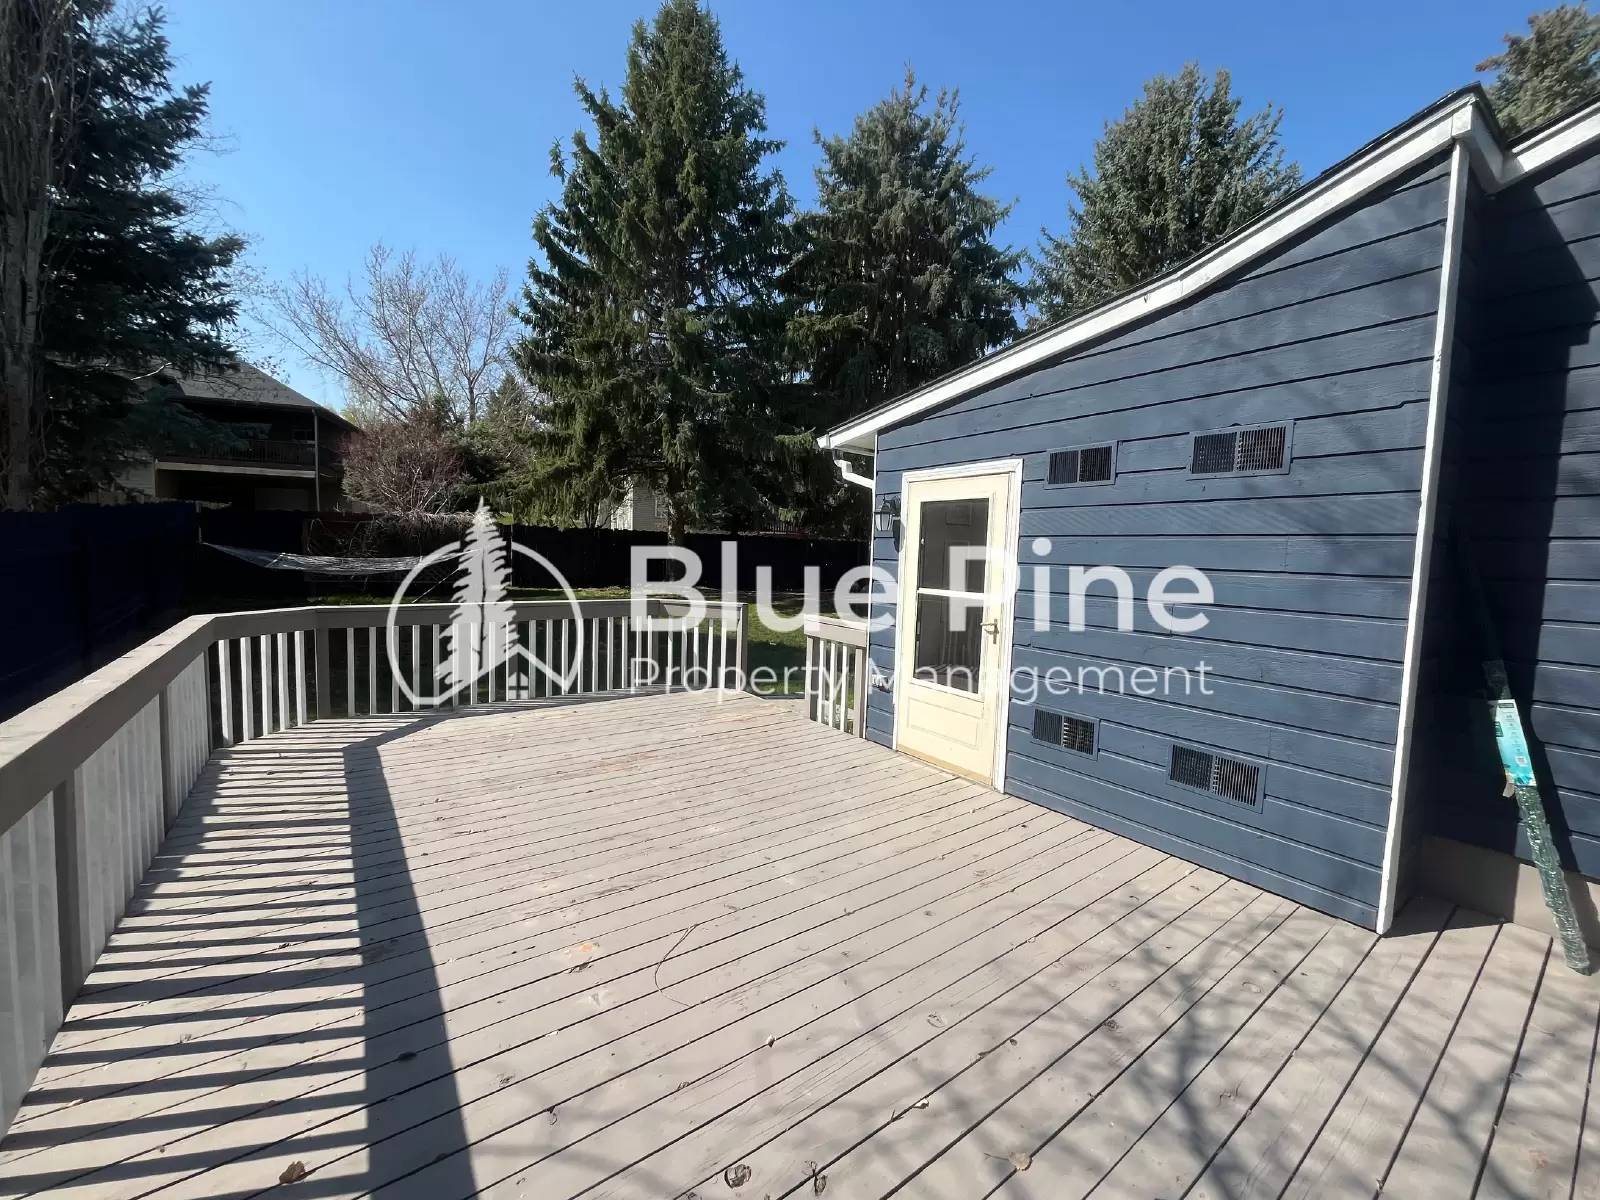
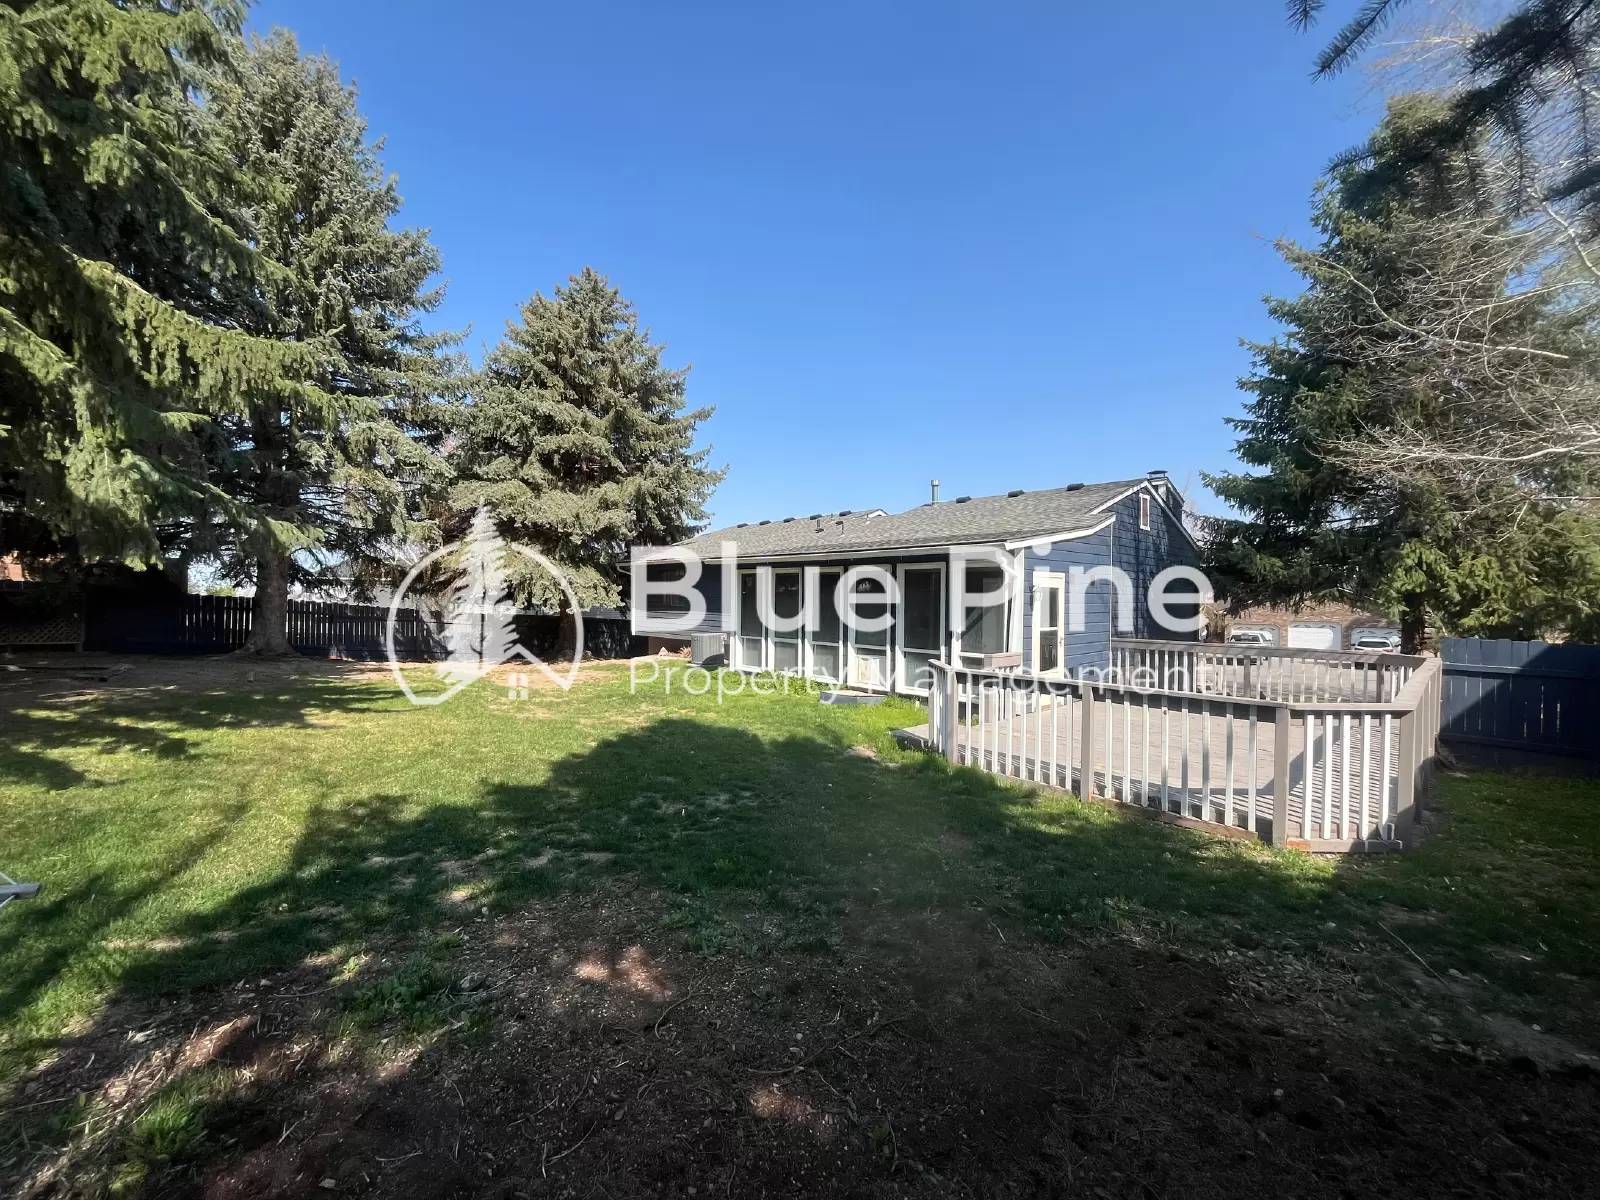
Enjoy summer evenings on the back patio, or take advantage of the nearby golf course, Additional features include a two-car garage, washer and dryer, central heating and air, and mature landscaping.
(Fireplace is non-functioning and Hot Tub works but will not be maintained)
VISIT OUR WEBSITE: [Use CALL or EMAIL to get in touch]
Video Tour: [Use CALL or EMAIL to get in touch]
PROPERTY IS AVAILABLE TO SHOW AND MOVE IN AFTER: 06/21/2026
PET RESTRICTIONS: Pets allowed, limit of 2, no dangerous breeds
SHOWING INSTRUCTIONS: To schedule a showing, please call our office and press 2
APPLICATION INSTRUCTIONS (HOW TO APPLY): View rental requirements and fill out an application at [Use CALL or EMAIL to get in touch]
MOVE IN SPECIALS / PROMOTIONS: None
PROPERTY TYPE: Single Family
AREA INFORMATION: Located in Idaho Falls in Holiday Hills Subdivision
GARAGE/PARKING: 2 car garage
KITCHEN APPLIANCES INCLUDED: Refrigerator, Range, Dishwasher, Microwave
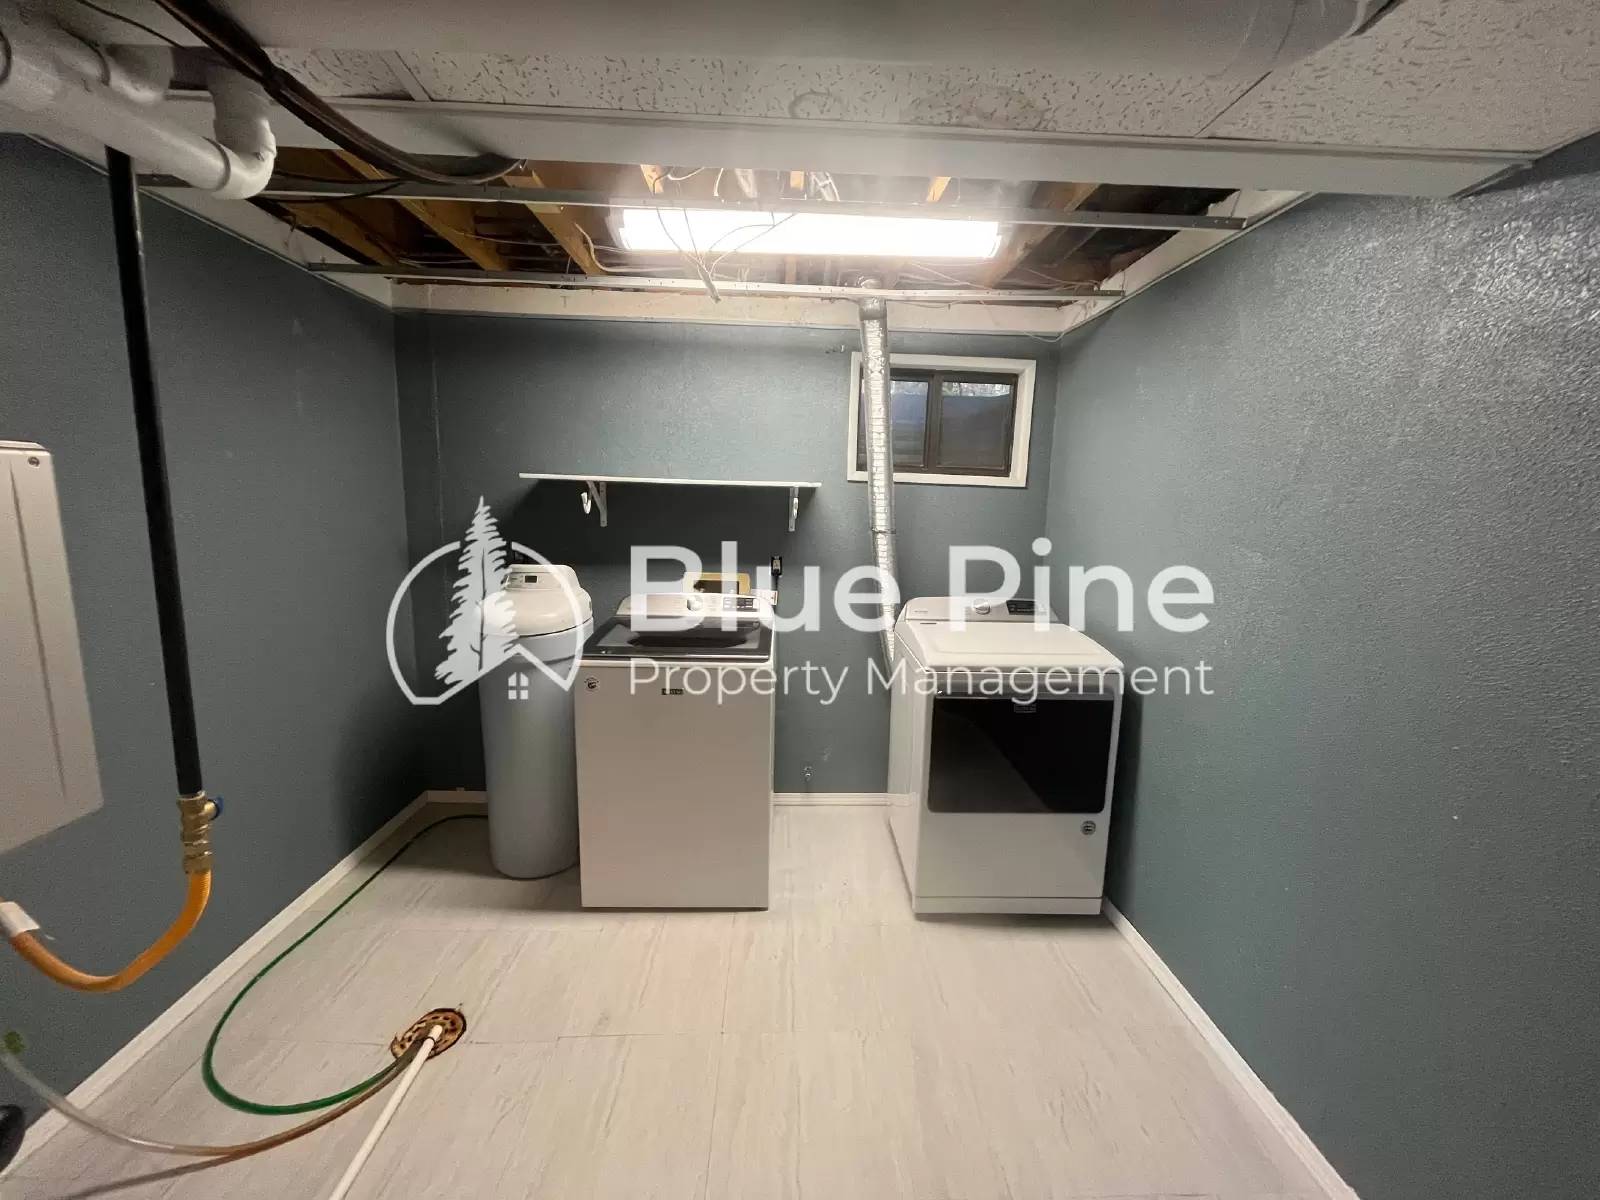
LAUNDRY: Washer and Dryer included
UTILITIES INCLUDED: None
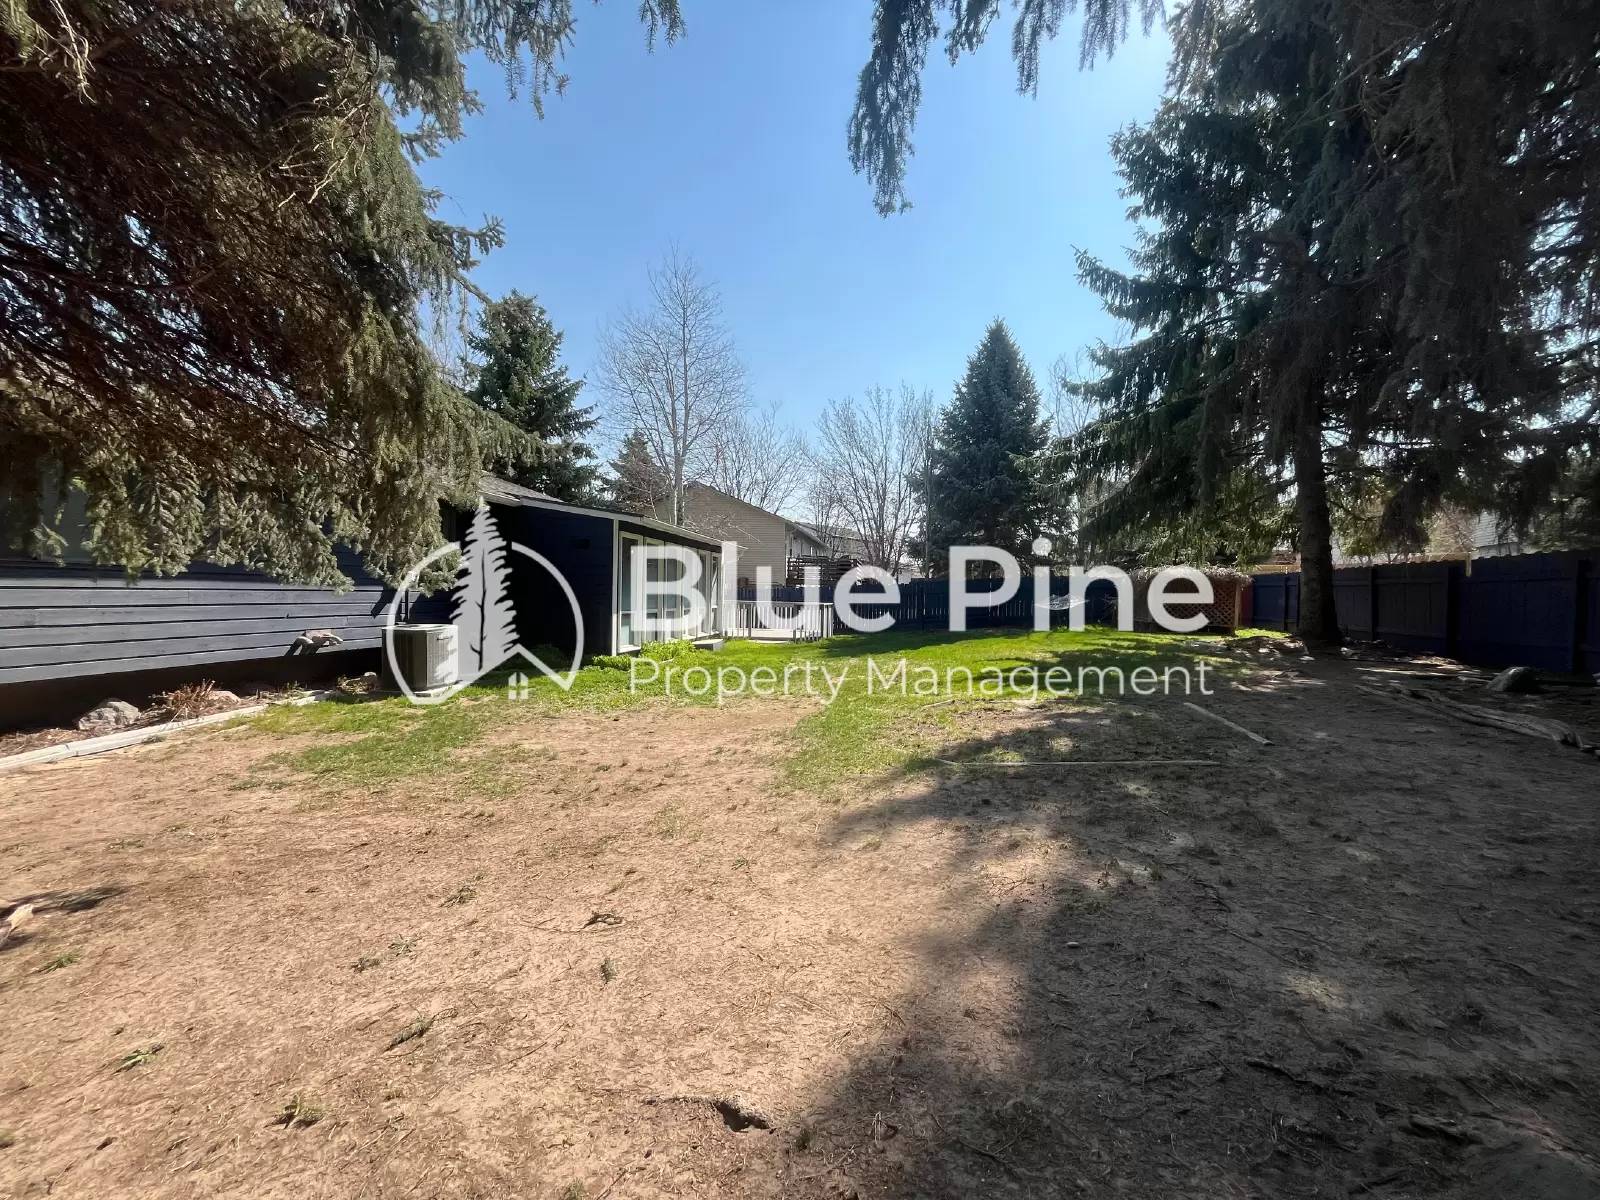
YARD/FENCE: Fully fenced backyard
SPRINKLER SYSTEM: No
AIR CONDITIONING: Yes
ADDITIONAL FEES NOT INCLUDED IN RENT: Application fee, leasing fee, pet fee if applicable, other fees may apply.
APPLICATION TURNAROUND TIME: 2 business days
LEASE DURATION: 1 year lease
All information is deemed reliable but not guaranteed and is subject to change.
Additional charges may apply:
4 Bed | 2 Bath | Country Club Neighborhood
Nestled in the heart of the desirable Country Club area, this spacious 4-bedroom, 2-bath home offers comfort, charm, and a prime location. With over 2200 square feet of well-designed living space, this property is perfect for those looking for a quiet, established neighborhood with convenient access to the golf course.
Inside, you'll find a light-filled living area, a functional kitchen with plenty of storage, and a dining space that opens up to a fully enclosed patio. The primary suite includes its own private bath, while the additional bedrooms provide space for family, guests, or a home office.
Enjoy summer evenings on the back patio, or take advantage of the nearby golf course, Additional features include a two-car garage, washer and dryer, central heating and air, and mature landscaping.
(Fireplace is non-functioning and Hot Tub works but will not be maintained)
VISIT OUR WEBSITE: [Use CALL or EMAIL to get in touch]
Video Tour: [Use CALL or EMAIL to get in touch]
PROPERTY IS AVAILABLE TO SHOW AND MOVE IN AFTER: 06/21/2026
PET RESTRICTIONS: Pets allowed, limit of 2, no dangerous breeds
SHOWING INSTRUCTIONS: To schedule a showing, please call our office and press 2
APPLICATION INSTRUCTIONS (HOW TO APPLY): View rental requirements and fill out an application at [Use CALL or EMAIL to get in touch]
MOVE IN SPECIALS / PROMOTIONS: None
PROPERTY TYPE: Single Family
AREA INFORMATION: Located in Idaho Falls in Holiday Hills Subdivision
GARAGE/PARKING: 2 car garage
KITCHEN APPLIANCES INCLUDED: Refrigerator, Range, Dishwasher, Microwave
LAUNDRY: Washer and Dryer included
UTILITIES INCLUDED: None
YARD/FENCE: Fully fenced backyard
SPRINKLER SYSTEM: No
AIR CONDITIONING: Yes
ADDITIONAL FEES NOT INCLUDED IN RENT: Application fee, leasing fee, pet fee if applicable, other fees may apply.
APPLICATION TURNAROUND TIME: 2 business days
LEASE DURATION: 1 year lease
All information is deemed reliable but not guaranteed and is subject to change.
Additional charges may apply:

Walk Score ®


The Places You'll Go
No nearby places yet
Add places that are important to you

