
 to get notified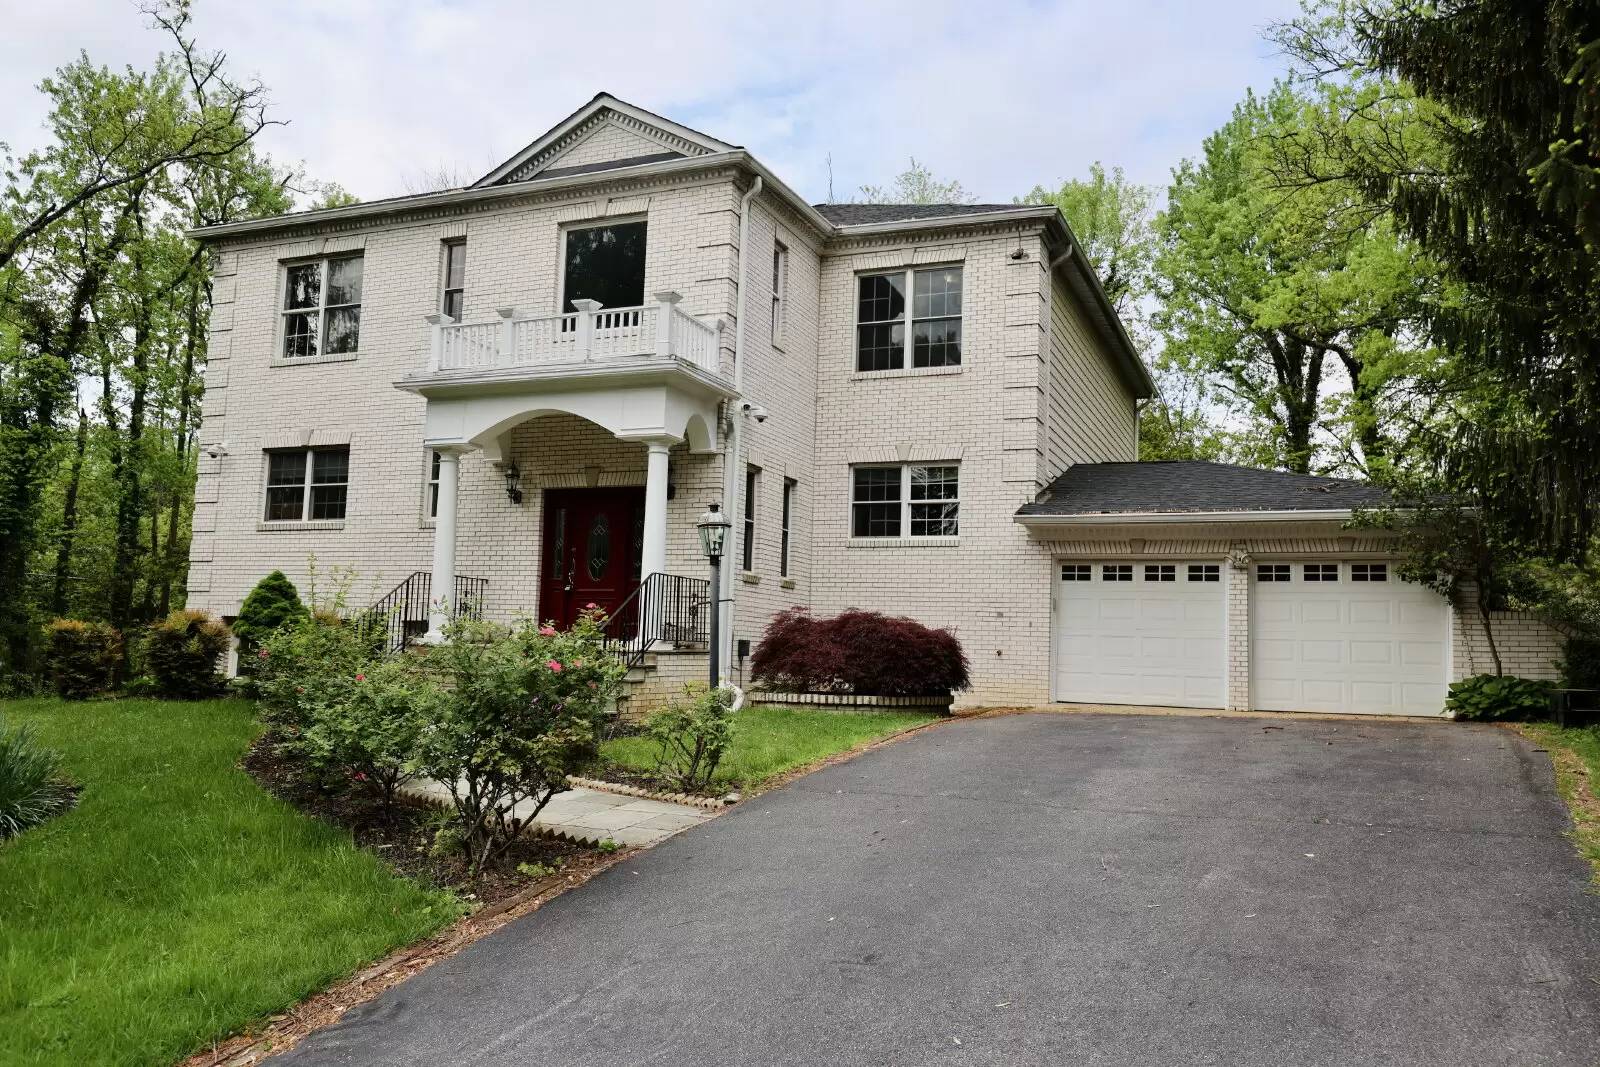

Is this a fair market price?
Is this a fair market price?
Pet Policy

Have a pet?
Tell us about your furry (or feathered) friend so we can find homes that fit.
Want an ad-free experience?
Features
Tell us what things you  at 1310 Forestwood Dr.


Internet Options
Check prices of all available internet options at 1310 Forestwood Dr.


Description
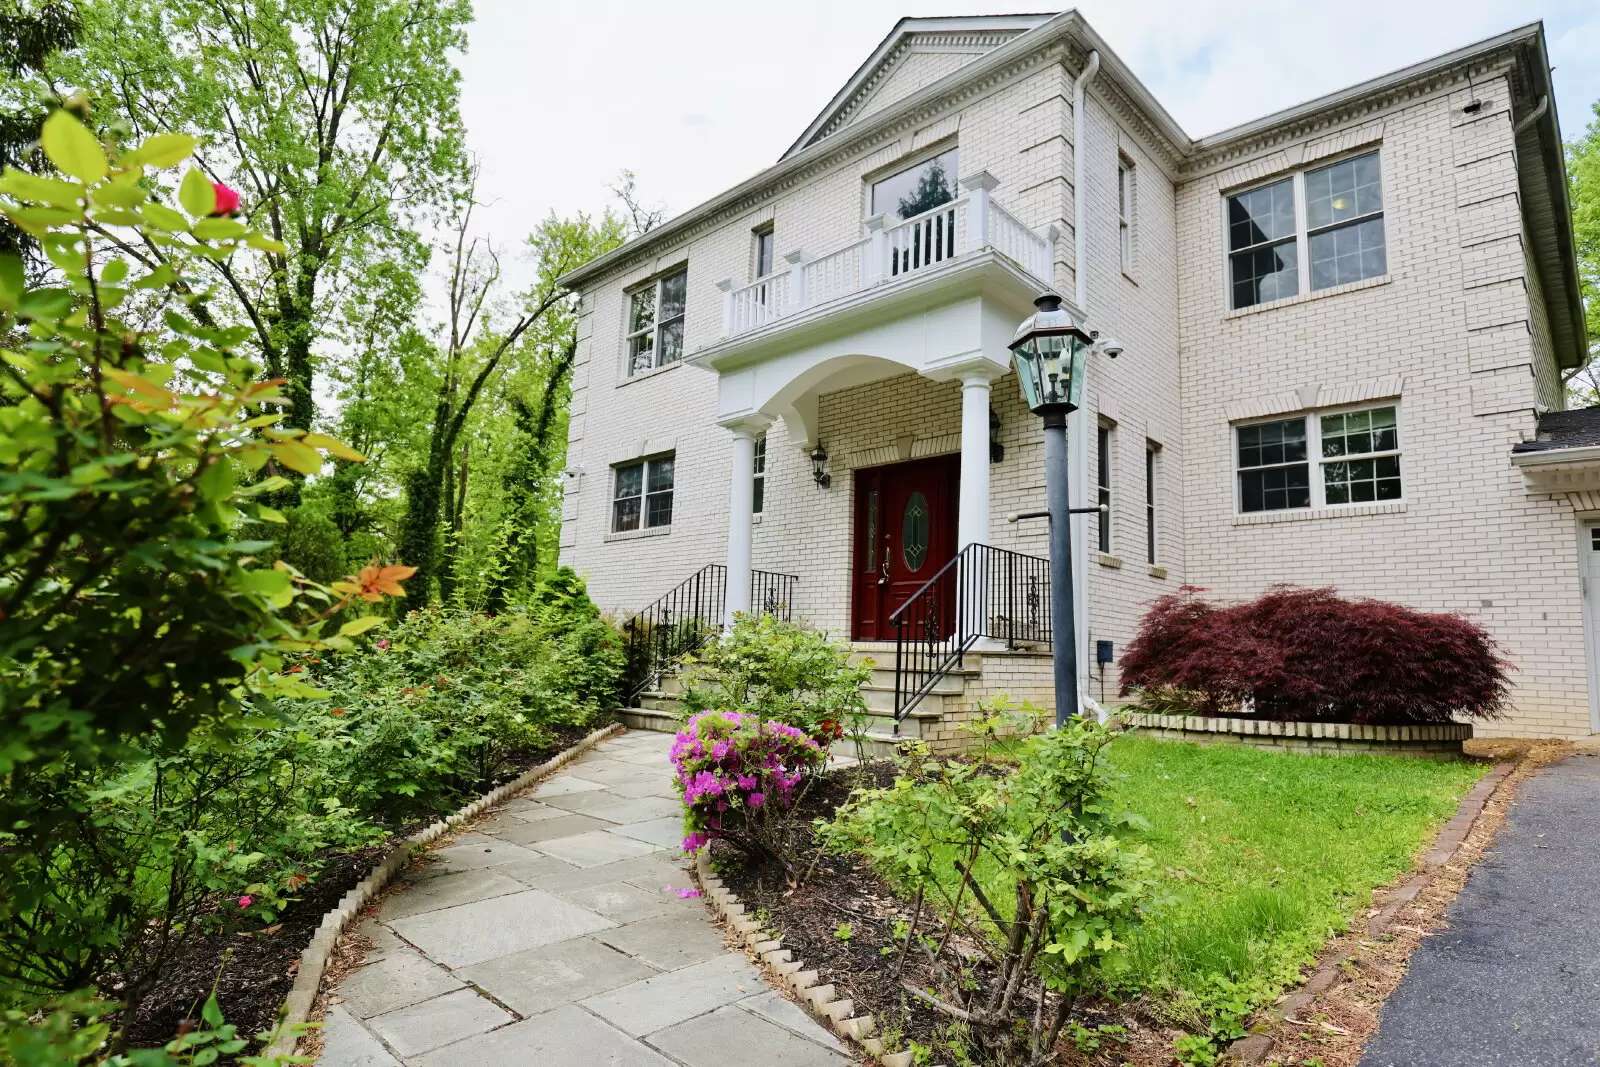
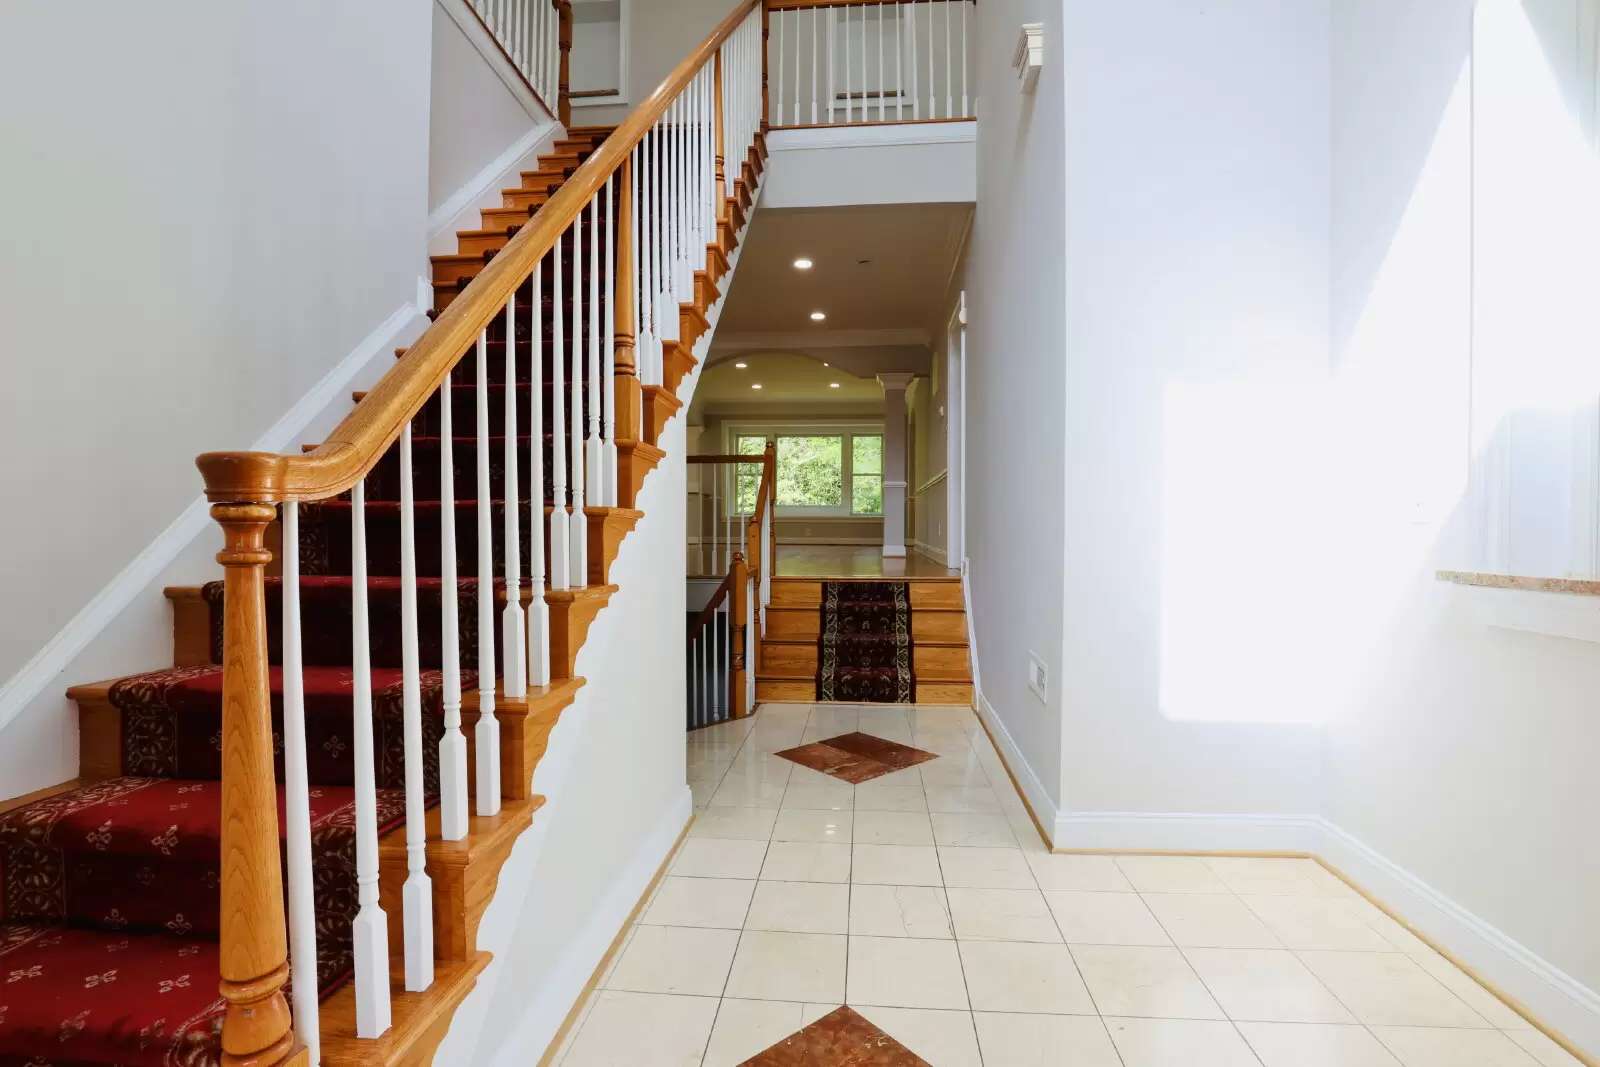
Welcome to this beautifully updated single-family home, ideally located in one of Fairfax County's most sought-after school districts. As you enter, you’re greeted by a grand two-story foyer that sets the tone for the spacious, open floor plan. The main level features a seamless flow between the dining, family, and expansive living rooms, all separated by a charming two-sided gas fireplace. Large windows throughout fill the home with natural light, creating a bright and inviting atmosphere.
The main level also includes a second master bedroom with an en-suite bath, perfect for guests or multi-generational living. From here, enjoy views of the well-maintained backyard, framed by mature trees and vibrant flowers, offering both privacy and beauty.
Upstairs, the impressive master suite features a generous sitting room, a cozy gas fireplace, and two walk-in closets. The luxurious master bath boasts a double vanity and a Jacuzzi tub, providing a true retreat.
The finished basement offers versatile living space with two bedrooms, a full bath, a rec room, and an additional room with ceramic tile floors that opens to the backyard. A large laundry room with an ample walk-in closet provides convenient storage for laundry or additional items.
The entire home is adorned in neutral tones, complemented by plentiful cabinetry in the kitchen, which is equipped with sleek stainless steel appliances. For added convenience, there’s a two-car garage and a long driveway offering plenty of parking.
Located just minutes from DC, Tysons Corner, and various shopping and dining options, this home is both a serene retreat and a prime spot for city access.
Welcome to this beautifully updated single-family home, ideally located in one of Fairfax County's most sought-after school districts. As you enter, you’re greeted by a grand two-story foyer that sets the tone for the spacious, open floor plan. The main level features a seamless flow between the dining, family, and expansive living rooms, all separated by a charming two-sided gas fireplace. Large windows throughout fill the home with natural light, creating a bright and inviting atmosphere.
The main level also includes a second master bedroom with an en-suite bath, perfect for guests or multi-generational living. From here, enjoy views of the well-maintained backyard, framed by mature trees and vibrant flowers, offering both privacy and beauty.
Upstairs, the impressive master suite features a generous sitting room, a cozy gas fireplace, and two walk-in closets. The luxurious master bath boasts a double vanity and a Jacuzzi tub, providing a true retreat.
The finished basement offers versatile living space with two bedrooms, a full bath, a rec room, and an additional room with ceramic tile floors that opens to the backyard. A large laundry room with an ample walk-in closet provides convenient storage for laundry or additional items.
The entire home is adorned in neutral tones, complemented by plentiful cabinetry in the kitchen, which is equipped with sleek stainless steel appliances. For added convenience, there’s a two-car garage and a long driveway offering plenty of parking.
Located just minutes from DC, Tysons Corner, and various shopping and dining options, this home is both a serene retreat and a prime spot for city access.

Walk Score ®


The Places You'll Go
No nearby places yet
Add places that are important to you

