
 to get notified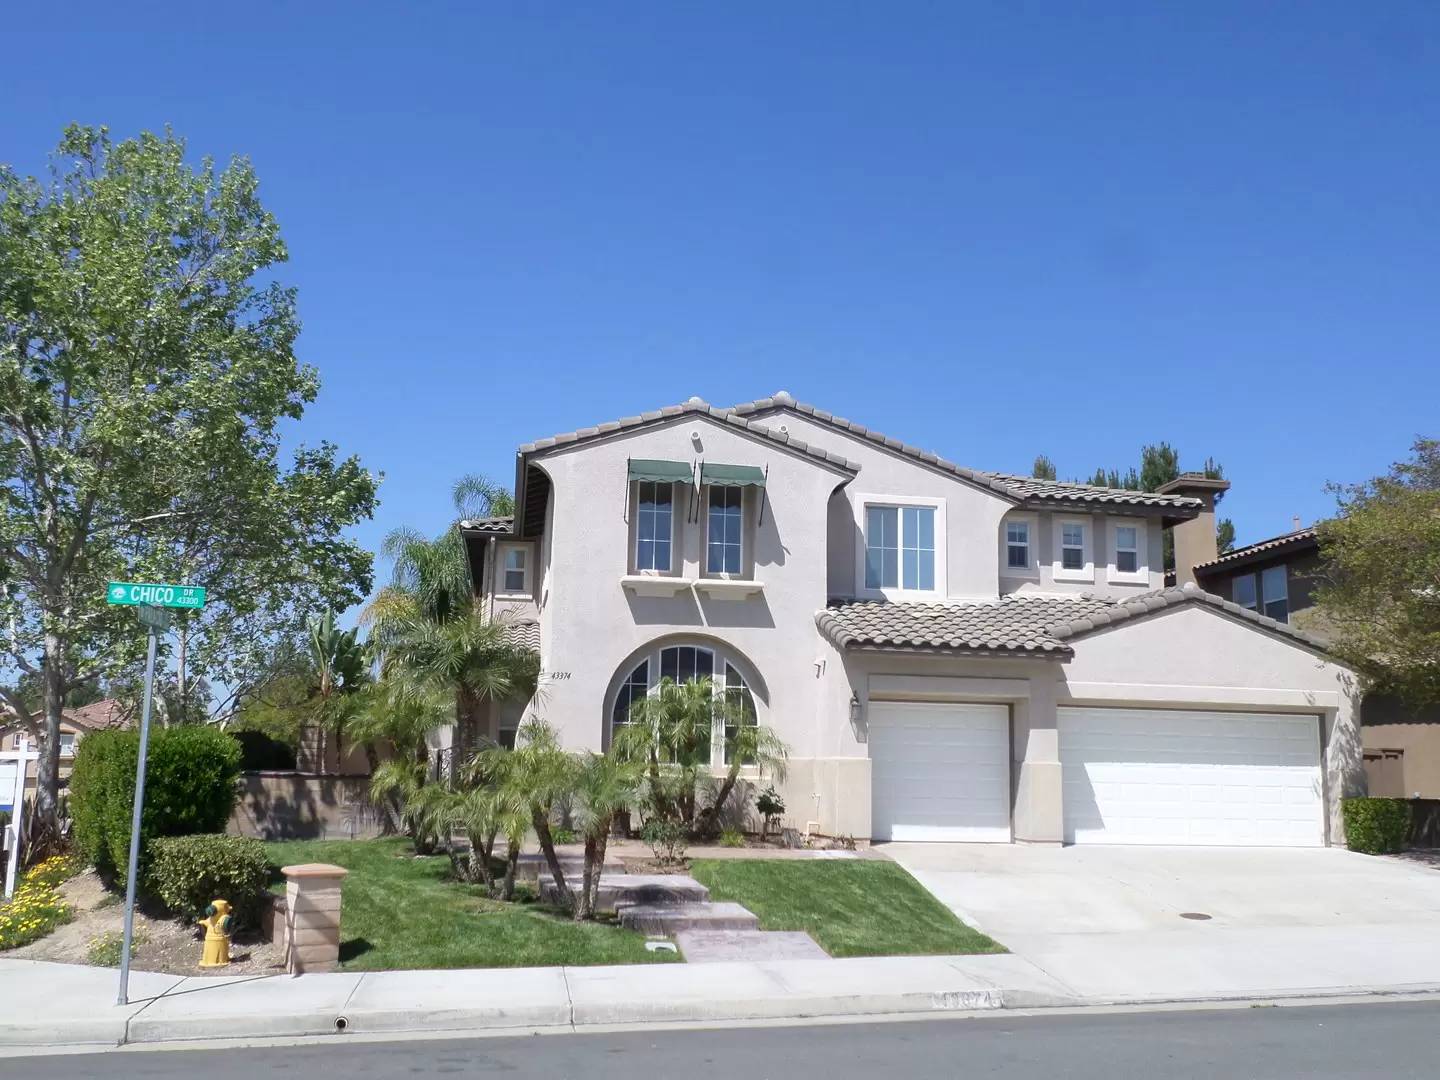


Is this a fair market price?
Is this a fair market price?
Pet Policy

Have a pet?
Tell us about your furry (or feathered) friend so we can find homes that fit.
Want an ad-free experience?
Features
Tell us what things you  at 43374 Chico Ct.


Internet Options
Check prices of all available internet options at 43374 Chico Ct.


Description
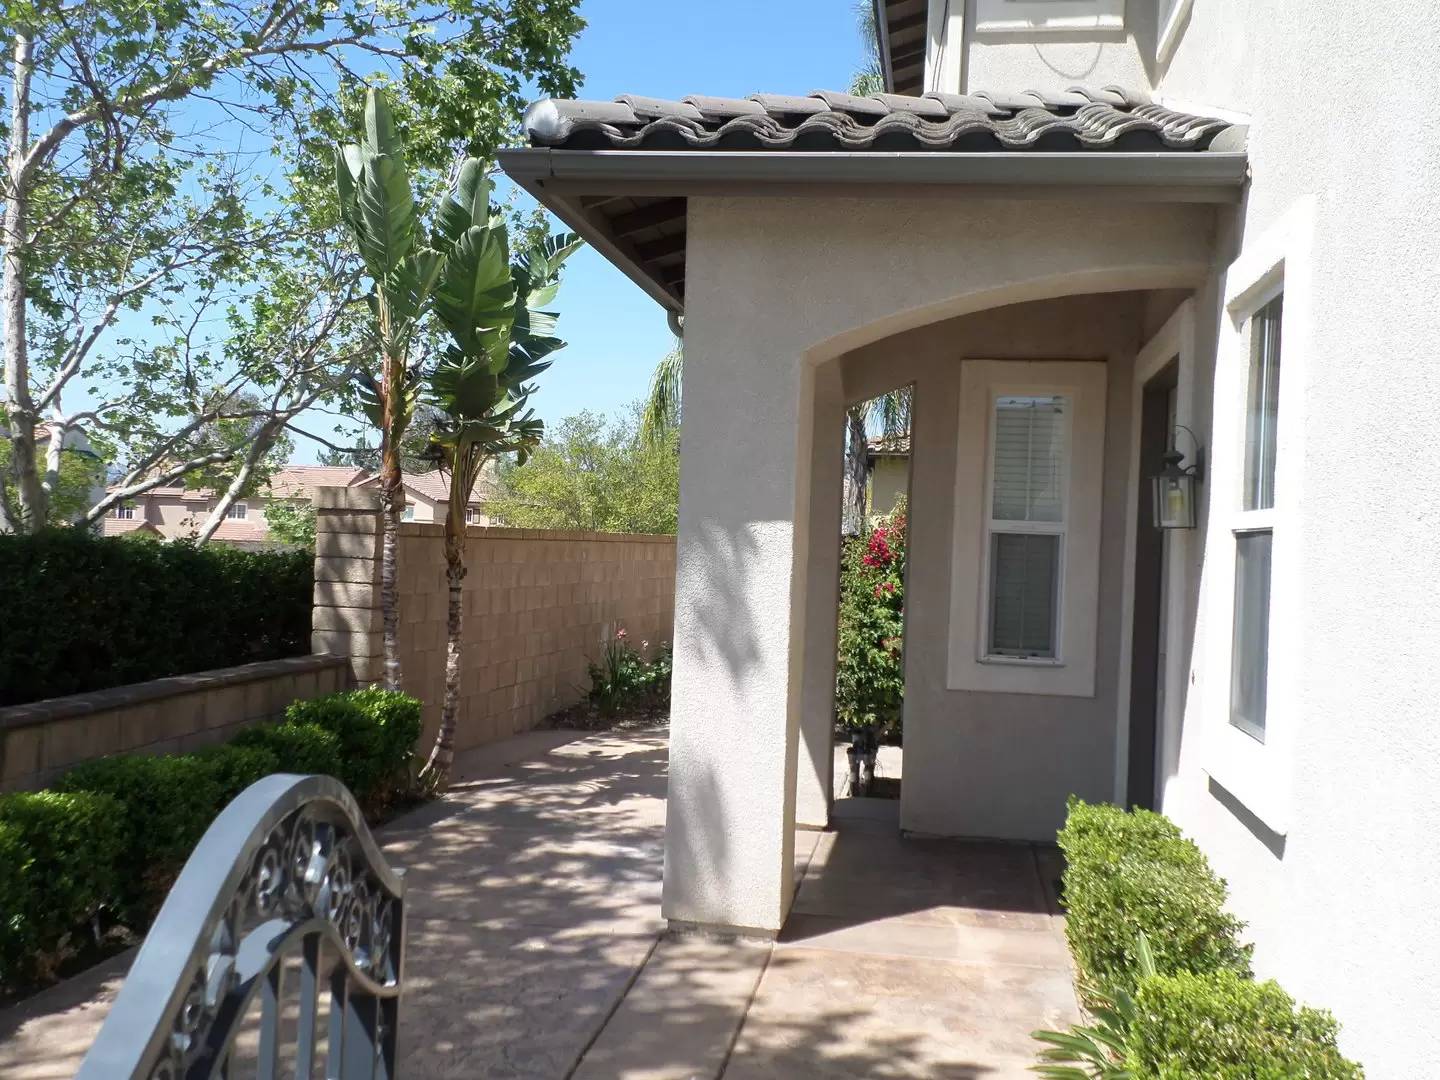
This property has 5 bedrooms + Office/Den, 3 bathrooms and approximately 3,259 sqft of floor space. This property has a lot size of 7405 sqft and was built in 2002.
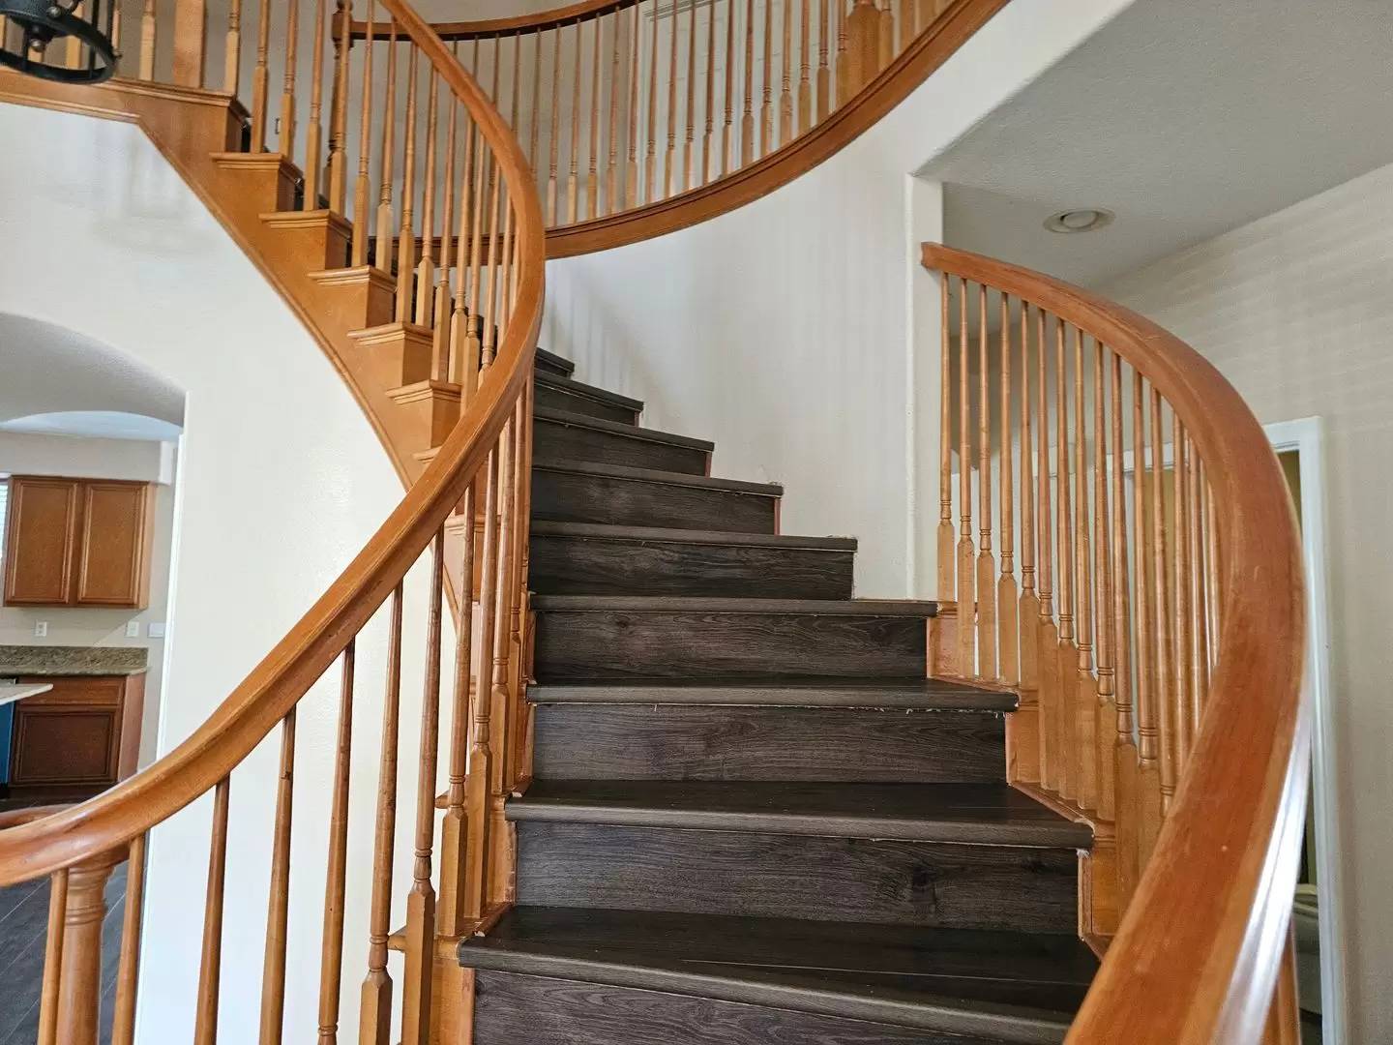
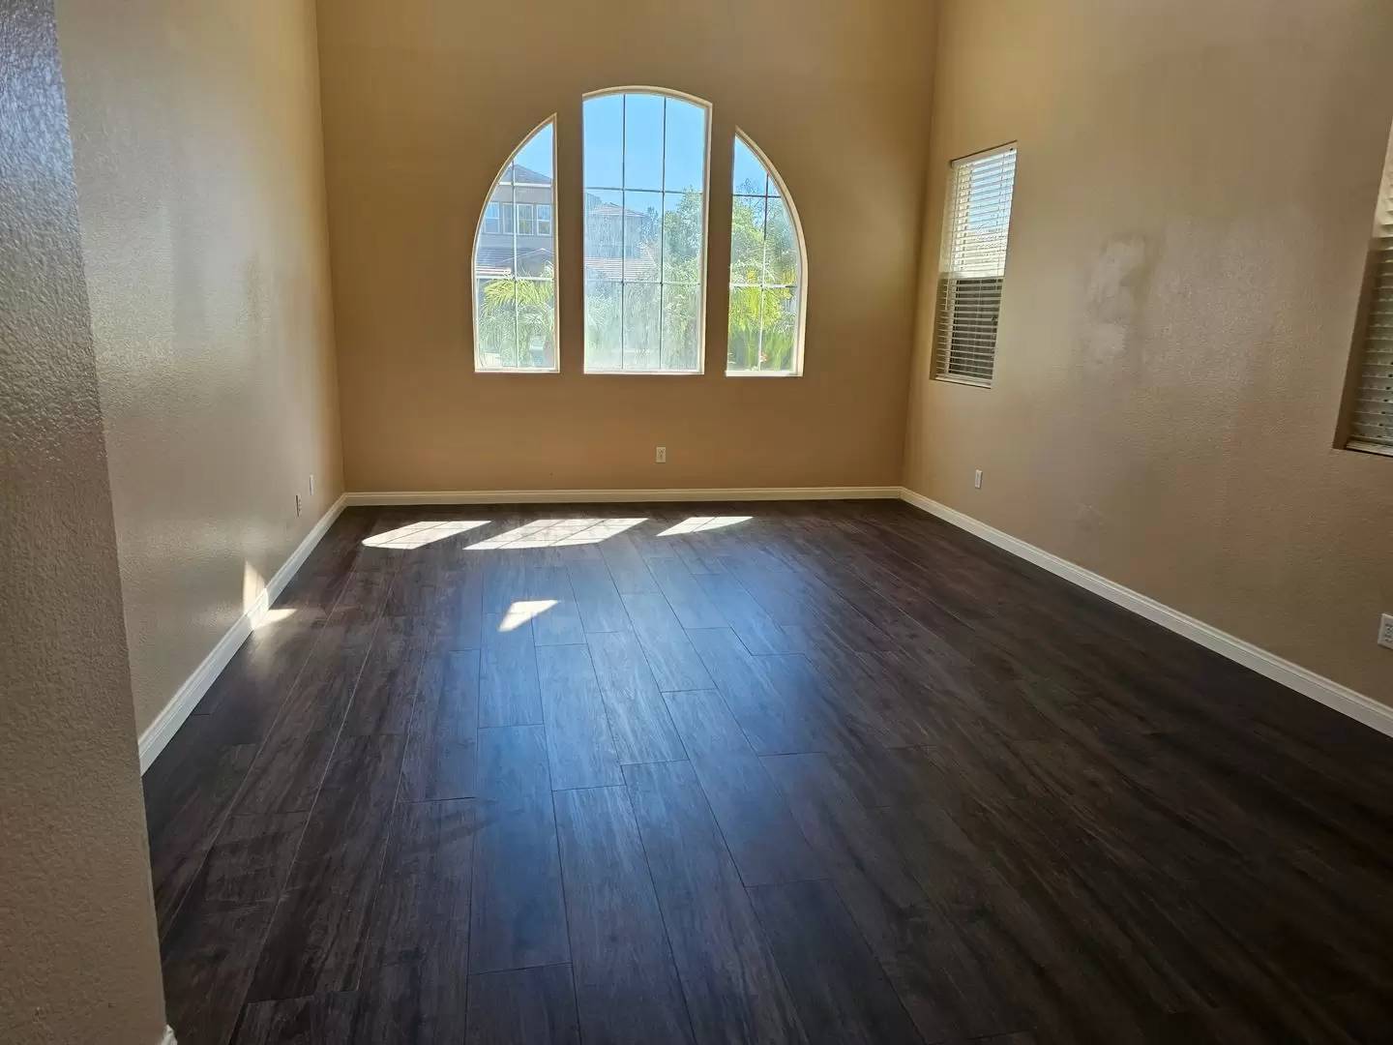
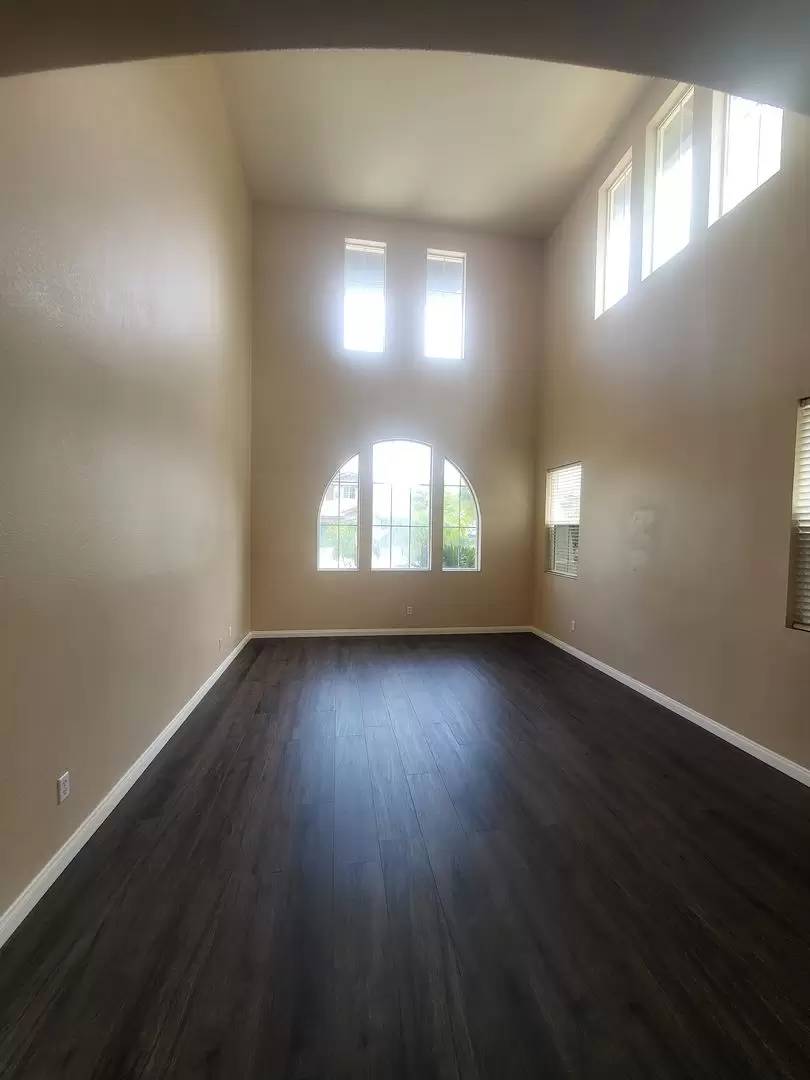
Enter to your right is a large Living Room (18x12) with 30 foot vaulted ceilings, to your left is the Dining Room and straight ahead you have a spiral staircase.
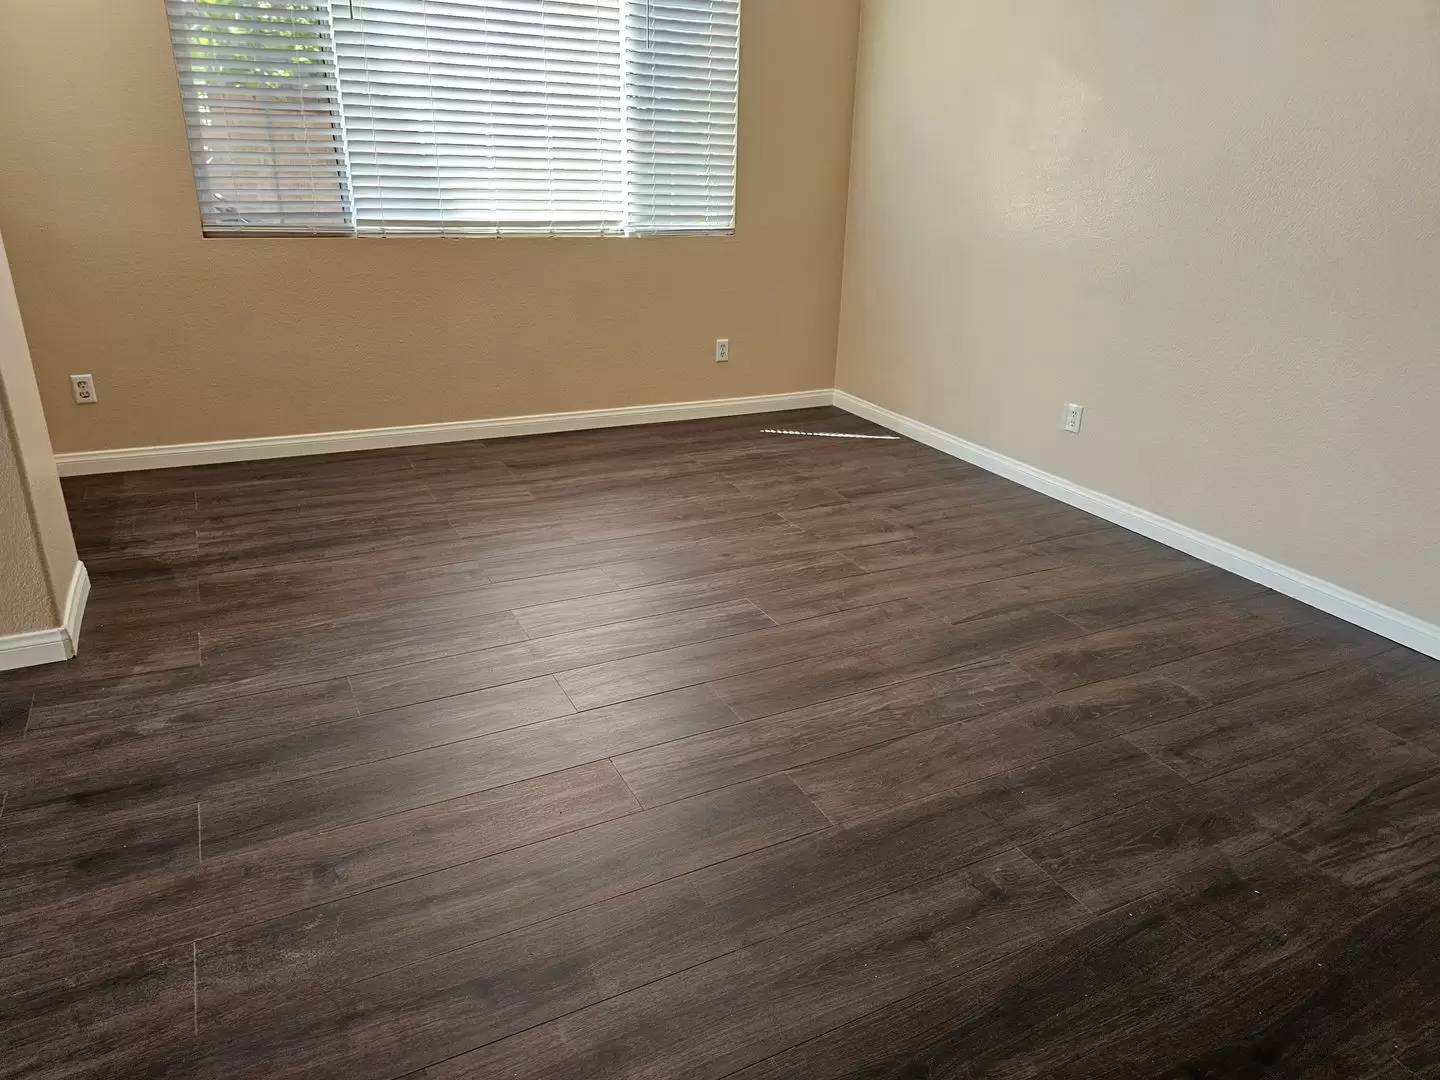
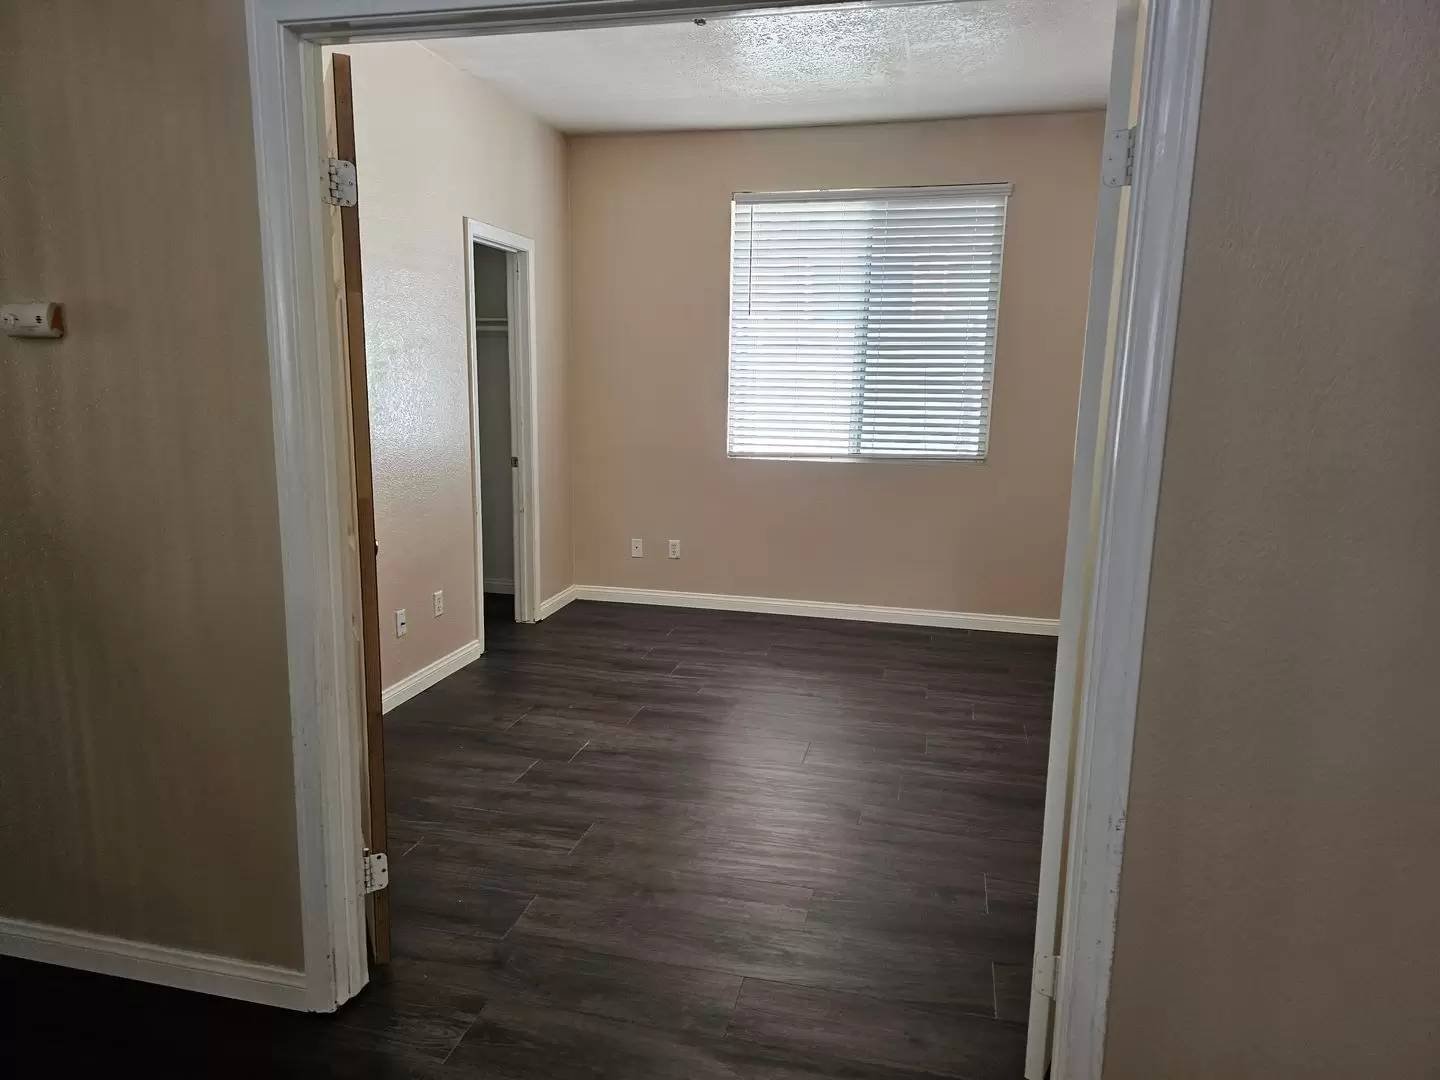
Then a downstairs Bedroom (#5 12x12) with double doors & small walk-in closet, Laundry room leads to garage.
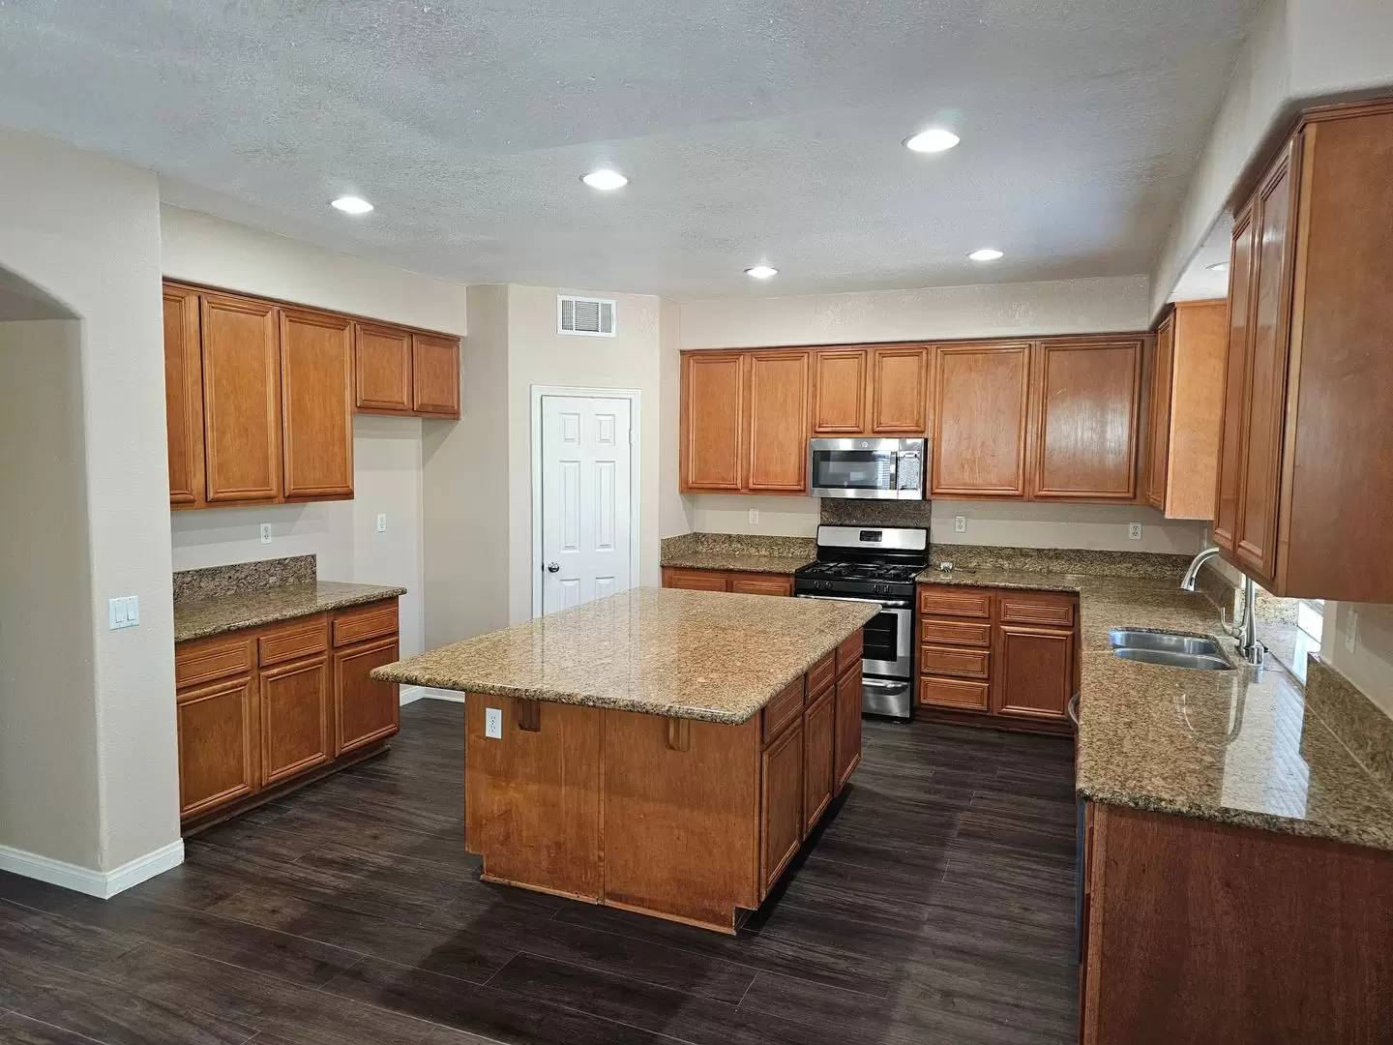
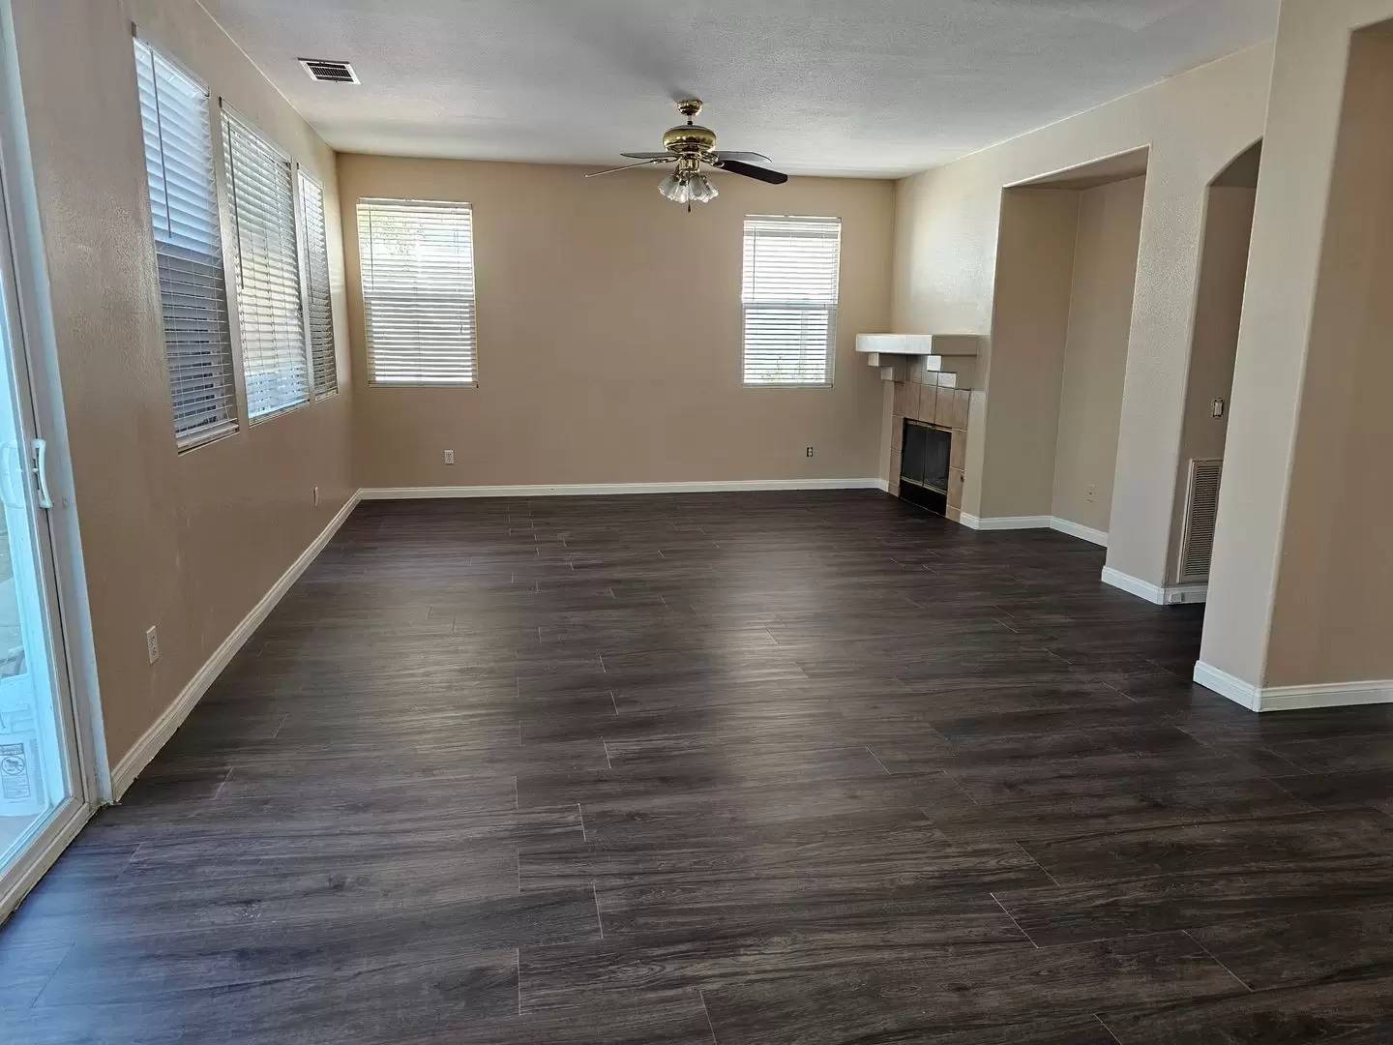
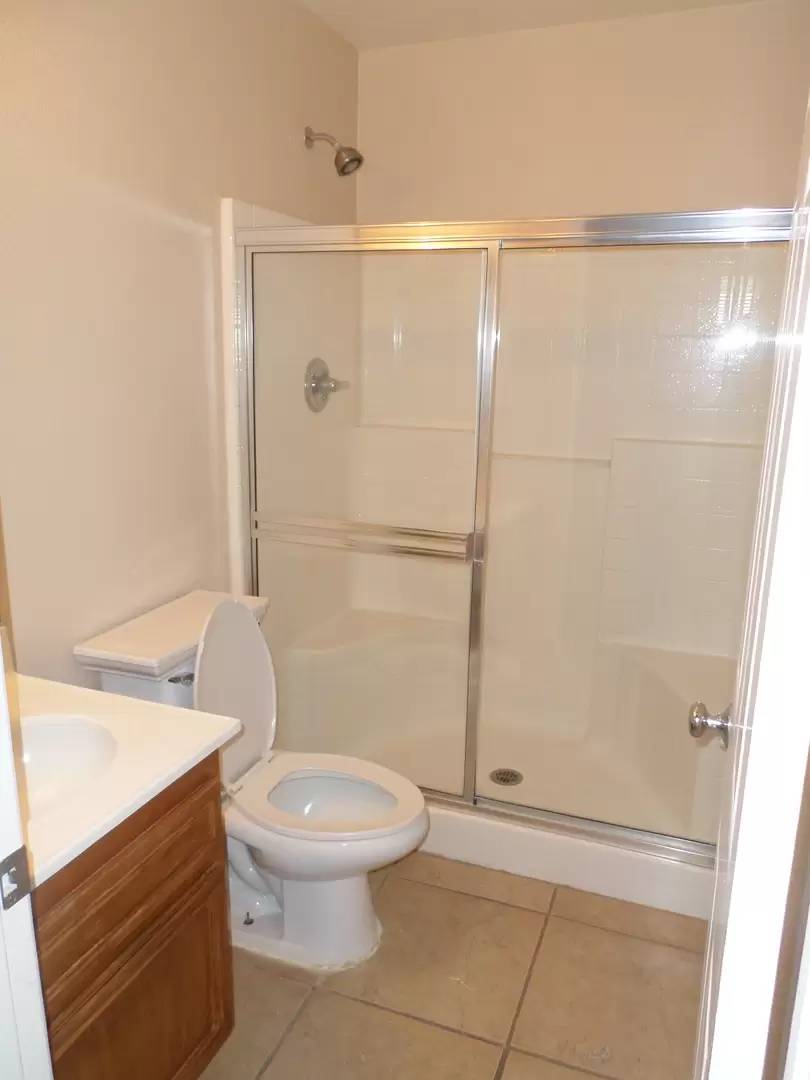
Full bath with shower down and thru to the Open Concept FR/Kitchen. Family Room (18x16) with fireplace & ceiling fan, next to the Kitchen + Breakfast Nook (18x14) with BIG island, granite counters and walk in pantry. LOTS of cabintes and all appliances except a Fridge. 3 Car Garage
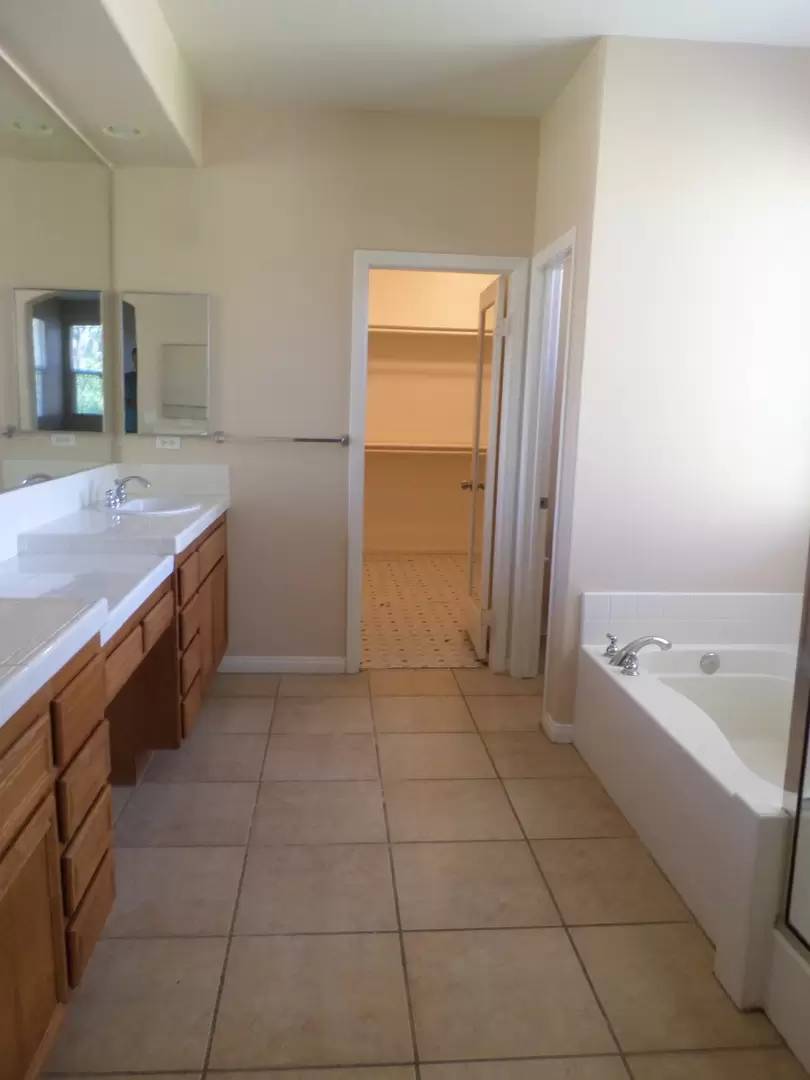
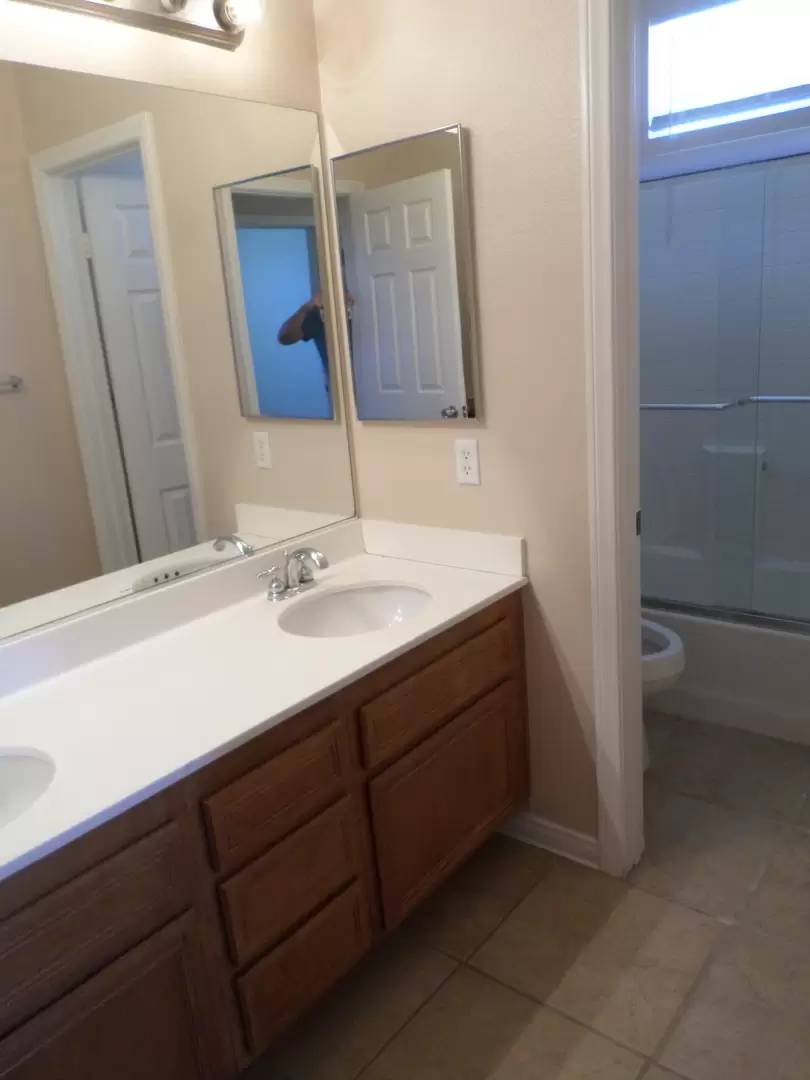
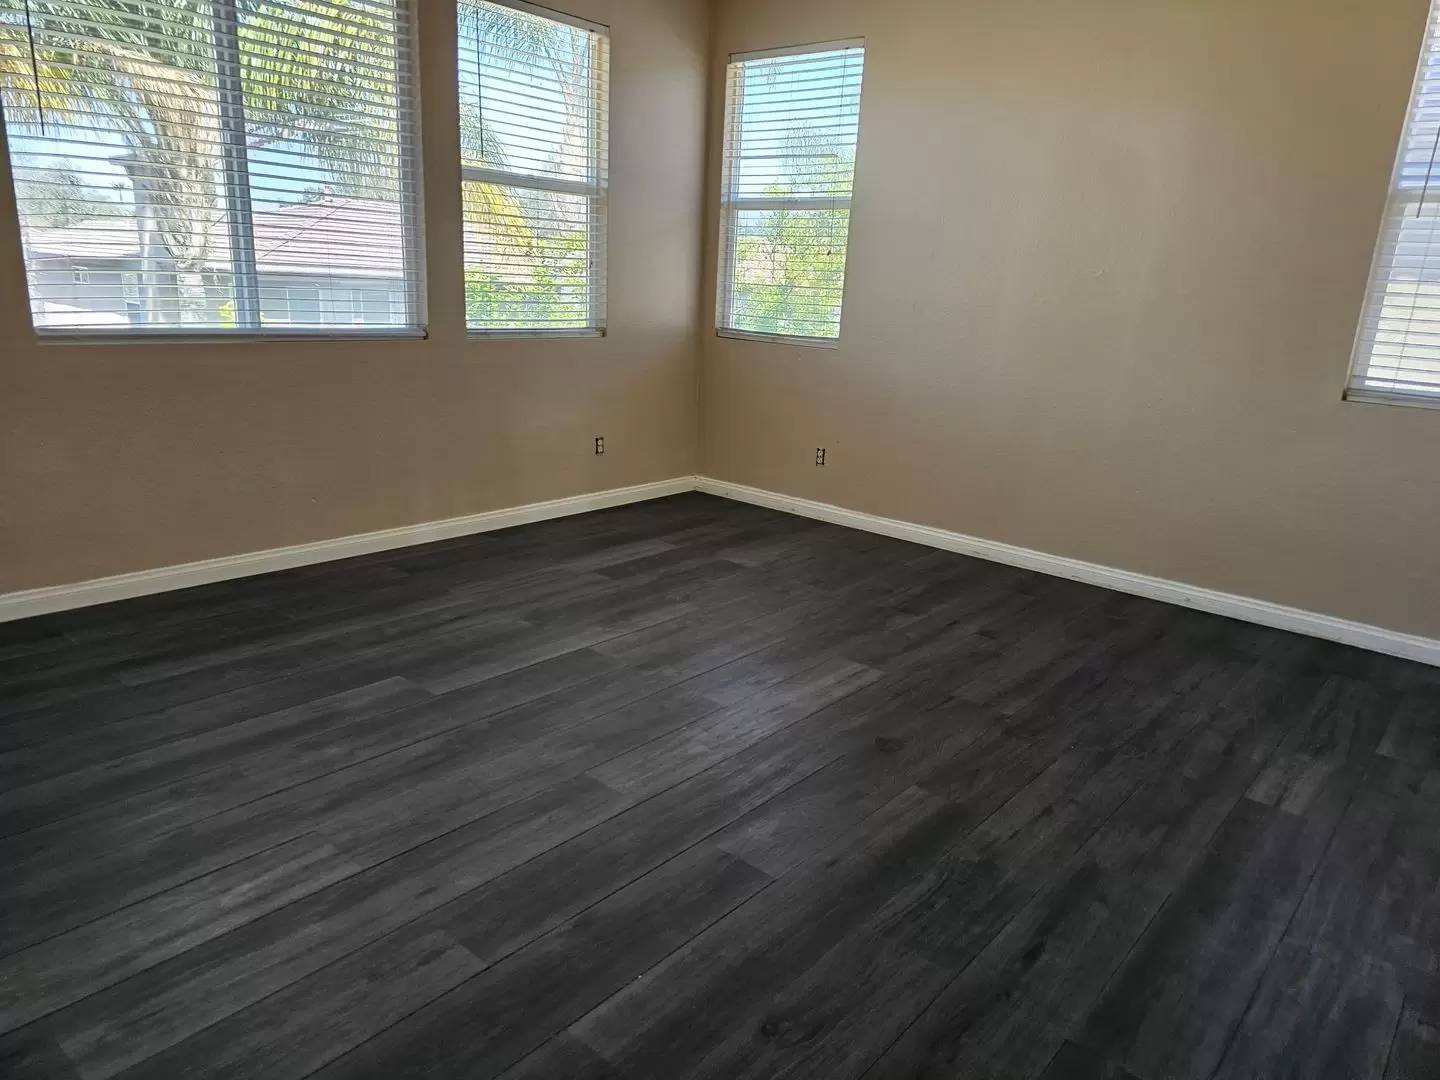
Upstairs to Left is big Office Den (18x12) and Master Bedroom (17x15) with Master Bath and BIG walk-in (10x10) his & hers sinks, separate tub & shower.
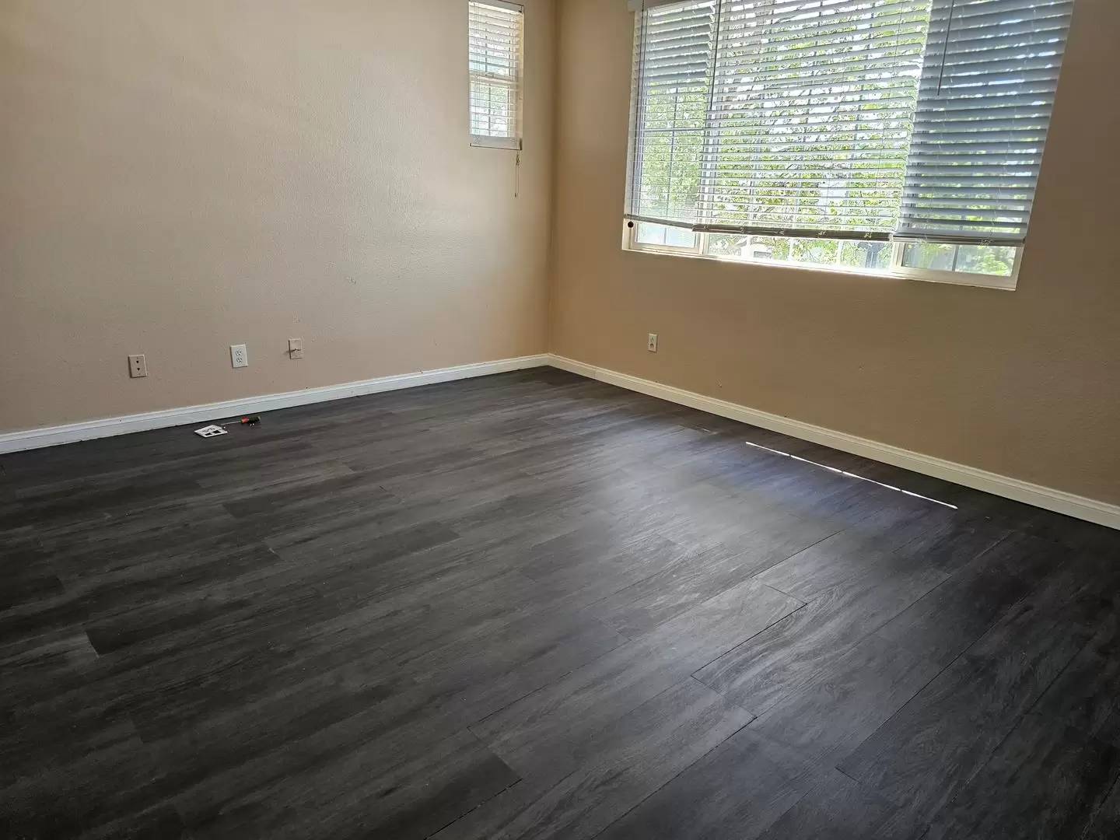
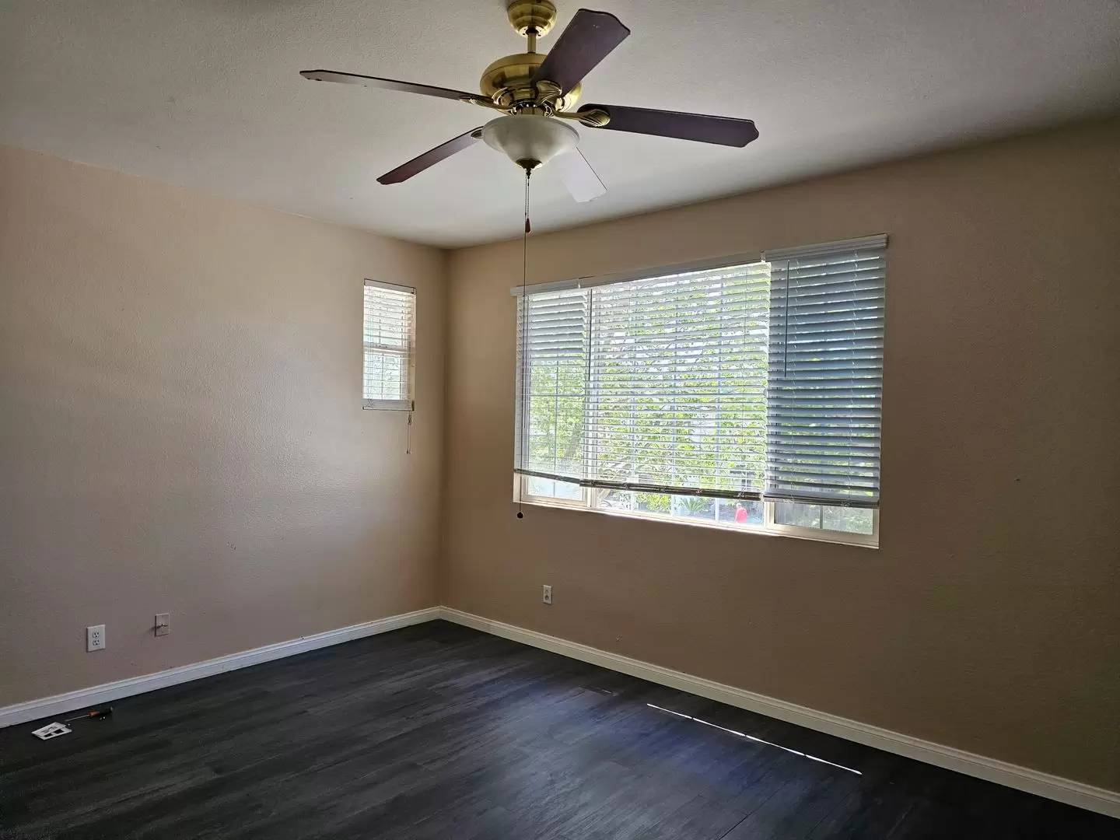
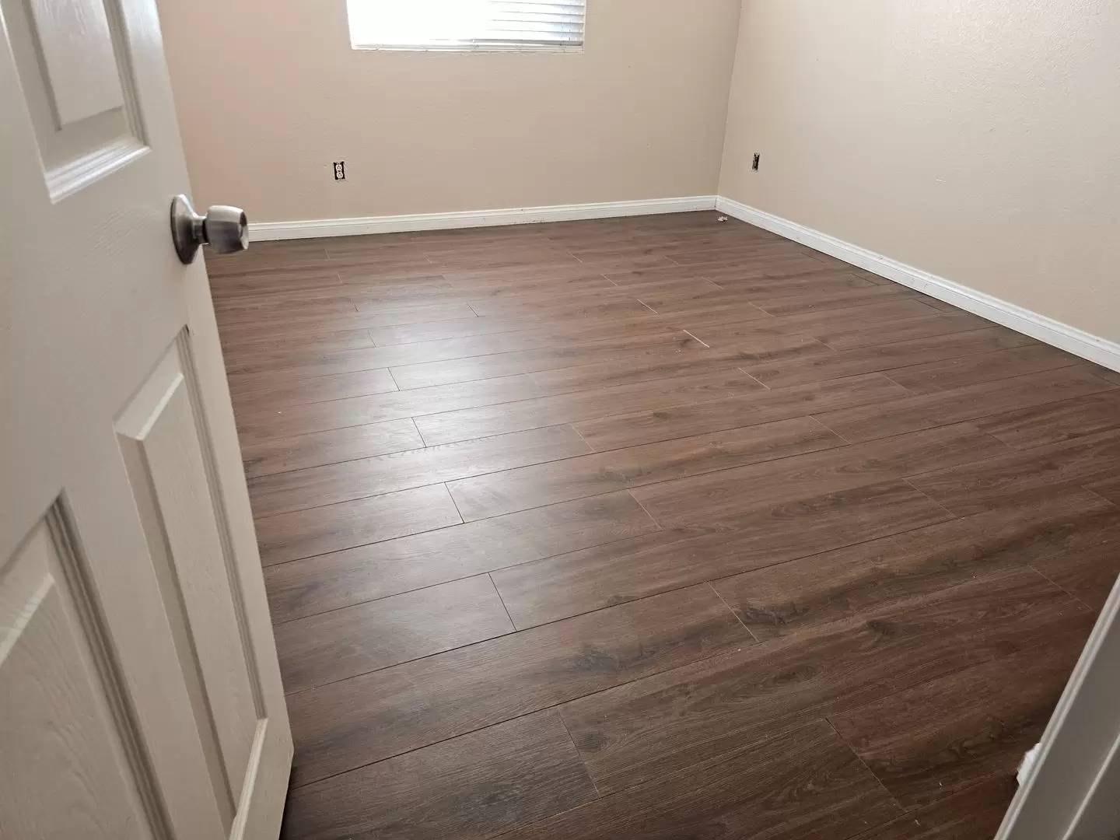
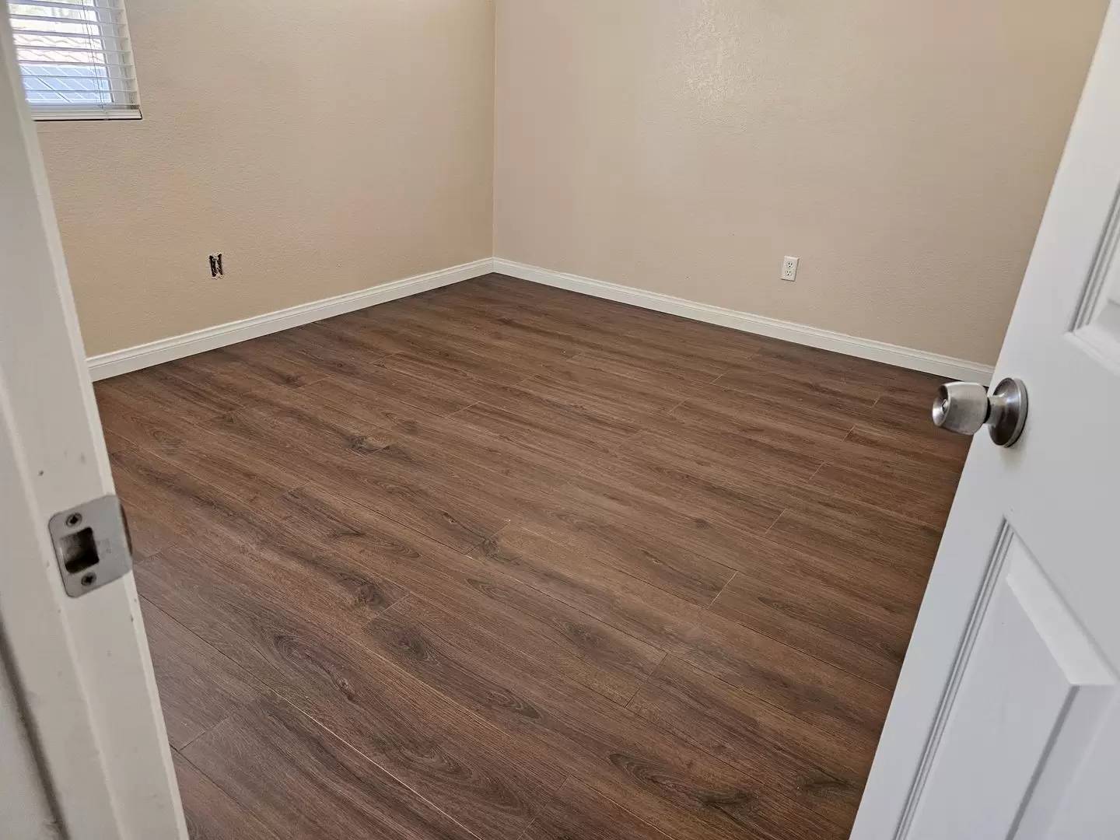
Bedrooms 2,3 & 4 ( all 12x10) down the hall and a Full Bath as well.
Paseo Del Sol Residents enjoy miles of community walking trails, acres of open space, parks, tot lots, equestrian trails, and much more. Paseo del Sol is conveniently located near shopping and highways and is in the number one school district in Riverside County. This flourishing community offers homeowners the use of an approx.. 2500 sq. ft. recreation center featuring a Jr. Olympic pool, wading pool, basketball, and tennis courts.
This property has 5 bedrooms + Office/Den, 3 bathrooms and approximately 3,259 sqft of floor space. This property has a lot size of 7405 sqft and was built in 2002.
Enter to your right is a large Living Room (18x12) with 30 foot vaulted ceilings, to your left is the Dining Room and straight ahead you have a spiral staircase.
Then a downstairs Bedroom (#5 12x12) with double doors & small walk-in closet, Laundry room leads to garage.
Full bath with shower down and thru to the Open Concept FR/Kitchen. Family Room (18x16) with fireplace & ceiling fan, next to the Kitchen + Breakfast Nook (18x14) with BIG island, granite counters and walk in pantry. LOTS of cabintes and all appliances except a Fridge. 3 Car Garage
Upstairs to Left is big Office Den (18x12) and Master Bedroom (17x15) with Master Bath and BIG walk-in (10x10) his & hers sinks, separate tub & shower.
Bedrooms 2,3 & 4 ( all 12x10) down the hall and a Full Bath as well.
Paseo Del Sol Residents enjoy miles of community walking trails, acres of open space, parks, tot lots, equestrian trails, and much more. Paseo del Sol is conveniently located near shopping and highways and is in the number one school district in Riverside County. This flourishing community offers homeowners the use of an approx.. 2500 sq. ft. recreation center featuring a Jr. Olympic pool, wading pool, basketball, and tennis courts.

Walk Score ®


The Places You'll Go
No nearby places yet
Add places that are important to you

