


Pet Policy

Have a pet?
Tell us about your furry (or feathered) friend so we can find homes that fit.
Want an ad-free experience?
Features
Tell us what things you  at 1513 Crystal Air Dr.

Internet Options
Check prices of all available internet options at 1513 Crystal Air Dr.


Description
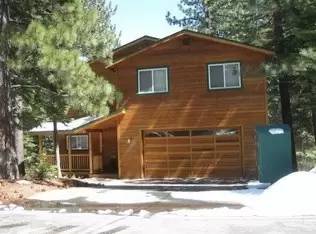
Tucked into the desirable Country Club Estates neighborhood off Elks Club, this 5-bedroom home offers easy access to Meyers and Pioneer Trail. A downstairs bedroom is ideally sized for a home office, while four additional bedrooms upstairs include a spacious primary suite with a private en-suite bathroom featuring a separate tub and shower, plus a walk-in closet. In total, the home offers 3 full bathrooms — one downstairs and two upstairs.
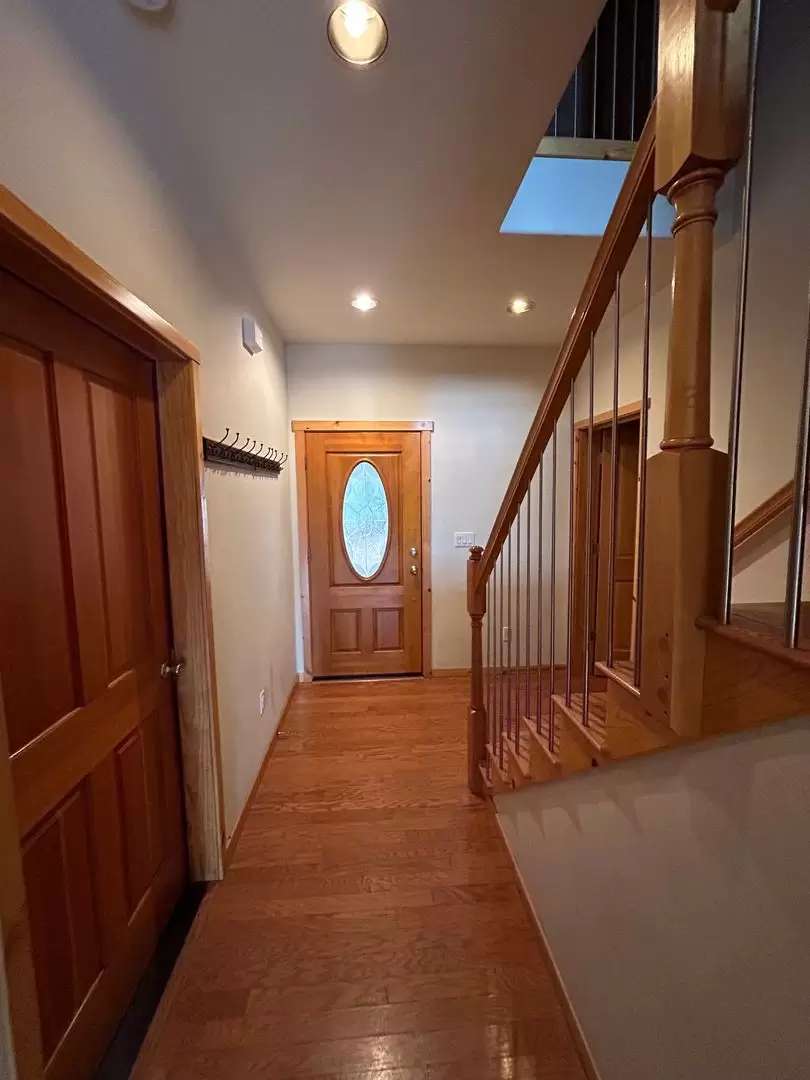
The open-concept kitchen is a standout, with granite countertops, a Jenn-Air downdraft stove/oven, and a breakfast bar that flows seamlessly into the living area. A refrigerator can be provided if needed. Large windows throughout the living space frame forest views on all sides, and a sunny back deck off the living/kitchen area extends the living space outdoors. Flooring is a mix of slate, wood, and carpet in the bedrooms.
Upstairs, a versatile bonus room offers the perfect setup for a playroom, den, or additional living space. Cozy gas fireplaces warm both the living room and primary bedroom.
Additional features include a huge 2-car garage with built-in shelving and a heated driveway to help manage snow melt through the winter months.
Pet Policy: One well-behaved dog considered with references. No smoking.
Lease Terms: $3,400/month · 12-month lease · Tenant responsible for gas, electric, and water/sewer (water/sewer averages $165/month) · Garbage included in rent.
Contact Lake Valley Properties for more information. Showing by appointment only.
CADRE #02181841
Tucked into the desirable Country Club Estates neighborhood off Elks Club, this 5-bedroom home offers easy access to Meyers and Pioneer Trail. A downstairs bedroom is ideally sized for a home office, while four additional bedrooms upstairs include a spacious primary suite with a private en-suite bathroom featuring a separate tub and shower, plus a walk-in closet. In total, the home offers 3 full bathrooms — one downstairs and two upstairs.
The open-concept kitchen is a standout, with granite countertops, a Jenn-Air downdraft stove/oven, and a breakfast bar that flows seamlessly into the living area. A refrigerator can be provided if needed. Large windows throughout the living space frame forest views on all sides, and a sunny back deck off the living/kitchen area extends the living space outdoors. Flooring is a mix of slate, wood, and carpet in the bedrooms.
Upstairs, a versatile bonus room offers the perfect setup for a playroom, den, or additional living space. Cozy gas fireplaces warm both the living room and primary bedroom.
Additional features include a huge 2-car garage with built-in shelving and a heated driveway to help manage snow melt through the winter months.
Pet Policy: One well-behaved dog considered with references. No smoking.
Lease Terms: $3,400/month · 12-month lease · Tenant responsible for gas, electric, and water/sewer (water/sewer averages $165/month) · Garbage included in rent.
Contact Lake Valley Properties for more information. Showing by appointment only.
CADRE #02181841

Walk Score ®


The Places You'll Go
No nearby places yet
Add places that are important to you

