
 to get notified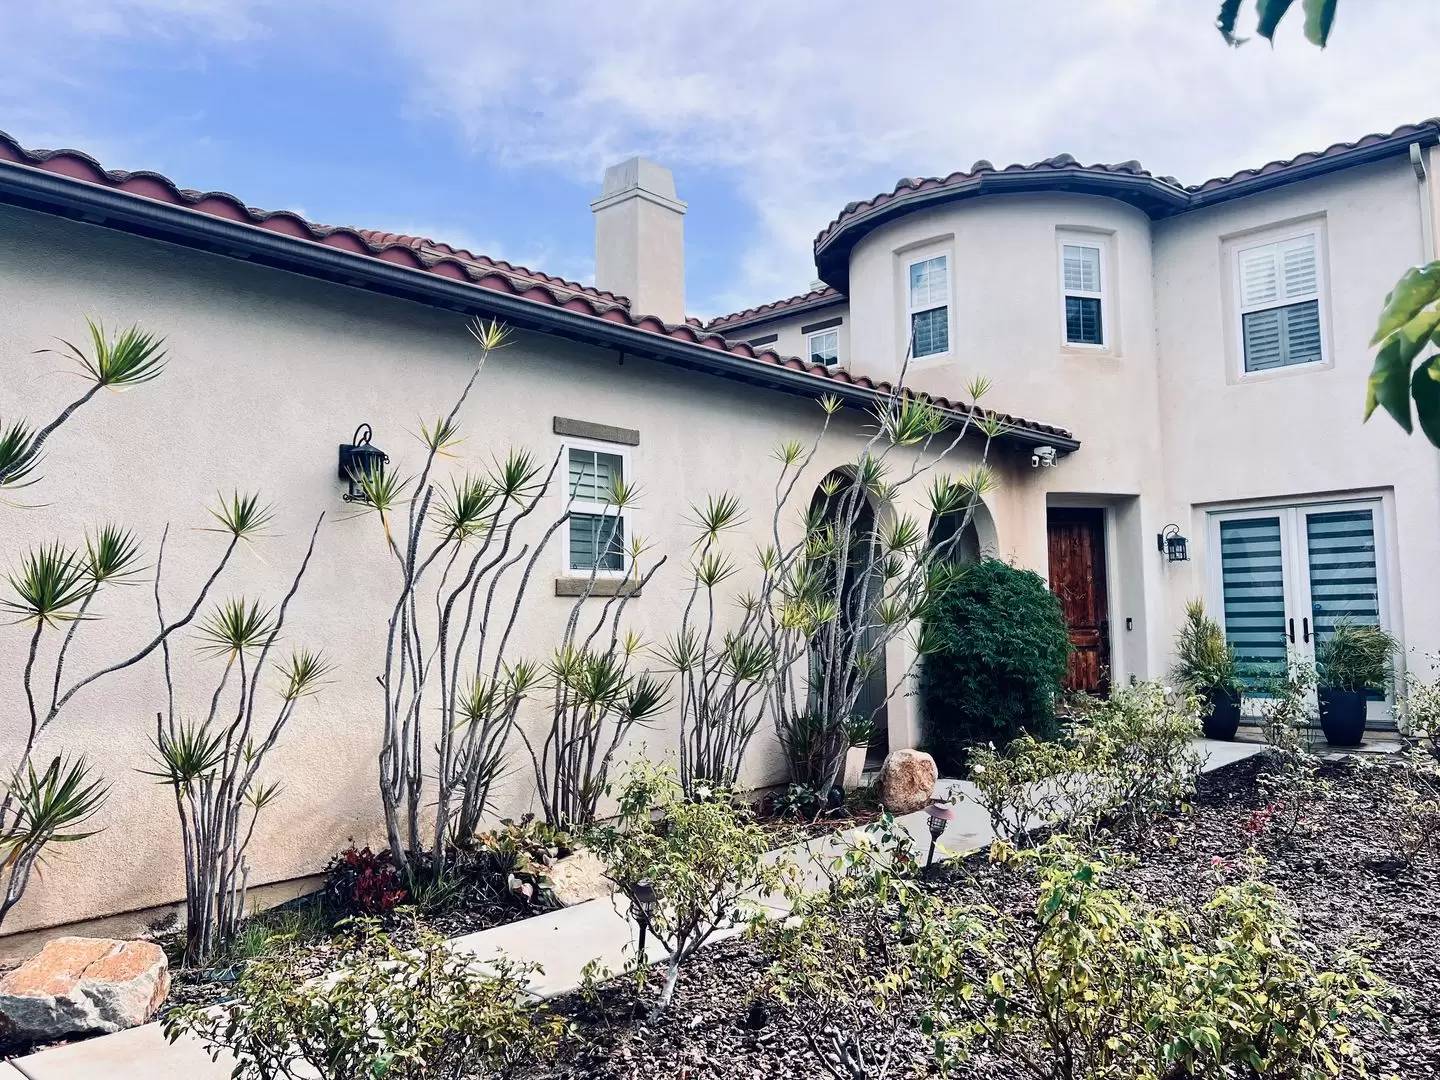



Is this a fair market price?
Is this a fair market price?
Pet Policy

Have a pet?
Tell us about your furry (or feathered) friend so we can find homes that fit.
Want an ad-free experience?
Features
Tell us what things you  at 1013 Straightaway Ct.


Internet Options
Check prices of all available internet options at 1013 Straightaway Ct.


Description
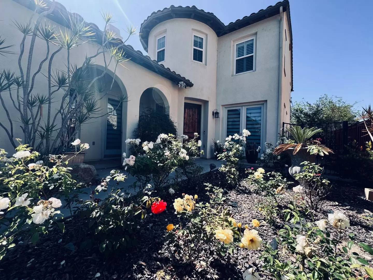
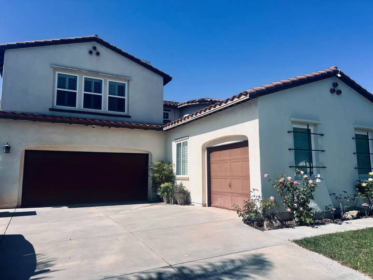
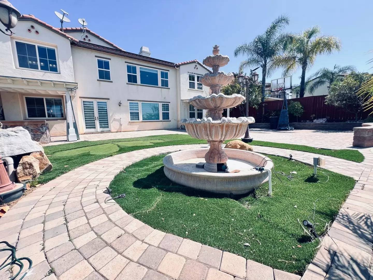
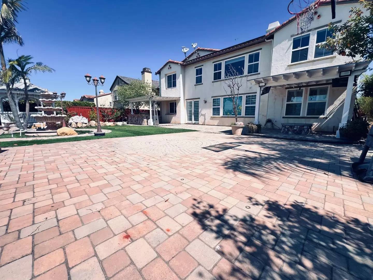
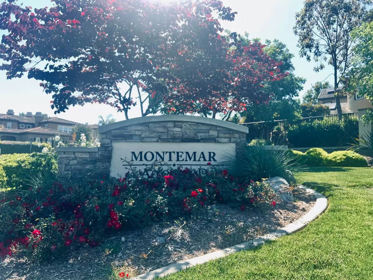
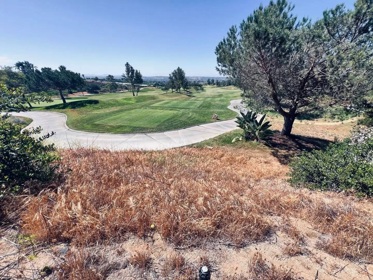
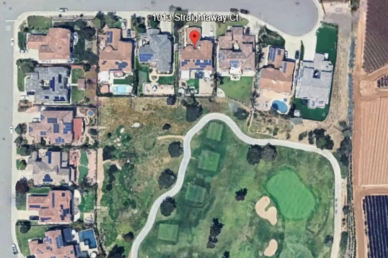
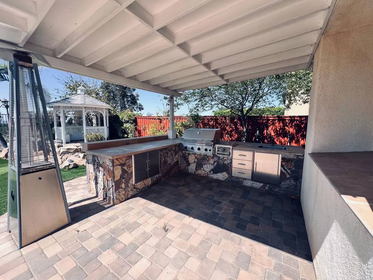
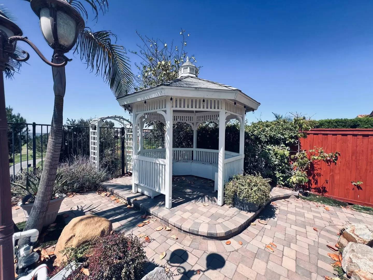
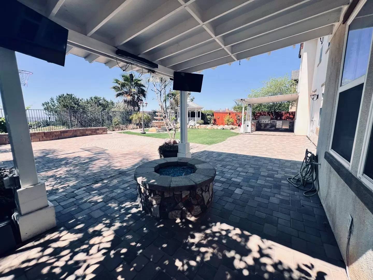
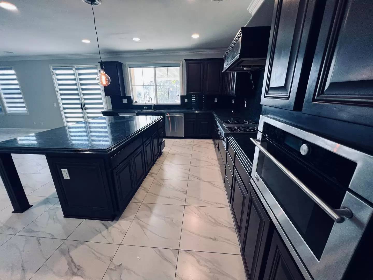
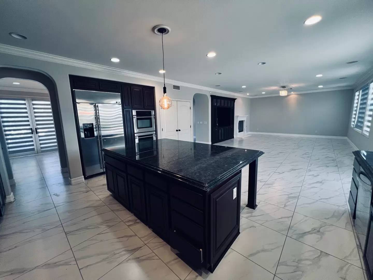
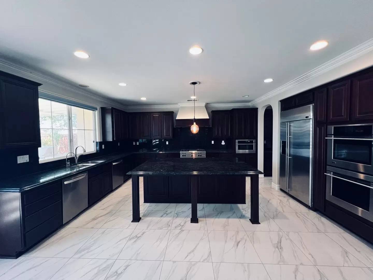
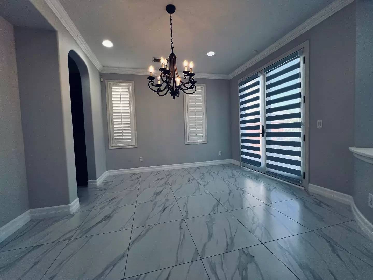
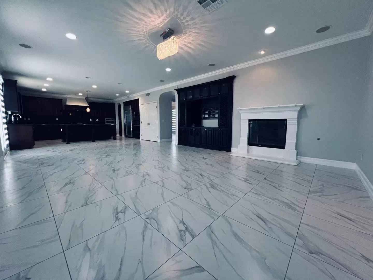
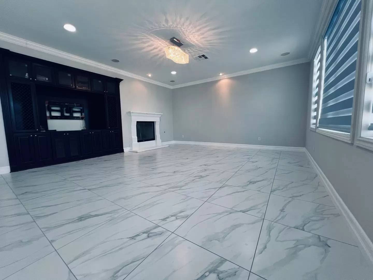
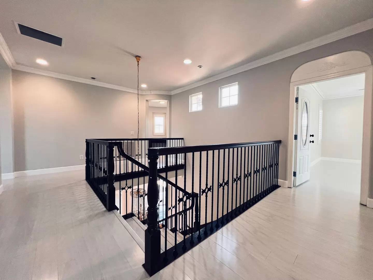
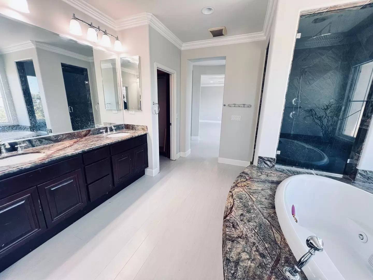
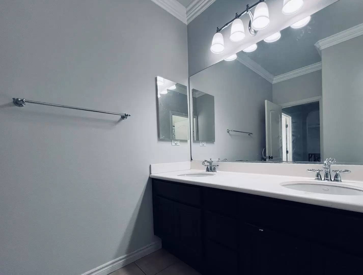
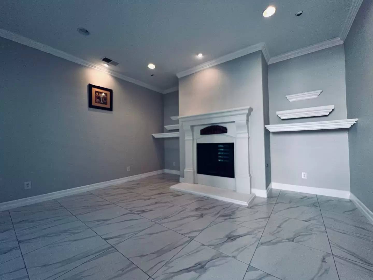
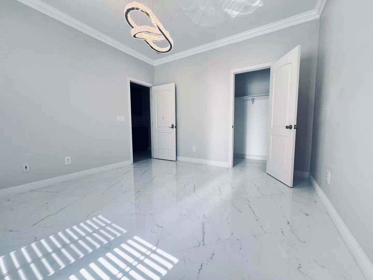
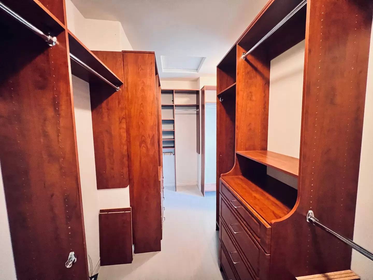
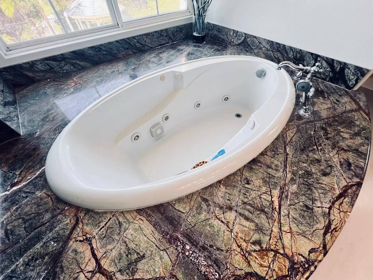
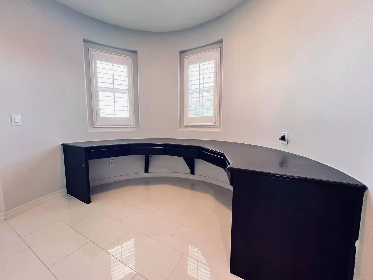
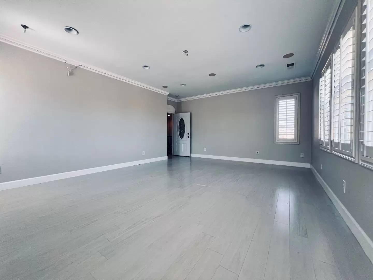
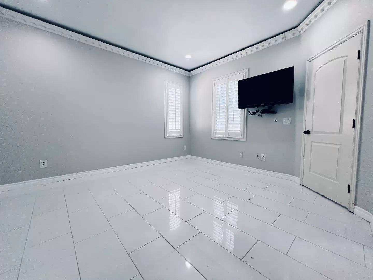
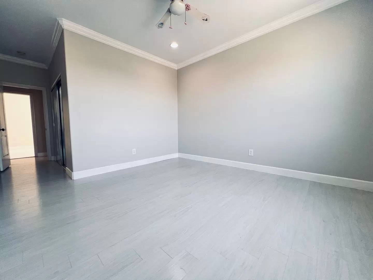
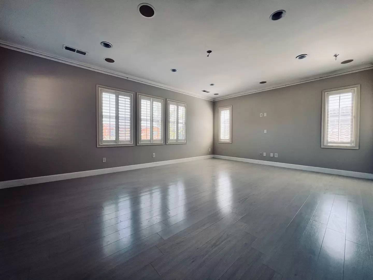
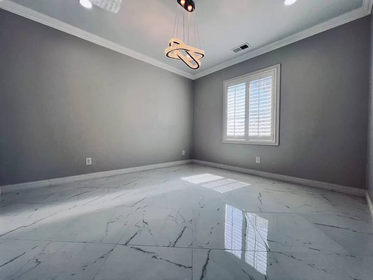
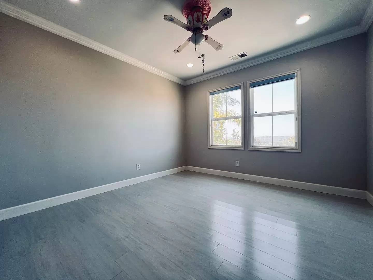
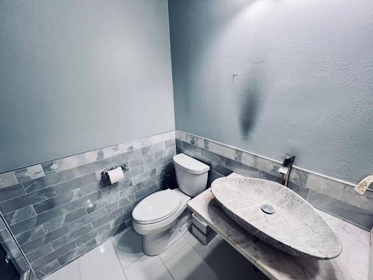
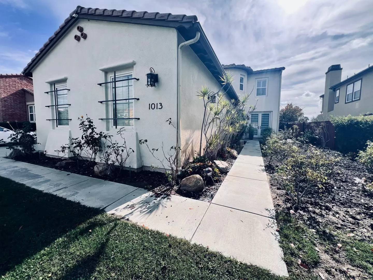
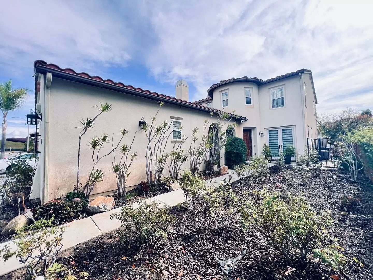
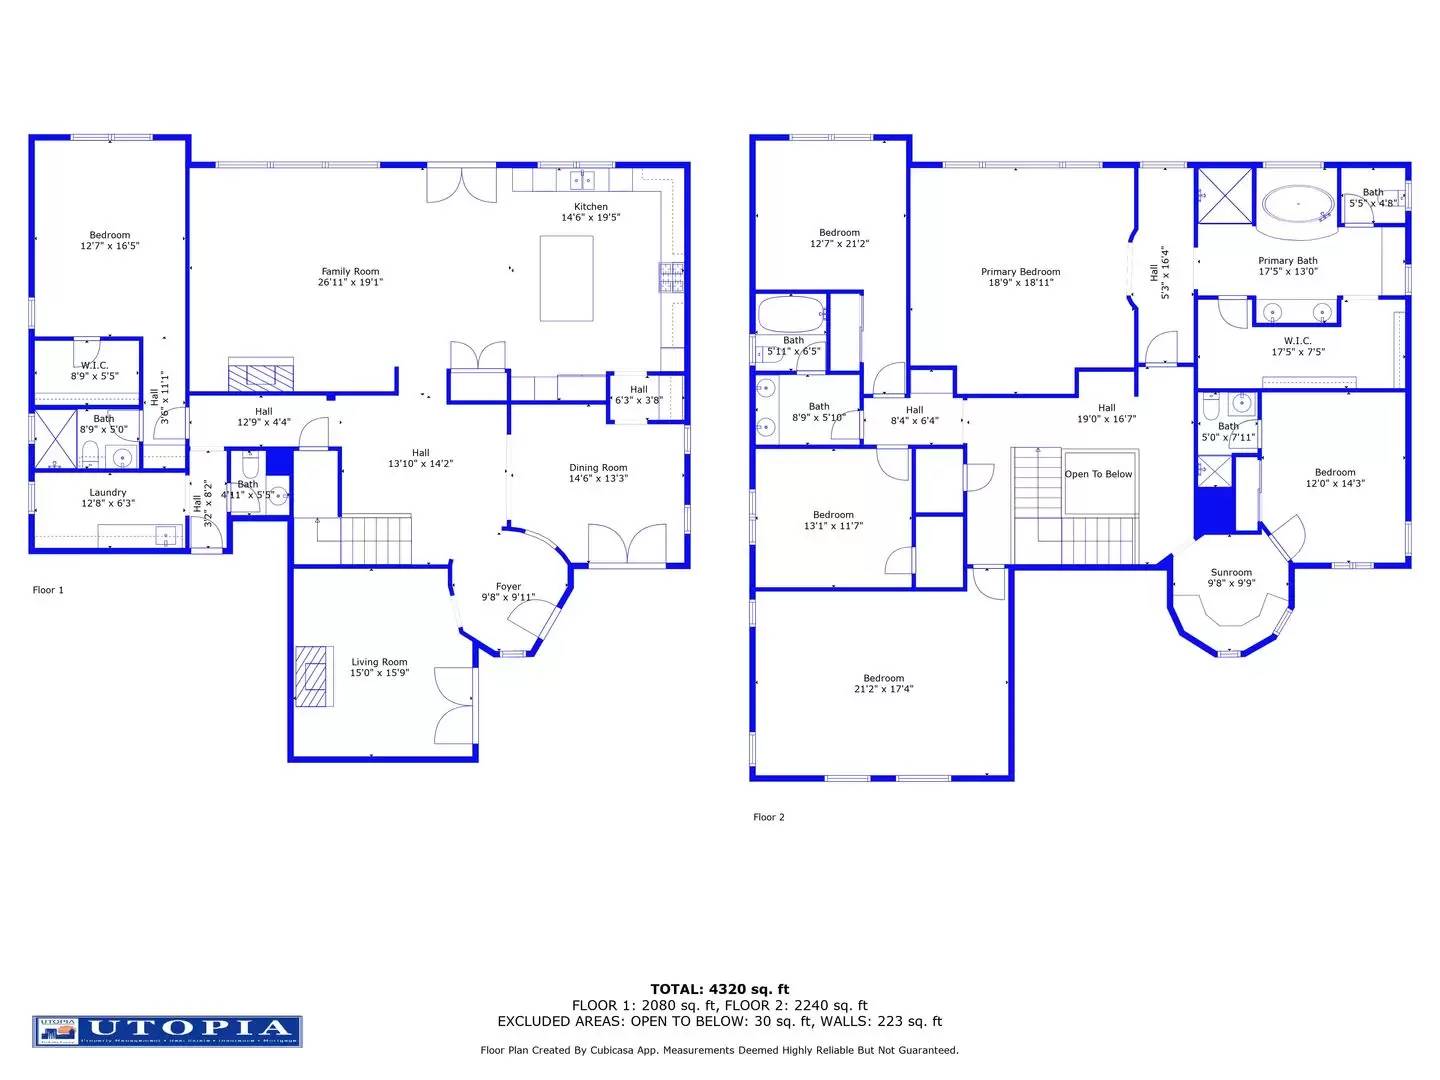
Arrowhead Golf Course Oceanside 5 Bedroom 4 bathroom home with golf course view backyard, low maintenance yard, fountain, covered outdoor kitchen, built-in BBQ & expansive paver patio w/ pergola, fire-pit, & no rear neighbors. Located in the Montemar community of Arrowood w/ resort-style amenities & golf, this stunning home offers 5bd, large loft & office. Foyer, tile mosaic, wrought ironed railing staircase, & elegant crown molding.The chef’s gourmet kitchen has a sizeable pantry, huge table island, granite countertops, stainless steel appliances, double oven, microwave/convection oven, 5-burner gas range, and a built-in range hood. A large laundry room equipped with a utility sink and ample cabinet space, guest half bath and downstairs bedroom w/ en-suite bath completes the first floor. The second floor boasts the oversized master suite featuring picture windows with a huge walk-in closet with custom built-in closet organizers. A roomy loft/bonus room, 3 bedrooms, & 2 baths on the 2nd floor. Two car garage. Amenities include a community pool, spa, parks, walking trails, and a championship golf course designed by Ted Robinson, Jr.
[Use CALL or EMAIL to get in touch]
All applicants must complete a PetScreening Profile even if the household does not have a pet/animal. Please see the link below or contact the office.
[Use CALL or EMAIL to get in touch]
DRE01197438
Arrowhead Golf Course Oceanside 5 Bedroom 4 bathroom home with golf course view backyard, low maintenance yard, fountain, covered outdoor kitchen, built-in BBQ & expansive paver patio w/ pergola, fire-pit, & no rear neighbors. Located in the Montemar community of Arrowood w/ resort-style amenities & golf, this stunning home offers 5bd, large loft & office. Foyer, tile mosaic, wrought ironed railing staircase, & elegant crown molding.The chef’s gourmet kitchen has a sizeable pantry, huge table island, granite countertops, stainless steel appliances, double oven, microwave/convection oven, 5-burner gas range, and a built-in range hood. A large laundry room equipped with a utility sink and ample cabinet space, guest half bath and downstairs bedroom w/ en-suite bath completes the first floor. The second floor boasts the oversized master suite featuring picture windows with a huge walk-in closet with custom built-in closet organizers. A roomy loft/bonus room, 3 bedrooms, & 2 baths on the 2nd floor. Two car garage. Amenities include a community pool, spa, parks, walking trails, and a championship golf course designed by Ted Robinson, Jr.
[Use CALL or EMAIL to get in touch]
All applicants must complete a PetScreening Profile even if the household does not have a pet/animal. Please see the link below or contact the office.
[Use CALL or EMAIL to get in touch]
DRE01197438

Walk Score ®


The Places You'll Go
No nearby places yet
Add places that are important to you

