
 to get notified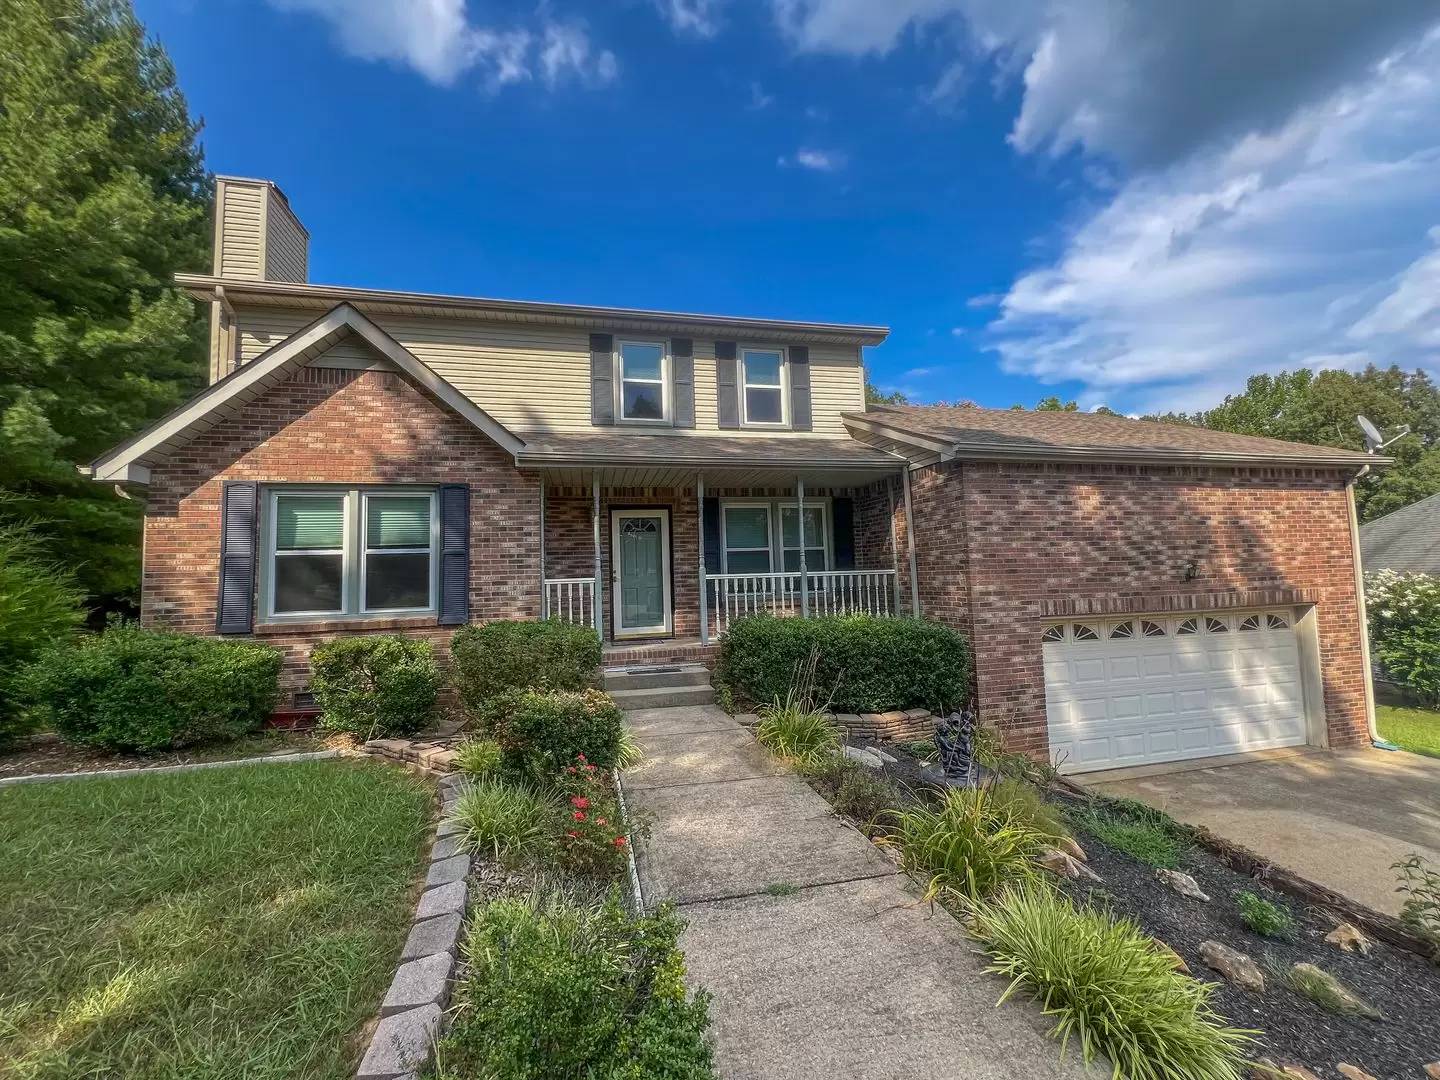


Is this a fair market price?
Is this a fair market price?
Pet Policy

Have a pet?
Tell us about your furry (or feathered) friend so we can find homes that fit.
Want an ad-free experience?
Features
Tell us what things you  at 331 Dunbrook Dr.


Internet Options
Check prices of all available internet options at 331 Dunbrook Dr.


Description
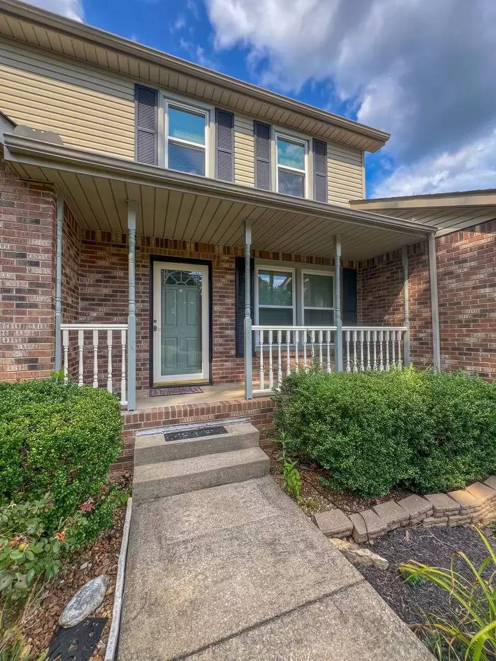
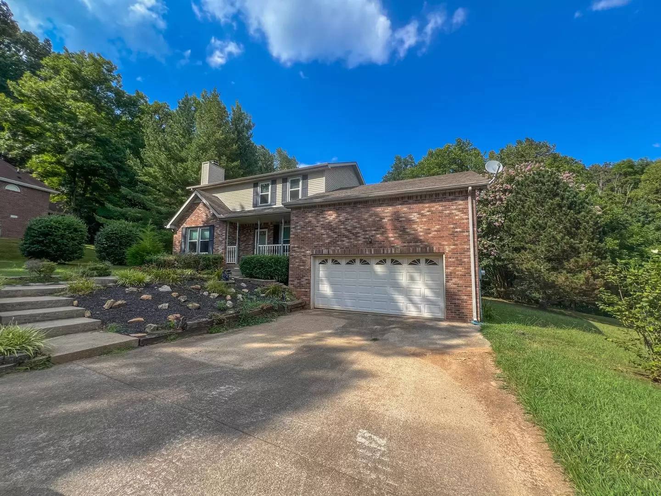
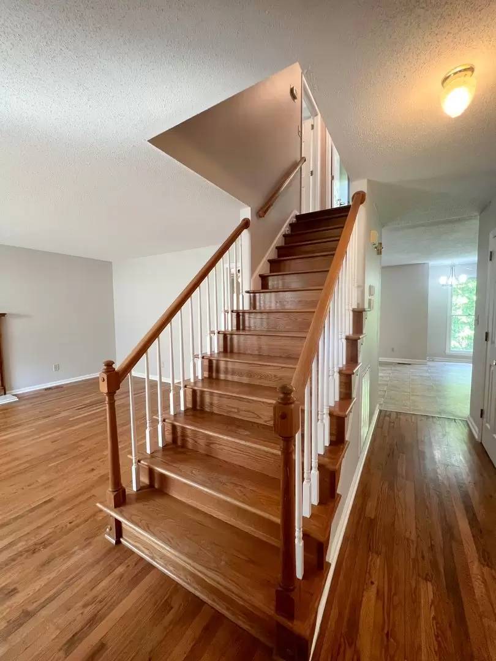
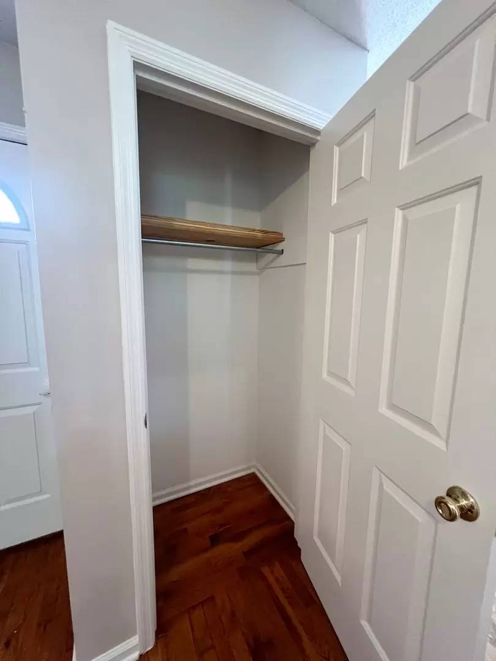
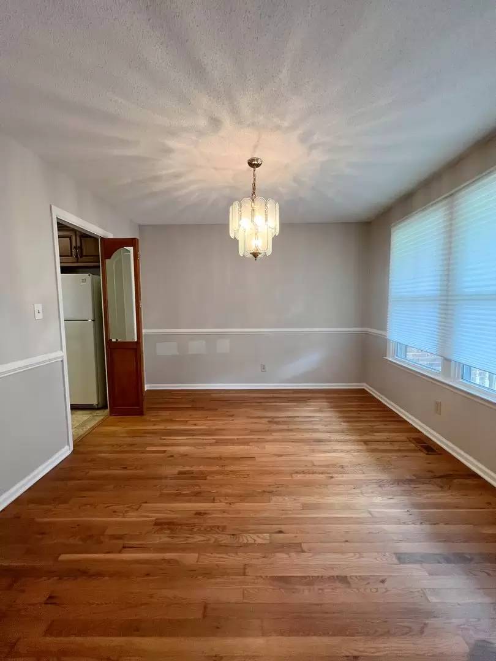
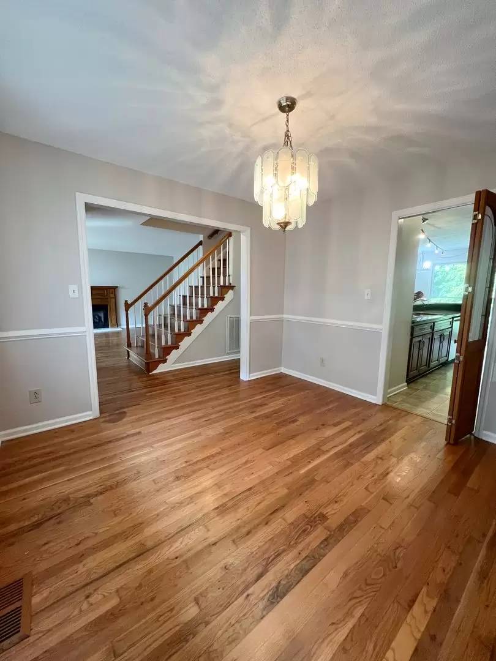
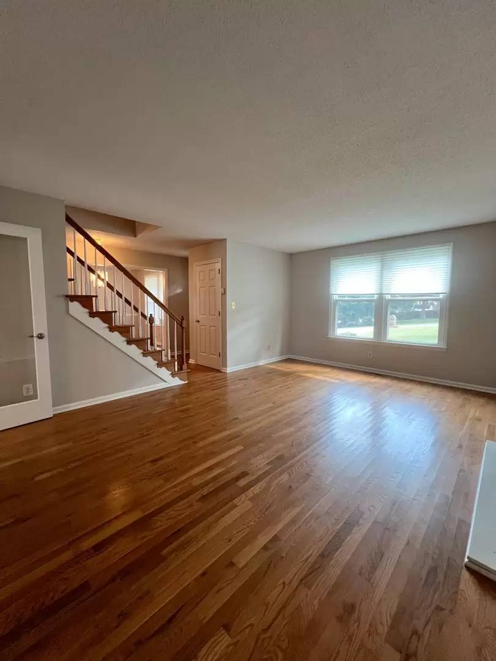
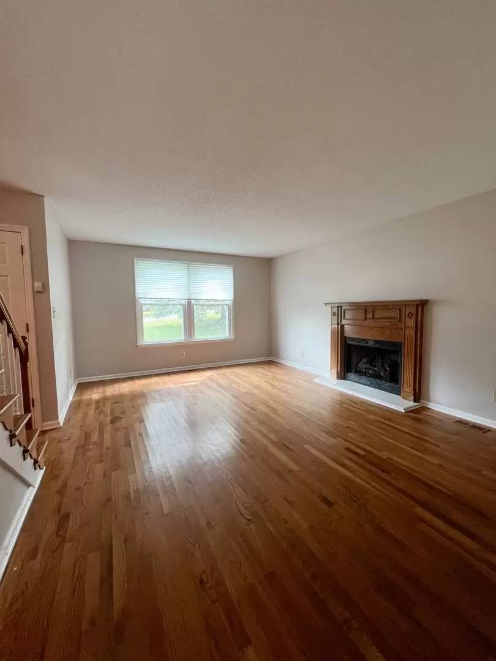
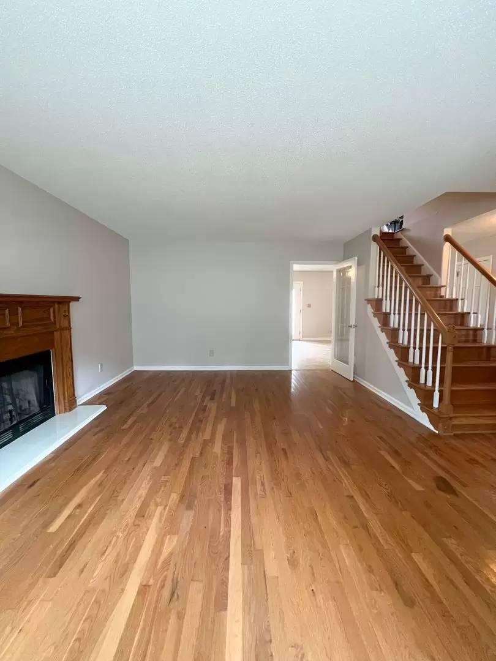
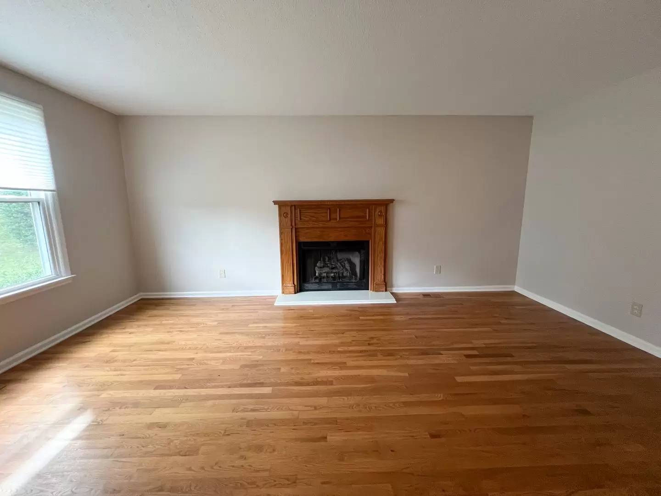
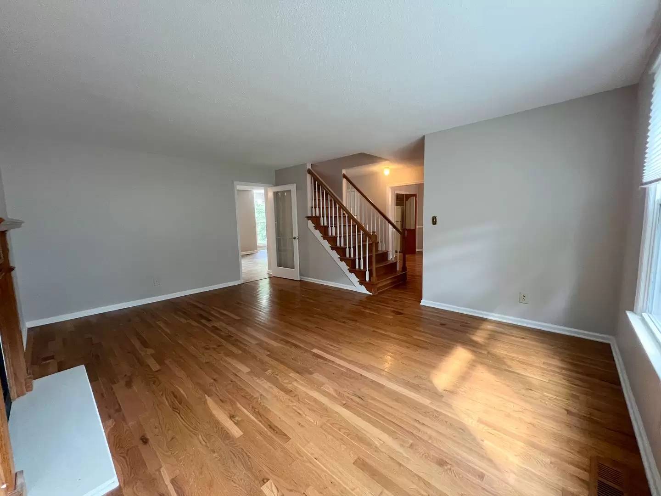
First month FREE with a 13-month lease! Step inside this stunning home and be welcomed by original hardwood floors, abundant natural light, and a beautiful staircase that sets the tone for its timeless appeal. A coat closet is conveniently located near the front door. To the right, you’ll find an elegant formal dining room, while to the left, a warm and inviting living room with a cozy fireplace offers the perfect spot to unwind.
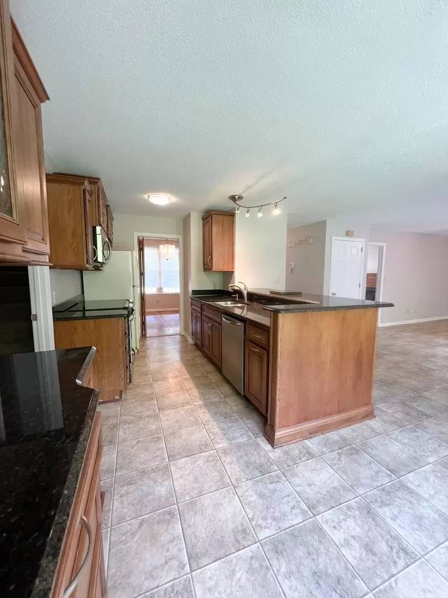
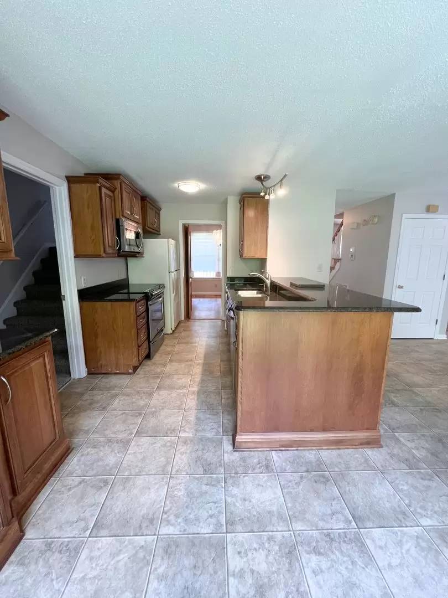
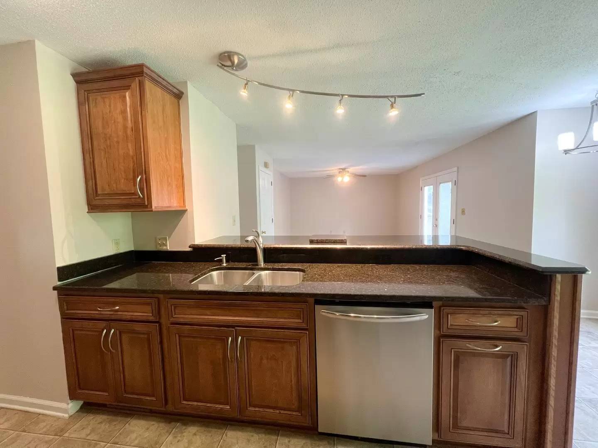
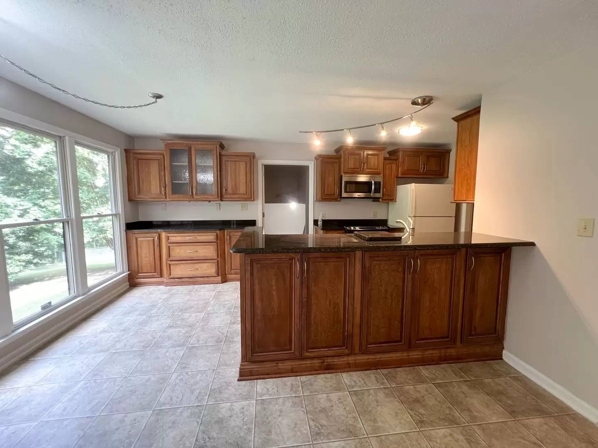
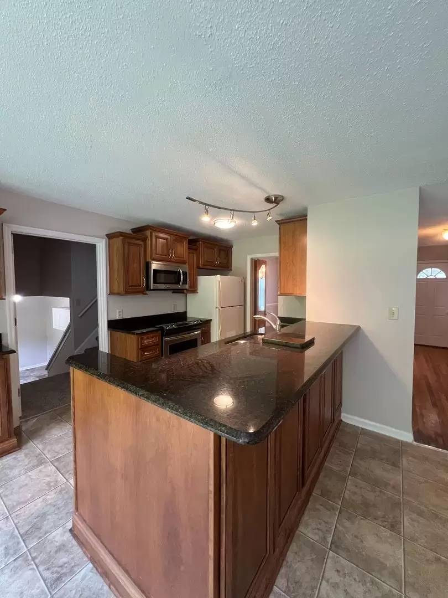
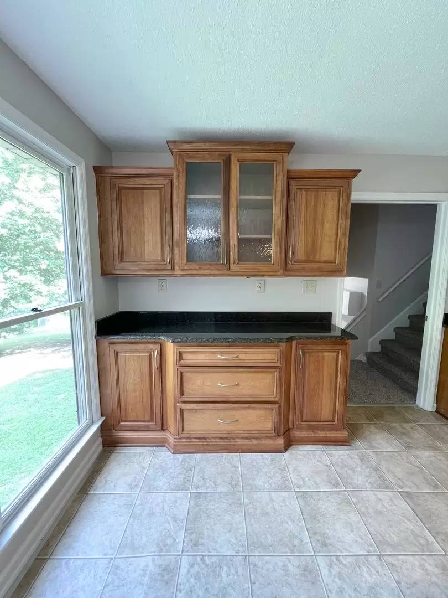
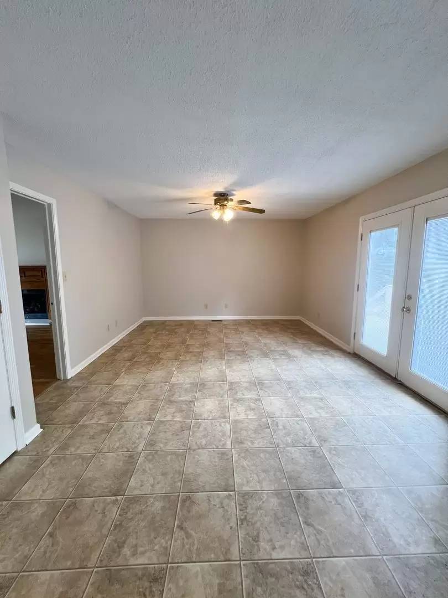
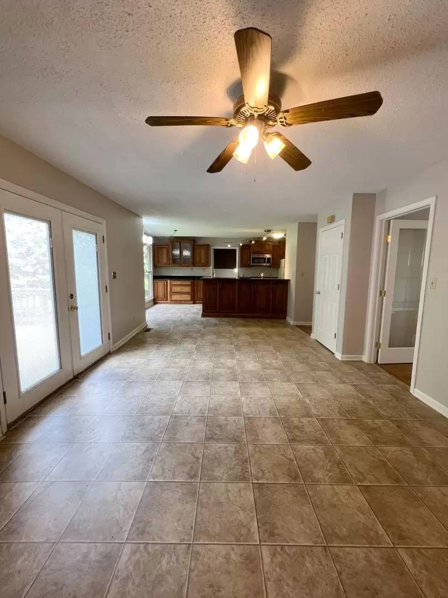
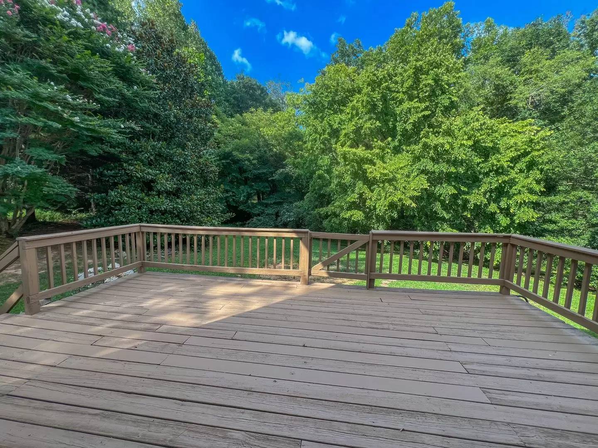
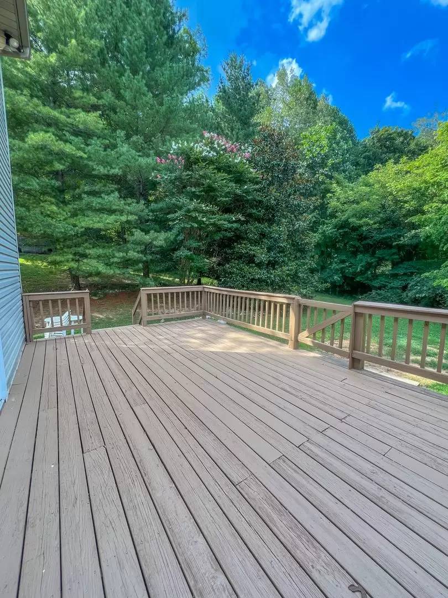
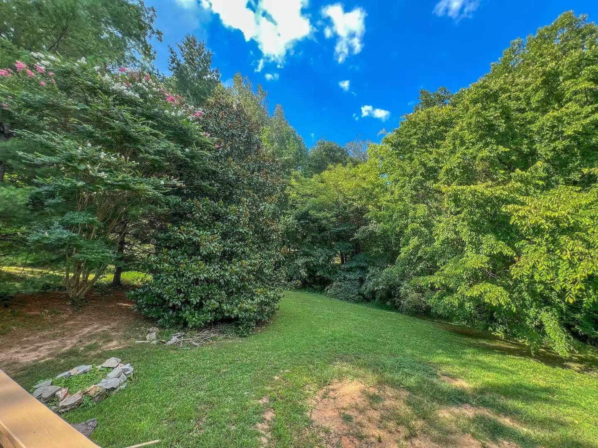
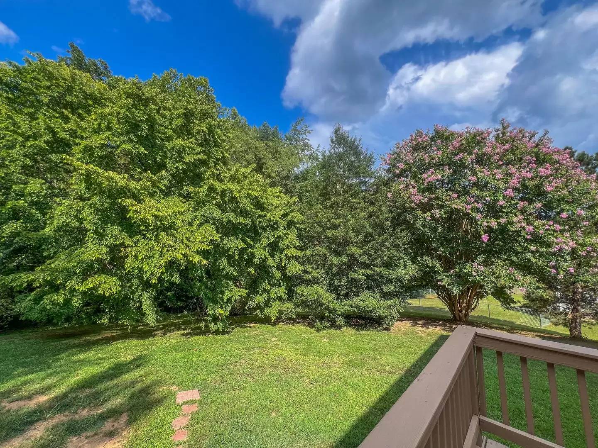
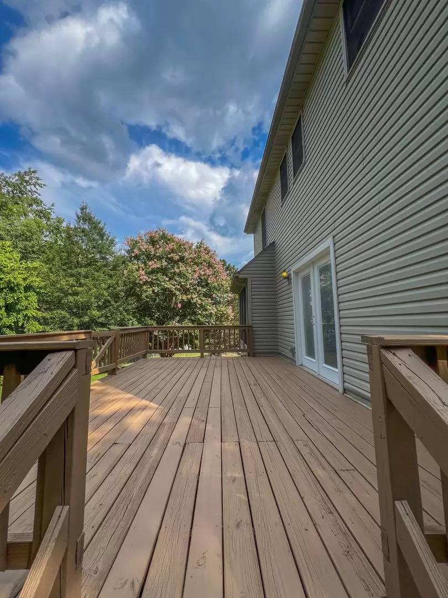
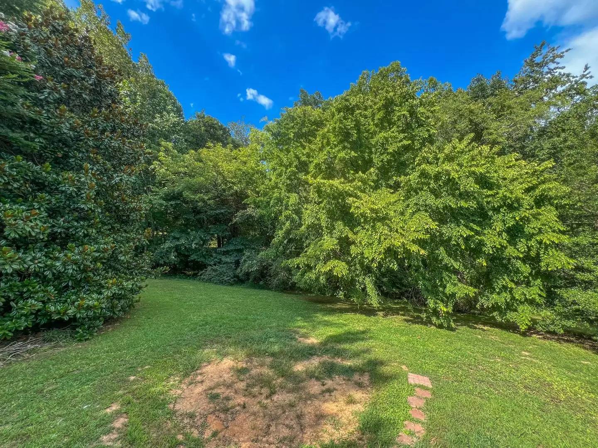
The kitchen features a high-top counter for additional seating, an eat-in dining area framed by large windows, and direct access to another spacious living area. From here, deck doors open to a tree-lined backyard complete with a large deck, ideal for entertaining or simply enjoying the serene surroundings.
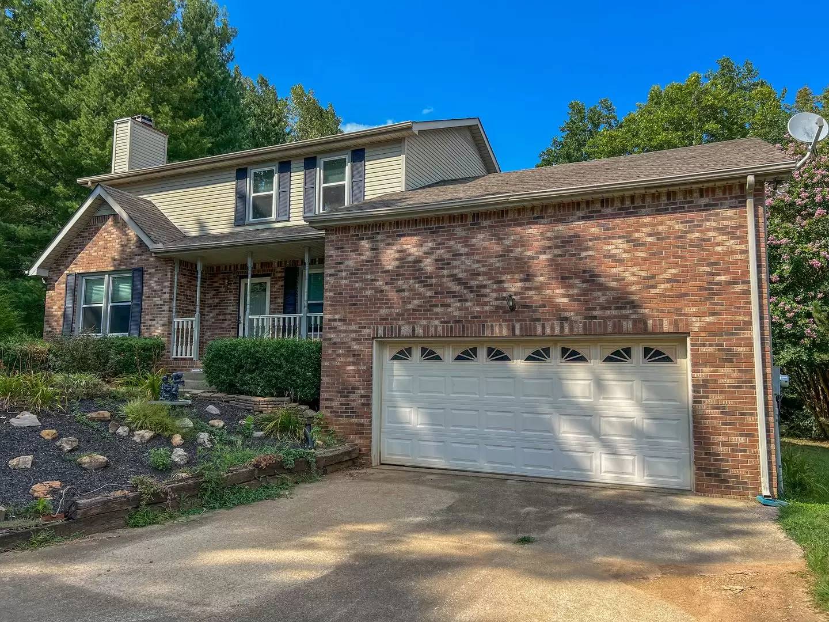
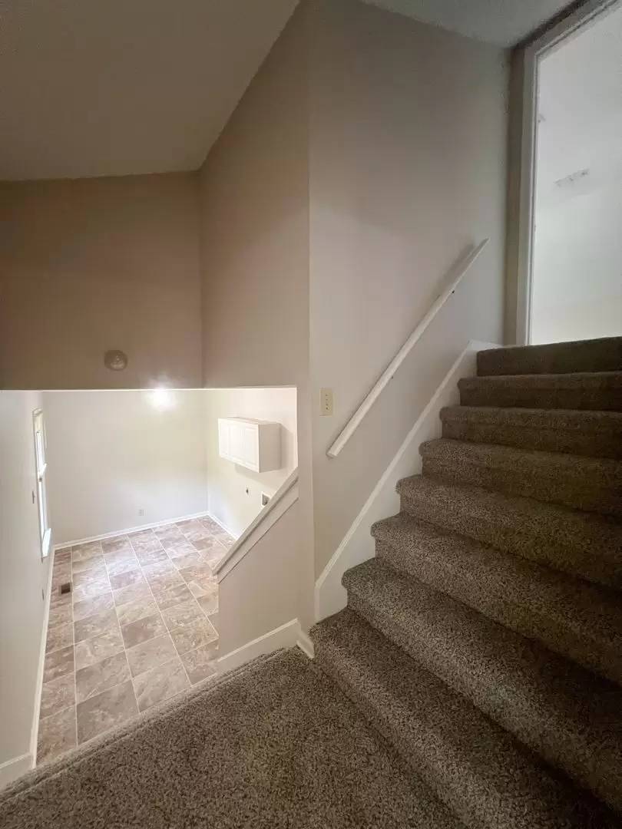
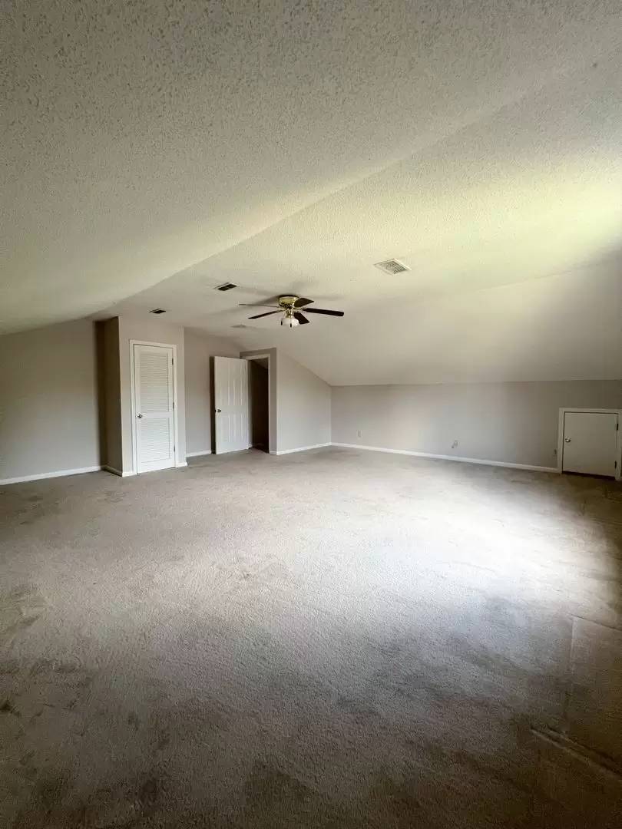
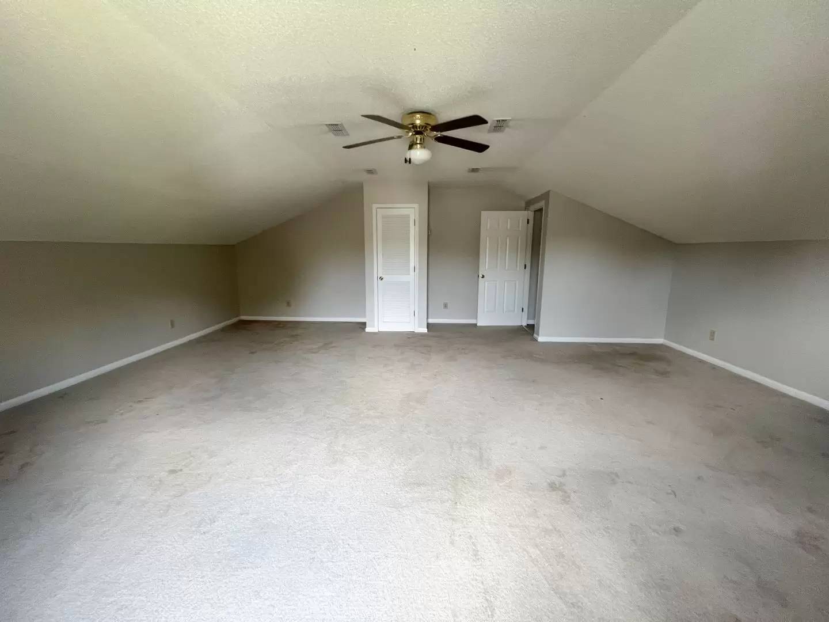
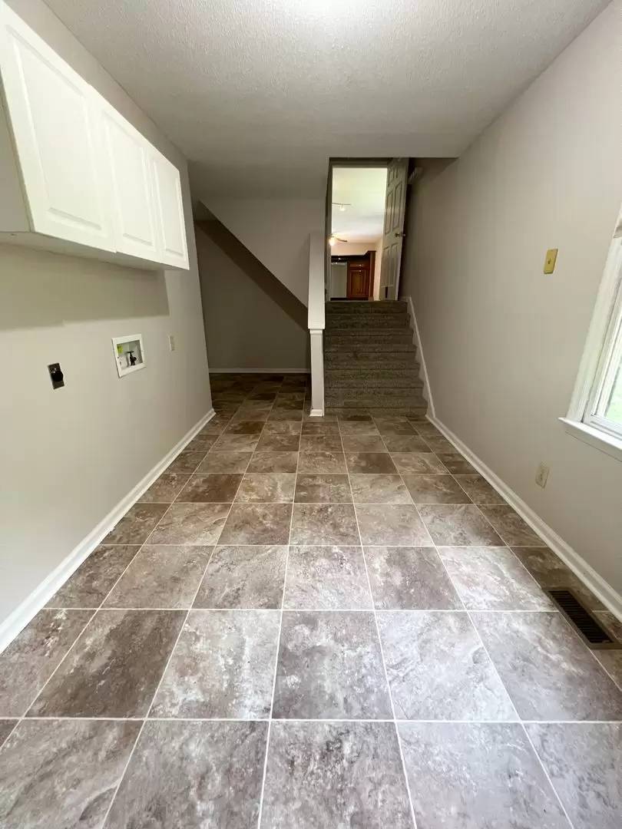
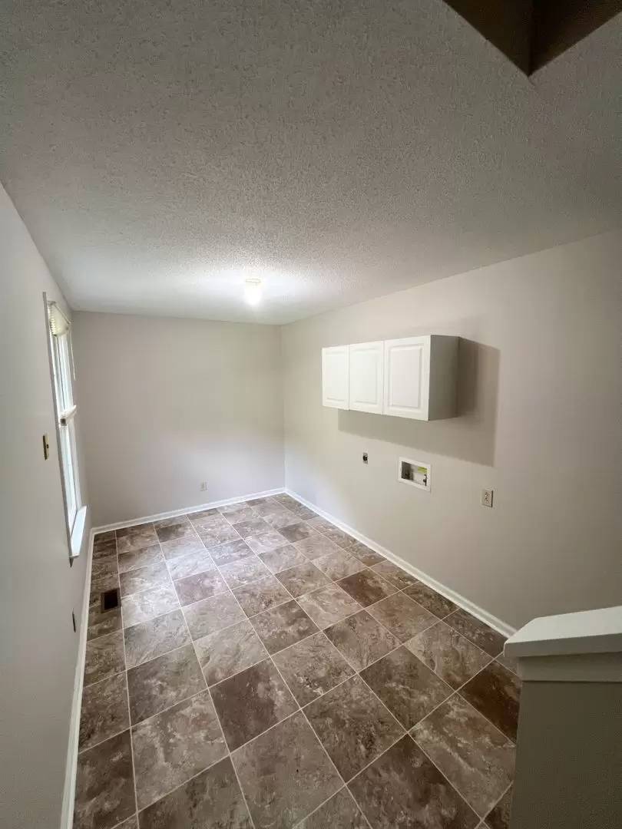
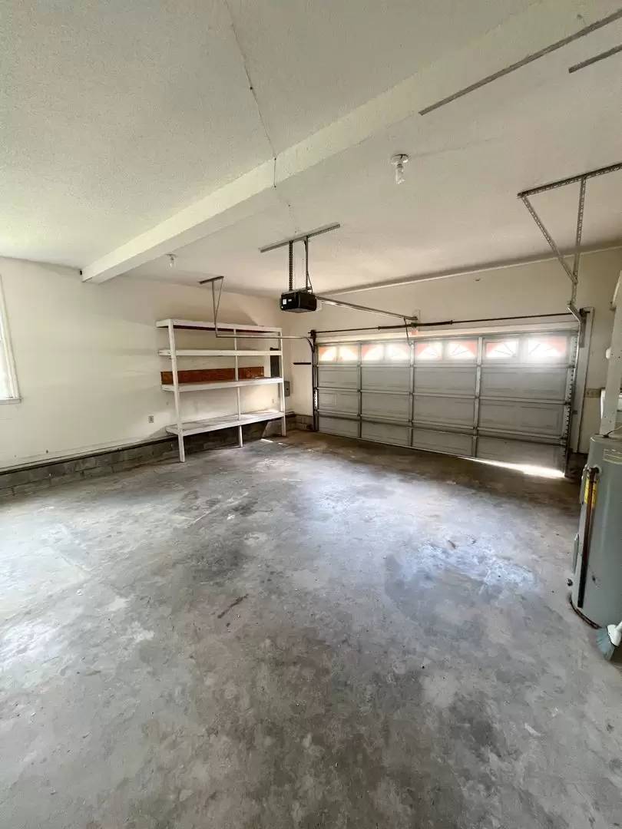
Just a few steps down from the kitchen, you’ll find a generously sized laundry room and access to the garage. Above the garage, a large bonus room provides endless possibilities--home office, game room, or guest retreat.
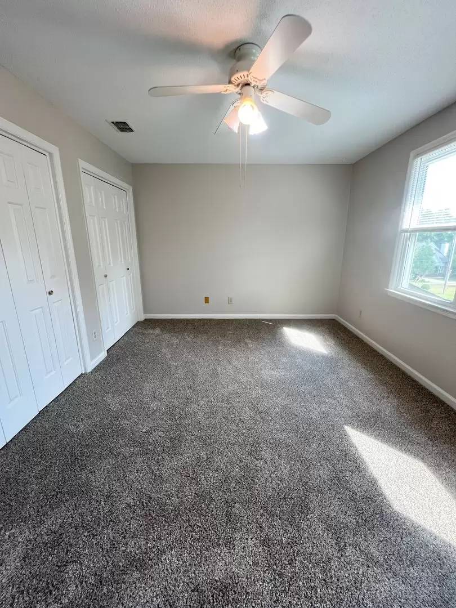
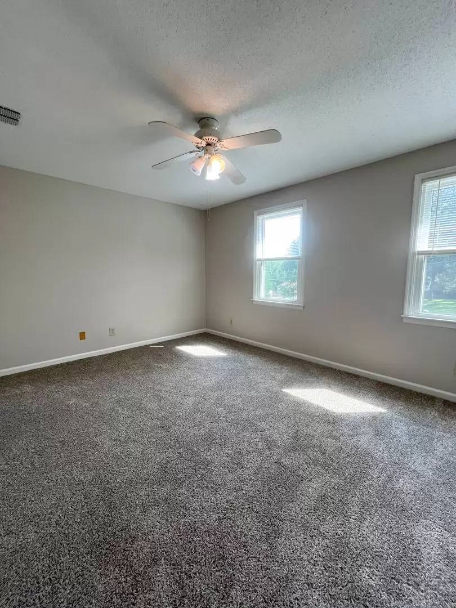
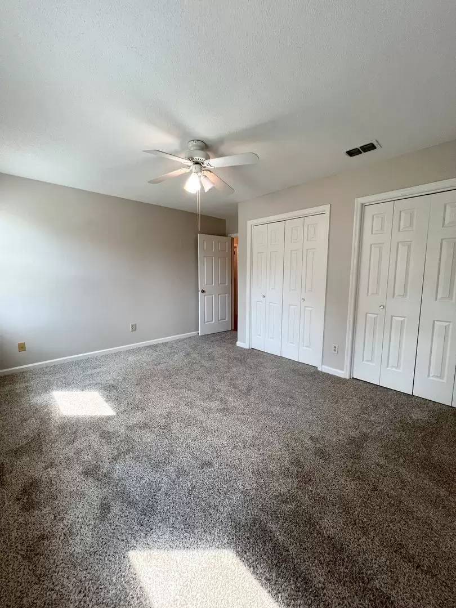
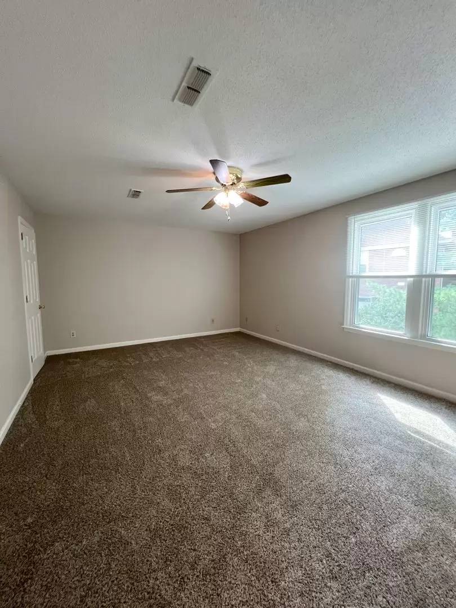
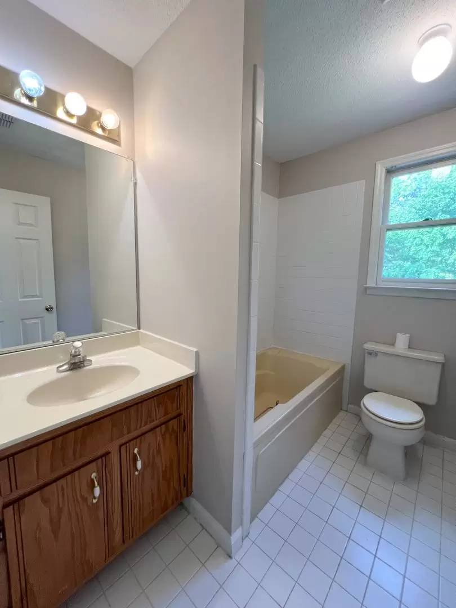
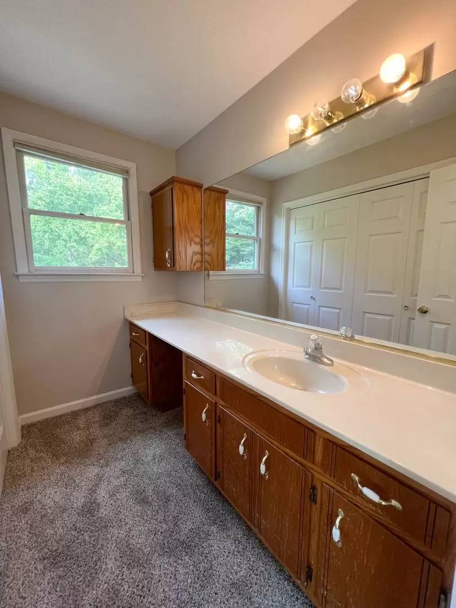
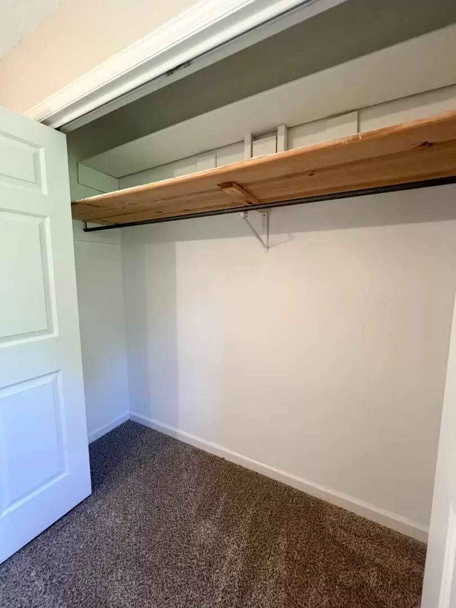
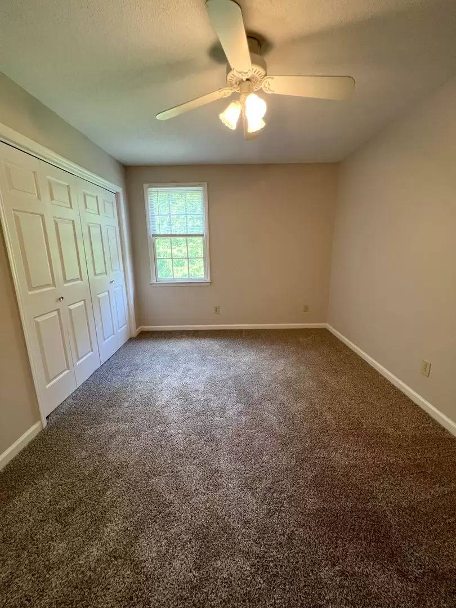
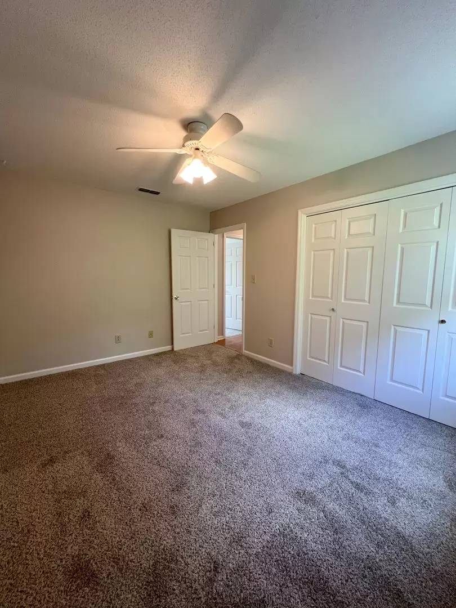
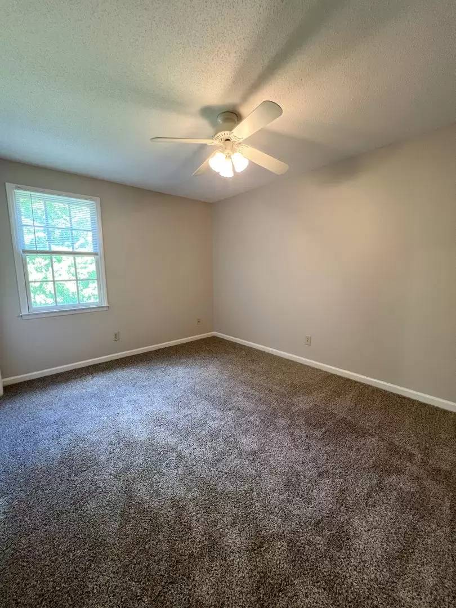
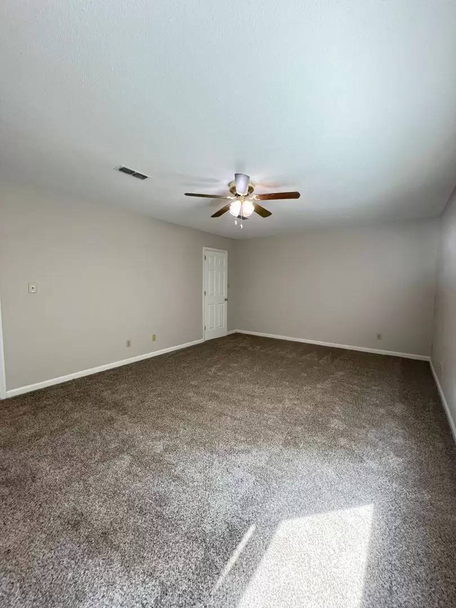
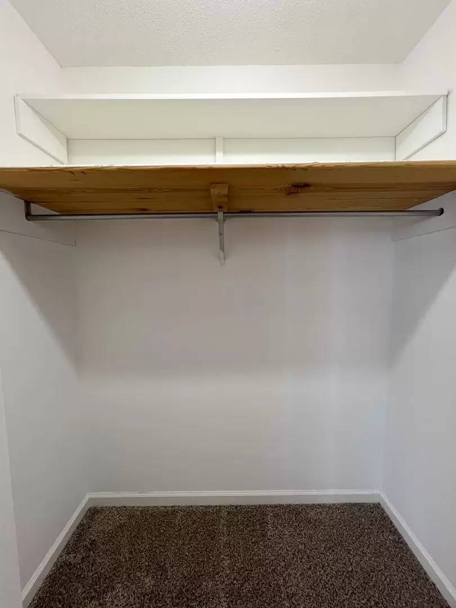
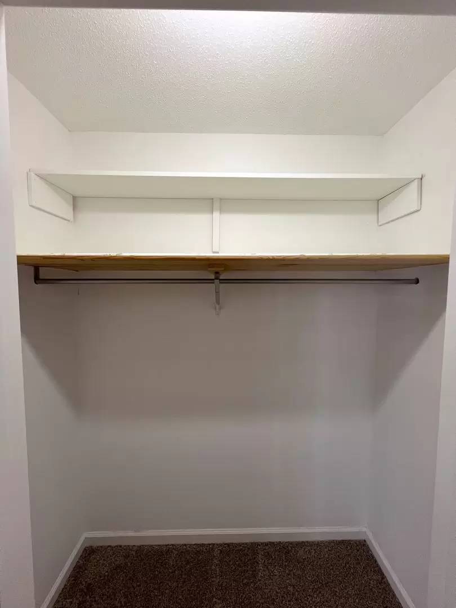
Upstairs, the primary suite offers a full bathroom and a spacious closet. Two additional bedrooms, each with ample closet space, share a full hallway bathroom.
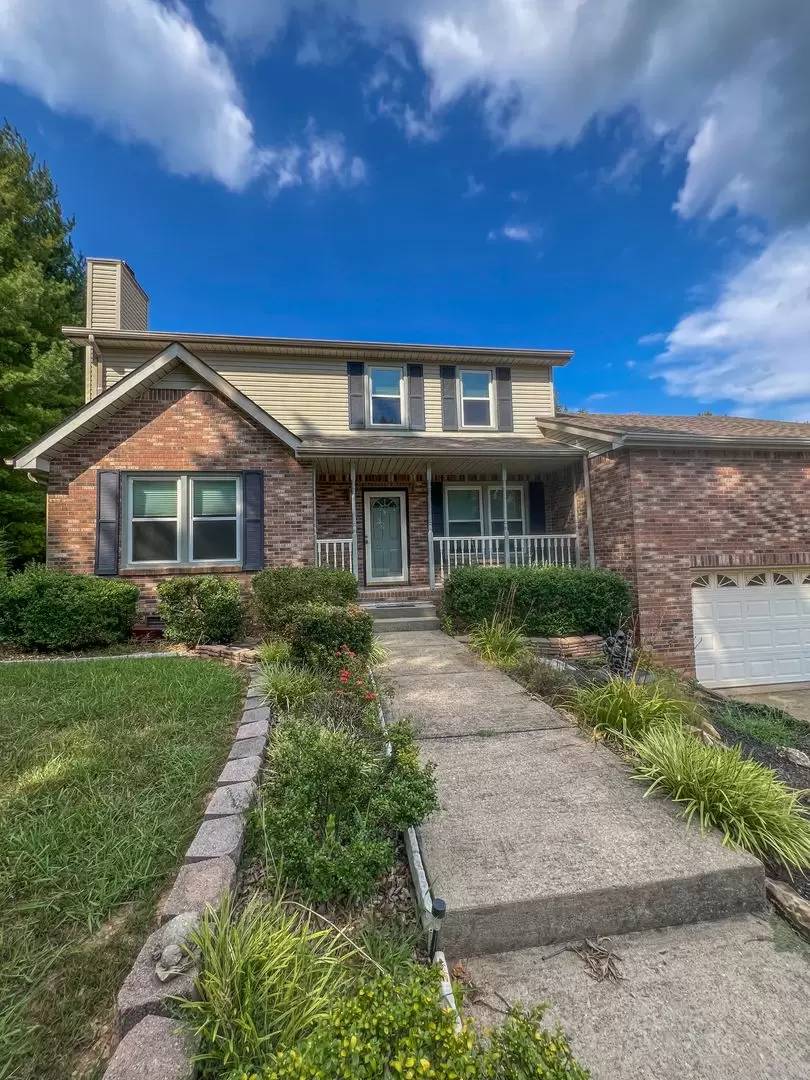
Nestled in an established neighborhood with mature trees and lush landscaping, this home is truly a gem, blending classic charm with functional living spaces in a beautiful setting.
Pet Policy: Pets are accepted with an approved pet screening, $350 non-refundable pet fee per pet and $25/monthly pet rent per pet. All pets MUST be approved by pet screening before they can be introduced to the property.
*Photos of properties are for general representation and floor plan purposes only. Paint color, appliances, flooring and other interior fixtures may be different. A viewing of the actual residence can be scheduled upon approved application. *
First month FREE with a 13-month lease! Step inside this stunning home and be welcomed by original hardwood floors, abundant natural light, and a beautiful staircase that sets the tone for its timeless appeal. A coat closet is conveniently located near the front door. To the right, you’ll find an elegant formal dining room, while to the left, a warm and inviting living room with a cozy fireplace offers the perfect spot to unwind.
The kitchen features a high-top counter for additional seating, an eat-in dining area framed by large windows, and direct access to another spacious living area. From here, deck doors open to a tree-lined backyard complete with a large deck, ideal for entertaining or simply enjoying the serene surroundings.
Just a few steps down from the kitchen, you’ll find a generously sized laundry room and access to the garage. Above the garage, a large bonus room provides endless possibilities--home office, game room, or guest retreat.
Upstairs, the primary suite offers a full bathroom and a spacious closet. Two additional bedrooms, each with ample closet space, share a full hallway bathroom.
Nestled in an established neighborhood with mature trees and lush landscaping, this home is truly a gem, blending classic charm with functional living spaces in a beautiful setting.
Pet Policy: Pets are accepted with an approved pet screening, $350 non-refundable pet fee per pet and $25/monthly pet rent per pet. All pets MUST be approved by pet screening before they can be introduced to the property.
*Photos of properties are for general representation and floor plan purposes only. Paint color, appliances, flooring and other interior fixtures may be different. A viewing of the actual residence can be scheduled upon approved application. *

Walk Score ®


The Places You'll Go
No nearby places yet
Add places that are important to you

