
 to get notified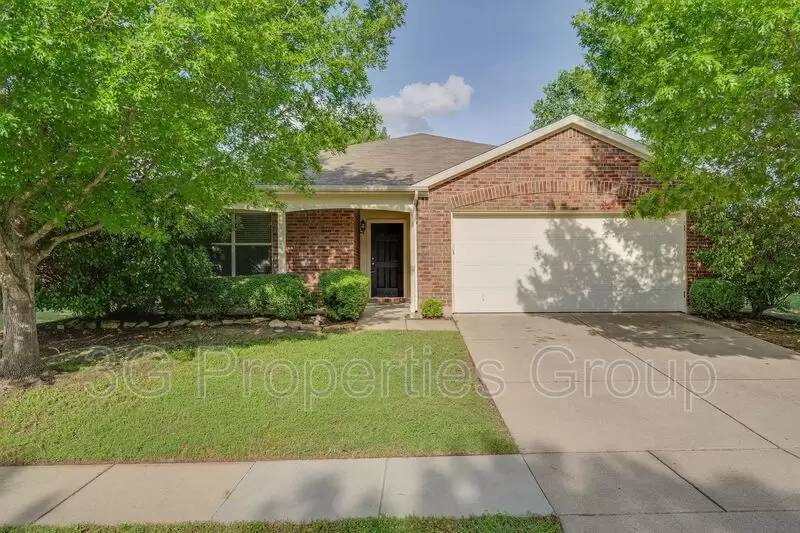


Is this a fair market price?
Is this a fair market price?
Pet Policy

Have a pet?
Tell us about your furry (or feathered) friend so we can find homes that fit.
Want an ad-free experience?
Features
Tell us what things you  at 4605 Rhone Dr.

Internet Options
Check prices of all available internet options at 4605 Rhone Dr.


Description
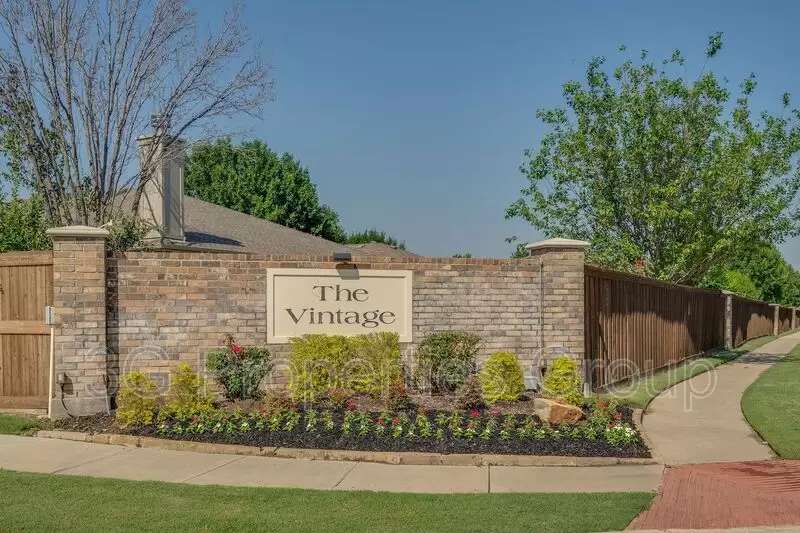
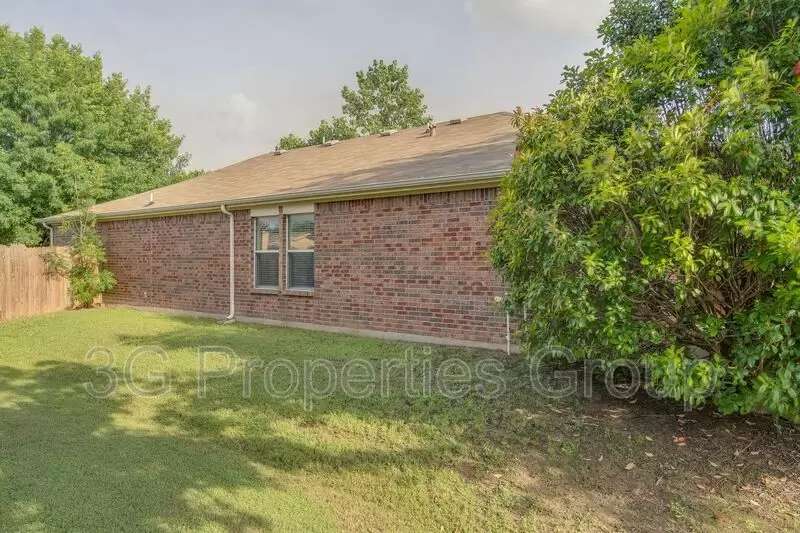
Welcome to 4605 Rhone Drive, an inviting and well-maintained 3-bedroom, 2-bathroom home nestled in a desirable Argyle neighborhood. This home offers a bright and functional open-concept layout, ideal for both everyday living and entertaining. The spacious kitchen features stainless steel appliances, a large island with bar seating, and ample cabinetry, perfect for meal prep and casual dining. The adjoining living area is cozy yet open, creating a seamless flow throughout the main living space. The primary suite offers comfort and privacy with a generously sized walk-in closet and an ensuite bath. Two additional bedrooms and a full-size utility room add to the home's practicality and comfort. Step outside and enjoy the community amenities, including a sparkling pool and scenic greenbelt areas.
Conveniently located near schools, parks, and commuter routes, this home is a must-see. Schedule your tour today!
Pets are limited to (1) or (2) small dog(s) or cat(s) weighing no more than 50 lbs combined with a monthly $30 per pet, non-refundable pet acceptance fee. Must include a photo of the applicant with pet(s) as part of the application. NO SMOKING IN THE HOUSE OR GARAGE. All 3G Properties Group residents are enrolled in the Resident Benefits Package (RBP) for $40.00/month. Applicants to verify room measurements and schools. Phones are answered during business hours, Mon-Fri, 9-5pm CST.
Amenities: Bright open floor plan, MBR has large walk in closet. Open Kitchen and Living Area with seating at kitchen bar. SS appliances. Full size utility room. Neighborhood pool, greenbelt
Welcome to 4605 Rhone Drive, an inviting and well-maintained 3-bedroom, 2-bathroom home nestled in a desirable Argyle neighborhood. This home offers a bright and functional open-concept layout, ideal for both everyday living and entertaining. The spacious kitchen features stainless steel appliances, a large island with bar seating, and ample cabinetry, perfect for meal prep and casual dining. The adjoining living area is cozy yet open, creating a seamless flow throughout the main living space. The primary suite offers comfort and privacy with a generously sized walk-in closet and an ensuite bath. Two additional bedrooms and a full-size utility room add to the home's practicality and comfort. Step outside and enjoy the community amenities, including a sparkling pool and scenic greenbelt areas.
Conveniently located near schools, parks, and commuter routes, this home is a must-see. Schedule your tour today!
Pets are limited to (1) or (2) small dog(s) or cat(s) weighing no more than 50 lbs combined with a monthly $30 per pet, non-refundable pet acceptance fee. Must include a photo of the applicant with pet(s) as part of the application. NO SMOKING IN THE HOUSE OR GARAGE. All 3G Properties Group residents are enrolled in the Resident Benefits Package (RBP) for $40.00/month. Applicants to verify room measurements and schools. Phones are answered during business hours, Mon-Fri, 9-5pm CST.
Amenities: Bright open floor plan, MBR has large walk in closet. Open Kitchen and Living Area with seating at kitchen bar. SS appliances. Full size utility room. Neighborhood pool, greenbelt

Walk Score ®


The Places You'll Go
No nearby places yet
Add places that are important to you

