
 to get notified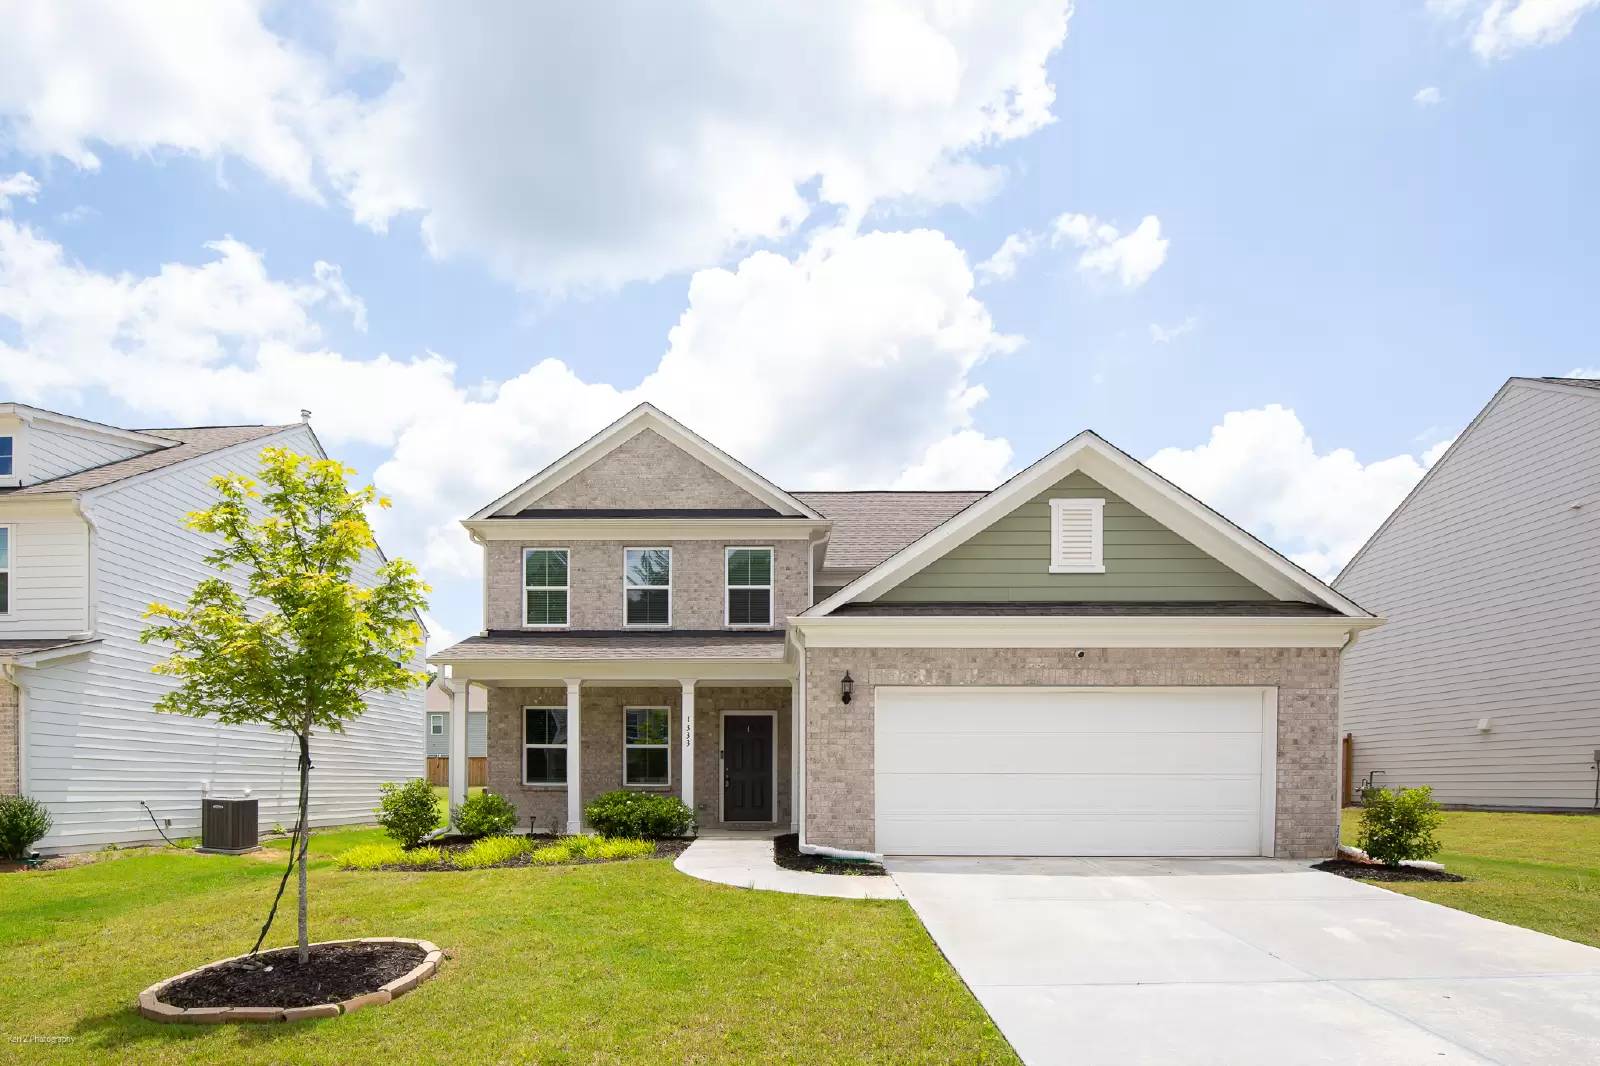

Is this a fair market price?
Is this a fair market price?
Pet Policy

Have a pet?
Tell us about your furry (or feathered) friend so we can find homes that fit.
Want an ad-free experience?
Features
Tell us what things you  at 1333 Maston Rd.


Internet Options
Check prices of all available internet options at 1333 Maston Rd.


Description
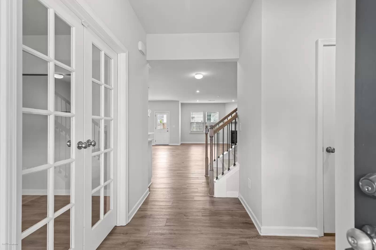
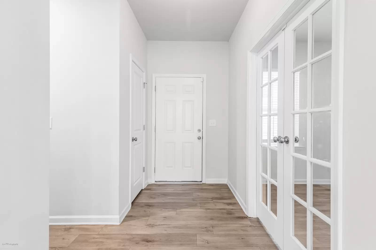
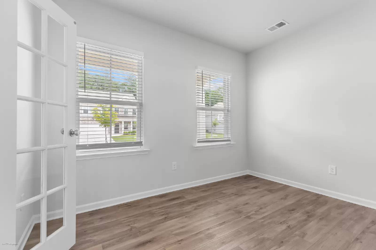
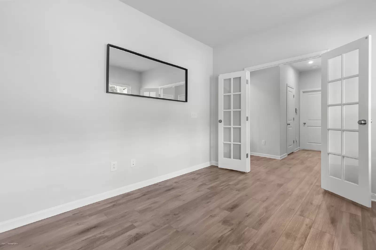
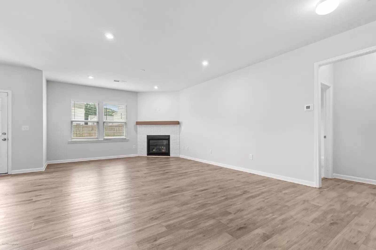
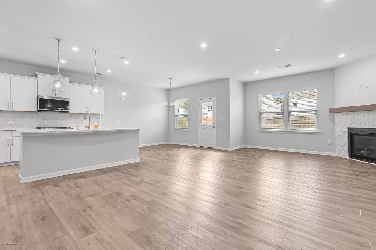
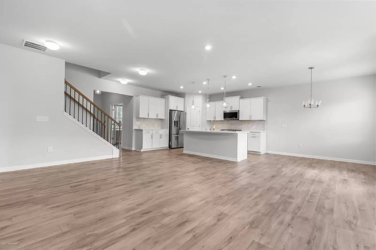
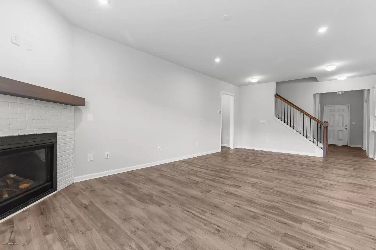
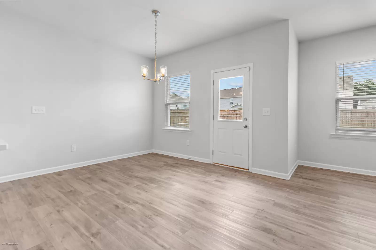
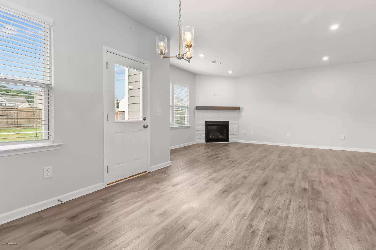
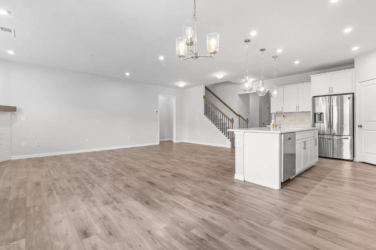
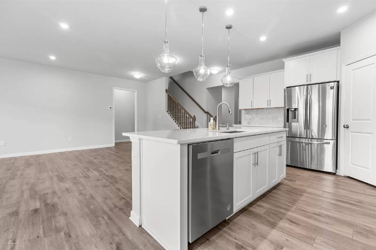
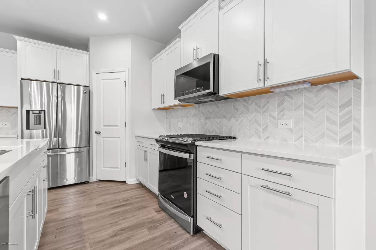
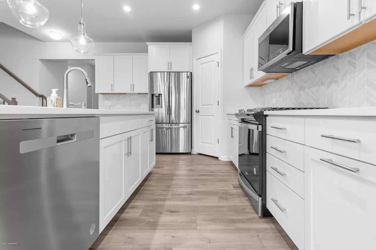
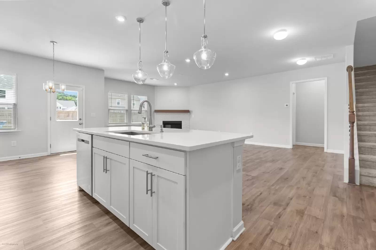
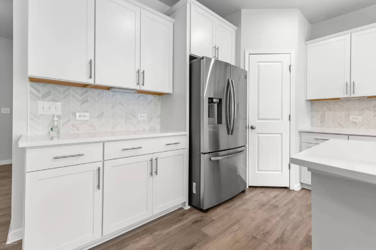
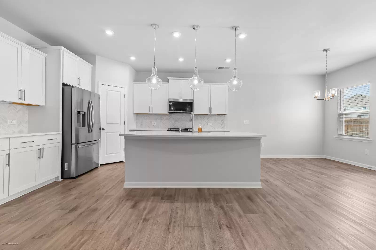
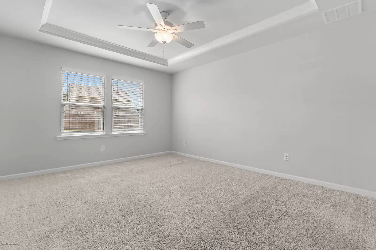
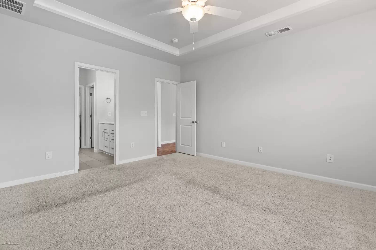
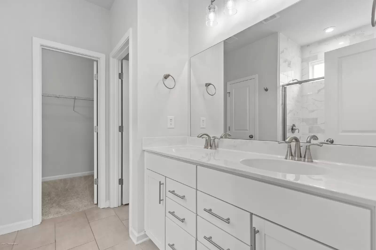
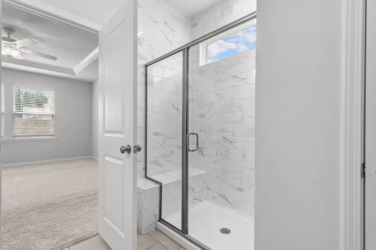
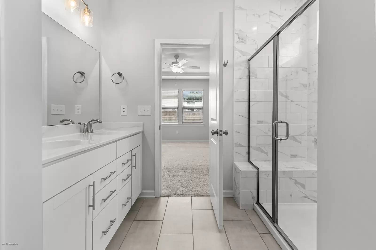
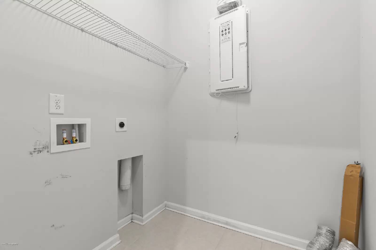
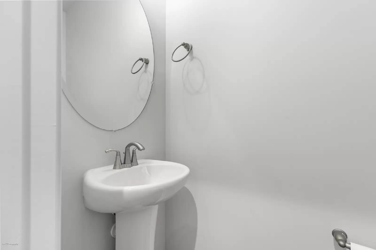
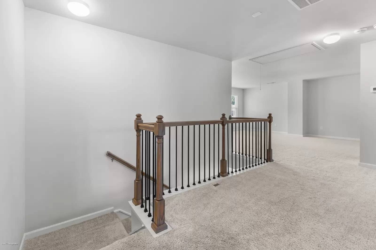
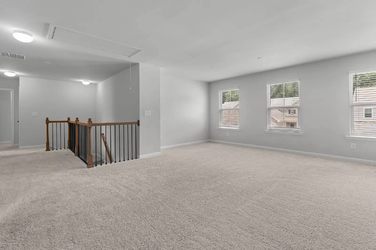
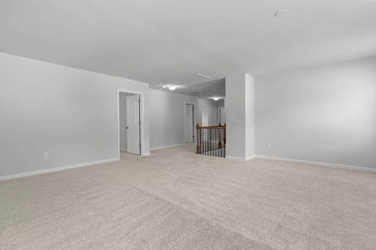
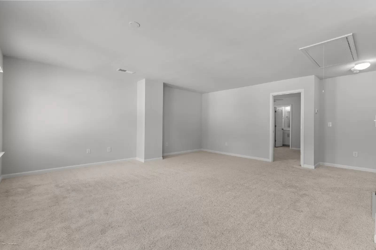
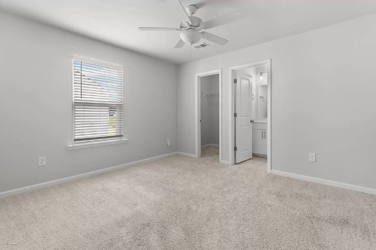
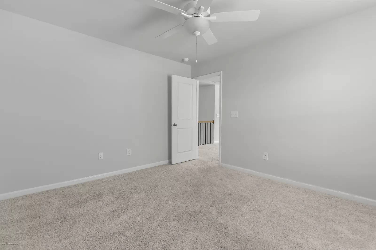
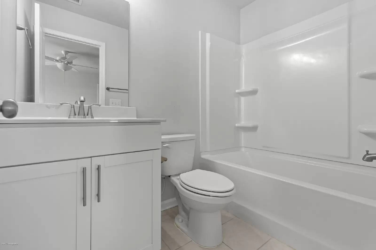
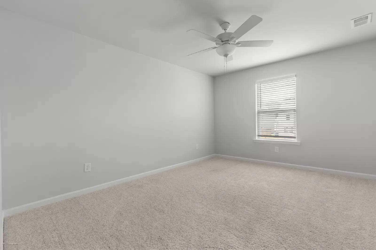
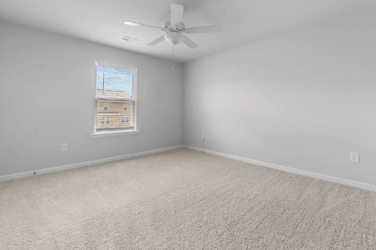
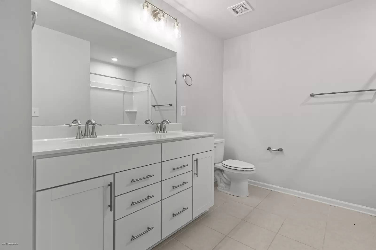
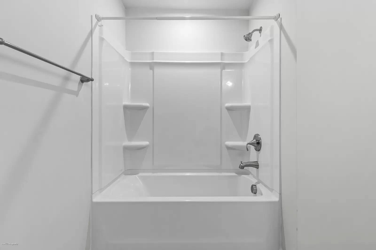
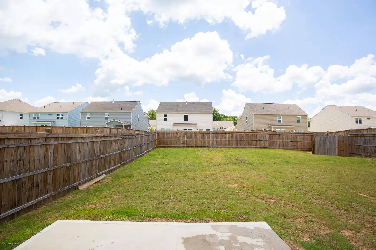
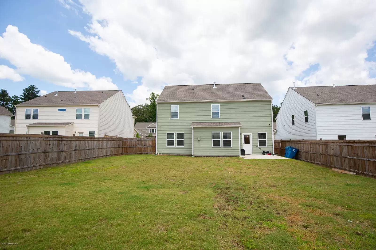
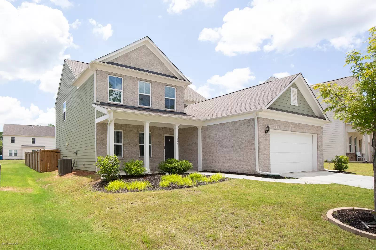
Located in the Highly Sought-After Mill Creek High School District! Swim/Tennis Community of which also includes the Clubhouse & Playground Amenities are included! This stunning 4-bedroom, 3.5-bathroom home offers a generous living space and modern comforts throughout. The main level offers the Primary Bedroom with a Trey Ceiling, a Walk-in Closet, an En-suite Bathroom with a Double Vanity, and a spacious Tile Shower. The Main Level also features an open-concept layout that seamlessly connects the spacious Family room complete with a cozy gas fireplace to a gourmet kitchen designed for both function and style. Enjoy a large designer island with breakfast bar seating, white cabinetry, stone countertops, tile backsplash, and a walk-in pantry for ample storage. The kitchen comes fully equipped with stainless steel appliances, including a gas range, built-in microwave, dishwasher, and refrigerator perfect for everyday living and entertaining alike of which has easy access to the backyard with Patio and Privacy Fencing. In addition, the Main Level offers a Flex Room with French Doors that can be used as an office, study, playroom, etc., a Half Bathroom & Laundry Room. The Upper Level offers a large open Loft area, 3 Bedrooms with one of the bedrooms inclusive of a full bath plus a spacious secondary bathroom with a double vanity & a tub/shower. Pet allowed,1 dog, max weight, 30 lbs, min 1 year old. *Additional $40.00 per month for Resident Benefit Package Fee includes Renters Insurance and more!
Located in the Highly Sought-After Mill Creek High School District! Swim/Tennis Community of which also includes the Clubhouse & Playground Amenities are included! This stunning 4-bedroom, 3.5-bathroom home offers a generous living space and modern comforts throughout. The main level offers the Primary Bedroom with a Trey Ceiling, a Walk-in Closet, an En-suite Bathroom with a Double Vanity, and a spacious Tile Shower. The Main Level also features an open-concept layout that seamlessly connects the spacious Family room complete with a cozy gas fireplace to a gourmet kitchen designed for both function and style. Enjoy a large designer island with breakfast bar seating, white cabinetry, stone countertops, tile backsplash, and a walk-in pantry for ample storage. The kitchen comes fully equipped with stainless steel appliances, including a gas range, built-in microwave, dishwasher, and refrigerator perfect for everyday living and entertaining alike of which has easy access to the backyard with Patio and Privacy Fencing. In addition, the Main Level offers a Flex Room with French Doors that can be used as an office, study, playroom, etc., a Half Bathroom & Laundry Room. The Upper Level offers a large open Loft area, 3 Bedrooms with one of the bedrooms inclusive of a full bath plus a spacious secondary bathroom with a double vanity & a tub/shower. Pet allowed,1 dog, max weight, 30 lbs, min 1 year old. *Additional $40.00 per month for Resident Benefit Package Fee includes Renters Insurance and more!

Walk Score ®


The Places You'll Go
No nearby places yet
Add places that are important to you

