
 to get notified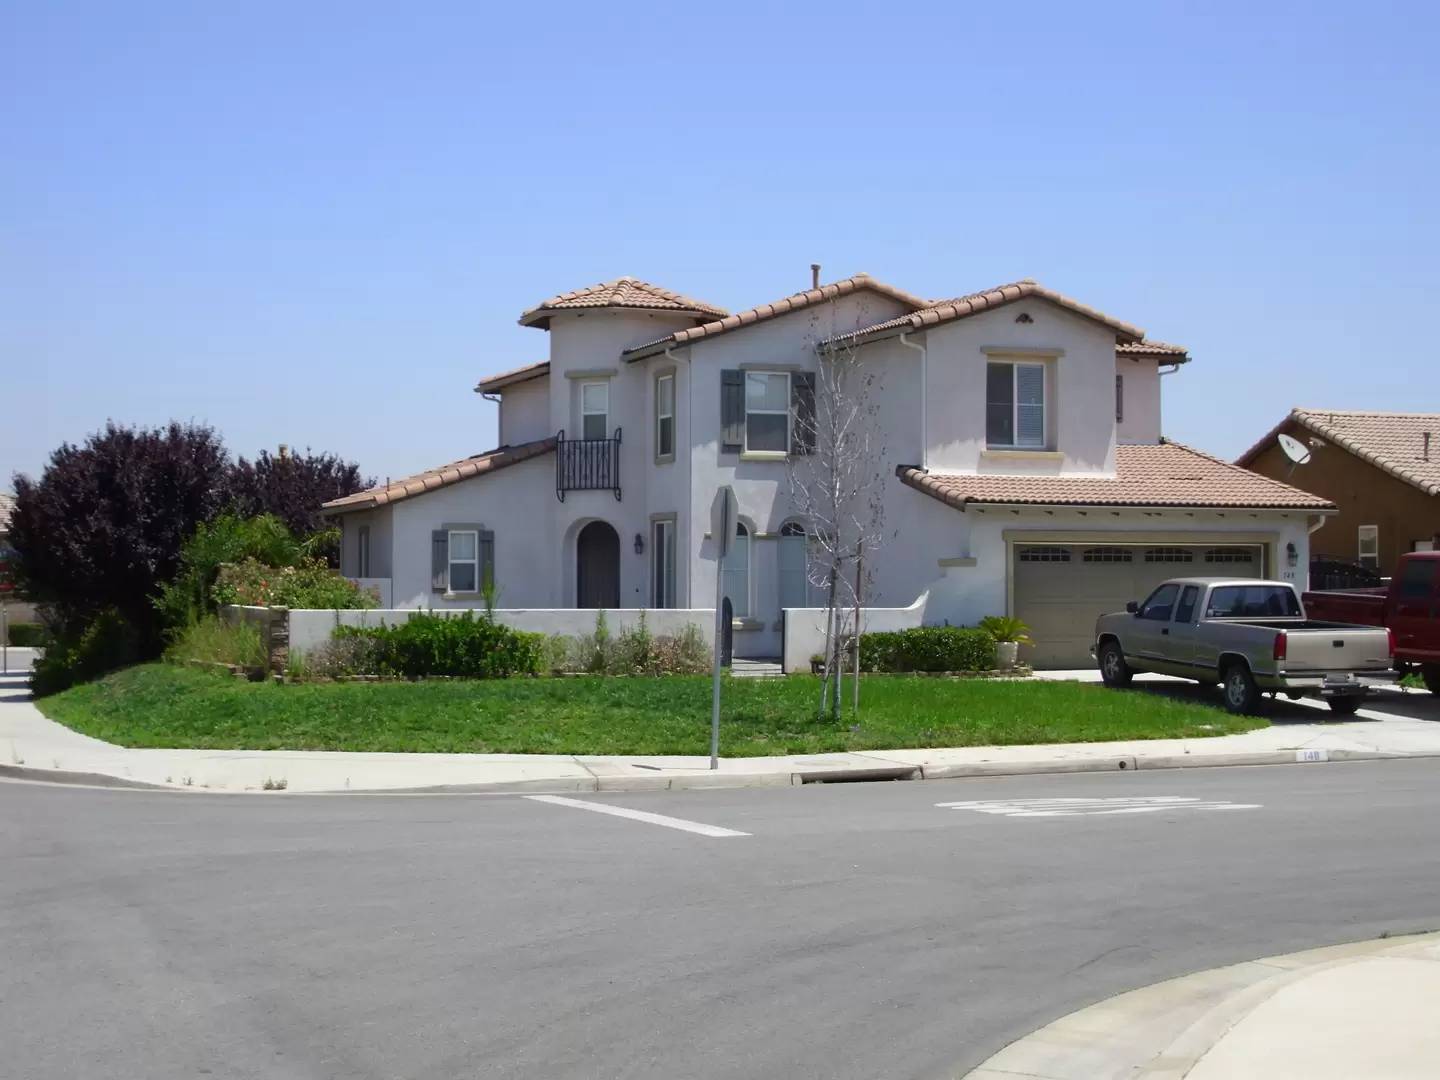


Is this a fair market price?
Is this a fair market price?
Pet Policy

Have a pet?
Tell us about your furry (or feathered) friend so we can find homes that fit.
Want an ad-free experience?
Features
Tell us what things you  at 148 Half Dome Way.


Internet Options
Check prices of all available internet options at 148 Half Dome Way.


Description
This 3 bedroom, 2.5 bath house also has a loft upstairs and an Office/Den downstairs.
All new interior paint and the yard will be cleaned up & redone over the next month+
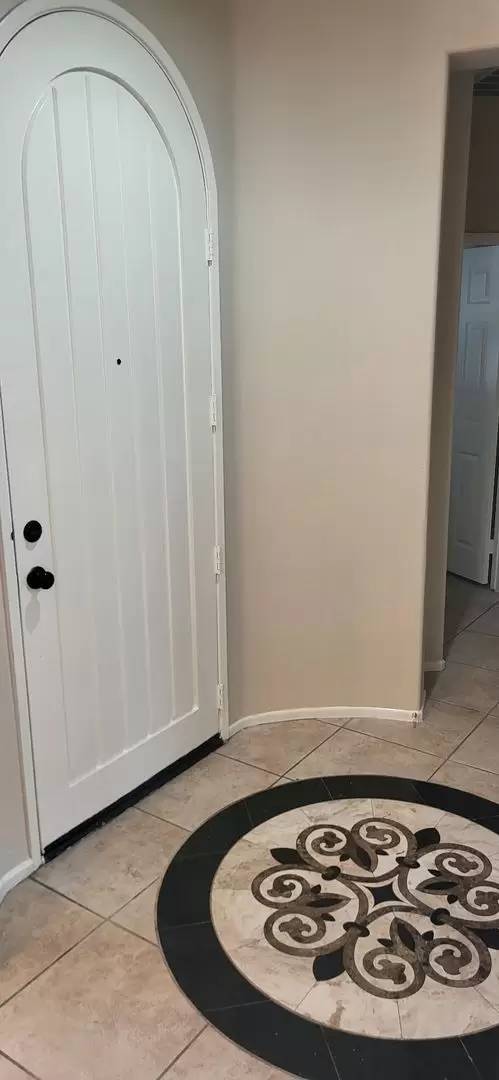
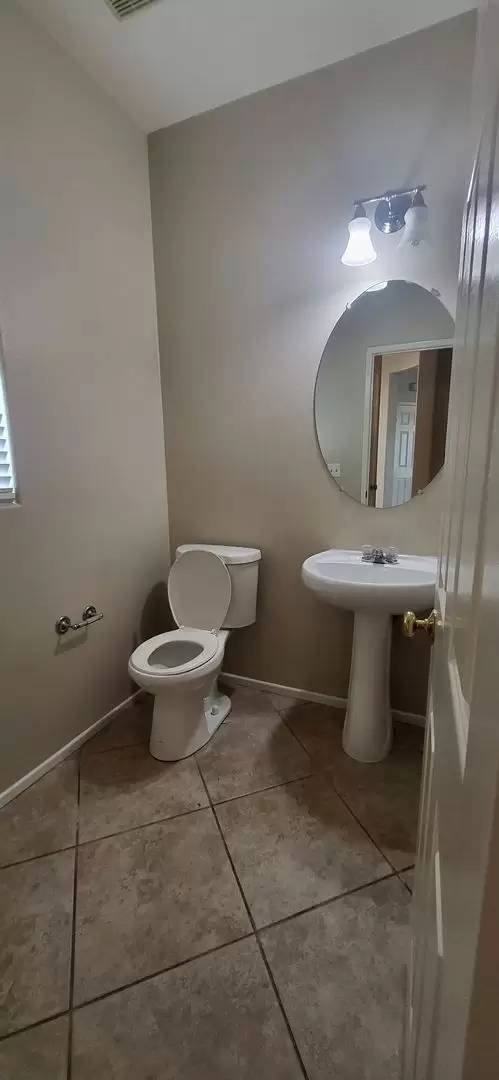
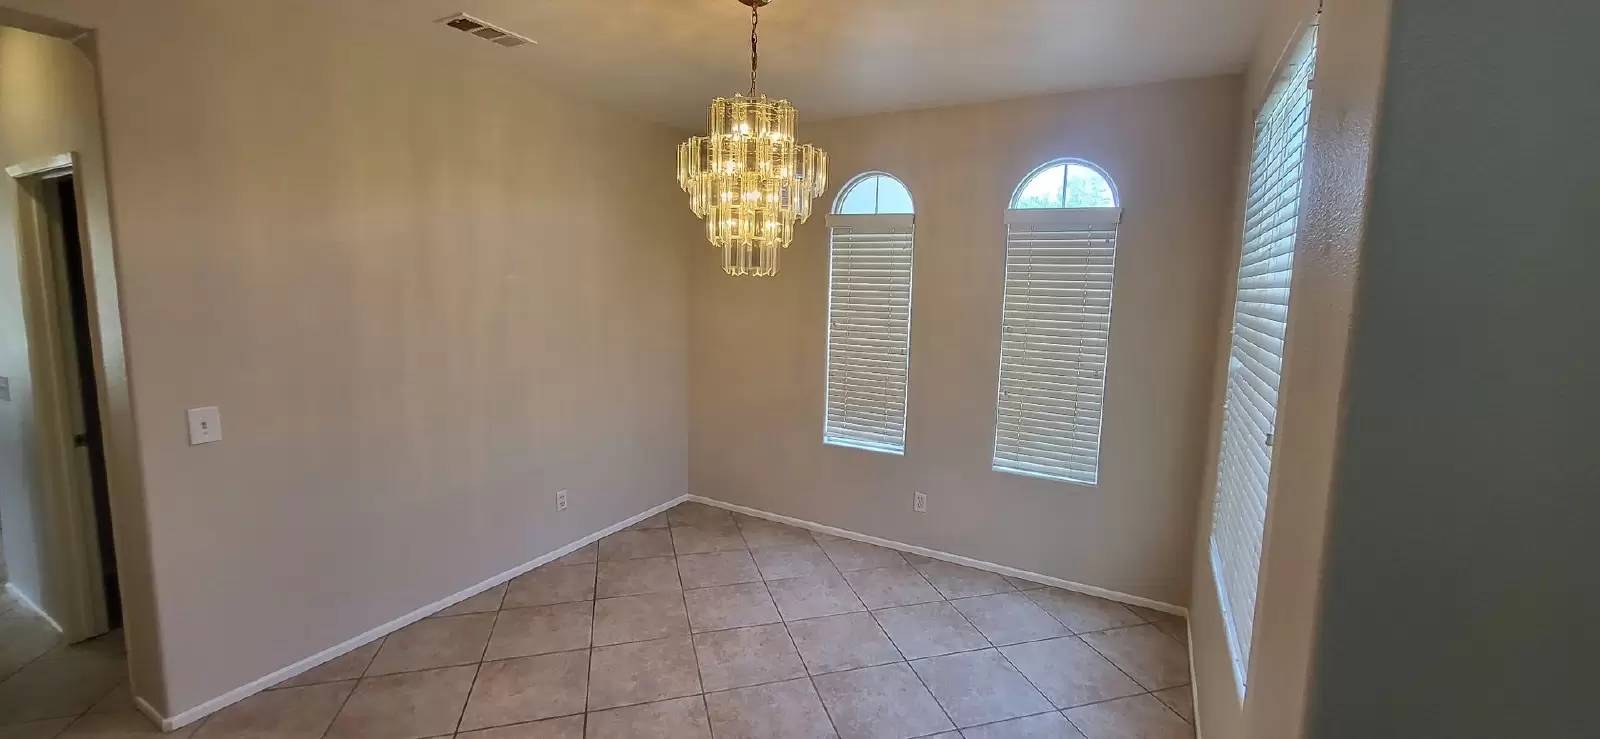
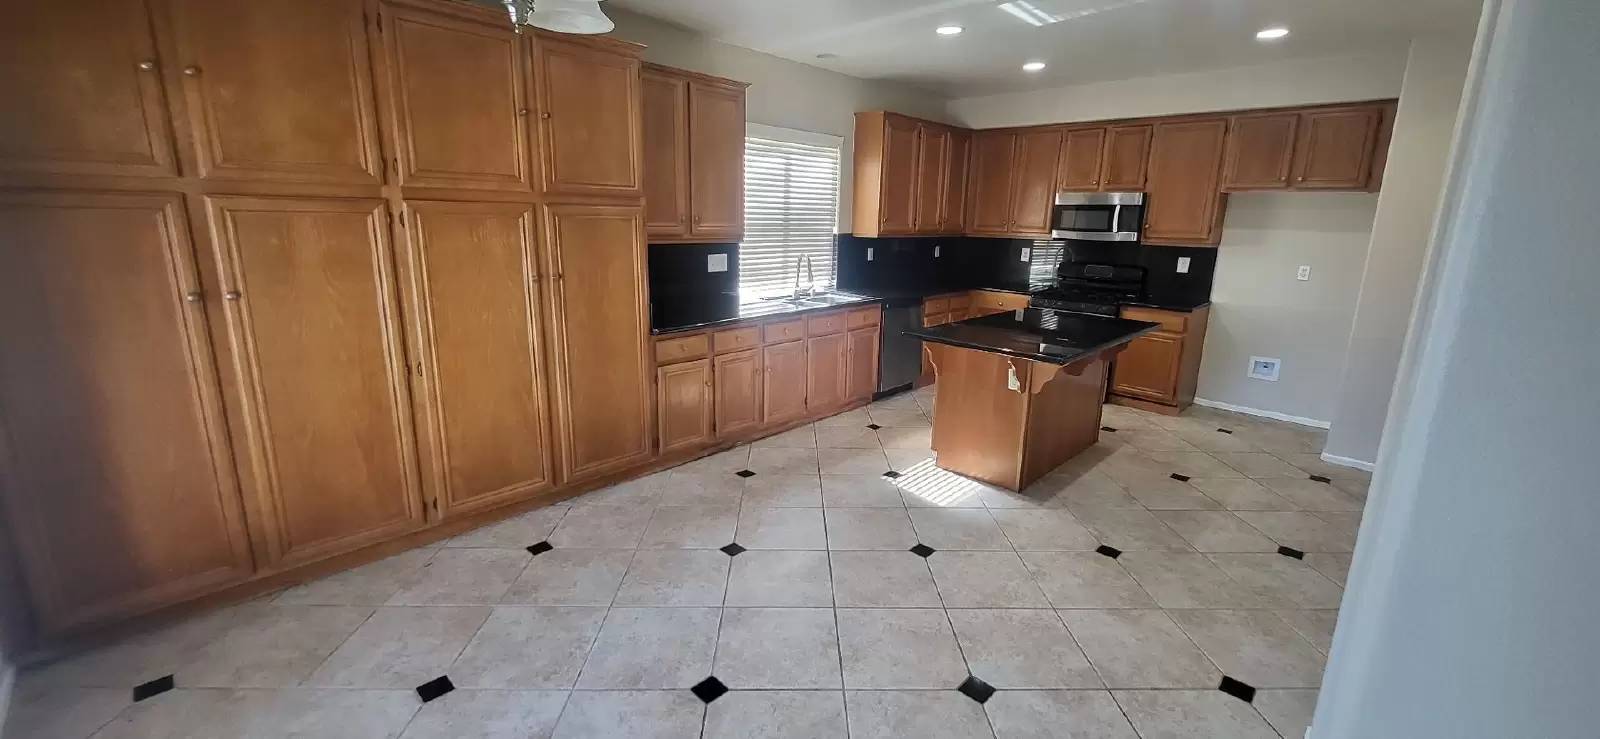
Enter to left is an Office/Den (11x11) with Ceiling Fan and a 1/2 Bath. To right at entry is Dining Room (12x12) with tile floors & chandelier, then to right is laundry room & garage, continues thru to Kitchen + Nook (20x12) with lots of cabinets & counter space, black granite counters & stainless appliances (you'll need your own Fridge) slider to backyard
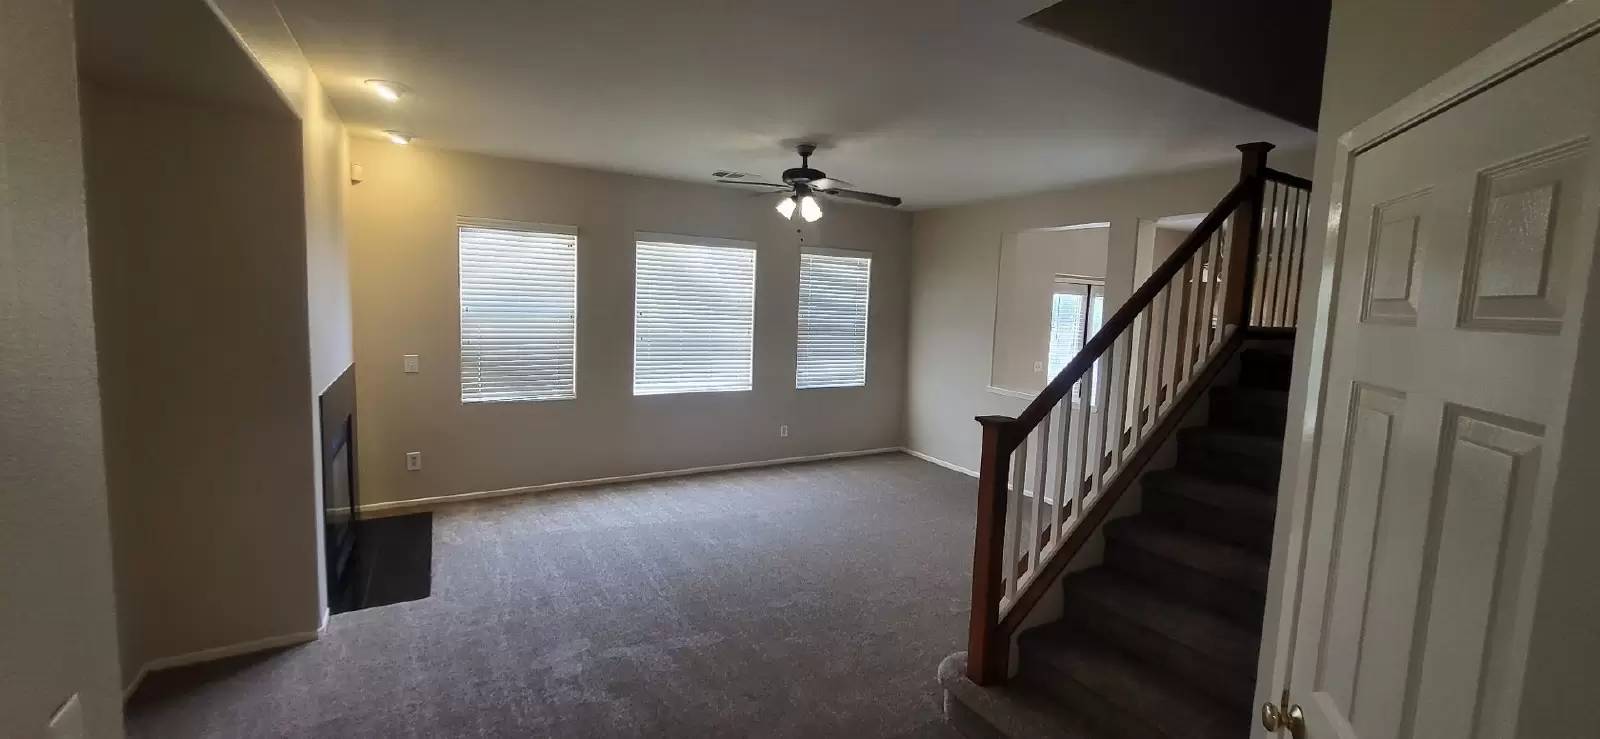
Straight ahead on entry (and off the kitchen) is Family Room (18x12) with fireplace & ceiling fan & stairs leading upstairs.
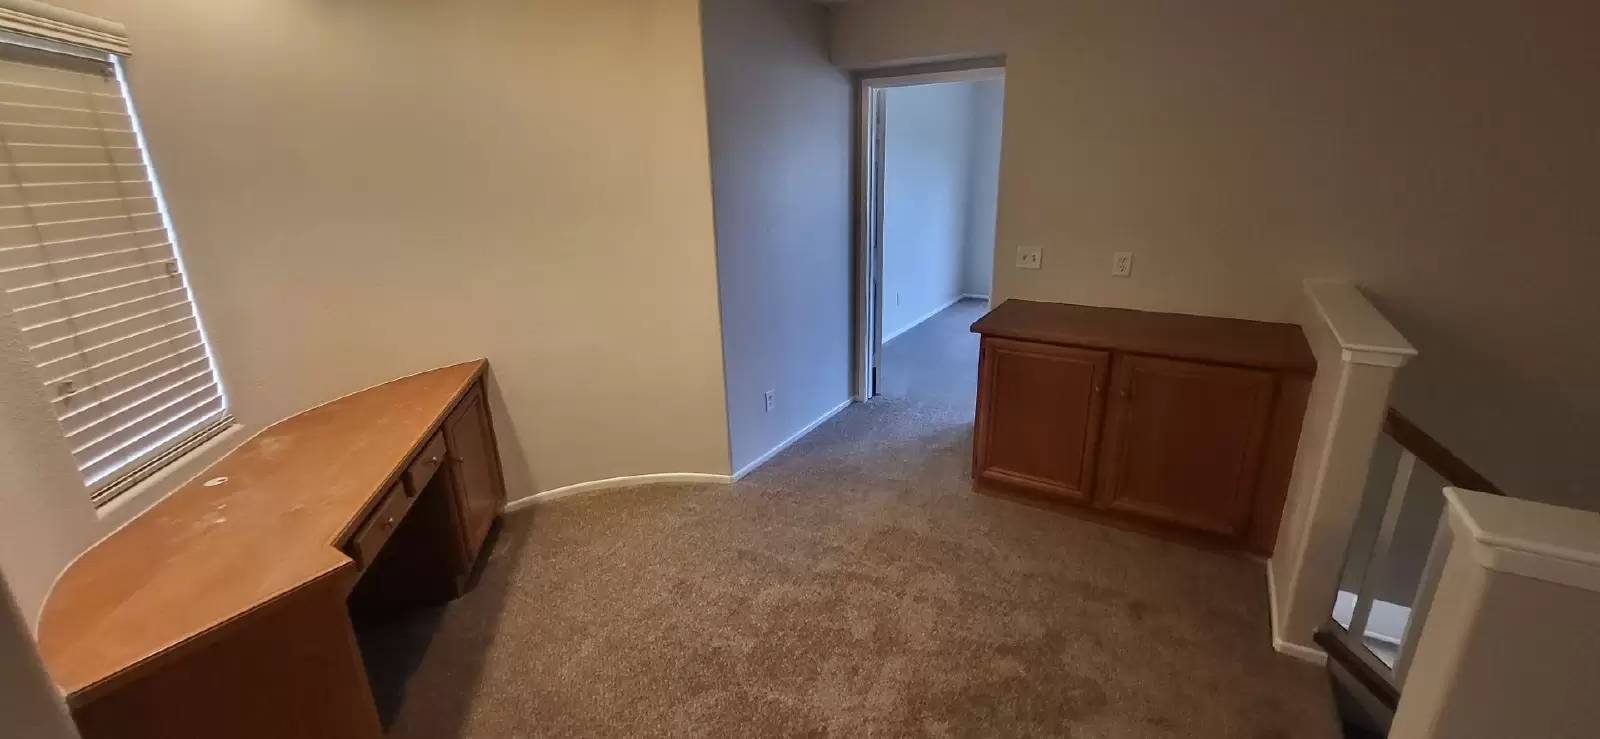
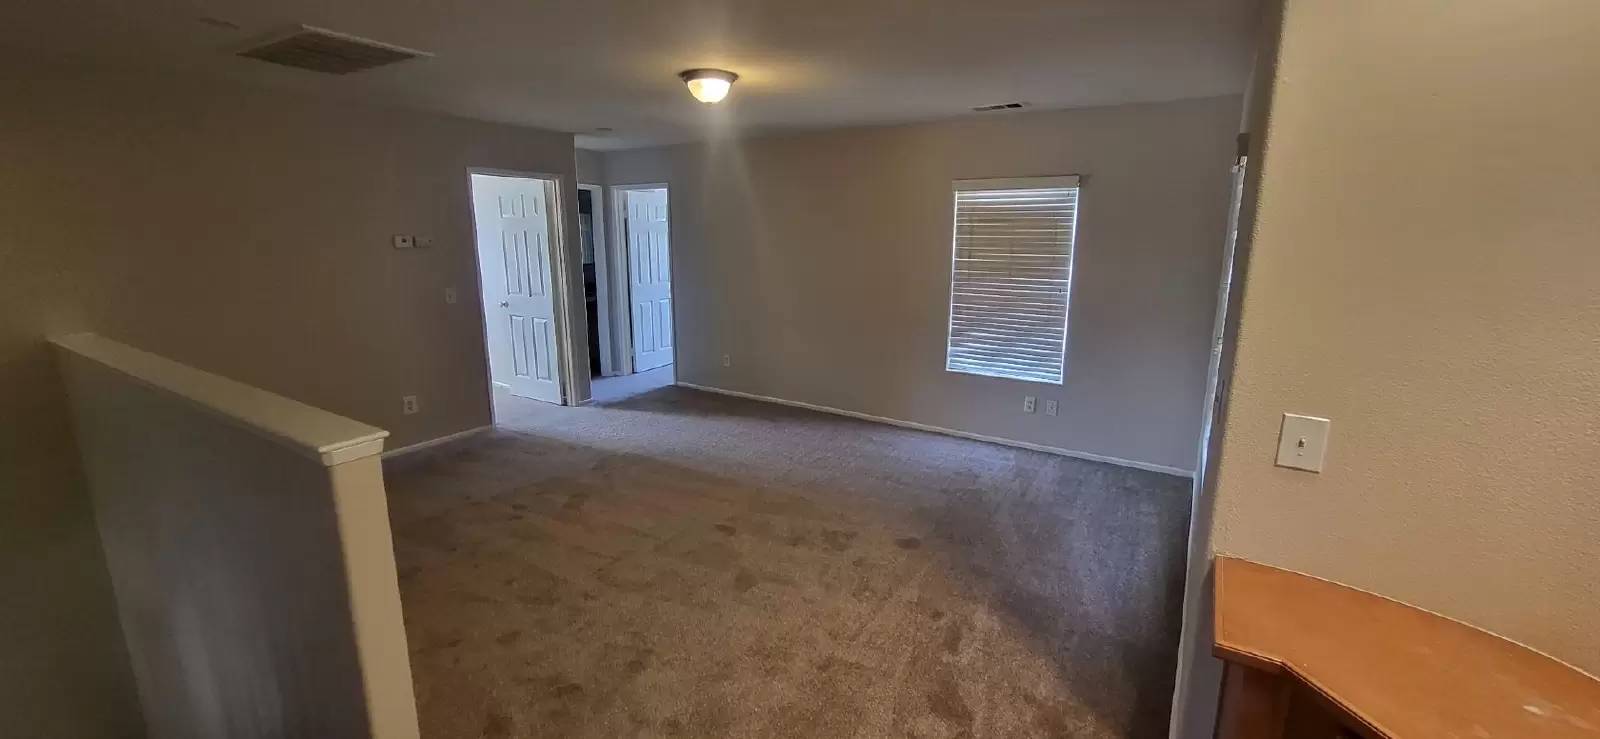
Up the stairs you have a landing with desk area & linen cabinet then opens to Loft/Bonus Room (14x14).
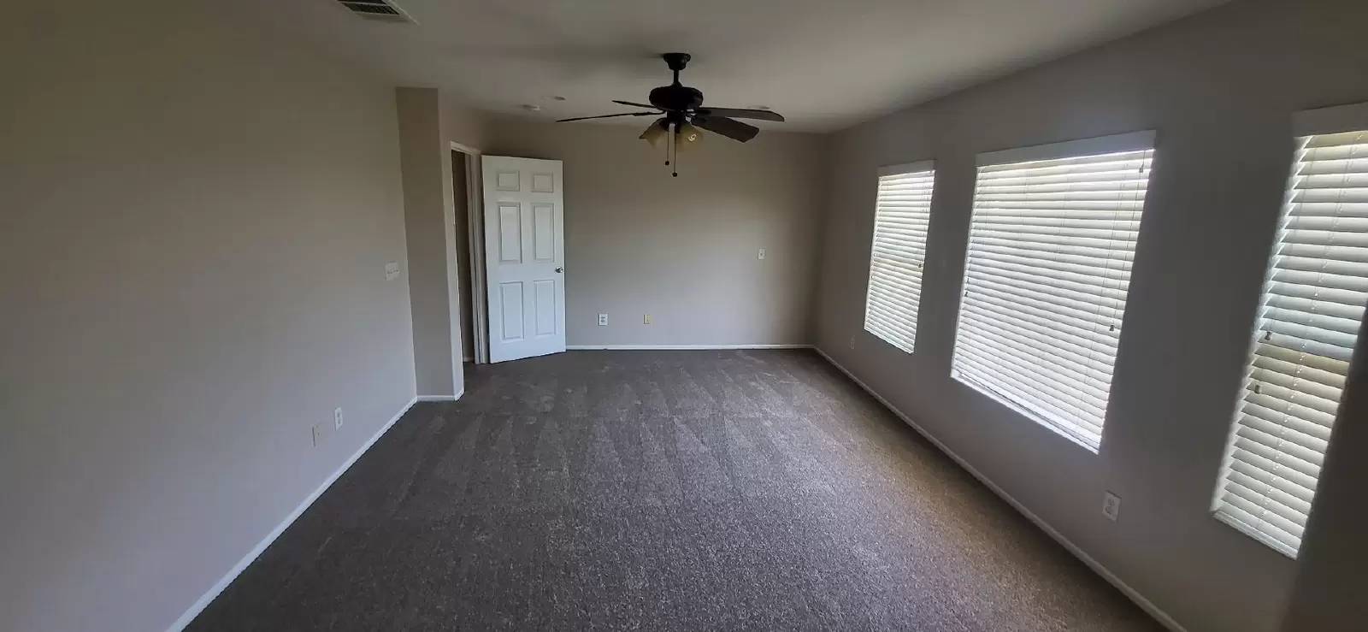
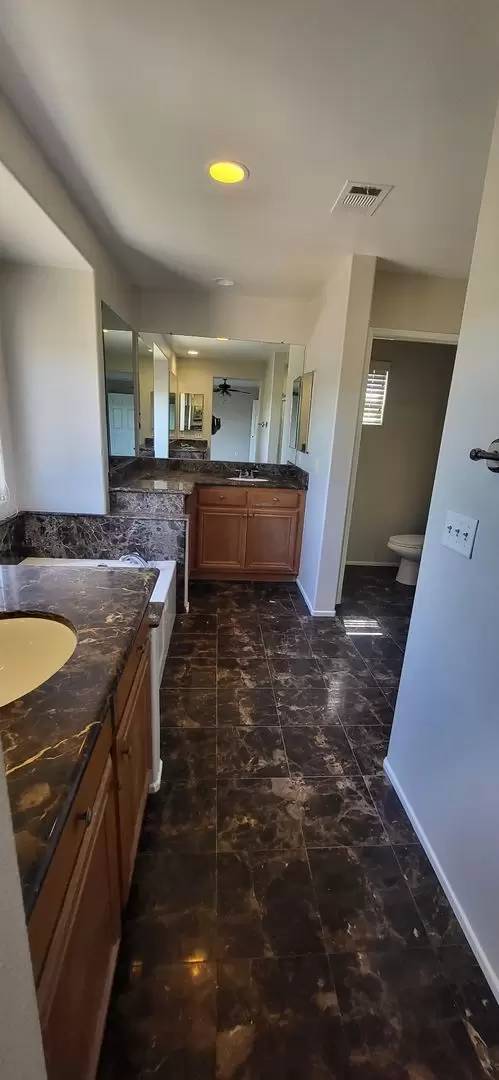
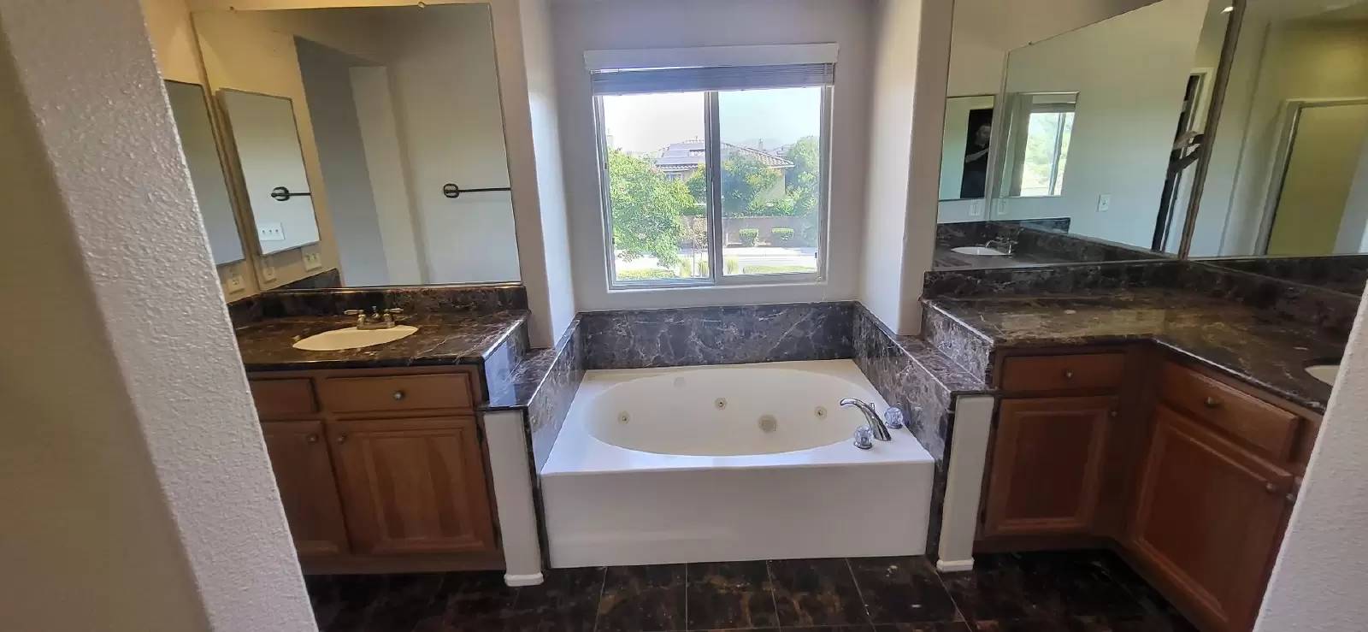
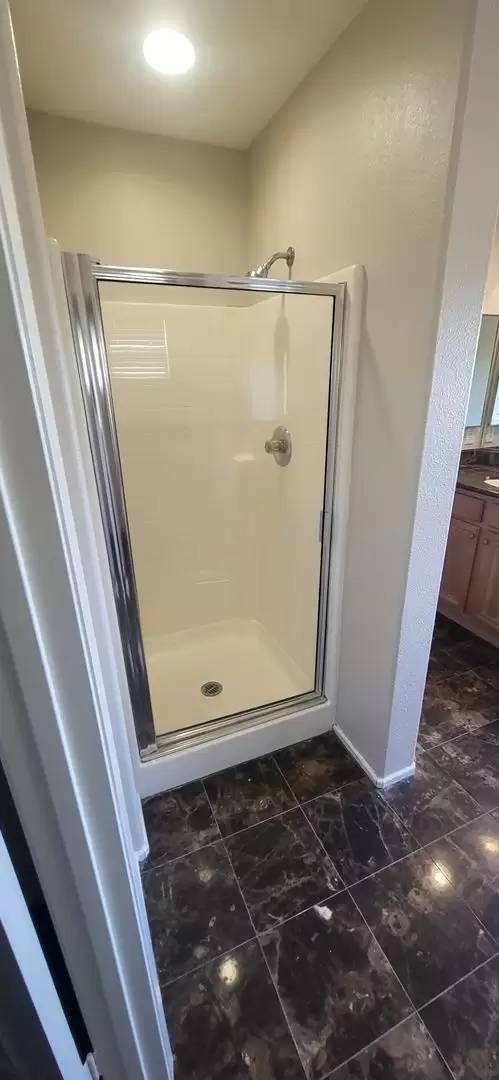
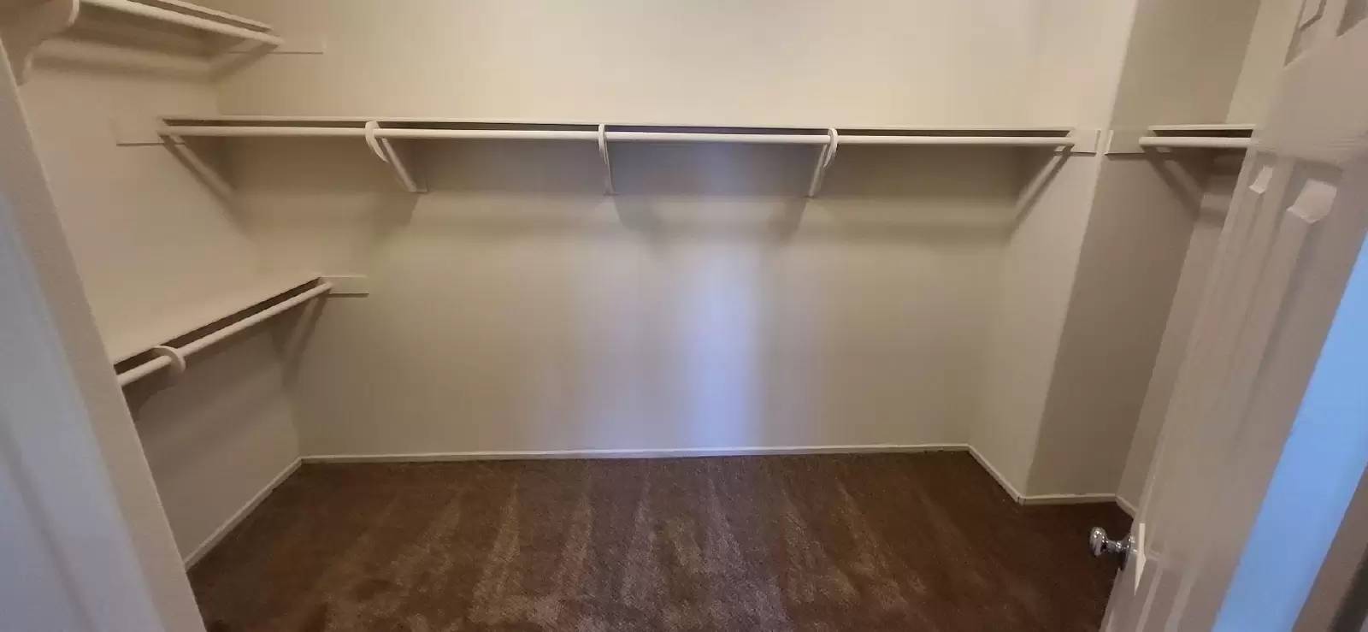
To your right is the nice sized Primary Bedroom (20x14) with ceiling fan and primary bath with his & hers separate sinks, dark counters a jacuzzi tub & separate shower plus a big walk-in closet (12x8)
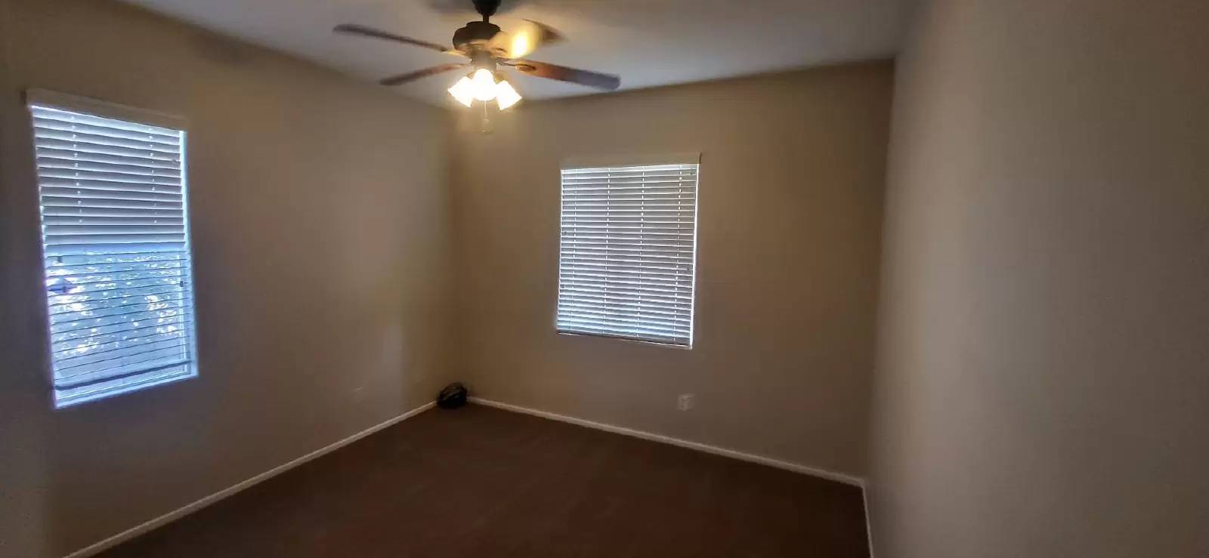
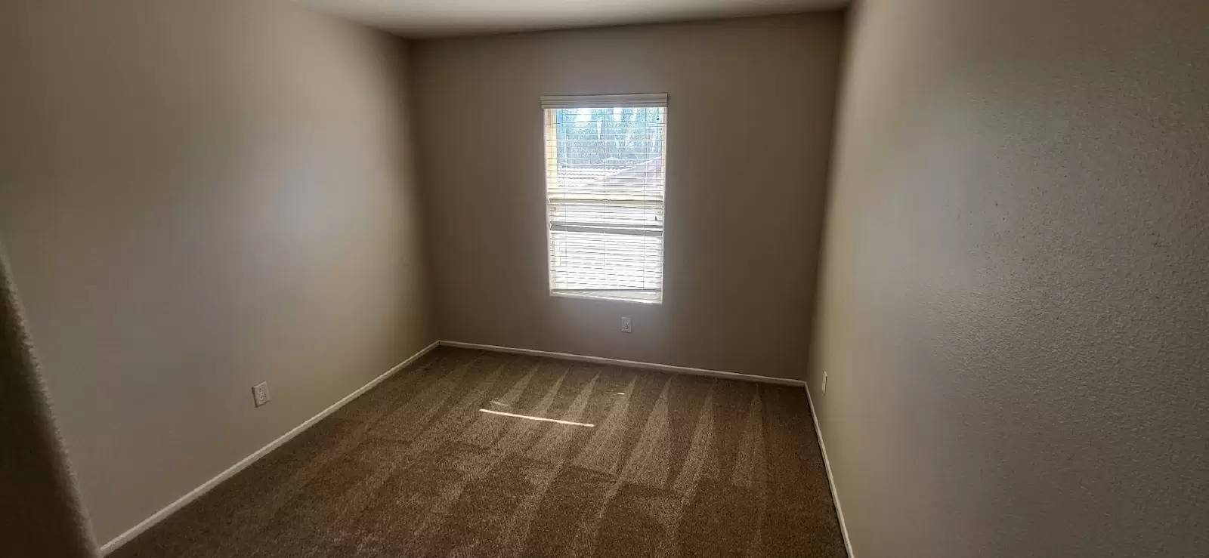
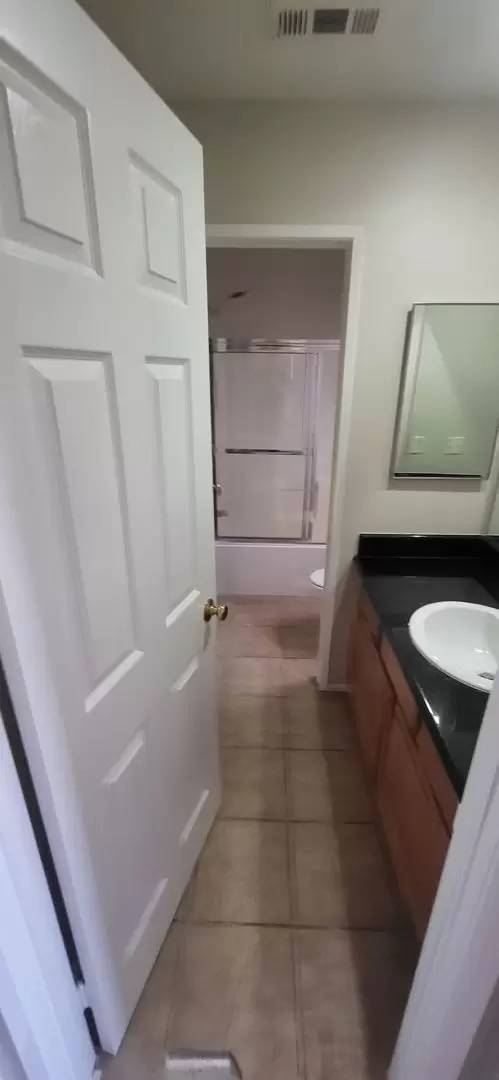
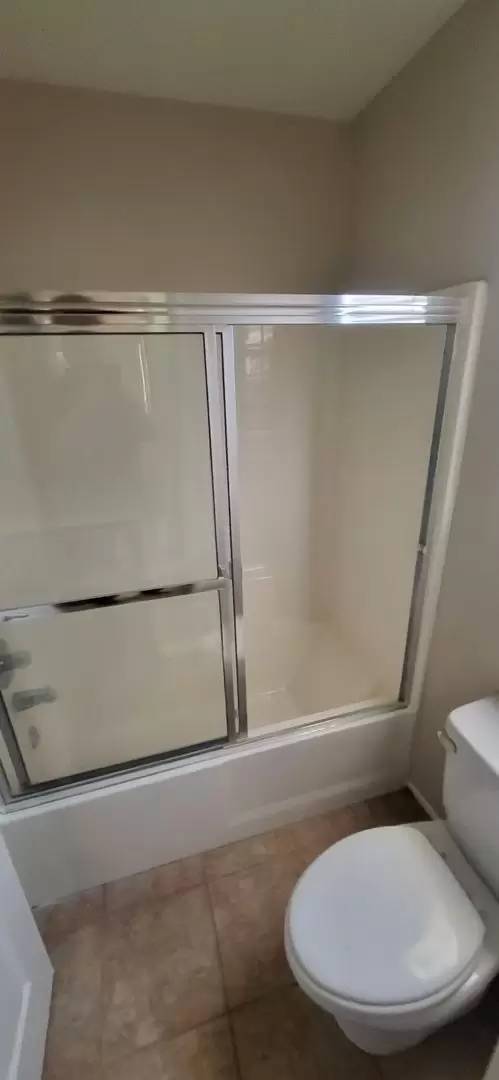
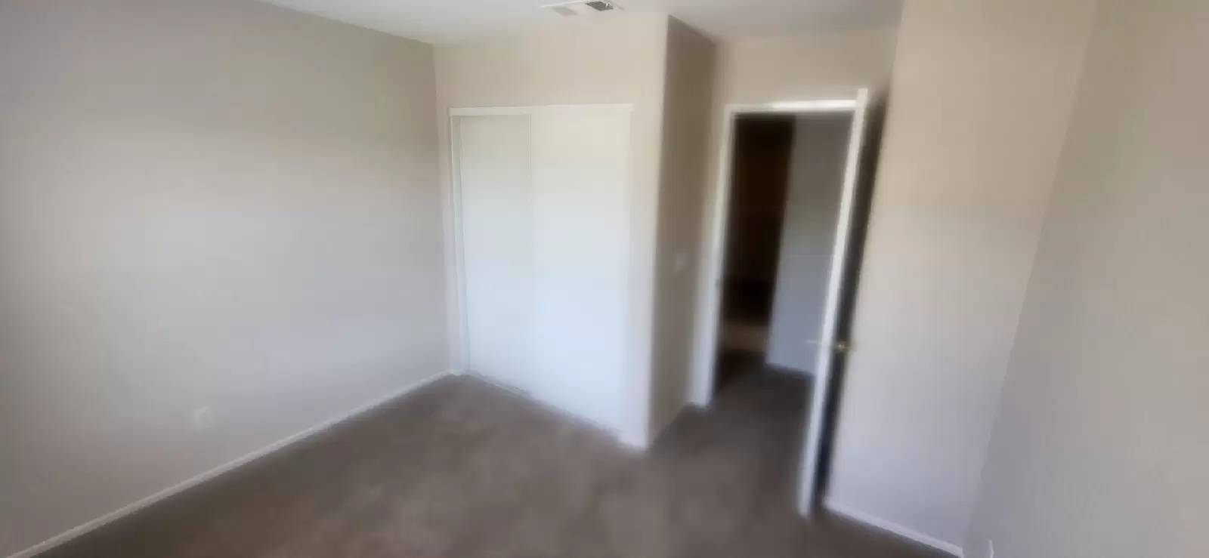
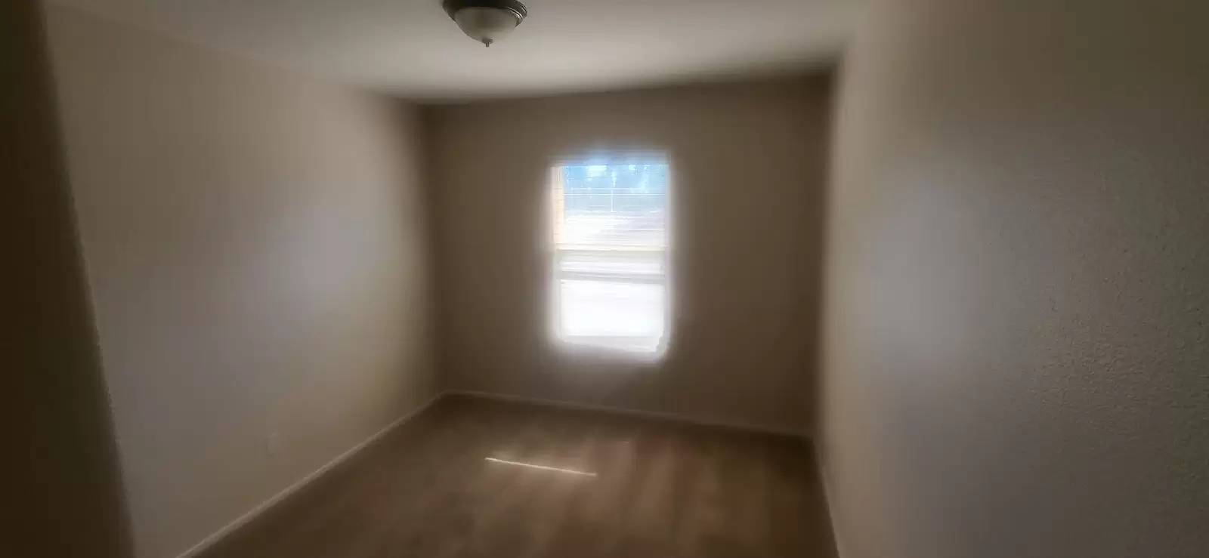
Also Upstairs are Bedrooms 2 & 3 (both 11x11) and a shared bath
This 3 bedroom, 2.5 bath house also has a loft upstairs and an Office/Den downstairs.
All new interior paint and the yard will be cleaned up & redone over the next month+
Enter to left is an Office/Den (11x11) with Ceiling Fan and a 1/2 Bath. To right at entry is Dining Room (12x12) with tile floors & chandelier, then to right is laundry room & garage, continues thru to Kitchen + Nook (20x12) with lots of cabinets & counter space, black granite counters & stainless appliances (you'll need your own Fridge) slider to backyard
Straight ahead on entry (and off the kitchen) is Family Room (18x12) with fireplace & ceiling fan & stairs leading upstairs.
Up the stairs you have a landing with desk area & linen cabinet then opens to Loft/Bonus Room (14x14).
To your right is the nice sized Primary Bedroom (20x14) with ceiling fan and primary bath with his & hers separate sinks, dark counters a jacuzzi tub & separate shower plus a big walk-in closet (12x8)
Also Upstairs are Bedrooms 2 & 3 (both 11x11) and a shared bath

Walk Score ®


The Places You'll Go
No nearby places yet
Add places that are important to you

