
 to get notified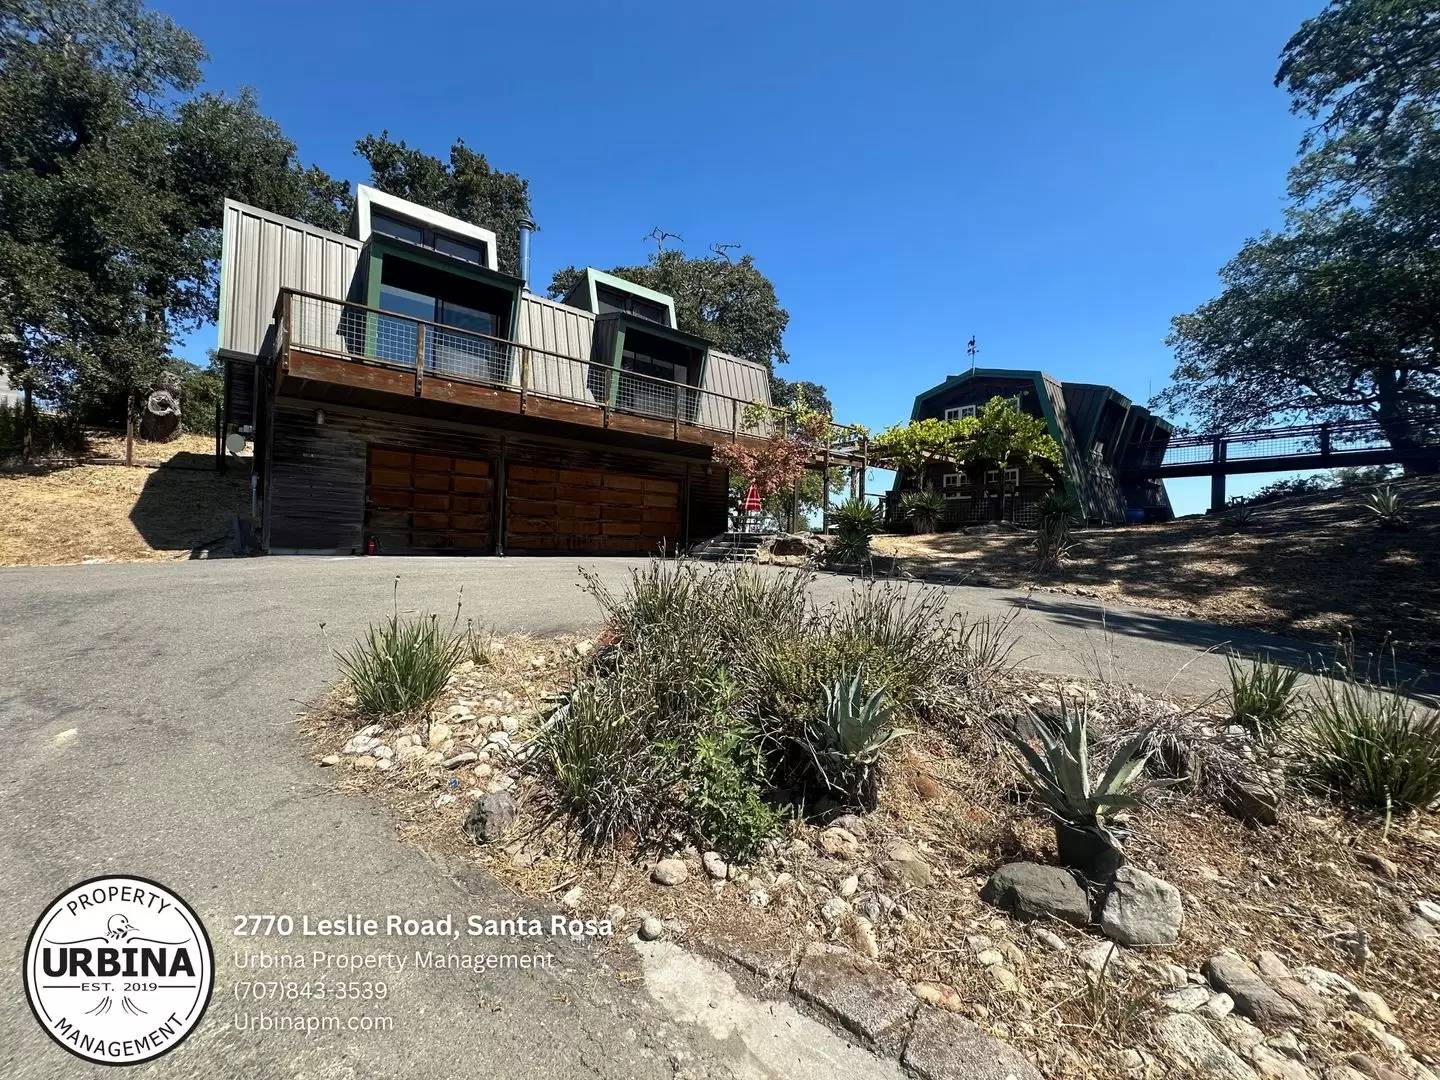


Is this a fair market price?
Is this a fair market price?
Pet Policy

Have a pet?
Tell us about your furry (or feathered) friend so we can find homes that fit.
Want an ad-free experience?
Features
Tell us what things you  at 2770 Leslie Rd.

Internet Options
Check prices of all available internet options at 2770 Leslie Rd.


Description
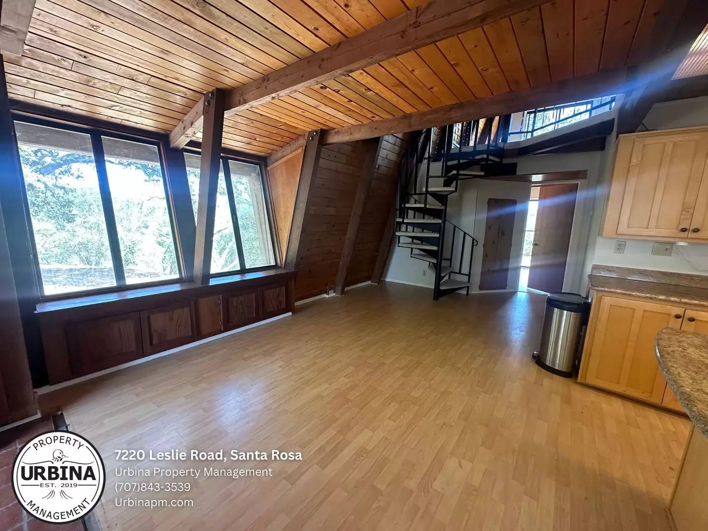
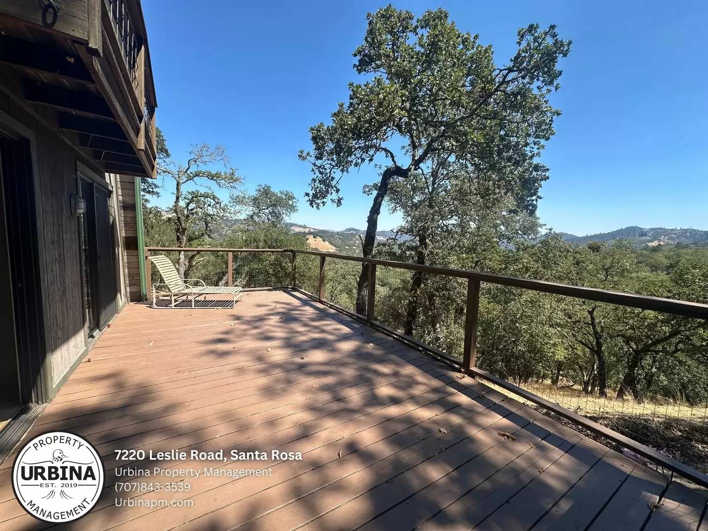
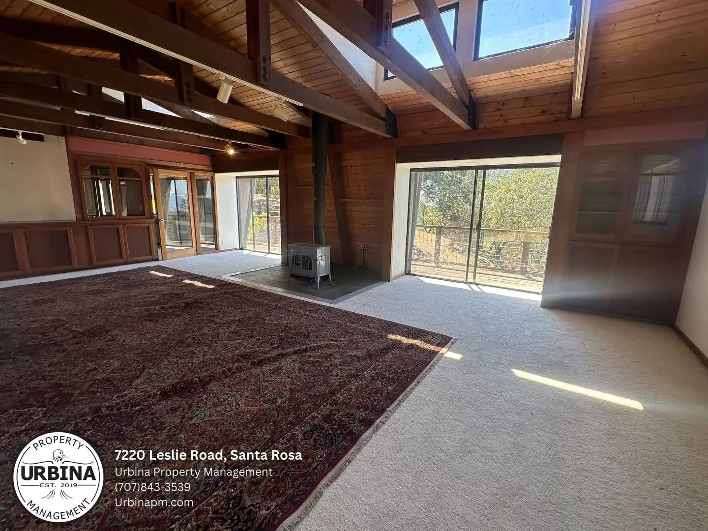
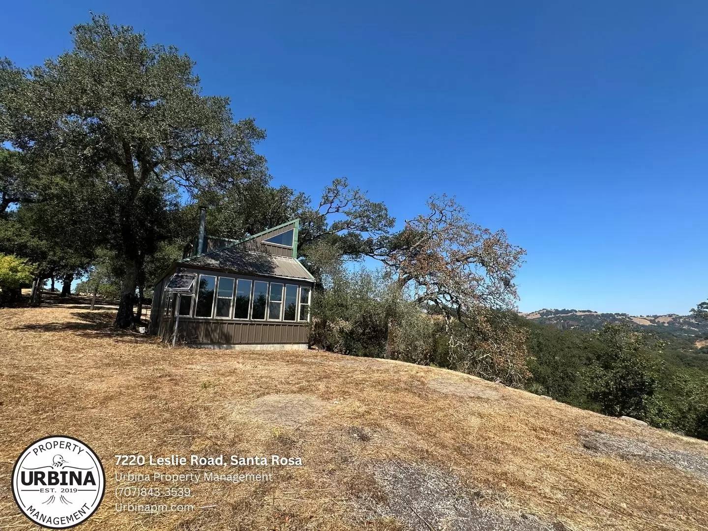
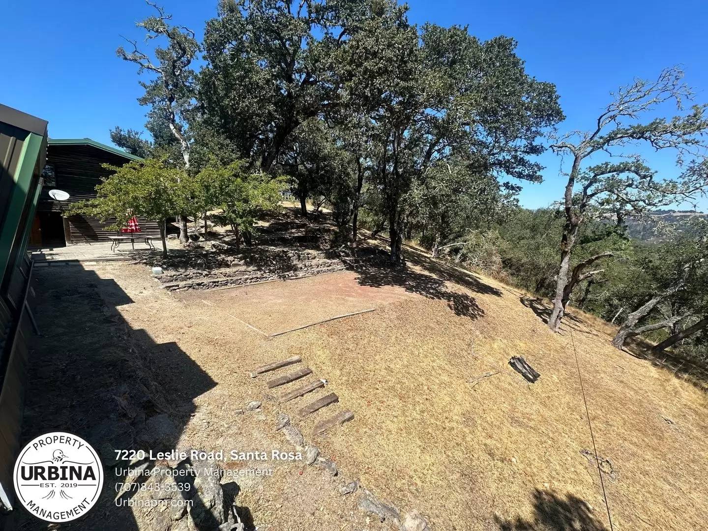
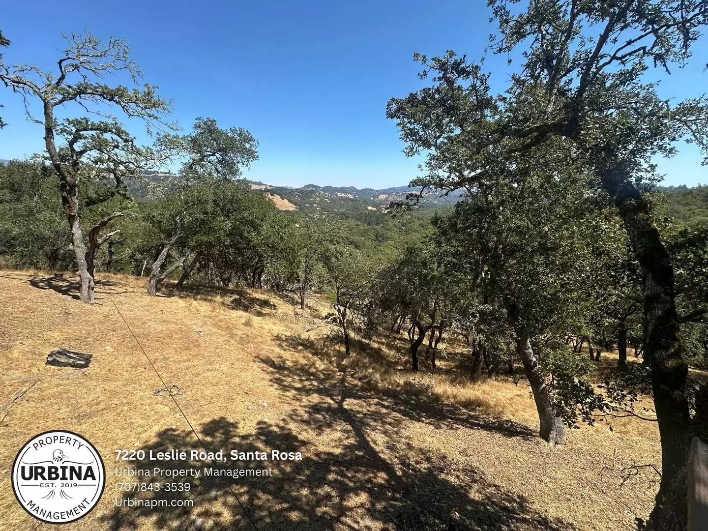
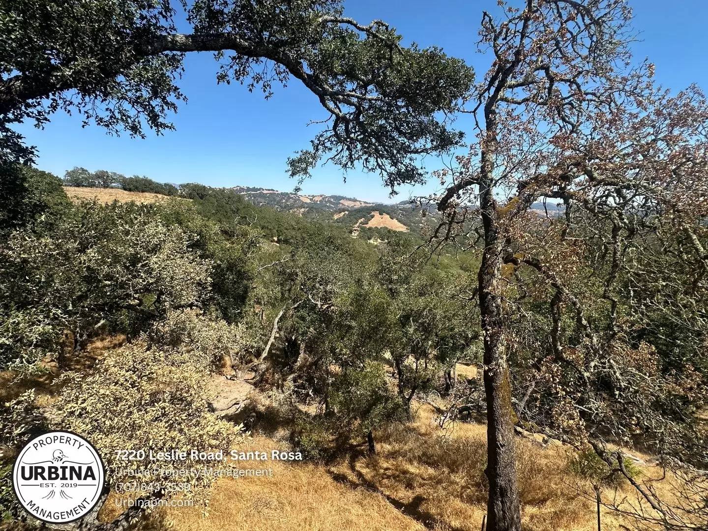
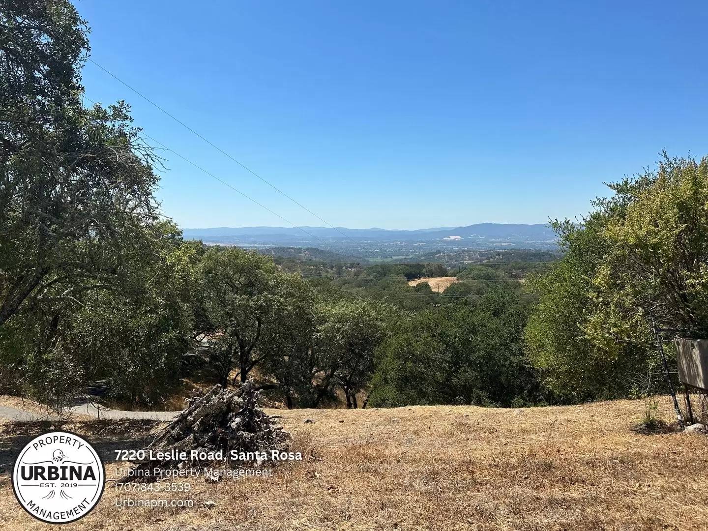
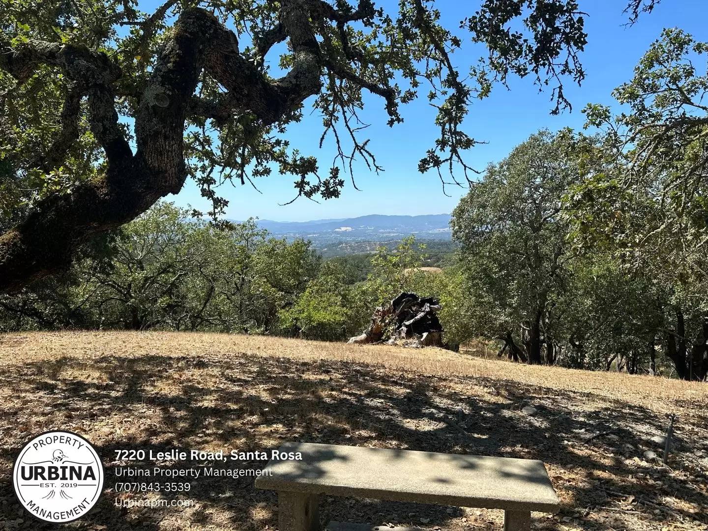
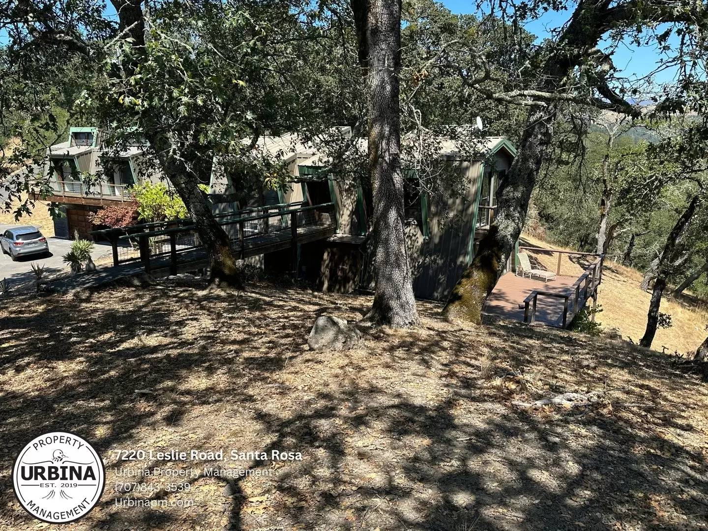
A truly spectacular 43 acre mountain top retreat awaits you off Mark West Springs Road. This serene escape offers sweeping views stretching west toward Windsor and east across the valley.
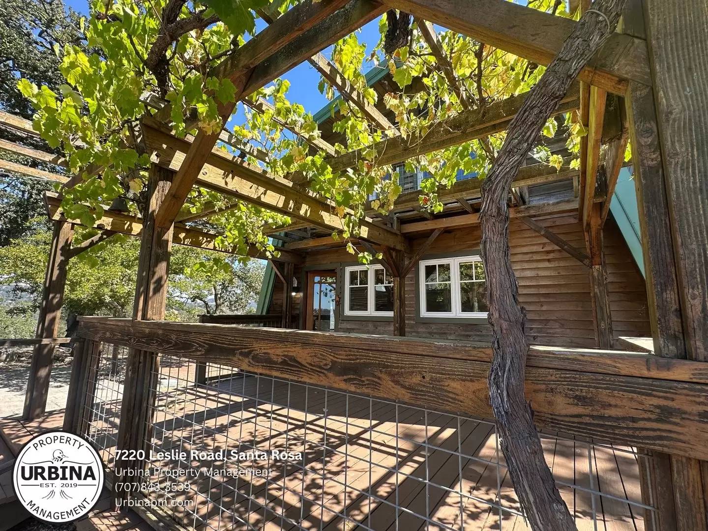
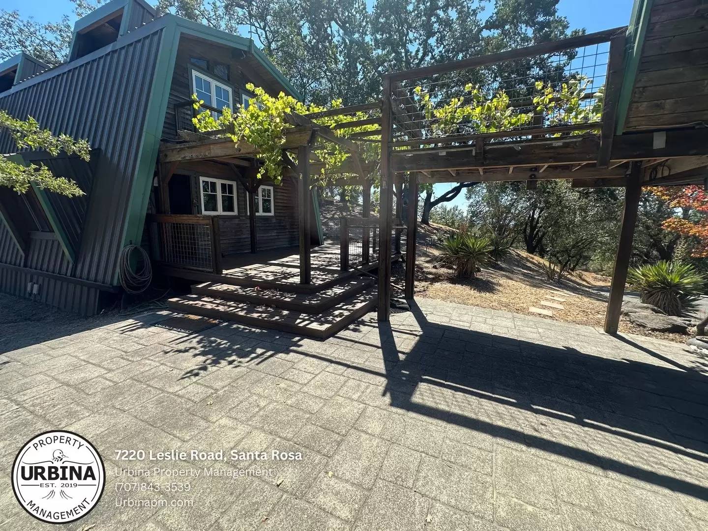
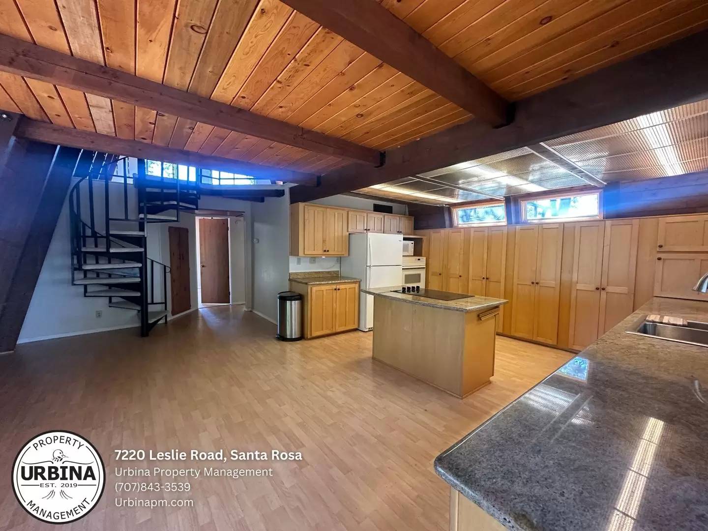
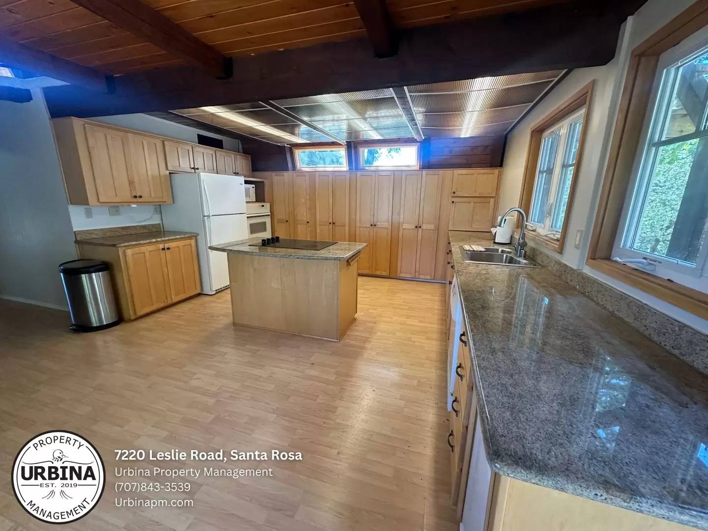
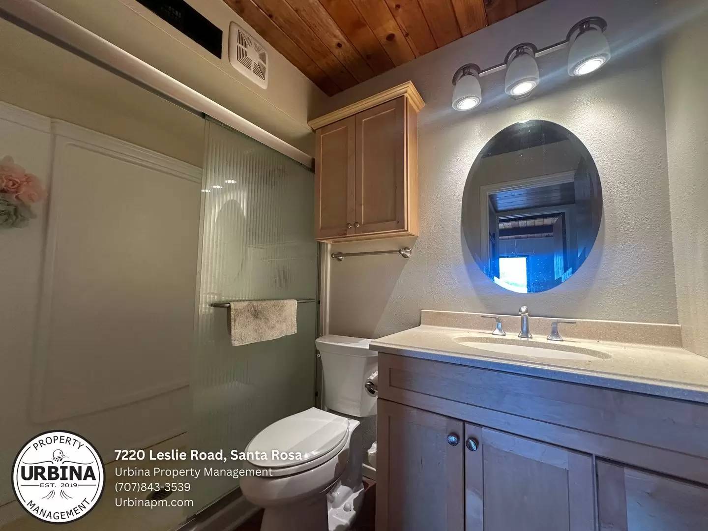
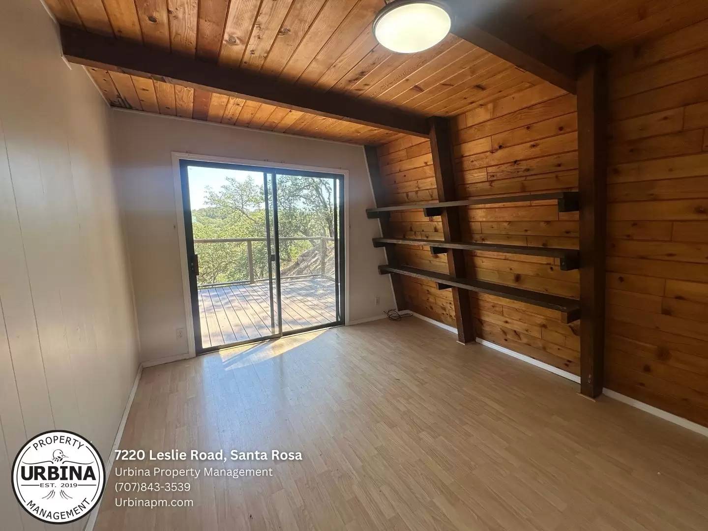
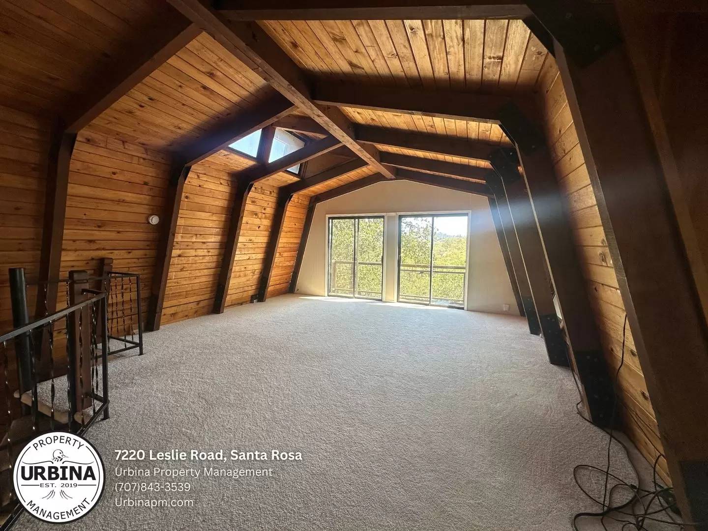
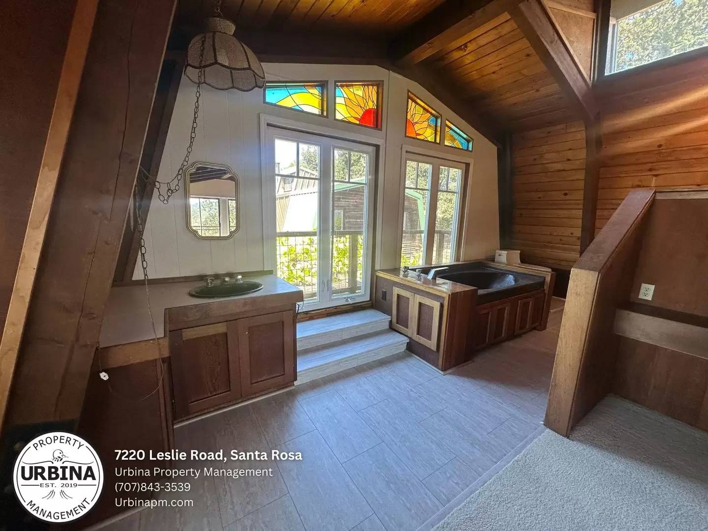
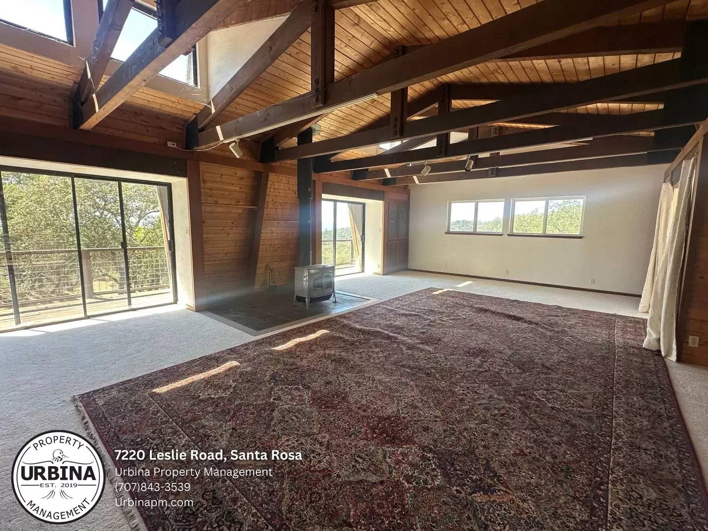
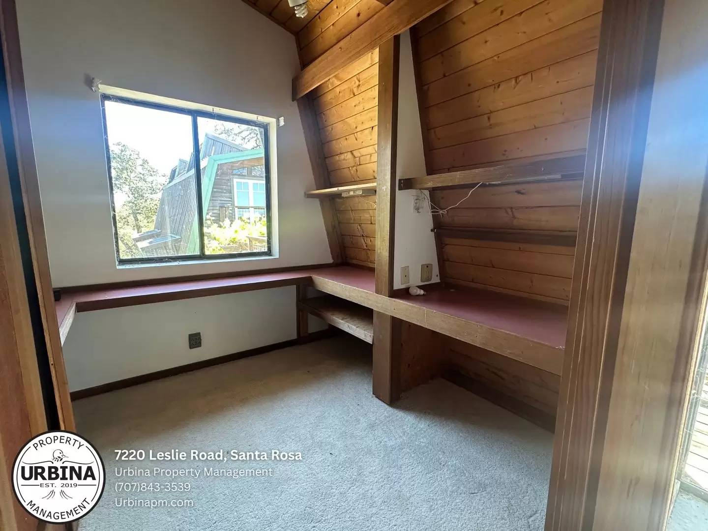
Located within a gated community of only six properties, the estate features a charming two story 1,440 sq. ft. A frame home. The main level includes two bedrooms, a full bathroom, and a well appointed kitchen with granite countertops, solid maple cabinetry, and updated appliances. Upstairs, the loft style primary suite offers a private bathroom and captivating views. Each bedroom opens to its own deck through sliding glass doors, creating a seamless indoor outdoor connection. From the kitchen, step onto another deck shaded by a grapevine covered arbor, perfect for alfresco dining.
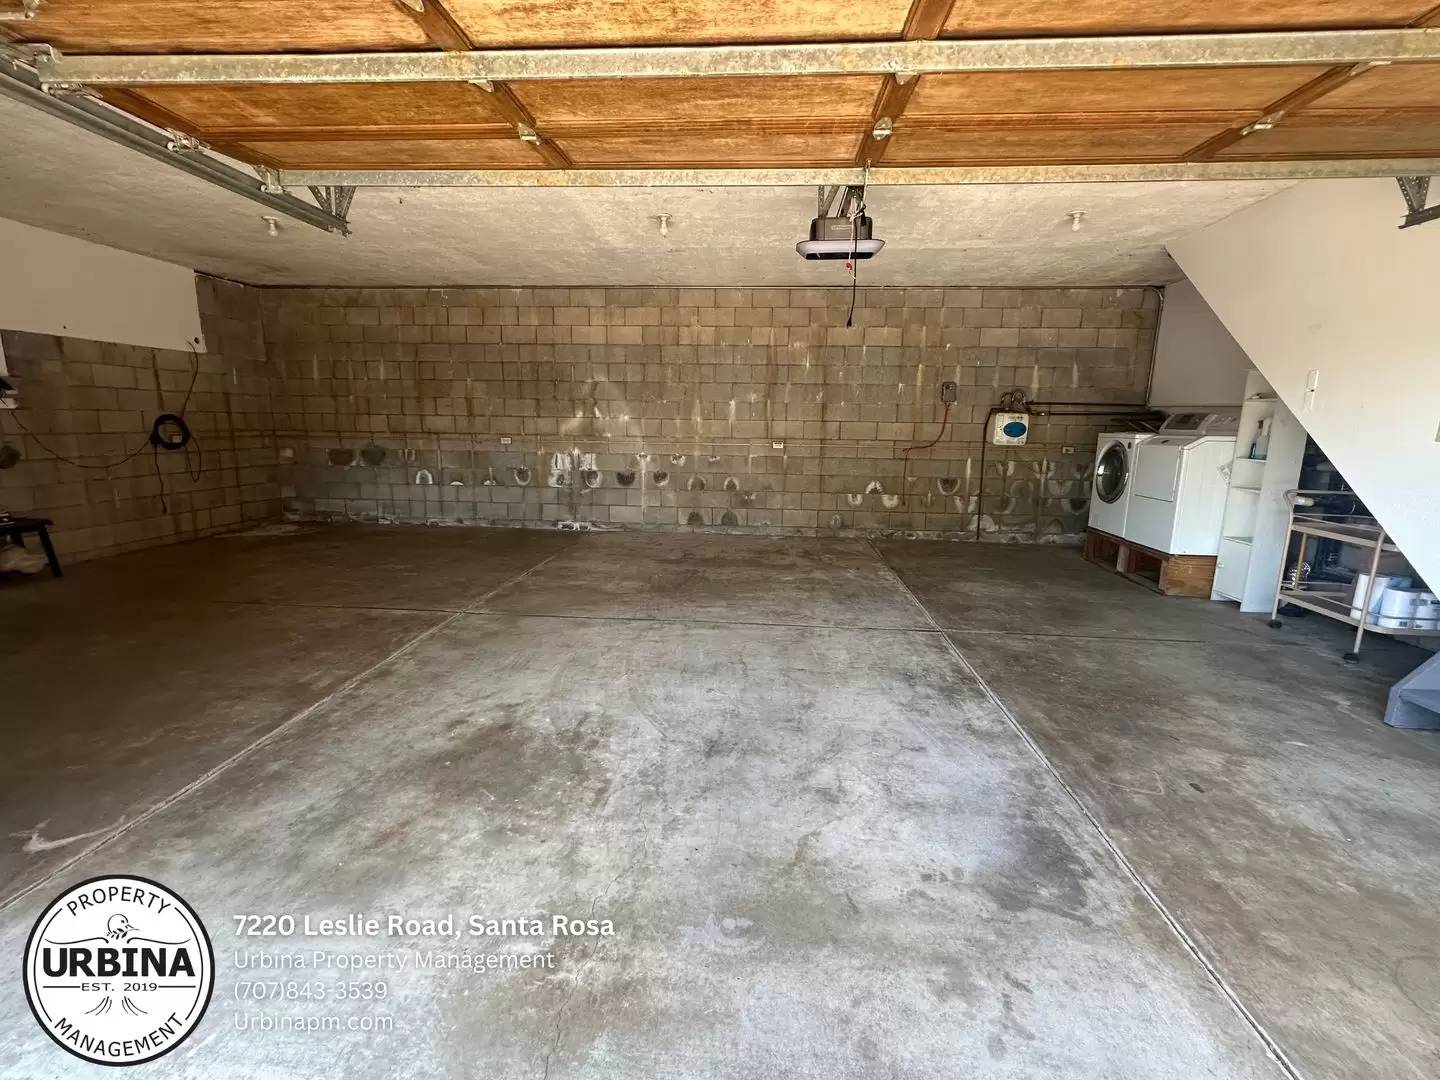
The property also includes a spacious three car garage with a 620 sq. ft. great room above, complete with a wet bar, office, and restroom, an ideal space for entertaining or hosting guests.
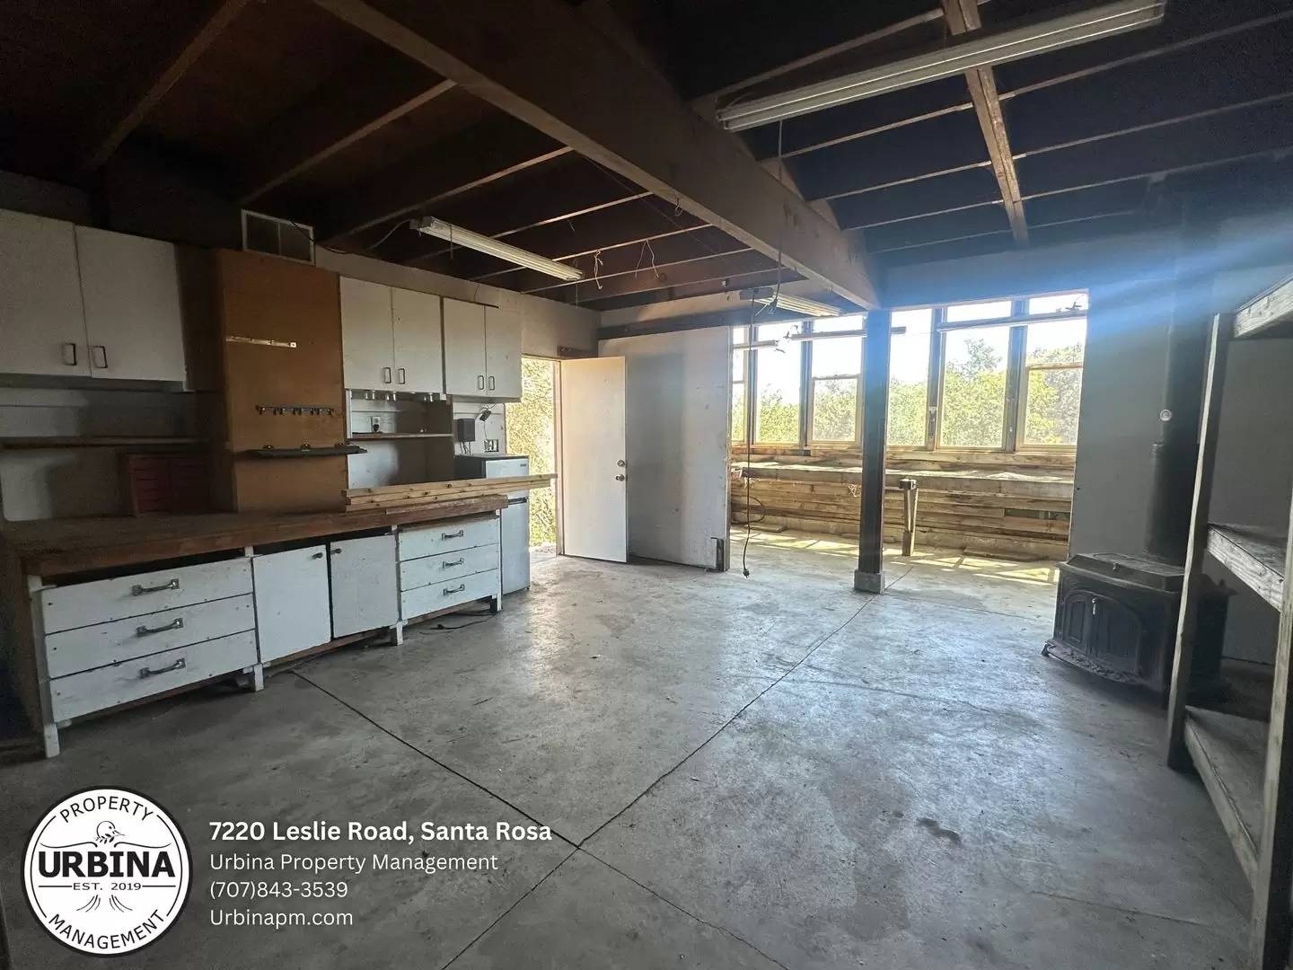
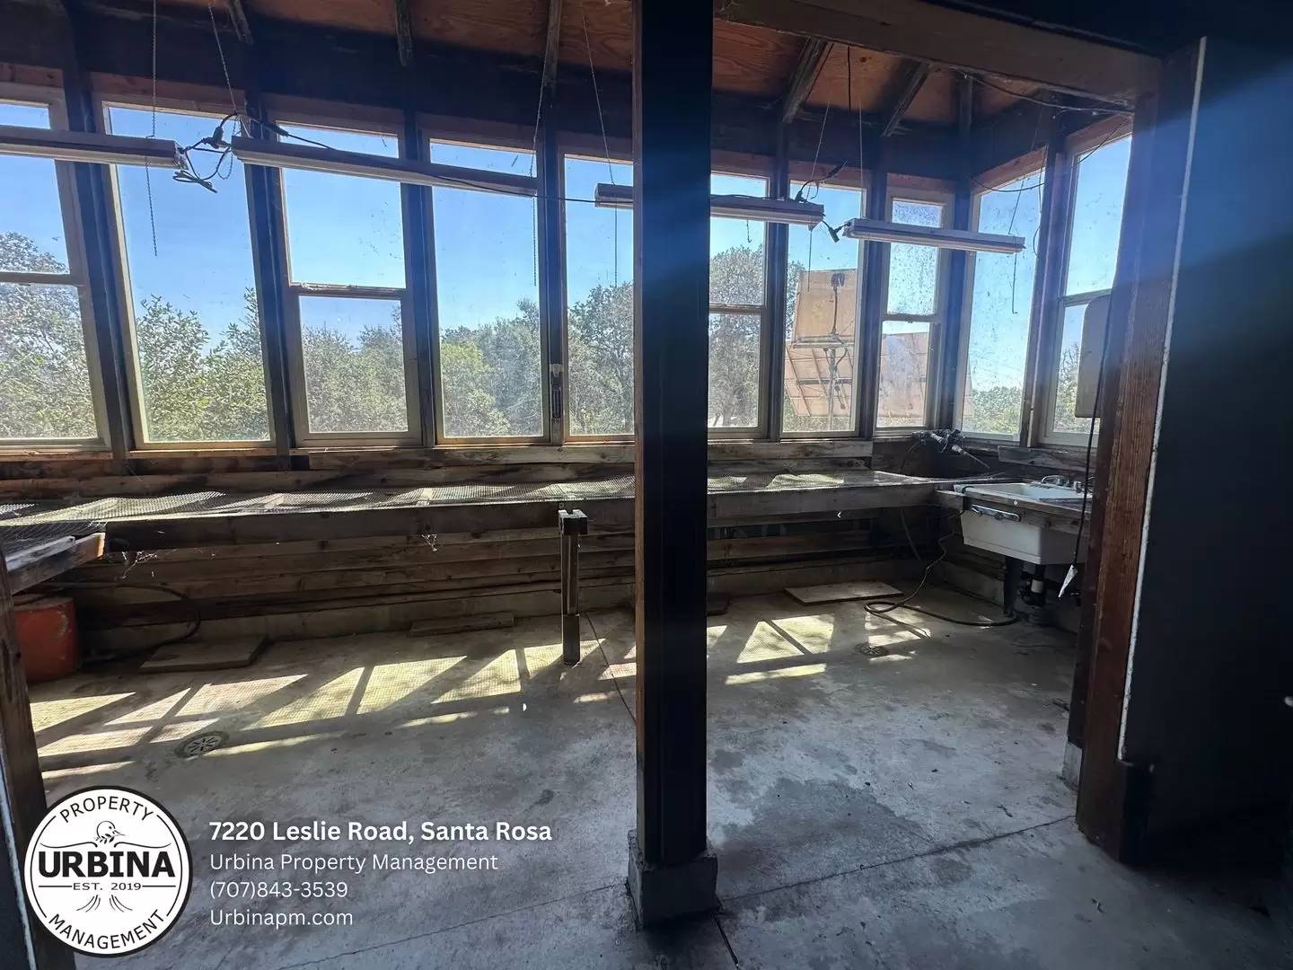
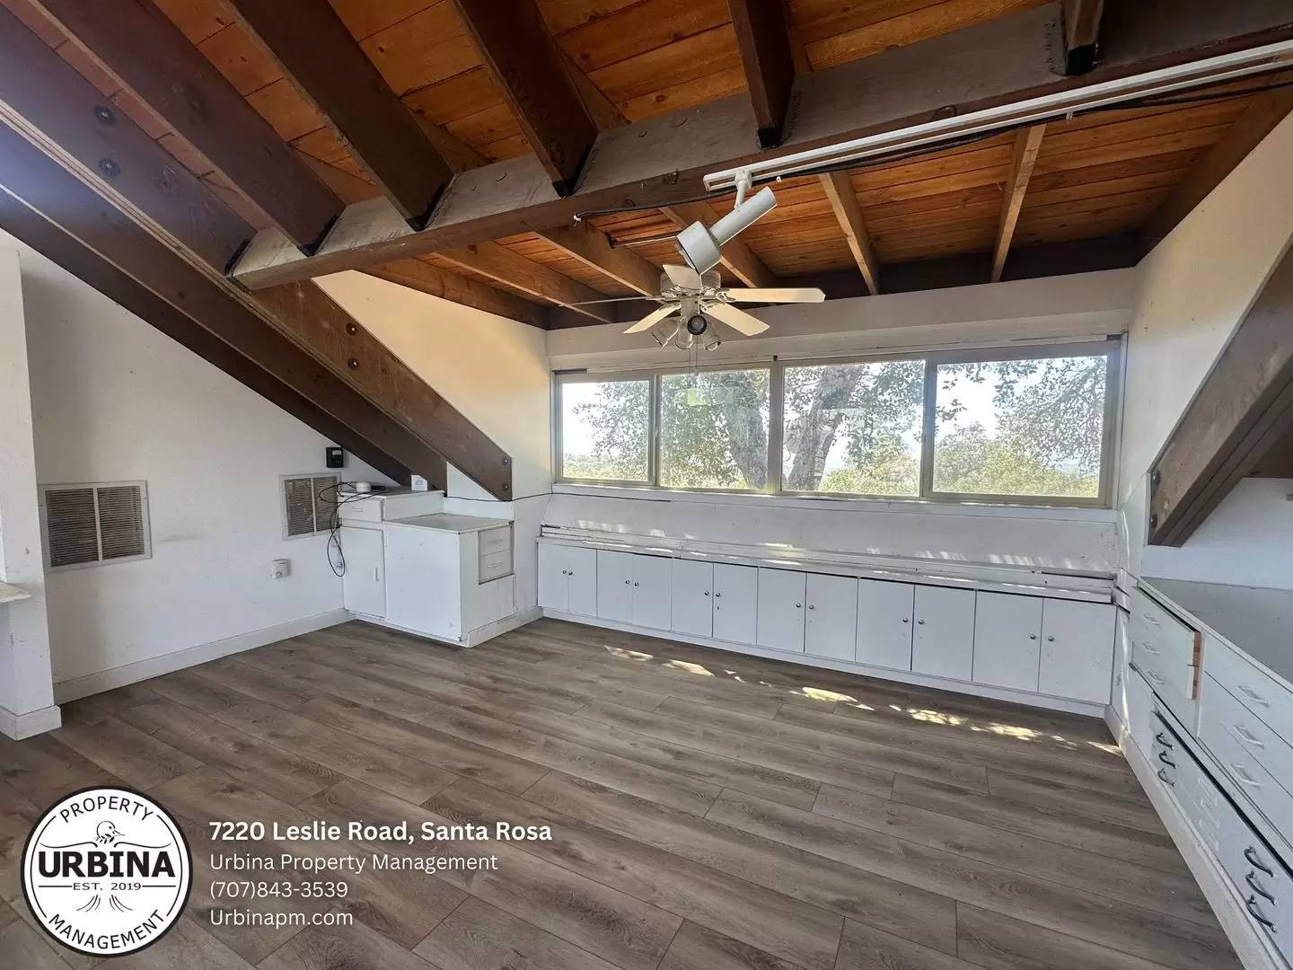
For the creatively inspired, a separate “maker” building provides endless possibilities. It boasts an artist’s studio loft with panoramic views along with a workshop and potting room below.
This property offers privacy, versatility, and unmatched views, an extraordinary retreat for those seeking peace, inspiration, and connection with nature.
A truly spectacular 43 acre mountain top retreat awaits you off Mark West Springs Road. This serene escape offers sweeping views stretching west toward Windsor and east across the valley.
Located within a gated community of only six properties, the estate features a charming two story 1,440 sq. ft. A frame home. The main level includes two bedrooms, a full bathroom, and a well appointed kitchen with granite countertops, solid maple cabinetry, and updated appliances. Upstairs, the loft style primary suite offers a private bathroom and captivating views. Each bedroom opens to its own deck through sliding glass doors, creating a seamless indoor outdoor connection. From the kitchen, step onto another deck shaded by a grapevine covered arbor, perfect for alfresco dining.
The property also includes a spacious three car garage with a 620 sq. ft. great room above, complete with a wet bar, office, and restroom, an ideal space for entertaining or hosting guests.
For the creatively inspired, a separate “maker” building provides endless possibilities. It boasts an artist’s studio loft with panoramic views along with a workshop and potting room below.
This property offers privacy, versatility, and unmatched views, an extraordinary retreat for those seeking peace, inspiration, and connection with nature.

Walk Score ®


The Places You'll Go
No nearby places yet
Add places that are important to you

