
 to get notified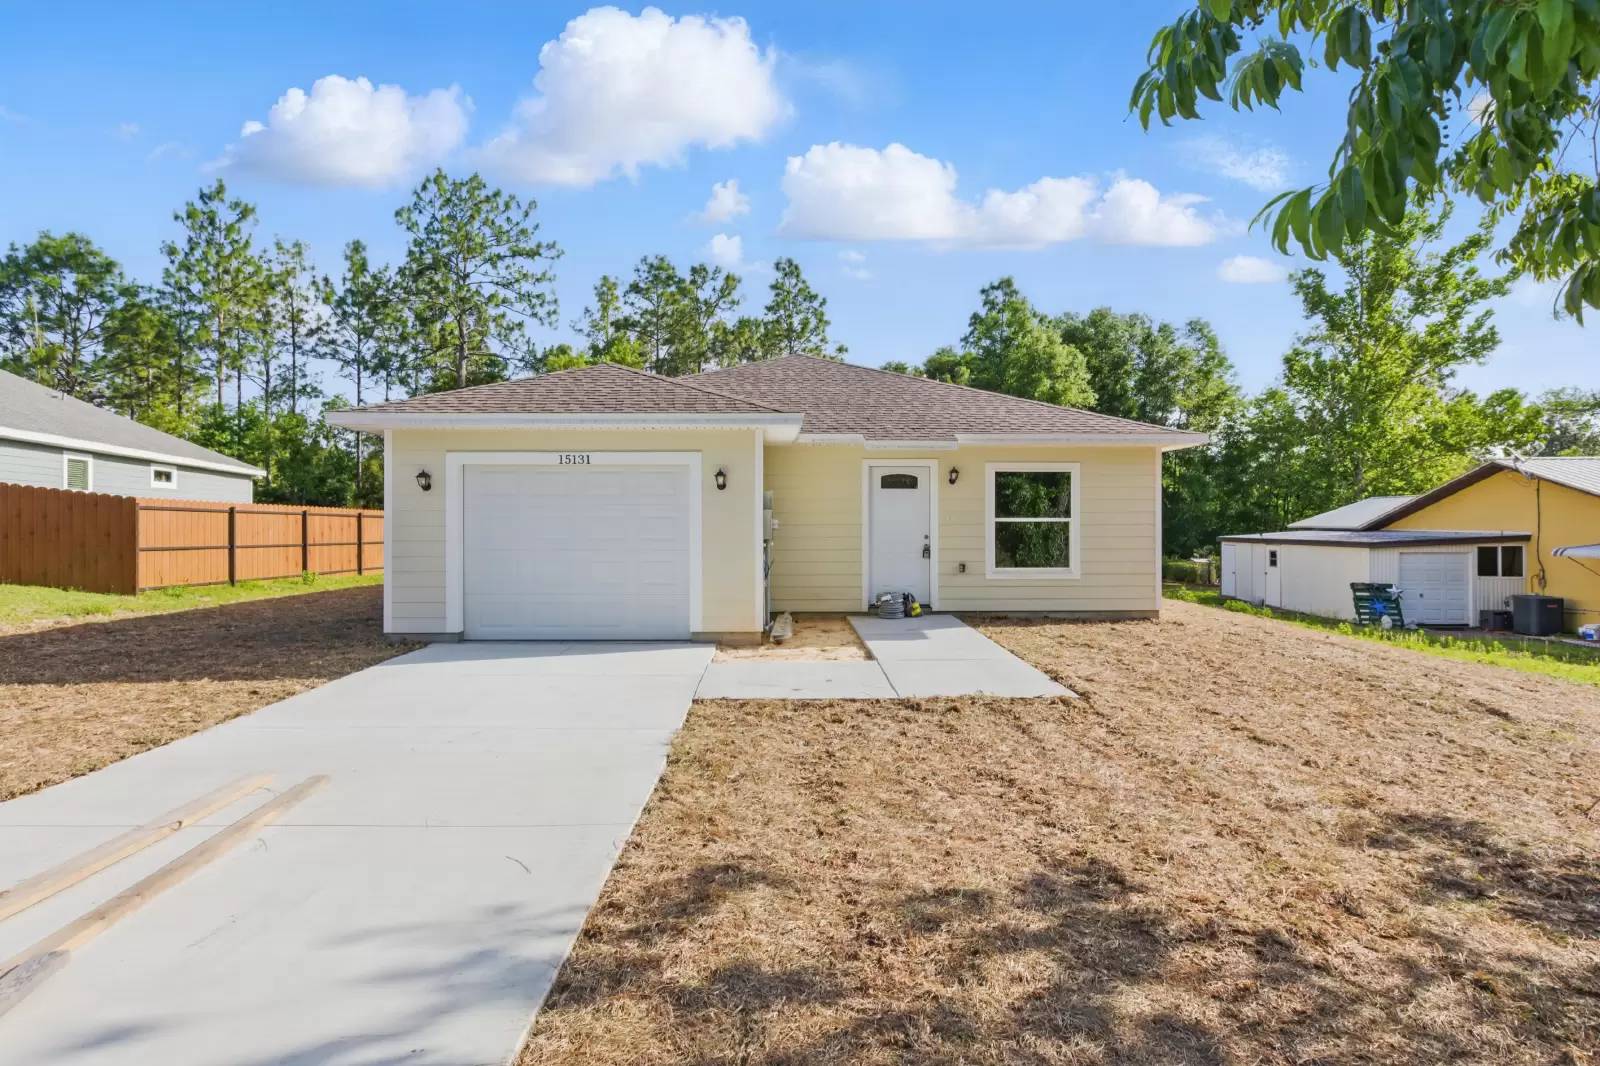

Is this a fair market price?
Is this a fair market price?
Pet Policy

Have a pet?
Tell us about your furry (or feathered) friend so we can find homes that fit.
Want an ad-free experience?
Features
Tell us what things you  at 15131 NE 9th St.

Internet Options
Check prices of all available internet options at 15131 NE 9th St.


Description
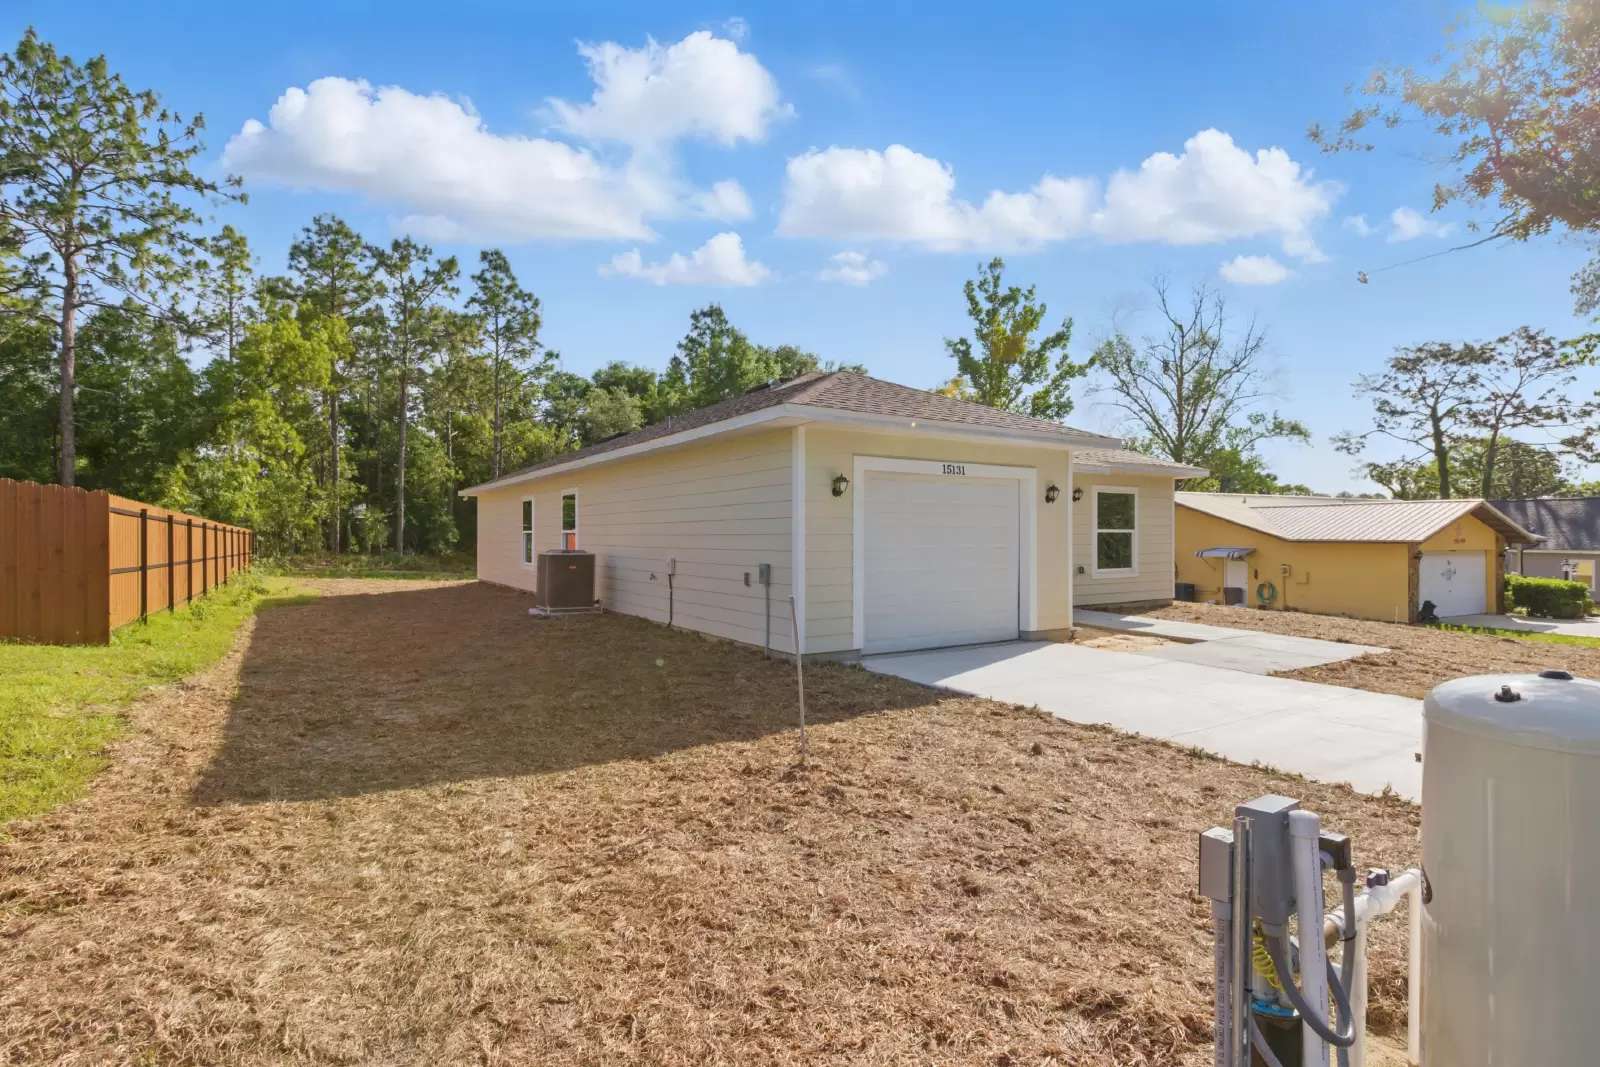
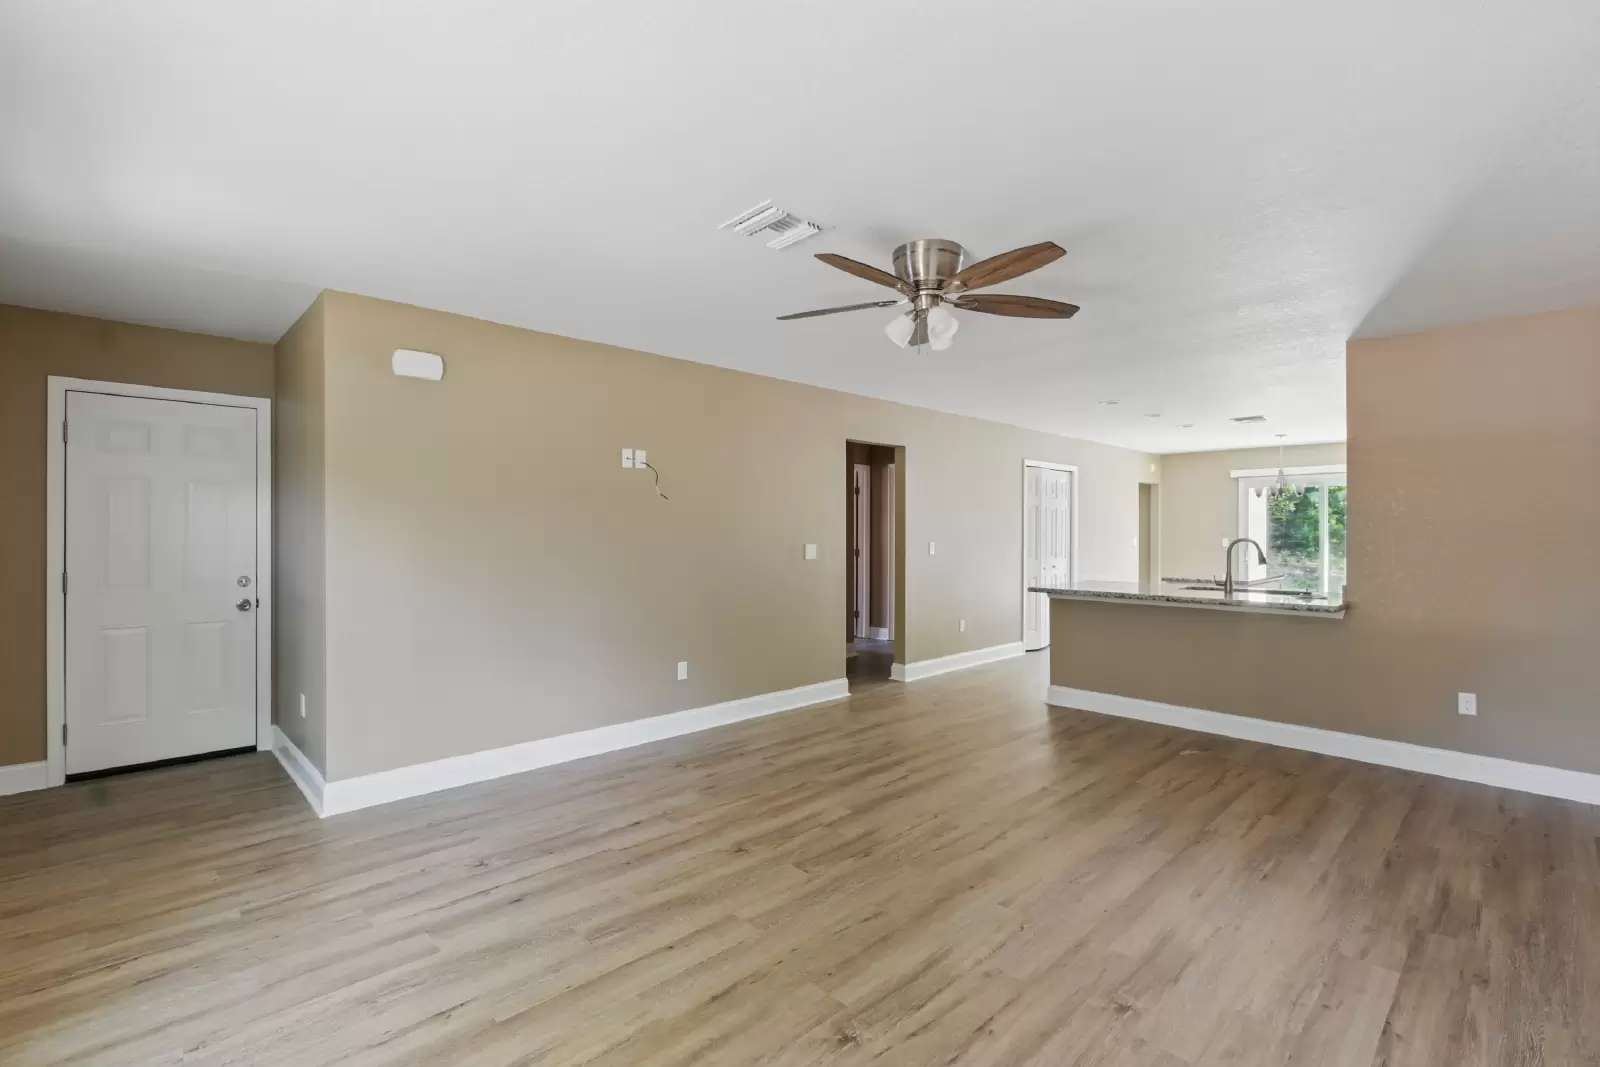
Welcome to this beautifully designed 2025-built home in the growing Williston Highlands Golf & Country Club community! Set on a spacious 0.31-acre lot, this brand-new 3-bedroom, 2-bathroom home offers 1,321 sq ft of thoughtfully crafted living space—just steps from the future golf course greens! Step inside to discover a bright, open-concept layout featuring luxury vinyl plank flooring, granite countertops, and timeless white shaker cabinetry. The kitchen is a true centerpiece with a large island, stainless steel appliances, and a walk-in pantry—ideal for everyday living and entertaining. A sliding glass door leads from the living space to a concrete patio, perfect for outdoor relaxation with views of the partially wooded backyard and future golf course beyond. The primary suite includes a walk-in closet and a private ensuite bath with both a walk-in shower and a combo tub/shower. The split floor plan adds privacy with two additional bedrooms and a second full bath, along with a convenient laundry closet. Built with comfort and efficiency in mind, this home includes central electric heating and cooling, nitrogen-reducing septic system, and energy-conscious construction. The exterior features HardiPlank lap siding, a durable asphalt roof, and a low-maintenance concrete driveway leading to a 1-car attached garage.
Welcome to this beautifully designed 2025-built home in the growing Williston Highlands Golf & Country Club community! Set on a spacious 0.31-acre lot, this brand-new 3-bedroom, 2-bathroom home offers 1,321 sq ft of thoughtfully crafted living space—just steps from the future golf course greens! Step inside to discover a bright, open-concept layout featuring luxury vinyl plank flooring, granite countertops, and timeless white shaker cabinetry. The kitchen is a true centerpiece with a large island, stainless steel appliances, and a walk-in pantry—ideal for everyday living and entertaining. A sliding glass door leads from the living space to a concrete patio, perfect for outdoor relaxation with views of the partially wooded backyard and future golf course beyond. The primary suite includes a walk-in closet and a private ensuite bath with both a walk-in shower and a combo tub/shower. The split floor plan adds privacy with two additional bedrooms and a second full bath, along with a convenient laundry closet. Built with comfort and efficiency in mind, this home includes central electric heating and cooling, nitrogen-reducing septic system, and energy-conscious construction. The exterior features HardiPlank lap siding, a durable asphalt roof, and a low-maintenance concrete driveway leading to a 1-car attached garage.

Walk Score ®


The Places You'll Go
No nearby places yet
Add places that are important to you

