
 to get notified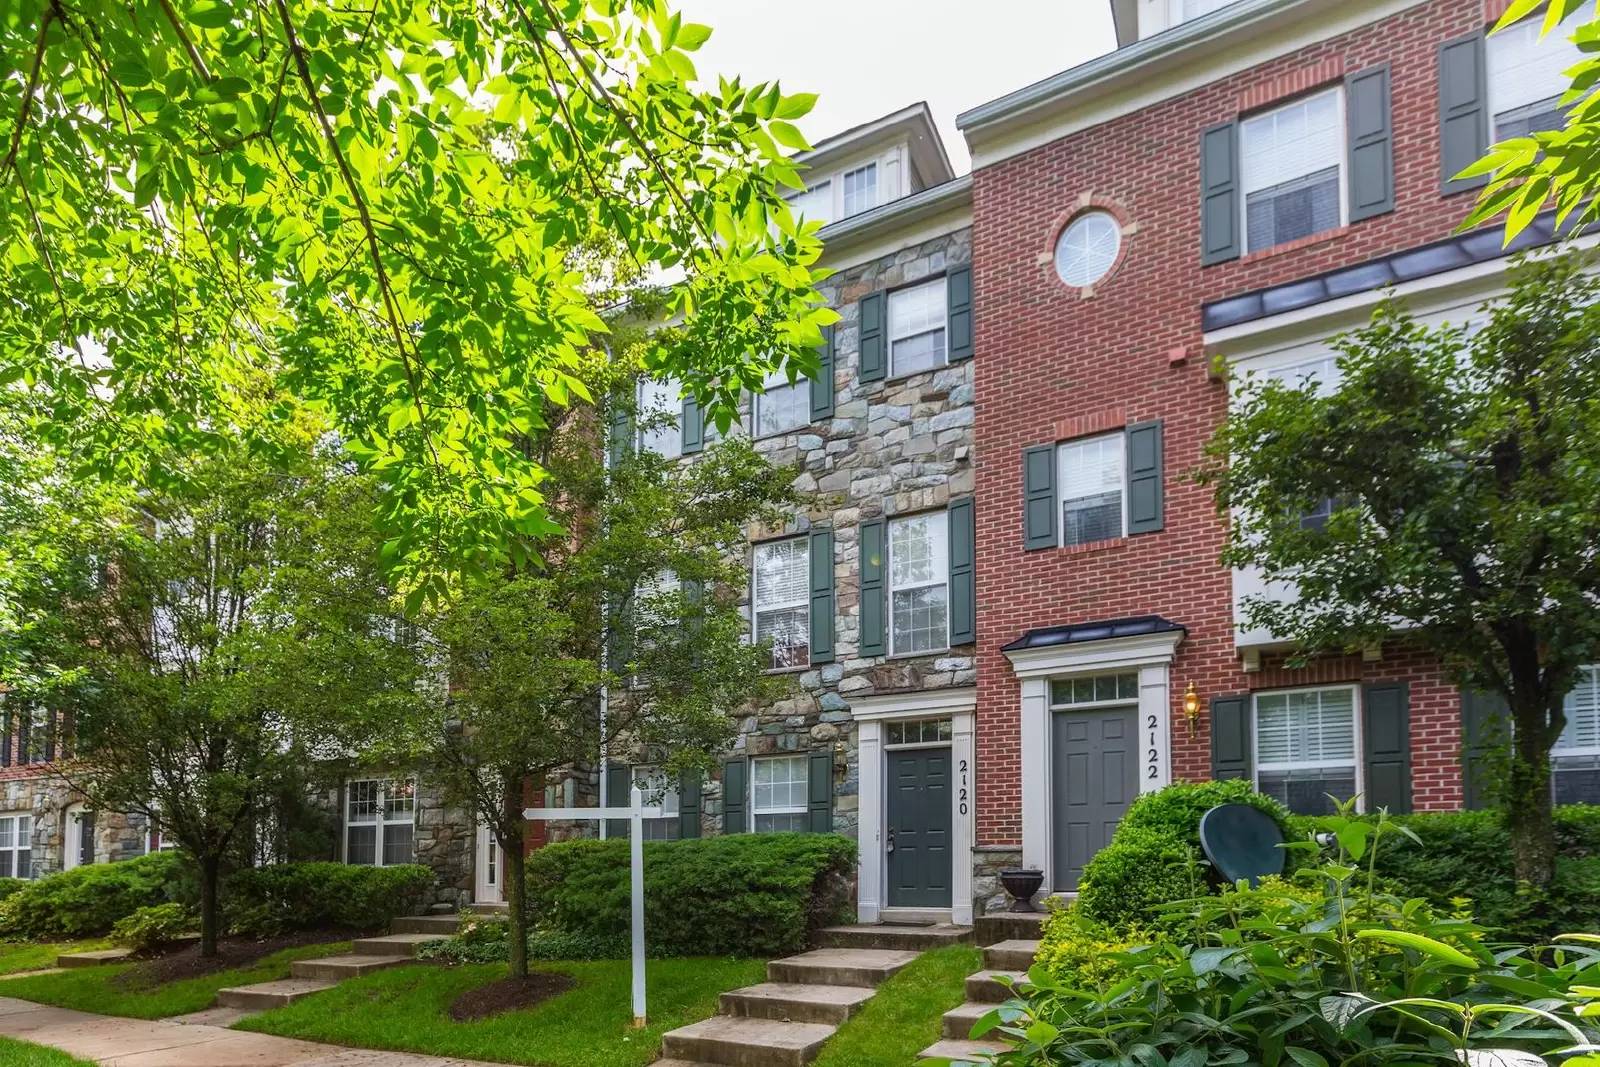


Is this a fair market price?
Is this a fair market price?
Pet Policy

Pets not allowed—though some owners make exceptions.
Have a pet?
Tell us about your furry (or feathered) friend so we can find homes that fit.
Want an ad-free experience?
Features
Tell us what things you  at 2120 Clark Pl.


Internet Options
Check prices of all available internet options at 2120 Clark Pl.


Description
This commuter-friendly 3-bedroom, 3.5-bathroom townhouse is perfectly located just a short walk from the Forest Glen Metro (Red Line) and minutes from I-495, Downtown Silver Spring, and Washington, DC.
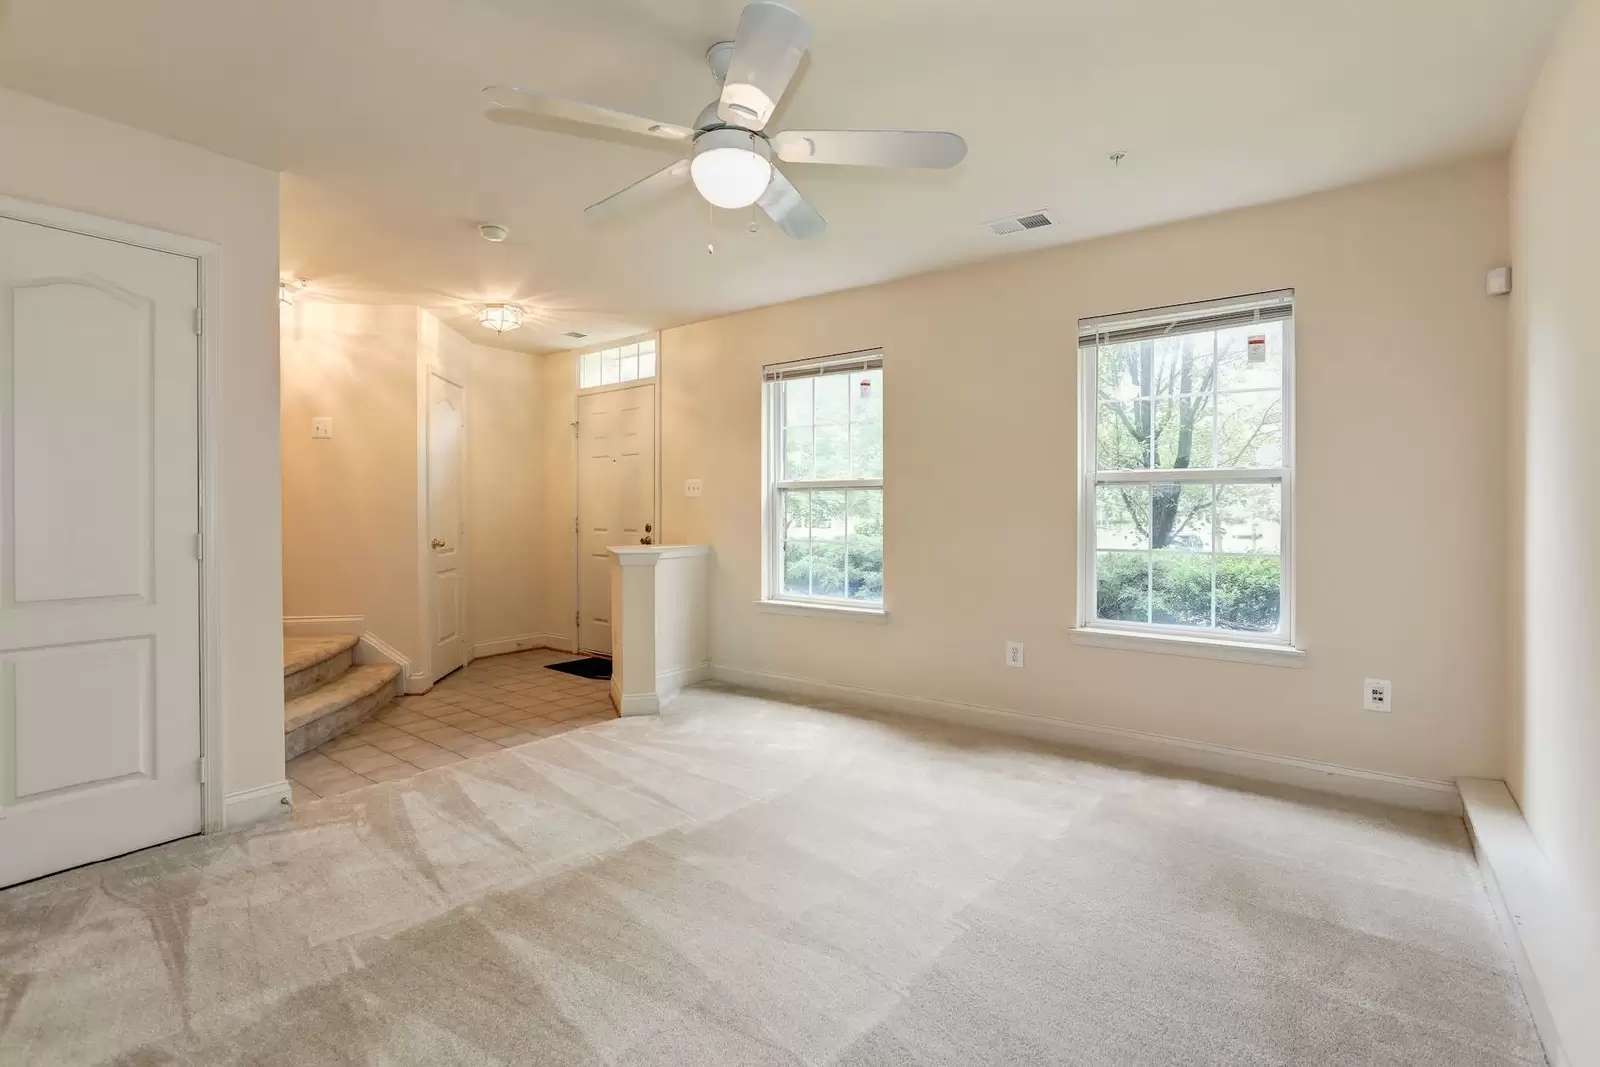
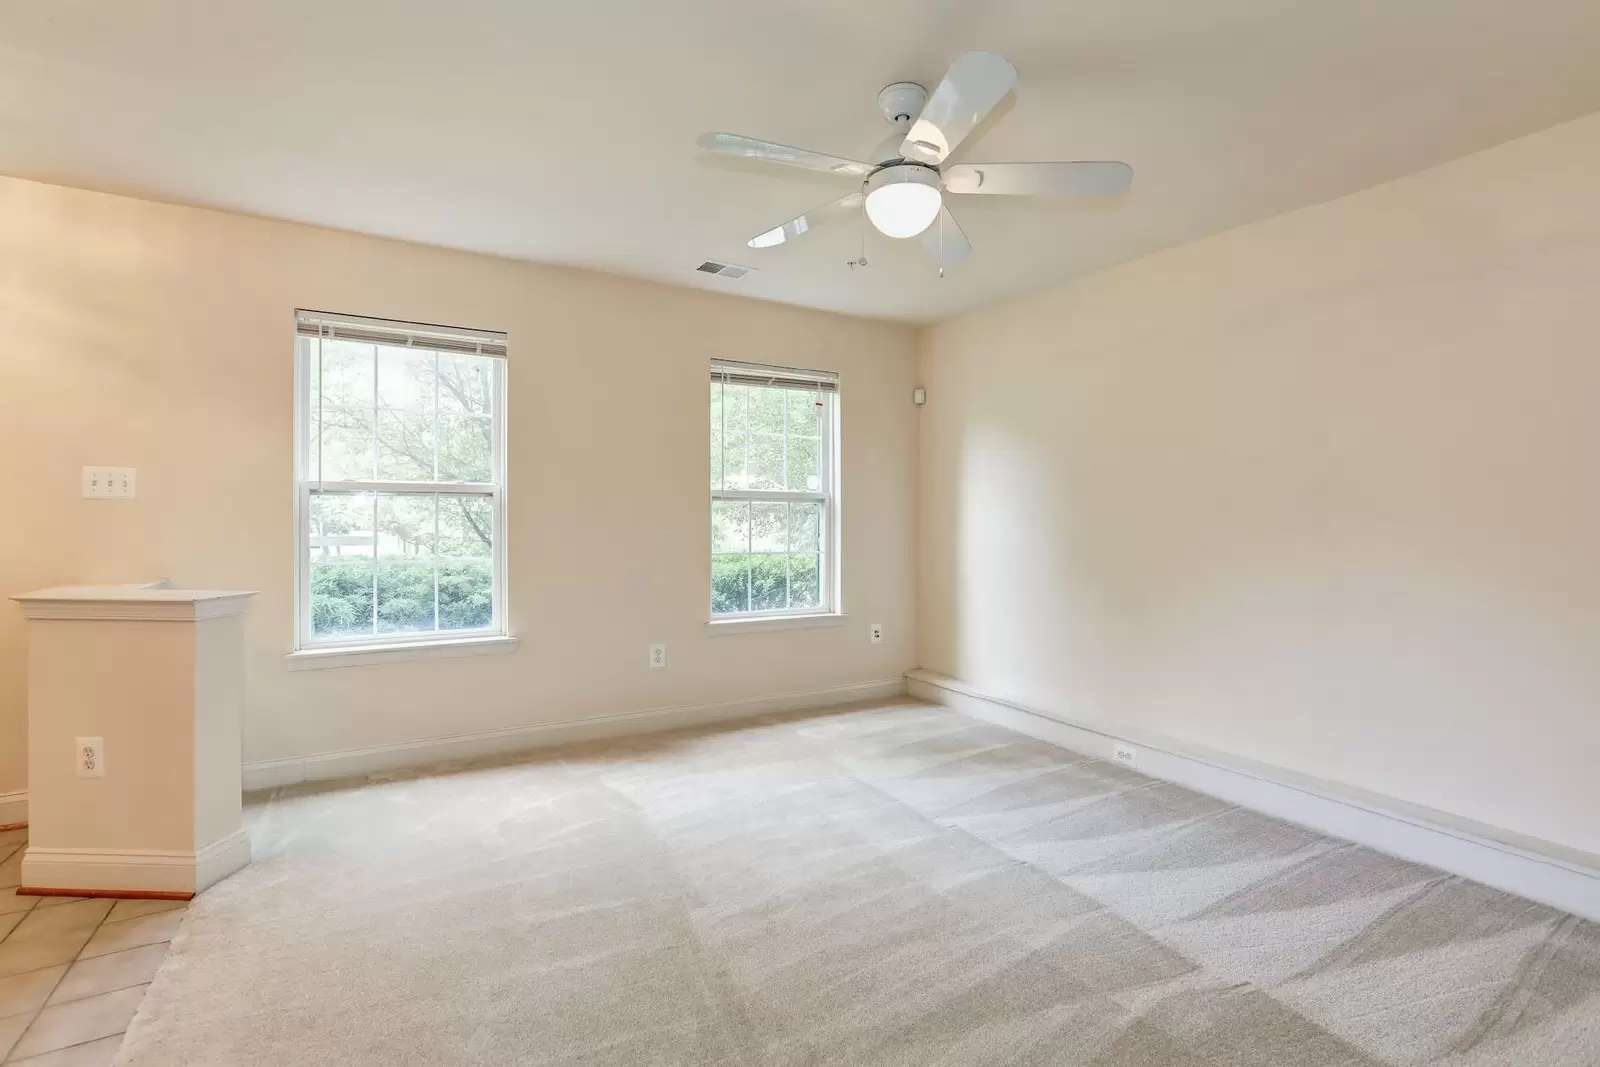
Inside, the entry level welcomes you with a spacious family room and convenient access to the attached 2-car garage.
The main living level offers a bright and open layout with a dining area, half bathroom, and a large living room featuring a cozy gas fireplace. The kitchen is equipped with a gas range, dishwasher, microwave, refrigerator, and abundant cabinet space. From the kitchen, step out onto a private rear deck—ideal for entertaining or relaxing.
Upstairs on the third level, you’ll find two generous primary suites, each with its own walk-in closet and en-suite bathroom. A laundry room is also located on this level for convenience.
The top floor features a third private suite with dual closets and a luxurious en-suite bathroom, complete with a soaking tub and separate shower.
With its rare layout of three true primary suites, a 2-car garage, and unbeatable access to Metro, highways, and shopping/dining, this home combines comfort, convenience, and location in one.
--Lease Terms--
*60 application fee required
*1 month's security deposit required
*Min 12-month lease
*No smoking is permitted inside the property
*Tenant is responsible for all utilities (water and electric)
*Pets are not accepted
*Renters insurance required
This commuter-friendly 3-bedroom, 3.5-bathroom townhouse is perfectly located just a short walk from the Forest Glen Metro (Red Line) and minutes from I-495, Downtown Silver Spring, and Washington, DC.
Inside, the entry level welcomes you with a spacious family room and convenient access to the attached 2-car garage.
The main living level offers a bright and open layout with a dining area, half bathroom, and a large living room featuring a cozy gas fireplace. The kitchen is equipped with a gas range, dishwasher, microwave, refrigerator, and abundant cabinet space. From the kitchen, step out onto a private rear deck—ideal for entertaining or relaxing.
Upstairs on the third level, you’ll find two generous primary suites, each with its own walk-in closet and en-suite bathroom. A laundry room is also located on this level for convenience.
The top floor features a third private suite with dual closets and a luxurious en-suite bathroom, complete with a soaking tub and separate shower.
With its rare layout of three true primary suites, a 2-car garage, and unbeatable access to Metro, highways, and shopping/dining, this home combines comfort, convenience, and location in one.
--Lease Terms--
*60 application fee required
*1 month's security deposit required
*Min 12-month lease
*No smoking is permitted inside the property
*Tenant is responsible for all utilities (water and electric)
*Pets are not accepted
*Renters insurance required

Walk Score ®


The Places You'll Go
No nearby places yet
Add places that are important to you

