
 to get notified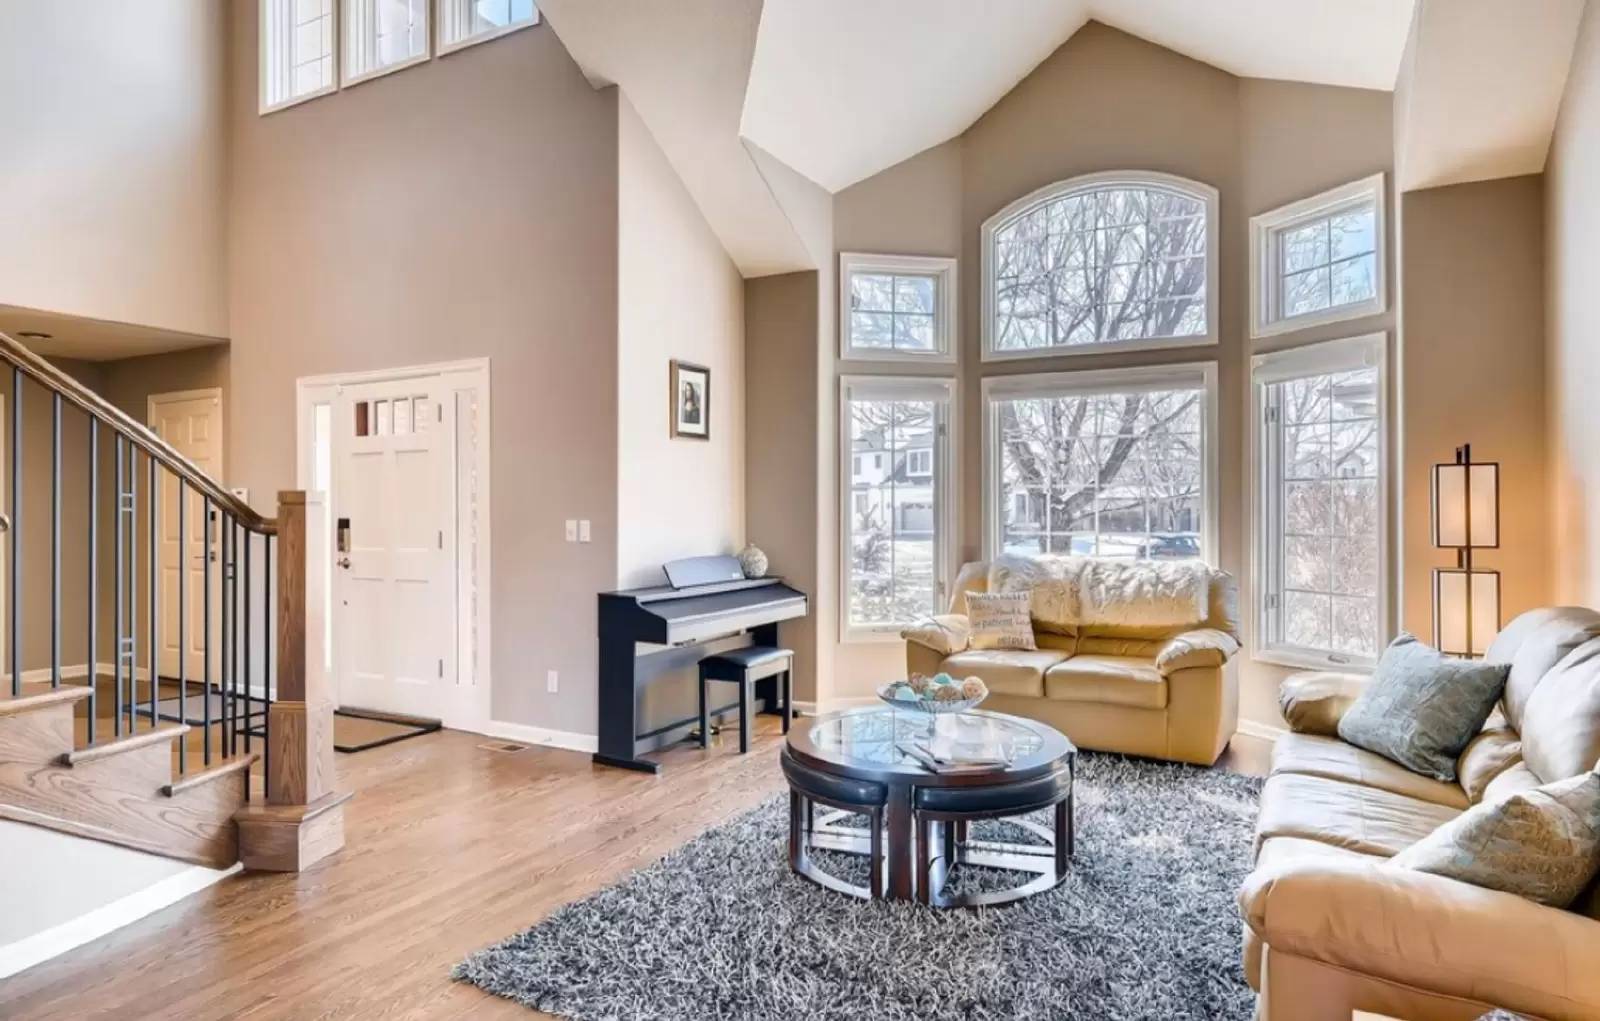


Is this a fair market price?
Is this a fair market price?
Pet Policy

Have a pet?
Tell us about your furry (or feathered) friend so we can find homes that fit.
Want an ad-free experience?
Features
Tell us what things you  at 6282 S Billings Way.


Internet Options
Check prices of all available internet options at 6282 S Billings Way.


Description
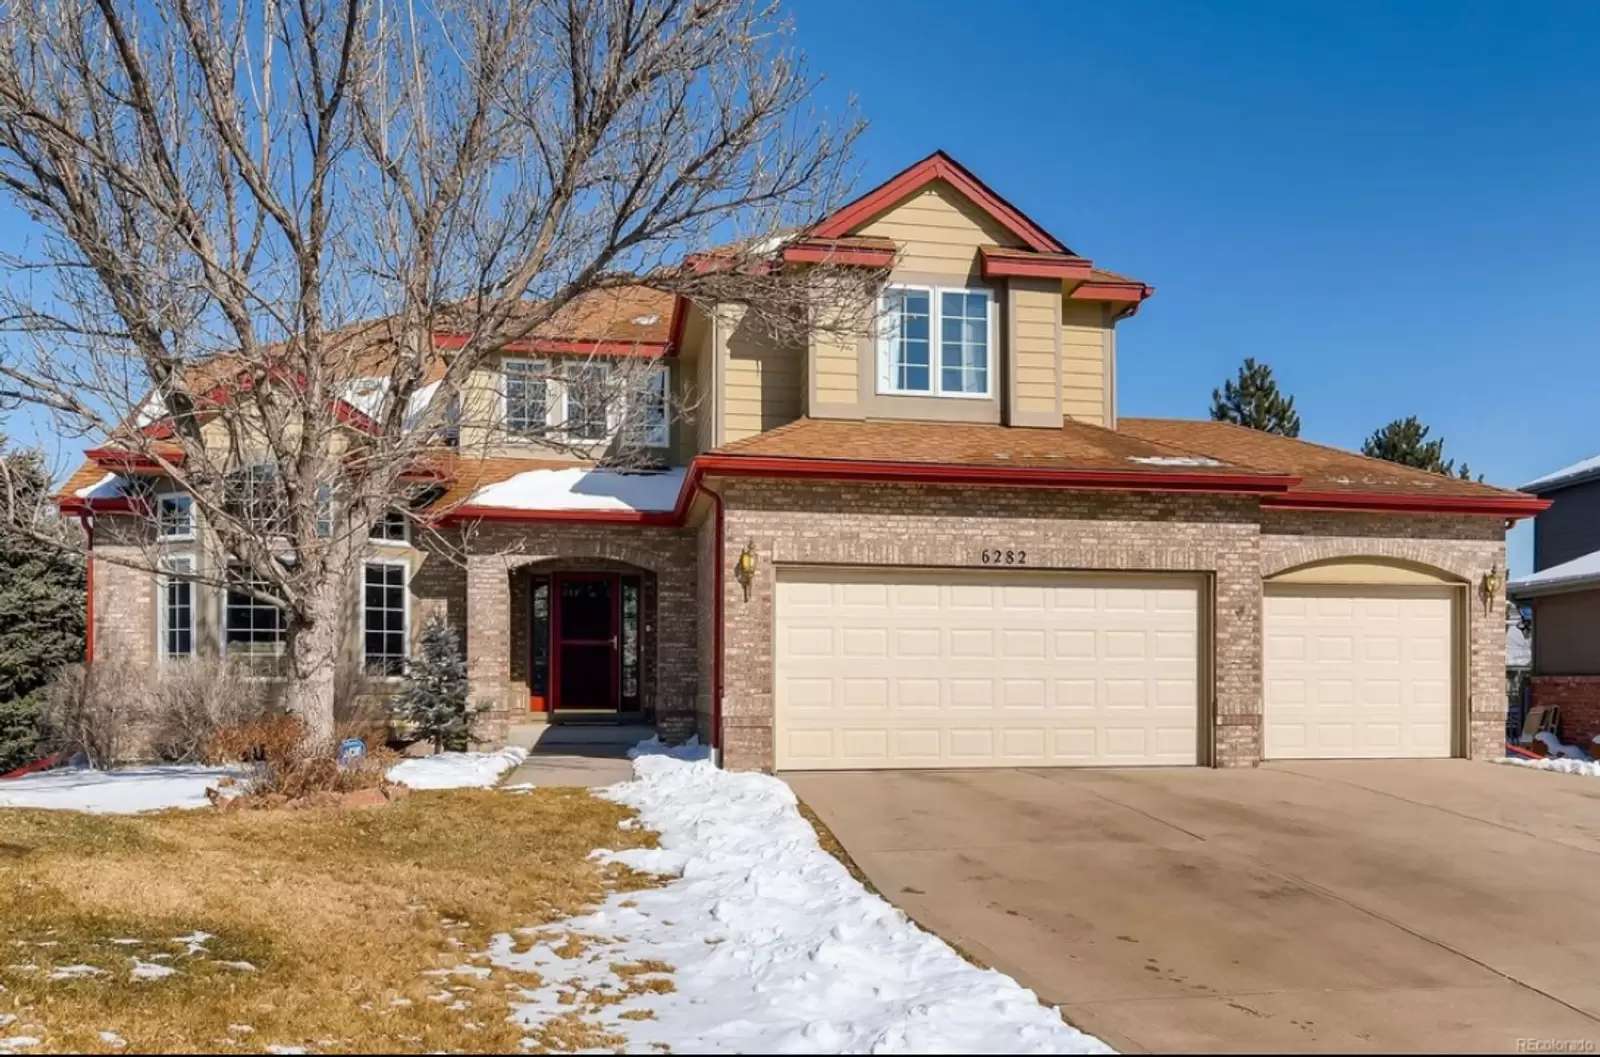
Welcome to this stunning modern and elegant 6-bedroom, 5-bath home offering 4,494 sq. ft. of beautifully designed living space in the desirable Country Club Estates neighborhood near Parker Rd and Arapahoe Rd. Enjoy easy access to the Cherry Creek Trail, and nearby shopping and entertainment at Cornerstar—featuring grocery stores, a movie theater, bowling, and restaurants just minutes away.
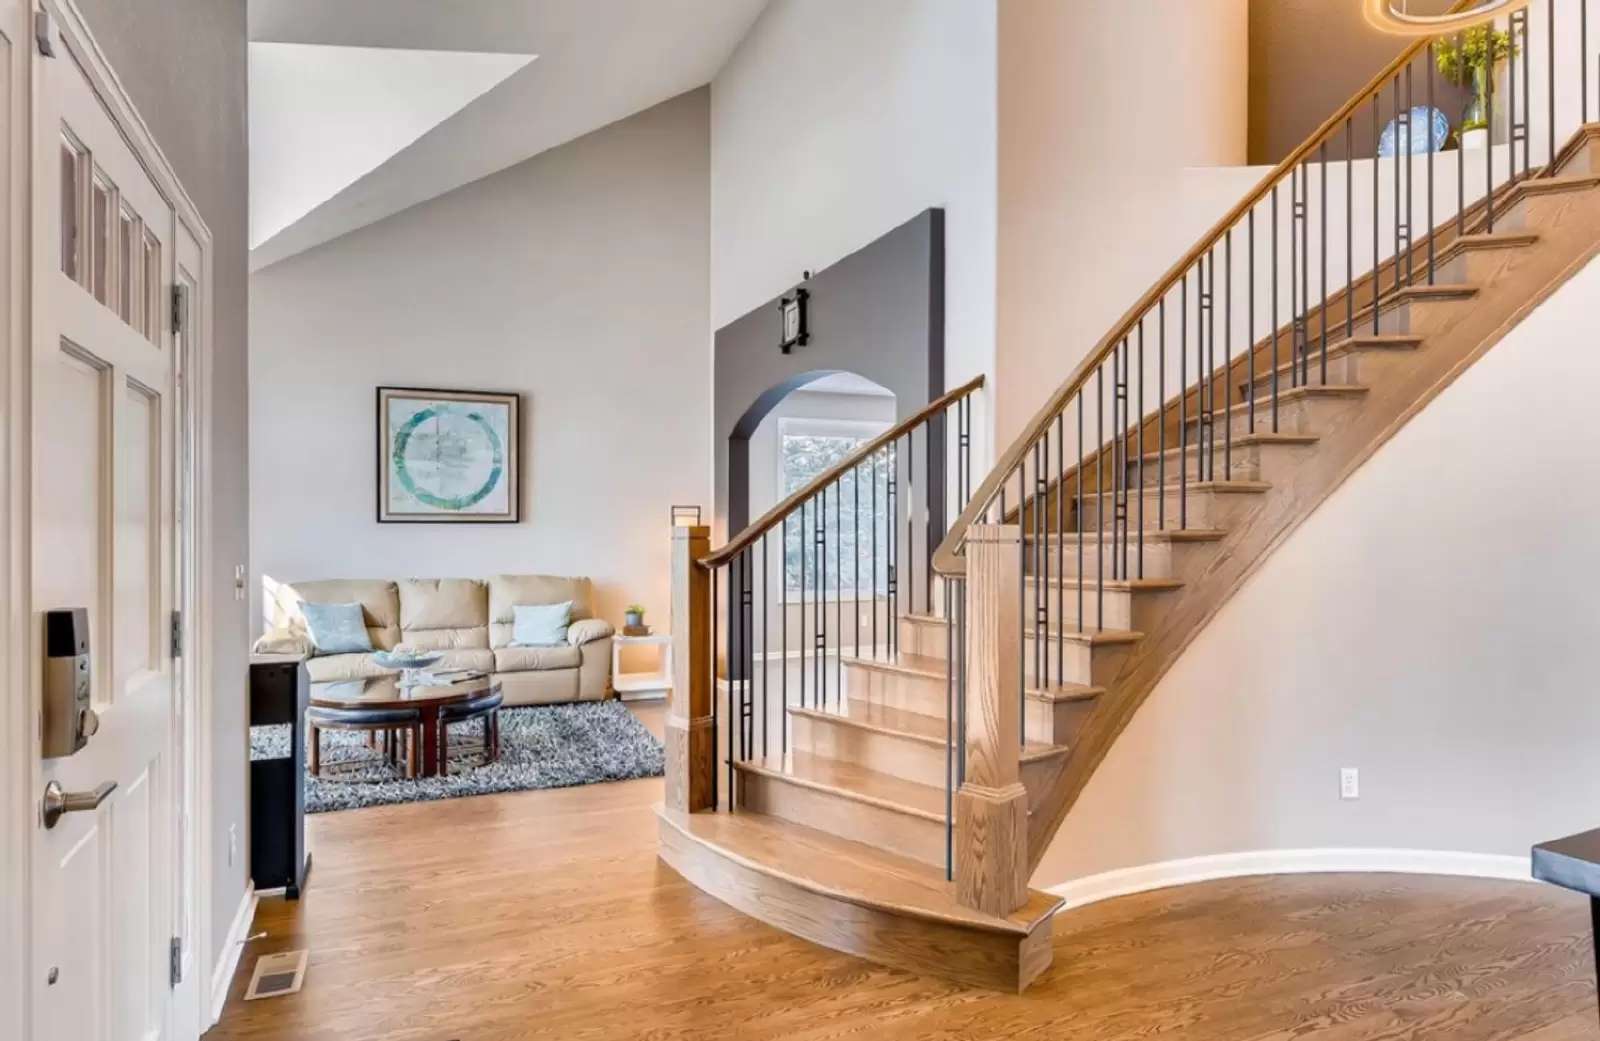
Inside, you’ll find marble countertops, stainless steel appliances, and hardwood floors throughout the main level. The open kitchen flows seamlessly to a spacious living area with tall windows, built-in shelving, and a cozy fireplace—perfect for gatherings or quiet evenings at home.
The primary suite feels like a private retreat, complete with a reading nook, soaring ceilings, a large jetted garden tub, and a walk-in closet.
Downstairs, the finished basement offers a bedroom, bathroom, game room, additional living area, and extra-large storage space—ideal for guests, hobbies, or a home gym.
Step outside to the large back deck shaded by mature trees, perfect for outdoor dining or morning coffee. The home also features a 3-car garage with room for three additional cars in the driveway.
Highlights:
6 bedrooms (including office/bedroom) | 5 bathrooms
4,494 sq. ft. of finished space
Cherry Creek 5 School District
Modern finishes and tall ceilings
Spacious finished basement
Large deck and mature trees
3-car garage + additional parking
Pets considered case by case
Owner pays HOA; tenant pays utilities
Showings by appointment (tenant-occupied)
Available by December 1, 2025 | 12-month lease minimum
Welcome to this stunning modern and elegant 6-bedroom, 5-bath home offering 4,494 sq. ft. of beautifully designed living space in the desirable Country Club Estates neighborhood near Parker Rd and Arapahoe Rd. Enjoy easy access to the Cherry Creek Trail, and nearby shopping and entertainment at Cornerstar—featuring grocery stores, a movie theater, bowling, and restaurants just minutes away.
Inside, you’ll find marble countertops, stainless steel appliances, and hardwood floors throughout the main level. The open kitchen flows seamlessly to a spacious living area with tall windows, built-in shelving, and a cozy fireplace—perfect for gatherings or quiet evenings at home.
The primary suite feels like a private retreat, complete with a reading nook, soaring ceilings, a large jetted garden tub, and a walk-in closet.
Downstairs, the finished basement offers a bedroom, bathroom, game room, additional living area, and extra-large storage space—ideal for guests, hobbies, or a home gym.
Step outside to the large back deck shaded by mature trees, perfect for outdoor dining or morning coffee. The home also features a 3-car garage with room for three additional cars in the driveway.
Highlights:
6 bedrooms (including office/bedroom) | 5 bathrooms
4,494 sq. ft. of finished space
Cherry Creek 5 School District
Modern finishes and tall ceilings
Spacious finished basement
Large deck and mature trees
3-car garage + additional parking
Pets considered case by case
Owner pays HOA; tenant pays utilities
Showings by appointment (tenant-occupied)
Available by December 1, 2025 | 12-month lease minimum

Walk Score ®


The Places You'll Go
No nearby places yet
Add places that are important to you

