
 to get notified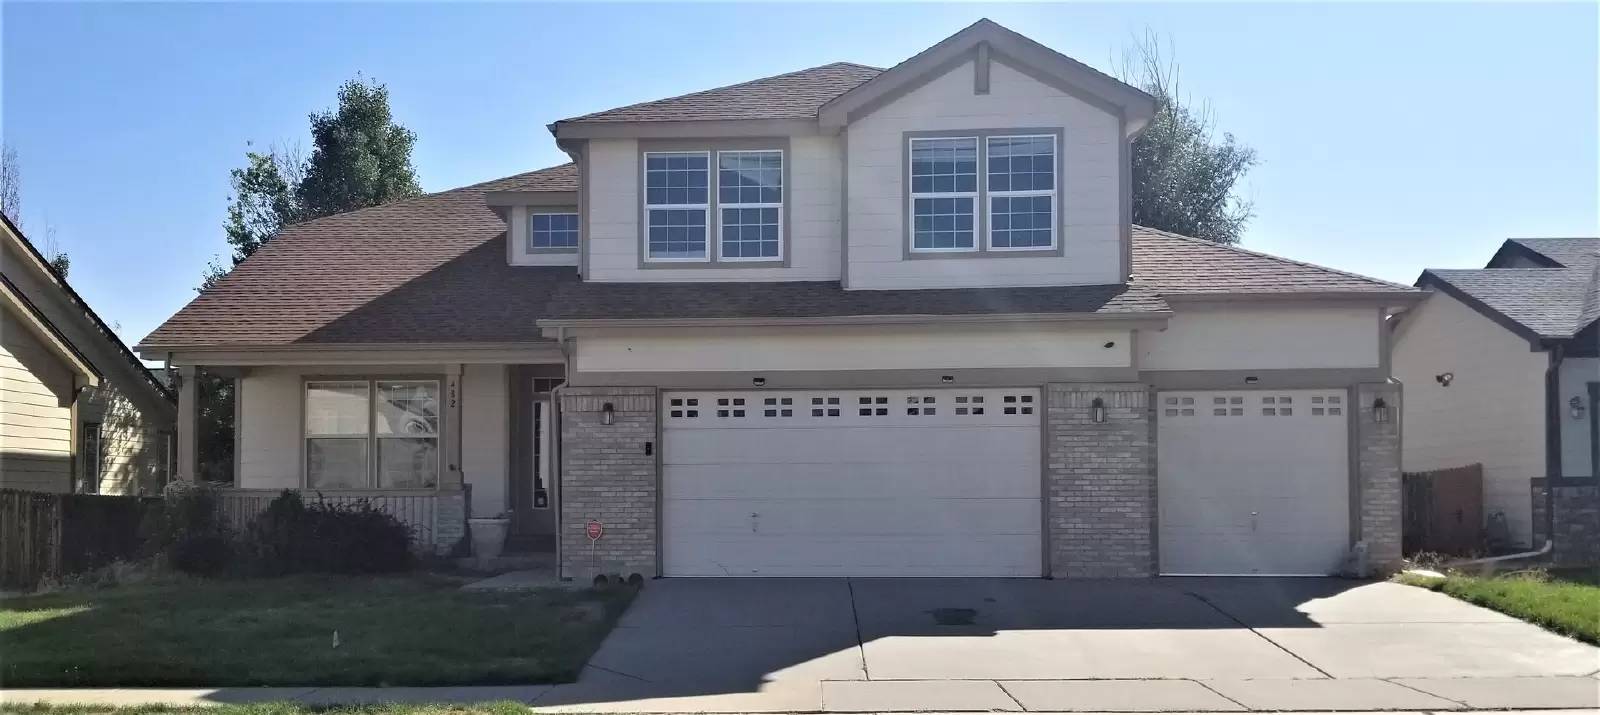





Is this a fair market price?
Is this a fair market price?
Pet Policy

Have a pet?
Tell us about your furry (or feathered) friend so we can find homes that fit.
Want an ad-free experience?
Features
Tell us what things you  at 482 Mt Belford St.


Internet Options
Check prices of all available internet options at 482 Mt Belford St.


Description
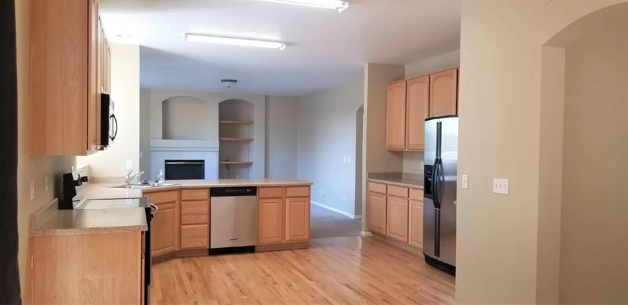
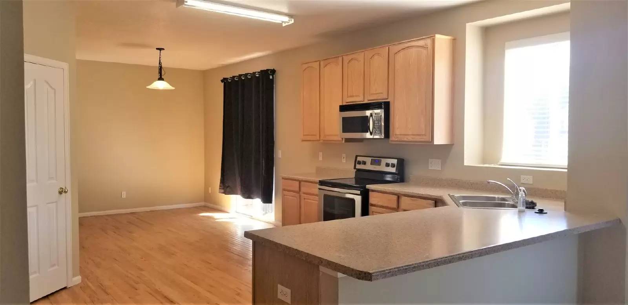
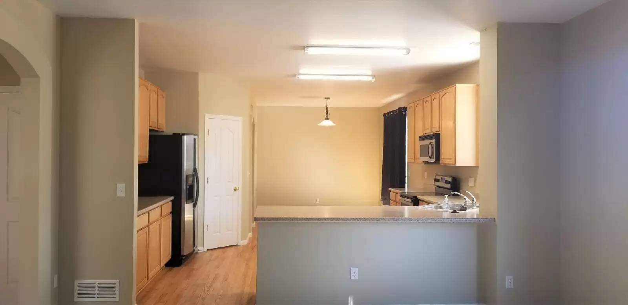
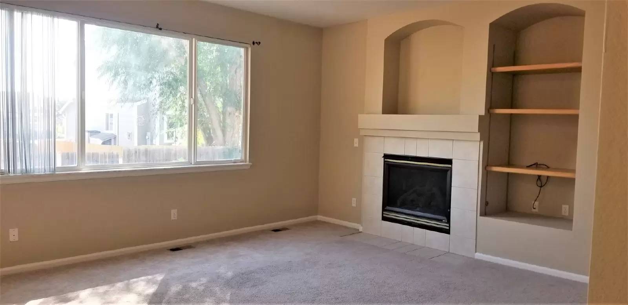
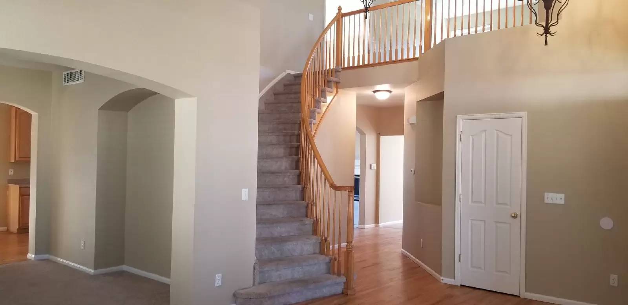
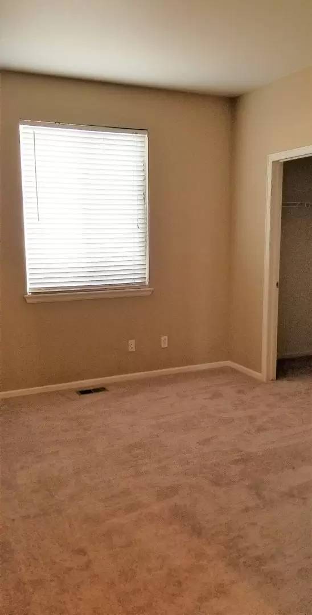
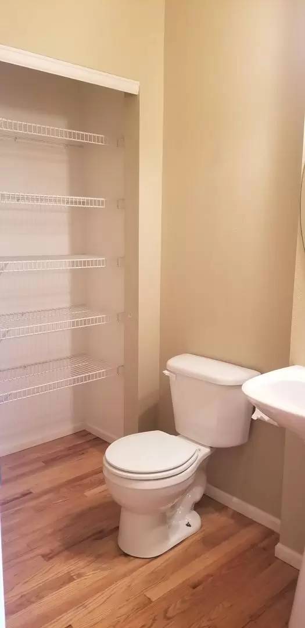
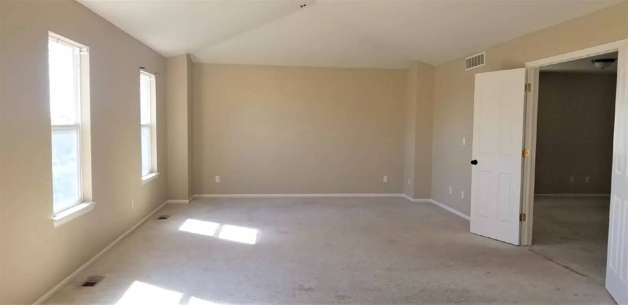
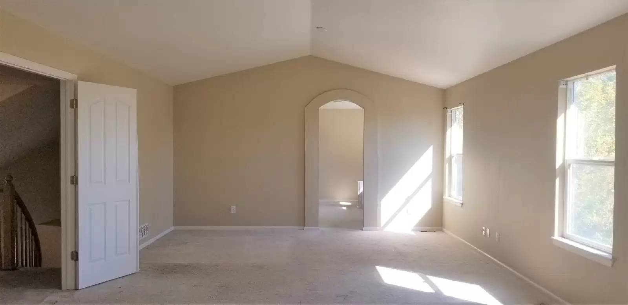
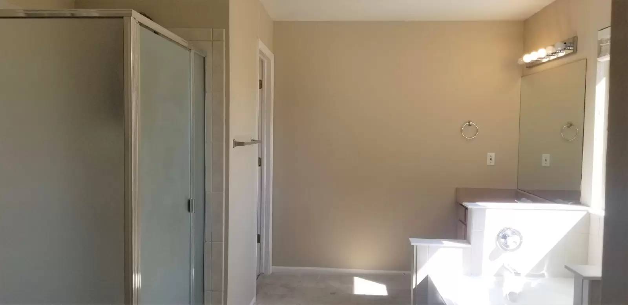
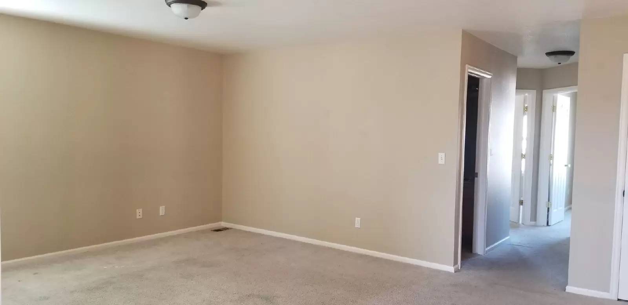
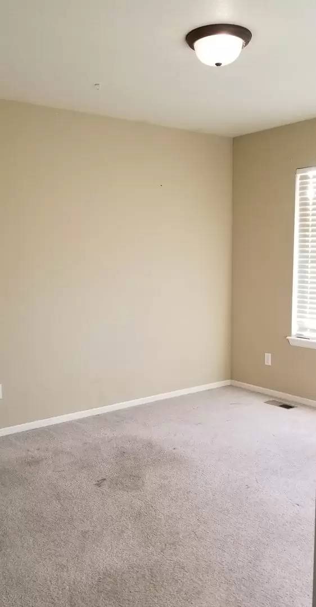
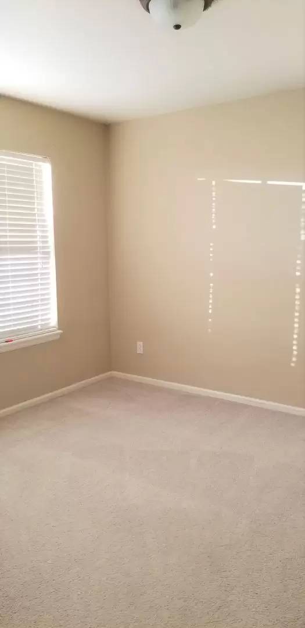
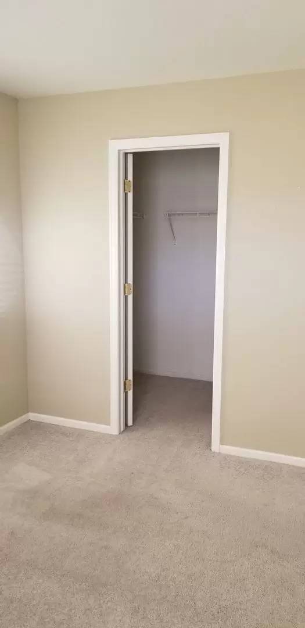
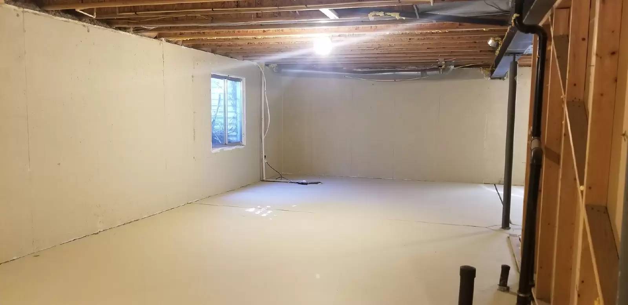
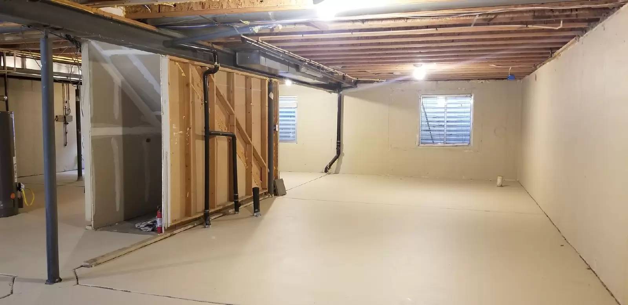
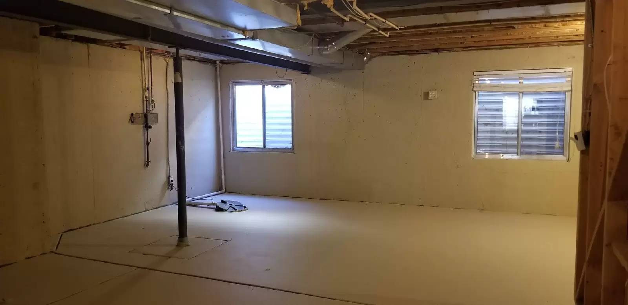
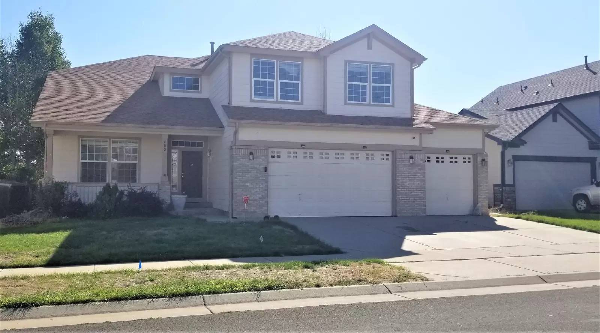
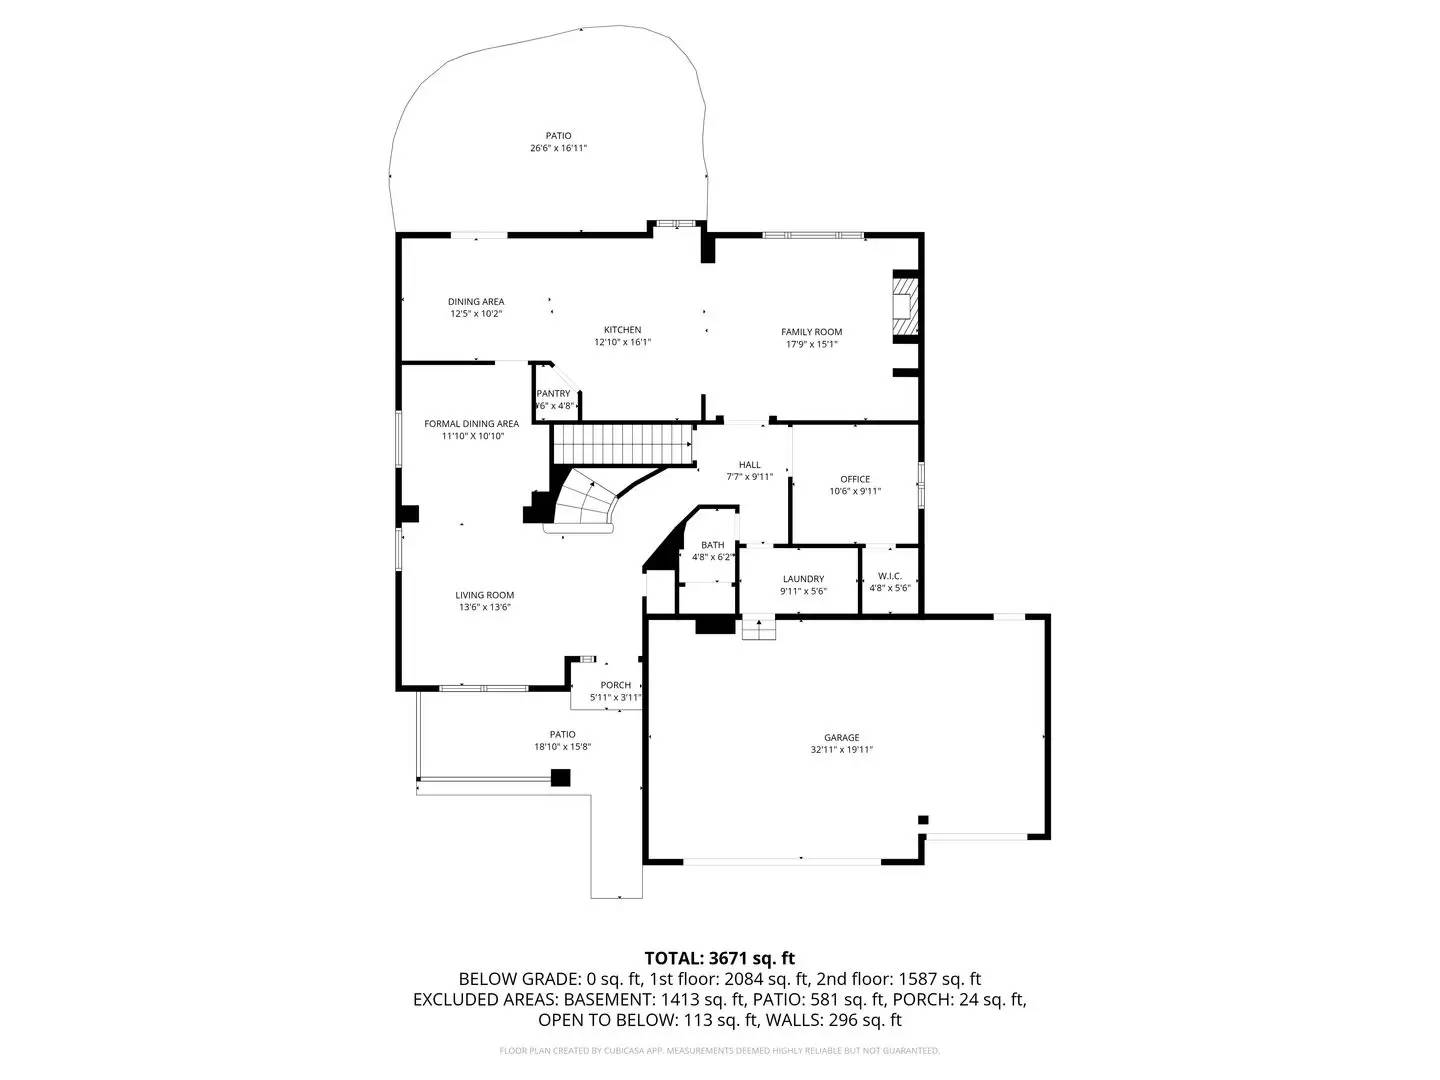
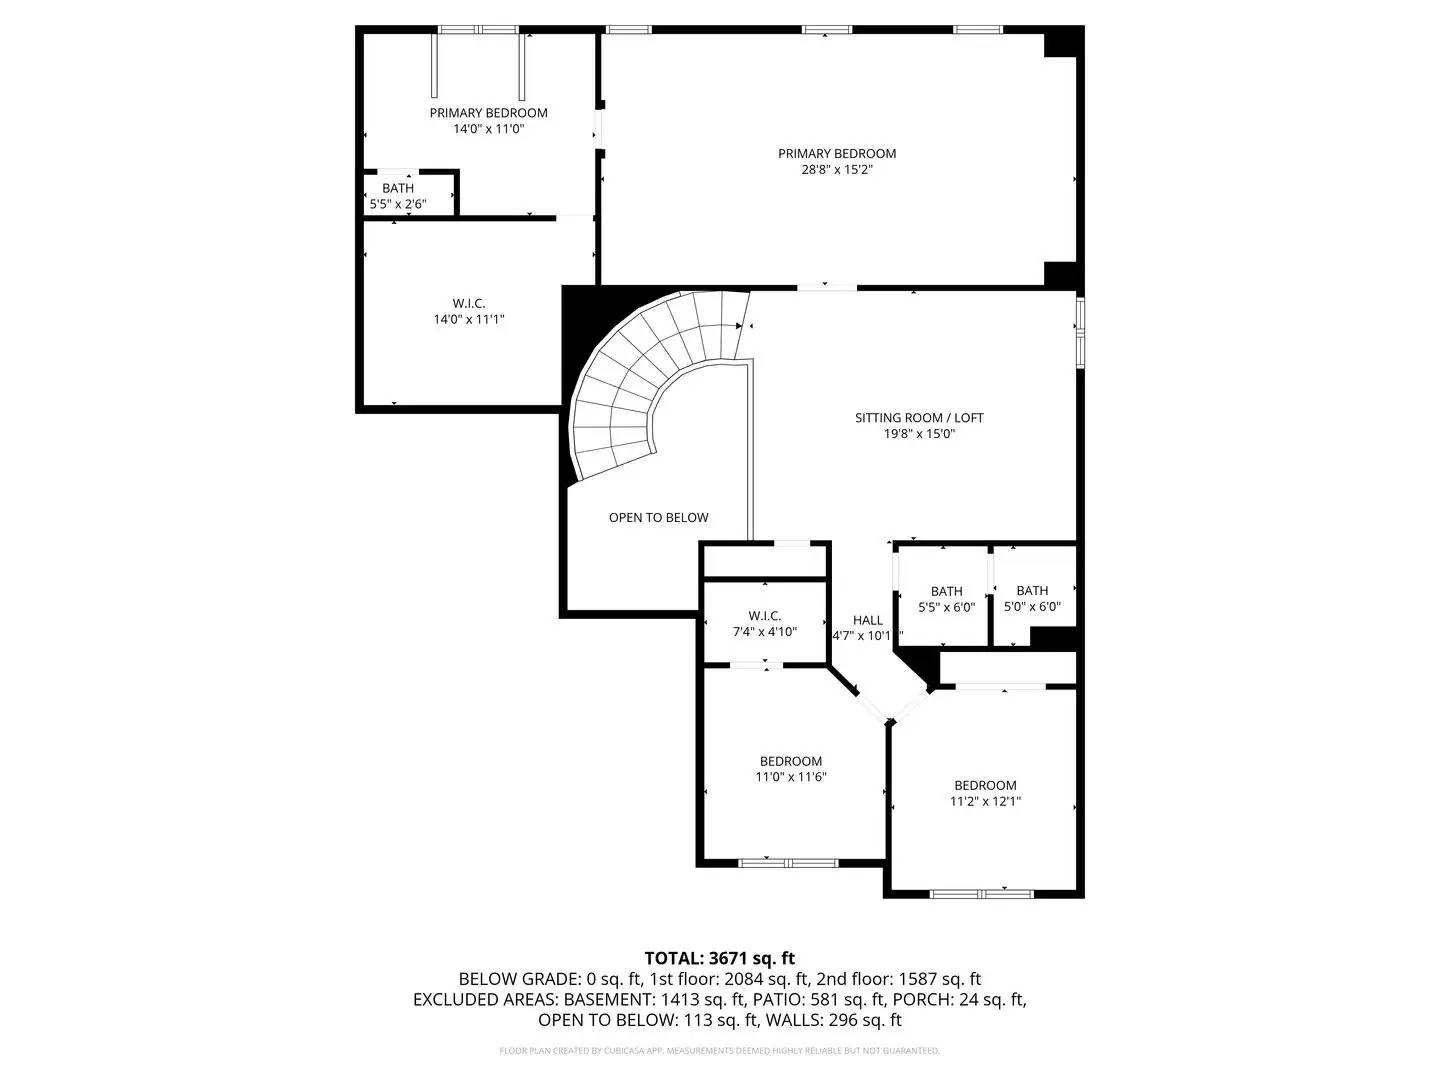
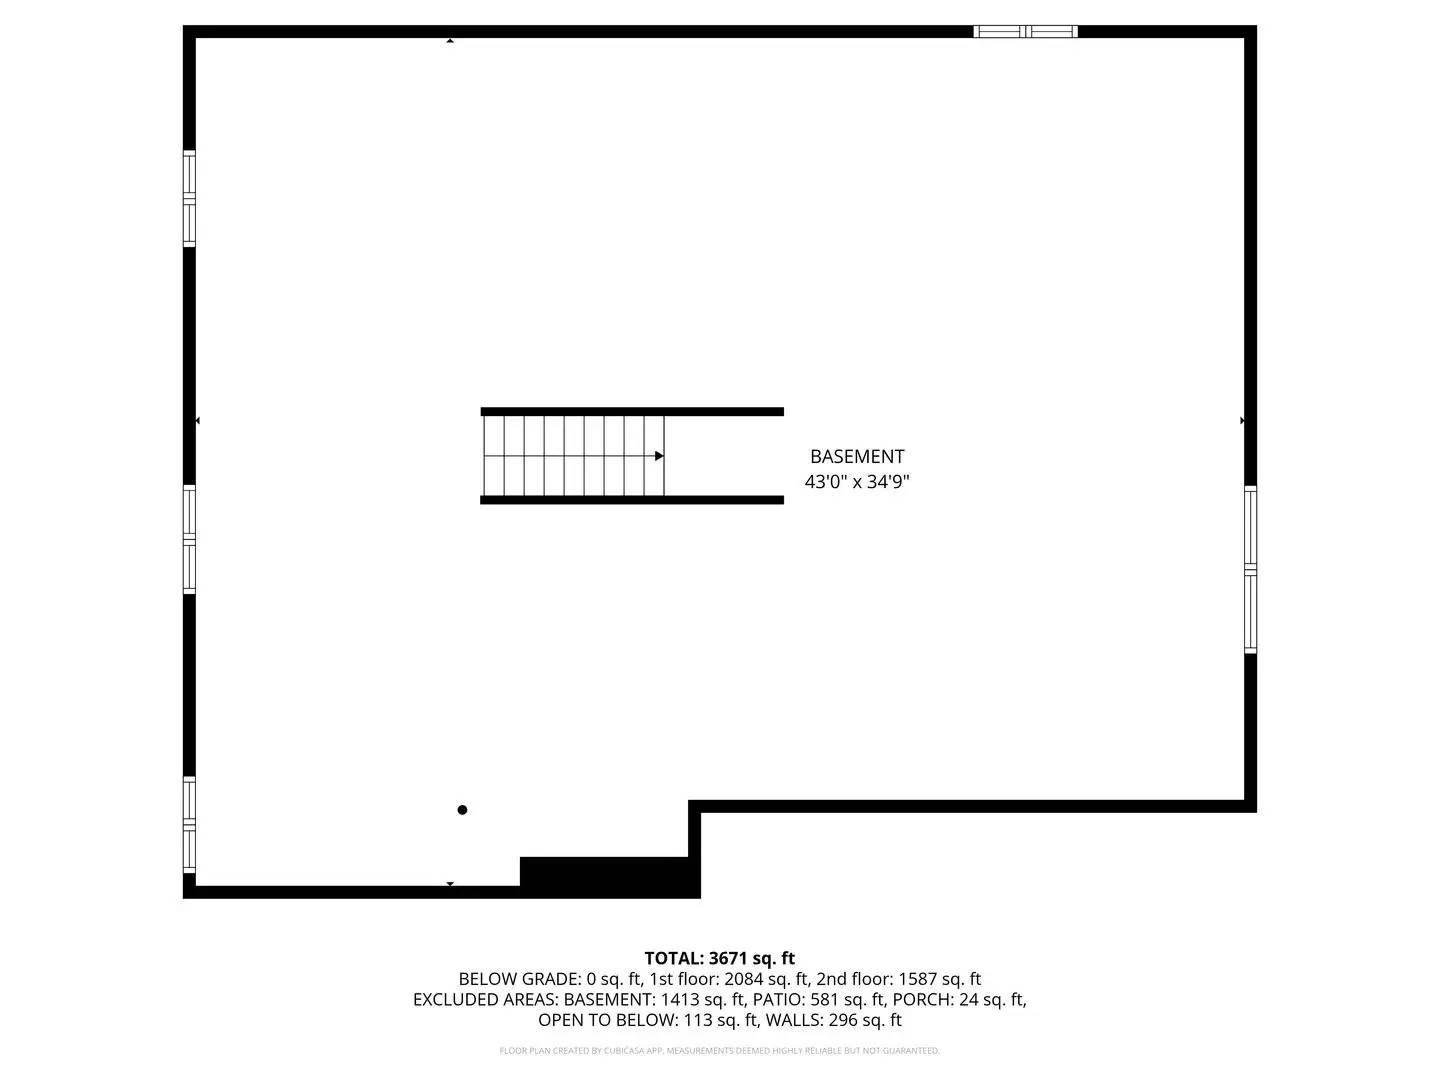
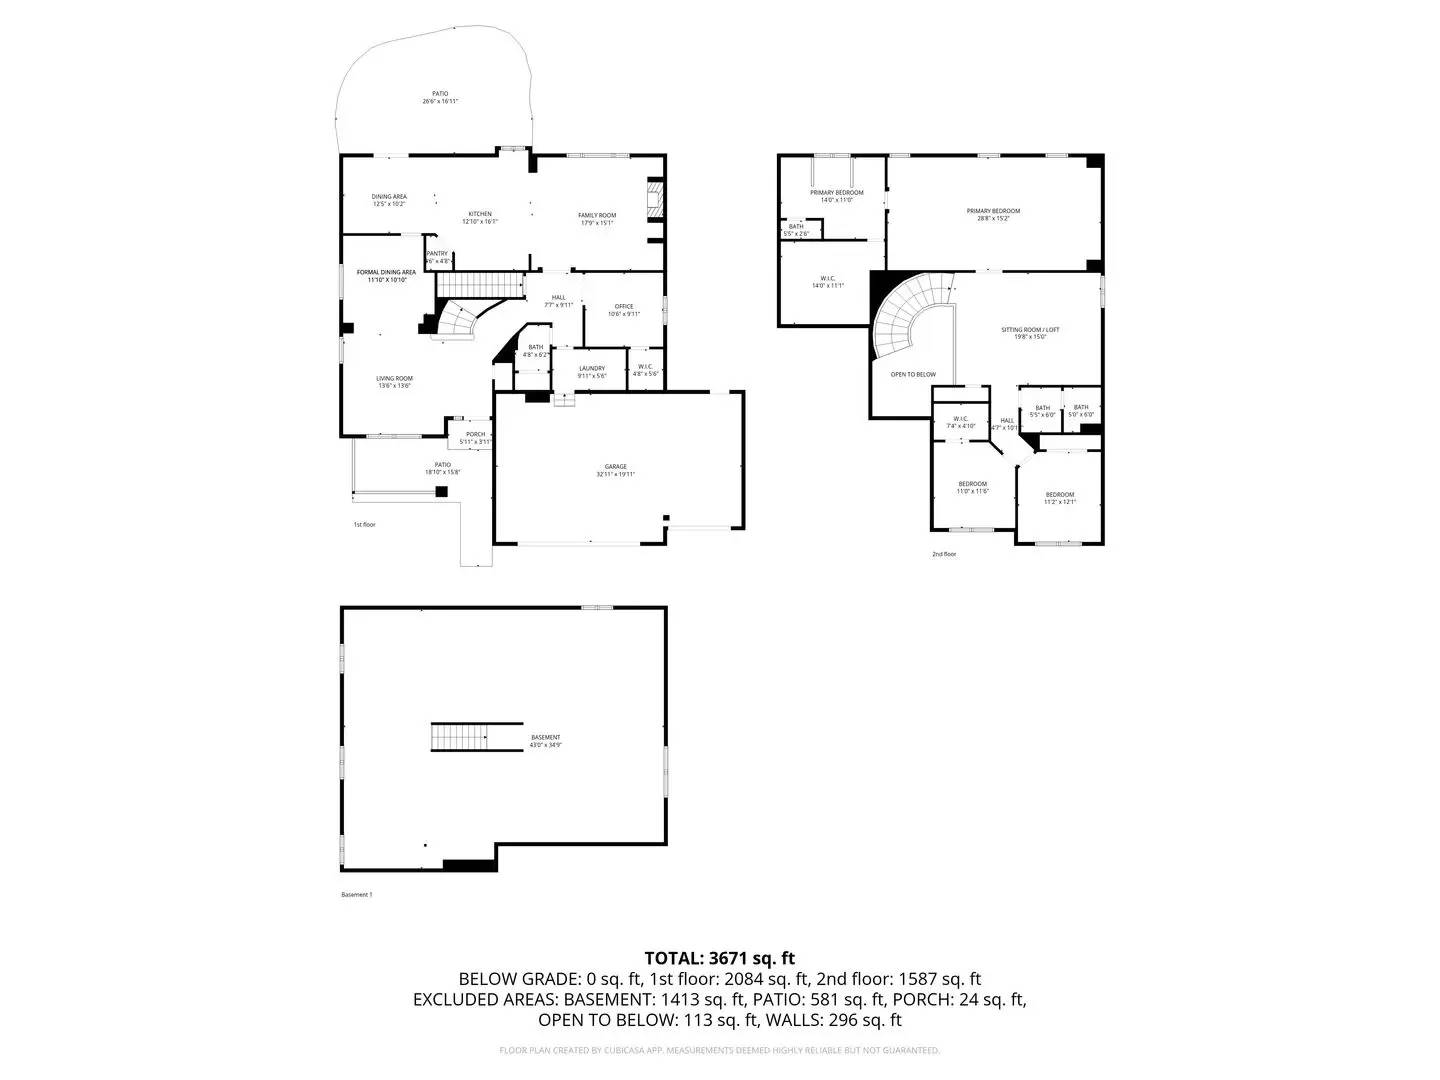
Welcome to this 2 story residence located in the Northgate Village community of Brighton, CO. This home boasts three spacious bedrooms and 2.5 well-appointed bathrooms. The house features a covered front porch, concrete patio area perfect for outdoor relaxation, and a three-car garage for ample vehicle storage. Inside, you'll be greeted by vaulted ceilings that create a sense of openness and grandeur. The eat-in kitchen is a culinary enthusiast's dream, while the formal dining room is ideal for hosting dinner parties. The home also includes a loft, perfect for a variety of uses, and a cozy gas fireplace in the family room for those chilly evenings. The flooring is a tasteful mix of hardwood in the kitchen and entry with and carpet in the living spaces, adding to the overall warmth and charm of the home. The primary bath is a 5-piece suite, offering a spa-like experience and an oversized walk-in closet the size of a room. For your convenience, the home is equipped with laundry hookups and a sprinkler system for the yard. An office space provides a perfect spot for work or study, and a full unfinished basement offers potential all your storage needs. Experience the perfect blend of comfort and style here.
Additional charges may apply:
Welcome to this 2 story residence located in the Northgate Village community of Brighton, CO. This home boasts three spacious bedrooms and 2.5 well-appointed bathrooms. The house features a covered front porch, concrete patio area perfect for outdoor relaxation, and a three-car garage for ample vehicle storage. Inside, you'll be greeted by vaulted ceilings that create a sense of openness and grandeur. The eat-in kitchen is a culinary enthusiast's dream, while the formal dining room is ideal for hosting dinner parties. The home also includes a loft, perfect for a variety of uses, and a cozy gas fireplace in the family room for those chilly evenings. The flooring is a tasteful mix of hardwood in the kitchen and entry with and carpet in the living spaces, adding to the overall warmth and charm of the home. The primary bath is a 5-piece suite, offering a spa-like experience and an oversized walk-in closet the size of a room. For your convenience, the home is equipped with laundry hookups and a sprinkler system for the yard. An office space provides a perfect spot for work or study, and a full unfinished basement offers potential all your storage needs. Experience the perfect blend of comfort and style here.
Additional charges may apply:

Walk Score ®


The Places You'll Go
No nearby places yet
Add places that are important to you

