
 to get notified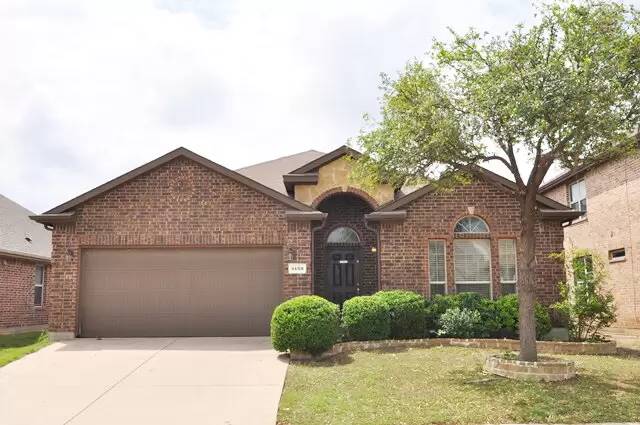

Is this a fair market price?
Is this a fair market price?
Pet Policy

Have a pet?
Tell us about your furry (or feathered) friend so we can find homes that fit.
Want an ad-free experience?
Features
Tell us what things you  at 4608 Sleepy Meadows Dr.

Internet Options
Check prices of all available internet options at 4608 Sleepy Meadows Dr.


Description
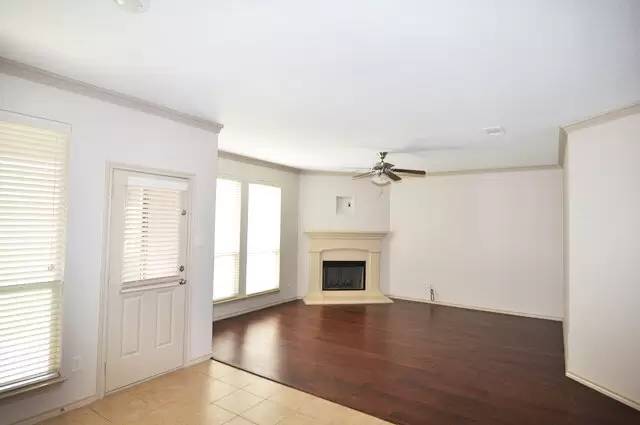
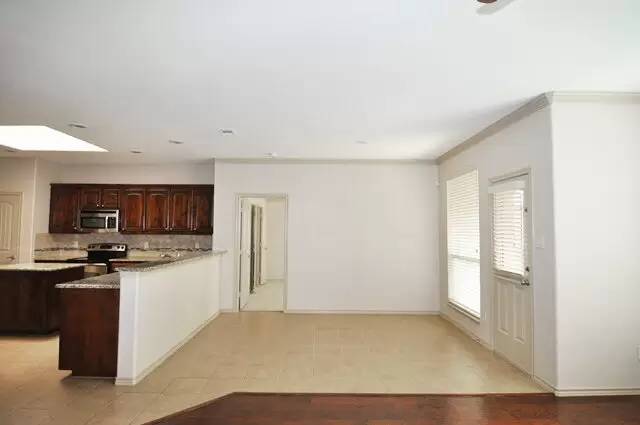
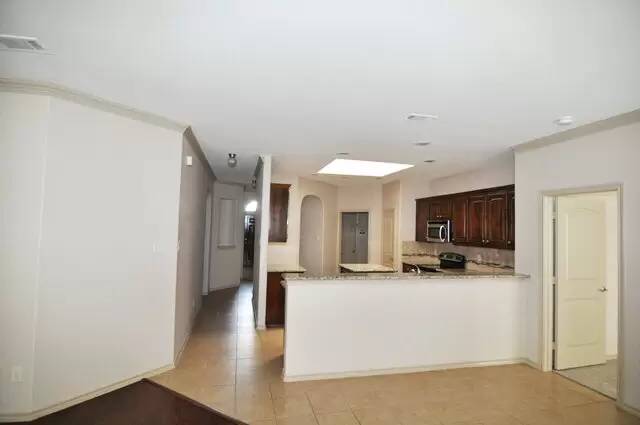
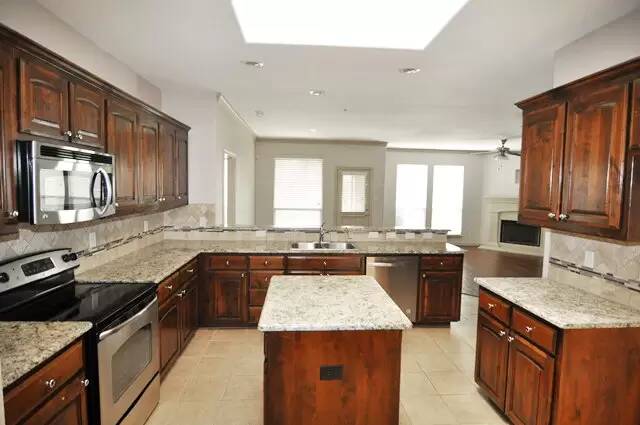
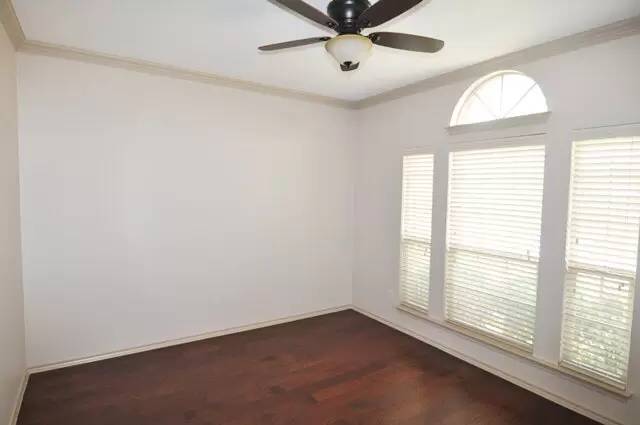
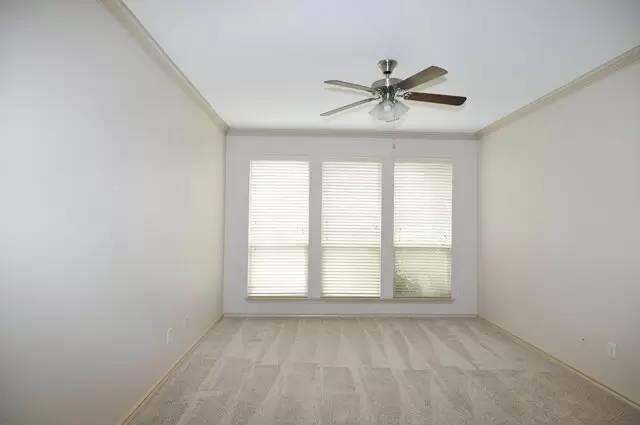
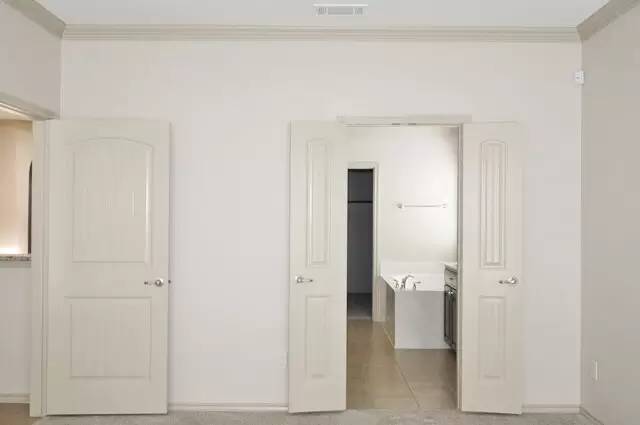
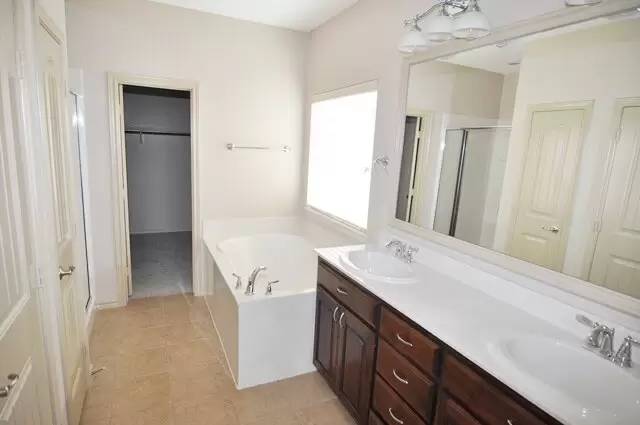
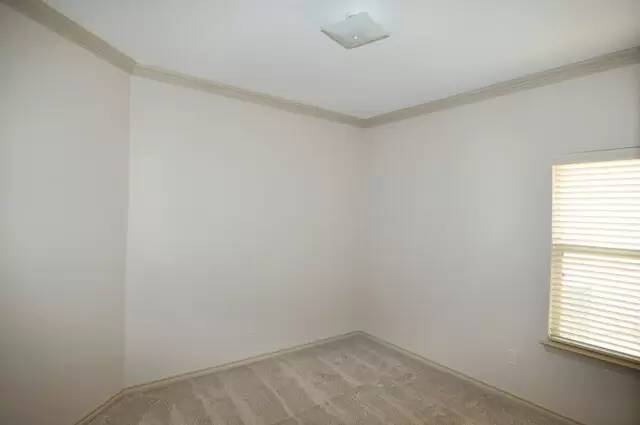
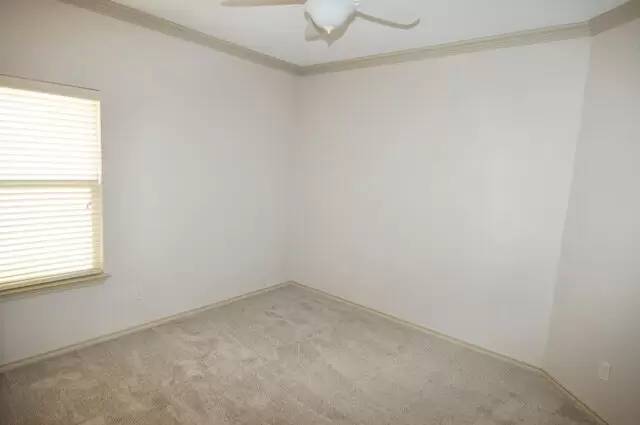
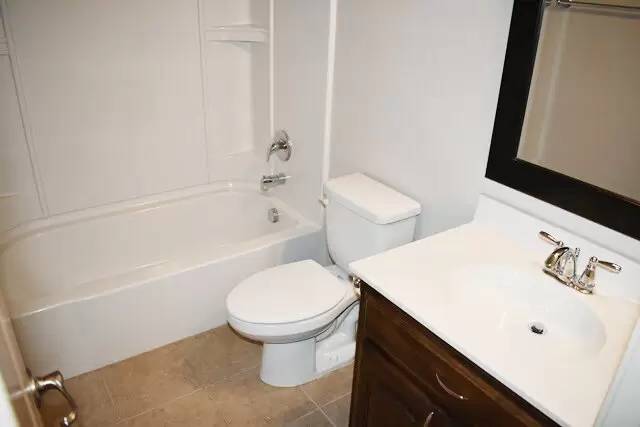
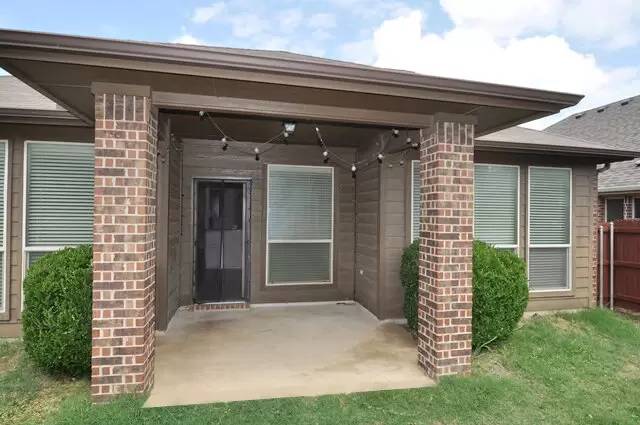
Inviting 3-bedroom, 2-bath home designed for both everyday living and entertaining. The open-concept layout features gorgeous hardwood floors, two dining areas—including a formal dining room—and a lovely cast stone fireplace that adds warmth and character to the main living space. The spacious eat-in dining area flows into a well-appointed kitchen offering granite countertops, stainless steel appliances, cherry-stained cabinets, center island, buffet bar, tumbled stone backsplash, walk-in pantry, generous counter space, and a skylight that brings in abundant natural light. The primary suite is a true retreat, complete with an oversized bath showcasing dual vanities, a soaking tub, and a separate walk-in shower. Nicely sized secondary bedrooms provide flexibility for guests or a home office. Enjoy outdoor living with French doors leading to a covered patio, plus a sprinkler system for easy maintenance. Situated in a community with a pool, park, and playground, this home offers comfort, style, and desirable amenities all in one! Available 2/16/26. No smoking. Please review our Tenant Requirements at Ford Butler Property Management before submitting an online application. Owner has final approval. Tenants to verify measurements, schools and property condition.
Inviting 3-bedroom, 2-bath home designed for both everyday living and entertaining. The open-concept layout features gorgeous hardwood floors, two dining areas—including a formal dining room—and a lovely cast stone fireplace that adds warmth and character to the main living space. The spacious eat-in dining area flows into a well-appointed kitchen offering granite countertops, stainless steel appliances, cherry-stained cabinets, center island, buffet bar, tumbled stone backsplash, walk-in pantry, generous counter space, and a skylight that brings in abundant natural light. The primary suite is a true retreat, complete with an oversized bath showcasing dual vanities, a soaking tub, and a separate walk-in shower. Nicely sized secondary bedrooms provide flexibility for guests or a home office. Enjoy outdoor living with French doors leading to a covered patio, plus a sprinkler system for easy maintenance. Situated in a community with a pool, park, and playground, this home offers comfort, style, and desirable amenities all in one! Available 2/16/26. No smoking. Please review our Tenant Requirements at Ford Butler Property Management before submitting an online application. Owner has final approval. Tenants to verify measurements, schools and property condition.

Walk Score ®


The Places You'll Go
No nearby places yet
Add places that are important to you

