
 to get notified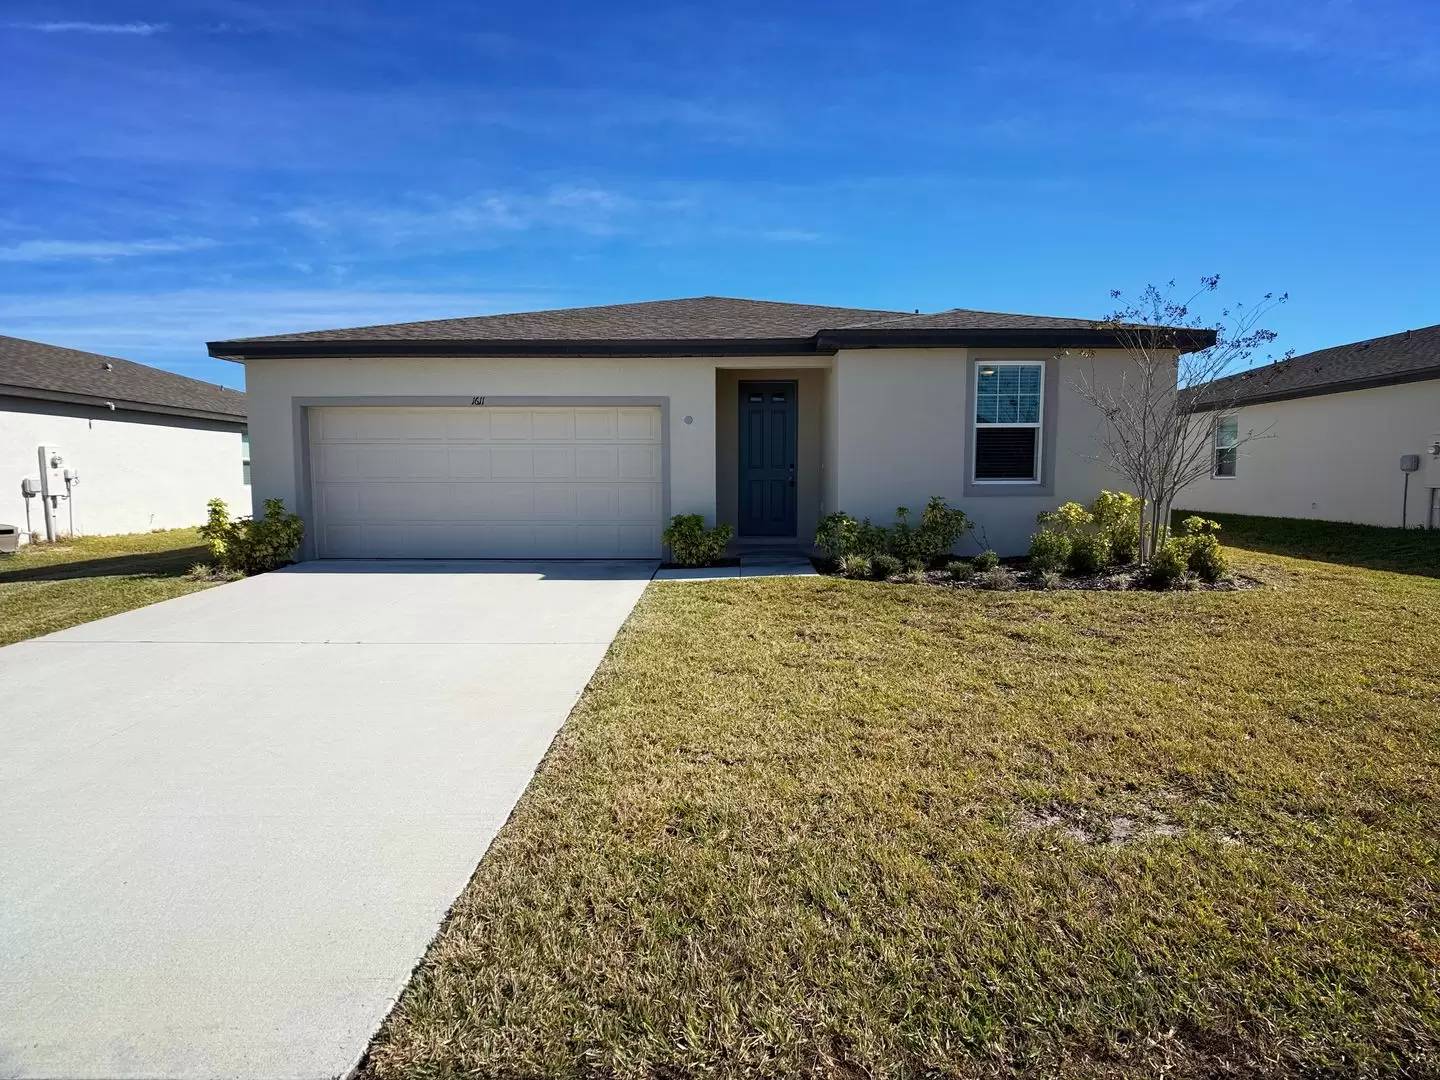


Is this a fair market price?
Is this a fair market price?
Pet Policy

Have a pet?
Tell us about your furry (or feathered) friend so we can find homes that fit.
Want an ad-free experience?
Features
Tell us what things you  at 1611 Bark Ridge Dr.


Internet Options
Check prices of all available internet options at 1611 Bark Ridge Dr.


Description
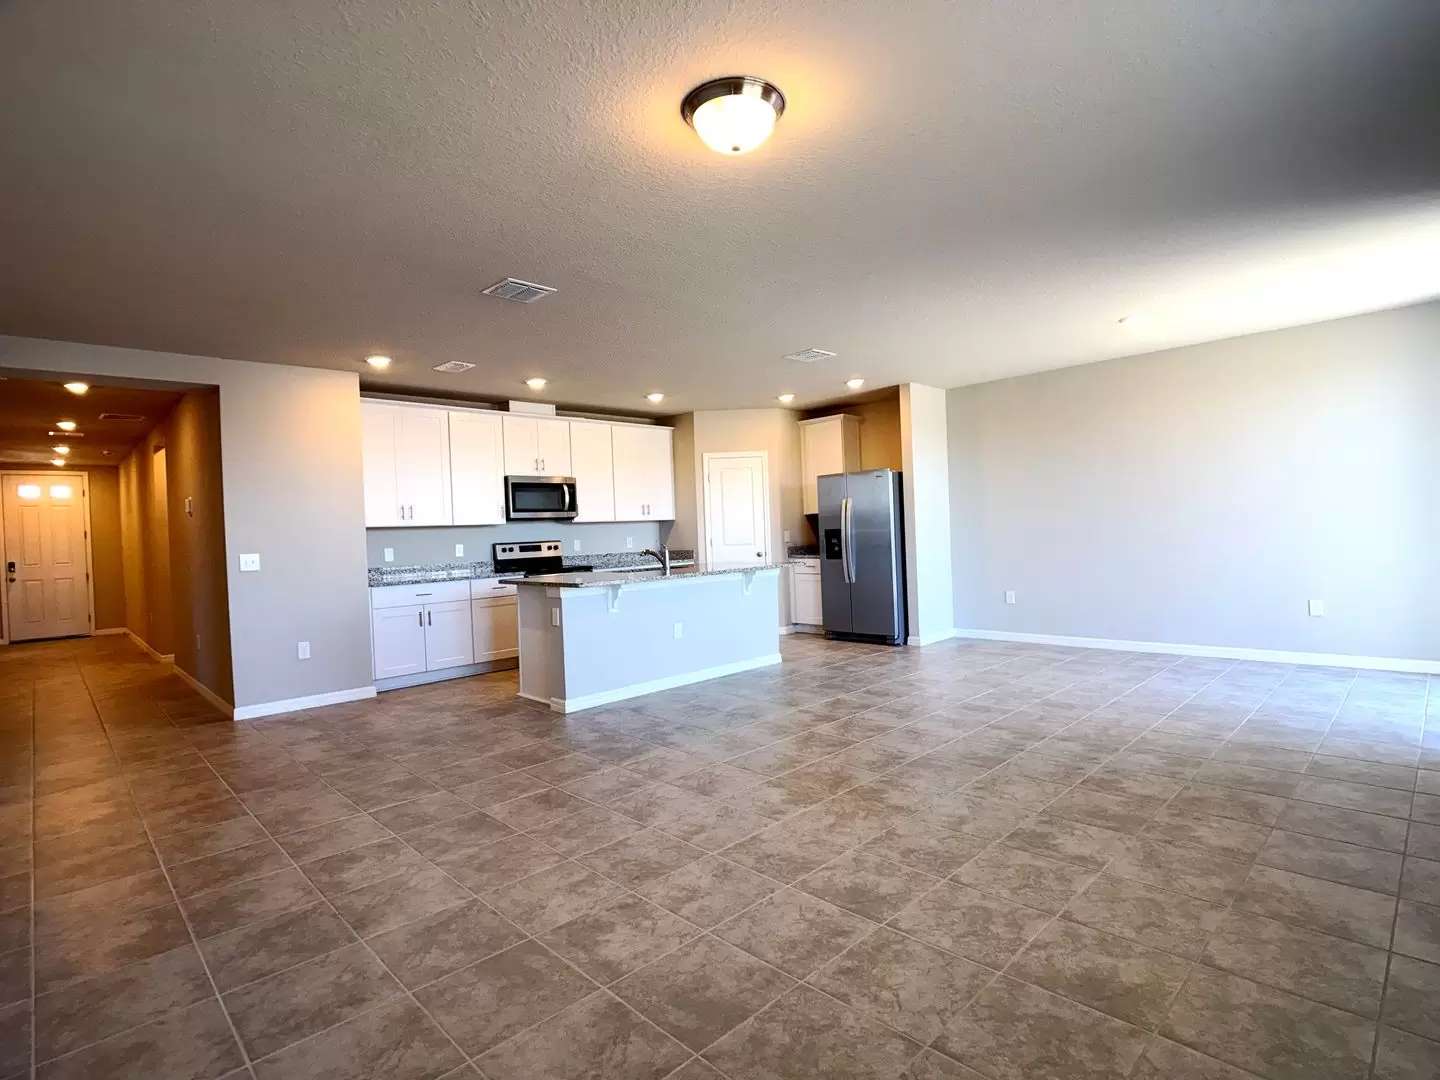
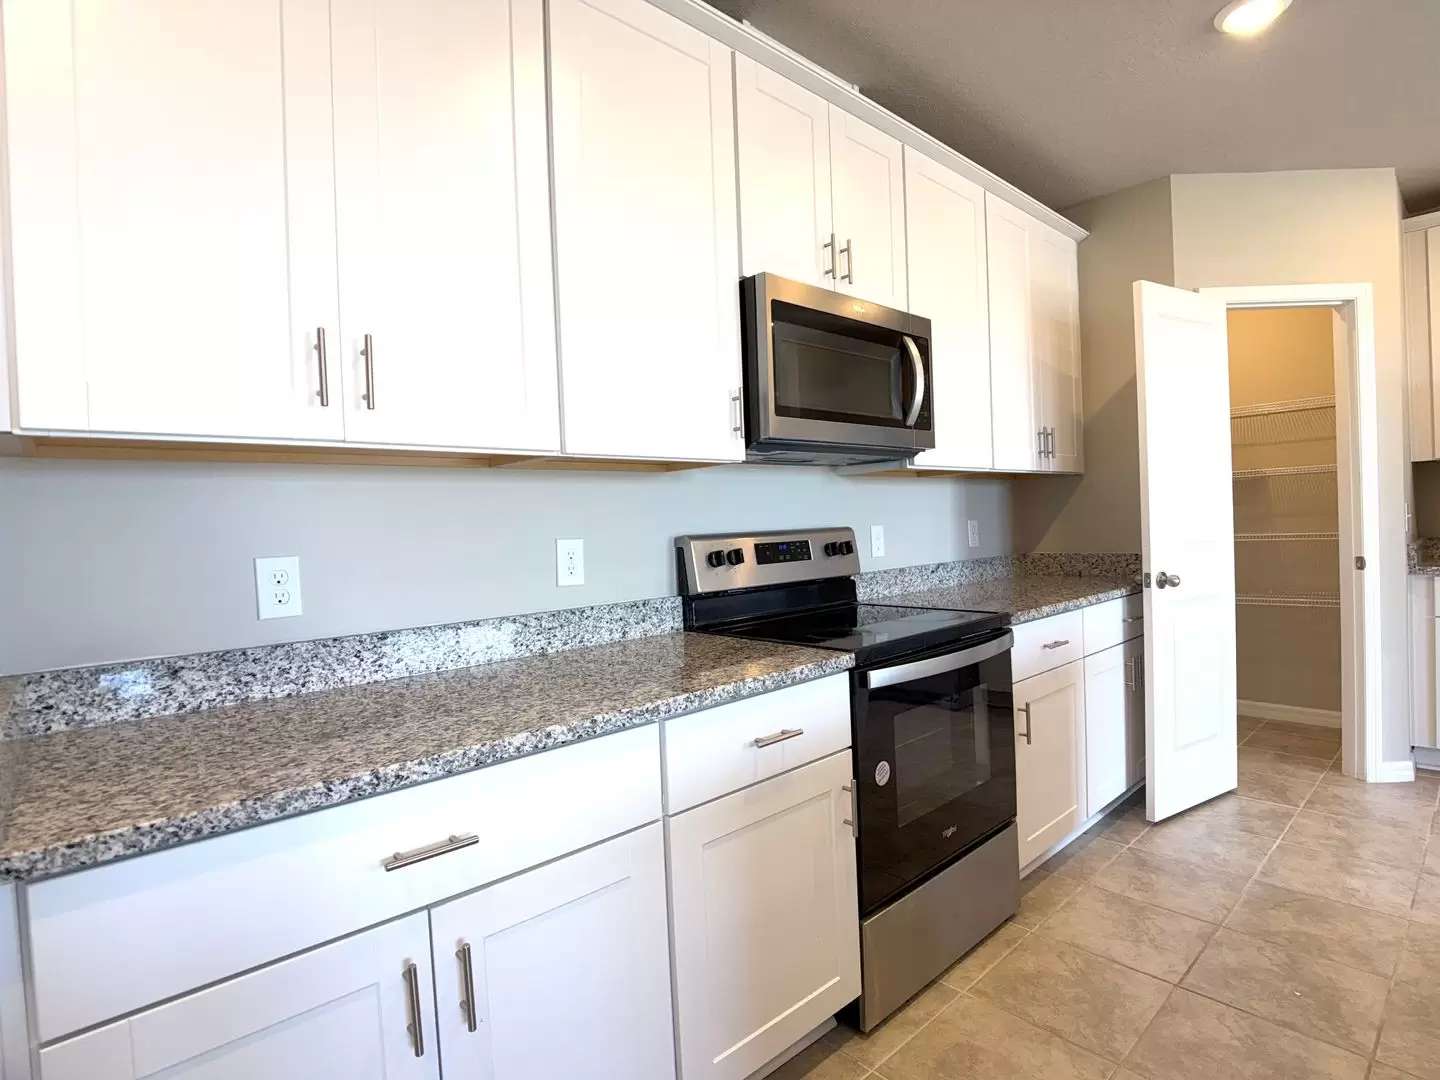
Limited-Time Offer: Receive $500 off your second month’s rent when you sign a lease by April 13, 2026. Built in 2023, this stunning 4-bedroom, 2-bath home offers modern design, thoughtful upgrades, and no rear neighbors for added privacy. An extended driveway and 2-car garage with epoxy-coated flooring provide excellent curb appeal and functionality. Step inside to an open-concept floor plan featuring tile flooring in the main living and wet areas, with plush carpet in the bedrooms. The spacious kitchen is a true centerpiece, boasting a large island with seating, crisp white shaker cabinetry, stone countertops, stainless steel appliance package, pantry, and recessed lighting—perfect for entertaining and everyday living. The oversized primary suite offers a peaceful retreat with a private ensuite featuring dual sink vanity, walk-in shower, and an exceptionally large walk-in closet. Additional bedrooms are generously sized, and the second bathroom includes dual sinks and a tub/shower combination. Additional conveniences include an indoor laundry room with washer and dryer (as a convenience item). A move-in-ready home that blends style, comfort, and functionality—don’t miss this opportunity!
To schedule a tour, please copy and paste this link to your web browser [Use CALL or EMAIL to get in touch] Or call [Use CALL button]
Additional charges may apply:
Limited-Time Offer: Receive $500 off your second month’s rent when you sign a lease by April 13, 2026. Built in 2023, this stunning 4-bedroom, 2-bath home offers modern design, thoughtful upgrades, and no rear neighbors for added privacy. An extended driveway and 2-car garage with epoxy-coated flooring provide excellent curb appeal and functionality. Step inside to an open-concept floor plan featuring tile flooring in the main living and wet areas, with plush carpet in the bedrooms. The spacious kitchen is a true centerpiece, boasting a large island with seating, crisp white shaker cabinetry, stone countertops, stainless steel appliance package, pantry, and recessed lighting—perfect for entertaining and everyday living. The oversized primary suite offers a peaceful retreat with a private ensuite featuring dual sink vanity, walk-in shower, and an exceptionally large walk-in closet. Additional bedrooms are generously sized, and the second bathroom includes dual sinks and a tub/shower combination. Additional conveniences include an indoor laundry room with washer and dryer (as a convenience item). A move-in-ready home that blends style, comfort, and functionality—don’t miss this opportunity!
To schedule a tour, please copy and paste this link to your web browser [Use CALL or EMAIL to get in touch] Or call [Use CALL button]
Additional charges may apply:

Walk Score ®


The Places You'll Go
No nearby places yet
Add places that are important to you

