
 to get notified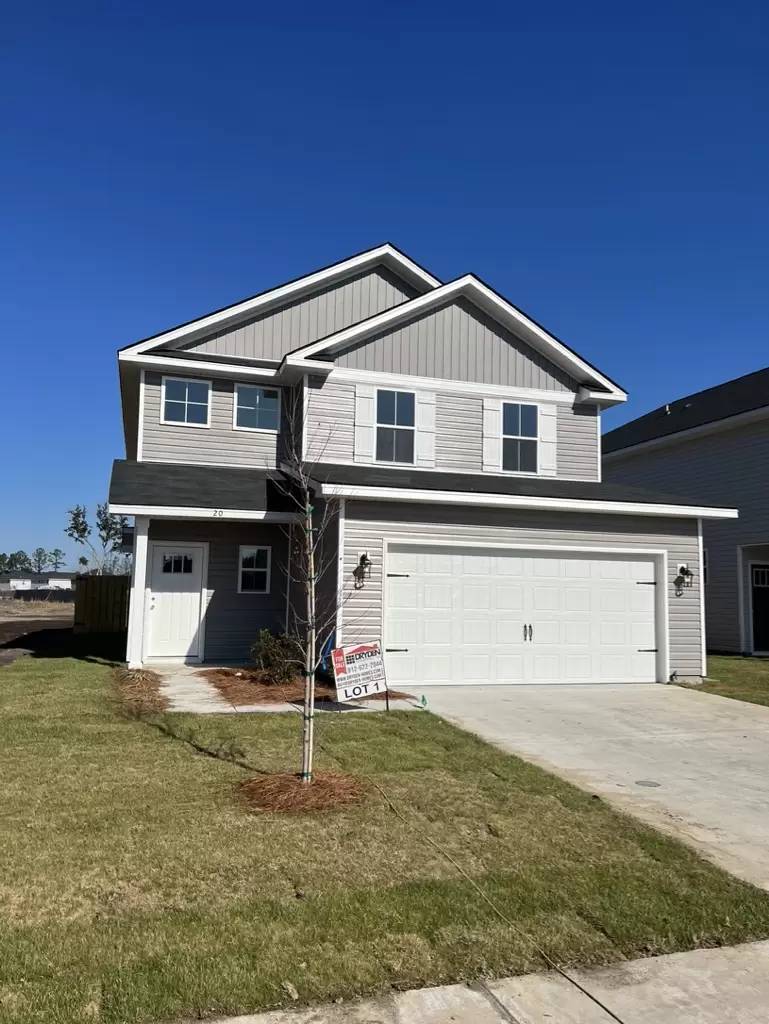


Is this a fair market price?
Is this a fair market price?
Pet Policy

Pets not allowed—though some owners make exceptions.
Have a pet?
Tell us about your furry (or feathered) friend so we can find homes that fit.
Want an ad-free experience?
Features
Tell us what things you  at 20 Centennial Ct.


Internet Options
Check prices of all available internet options at 20 Centennial Ct.


Description
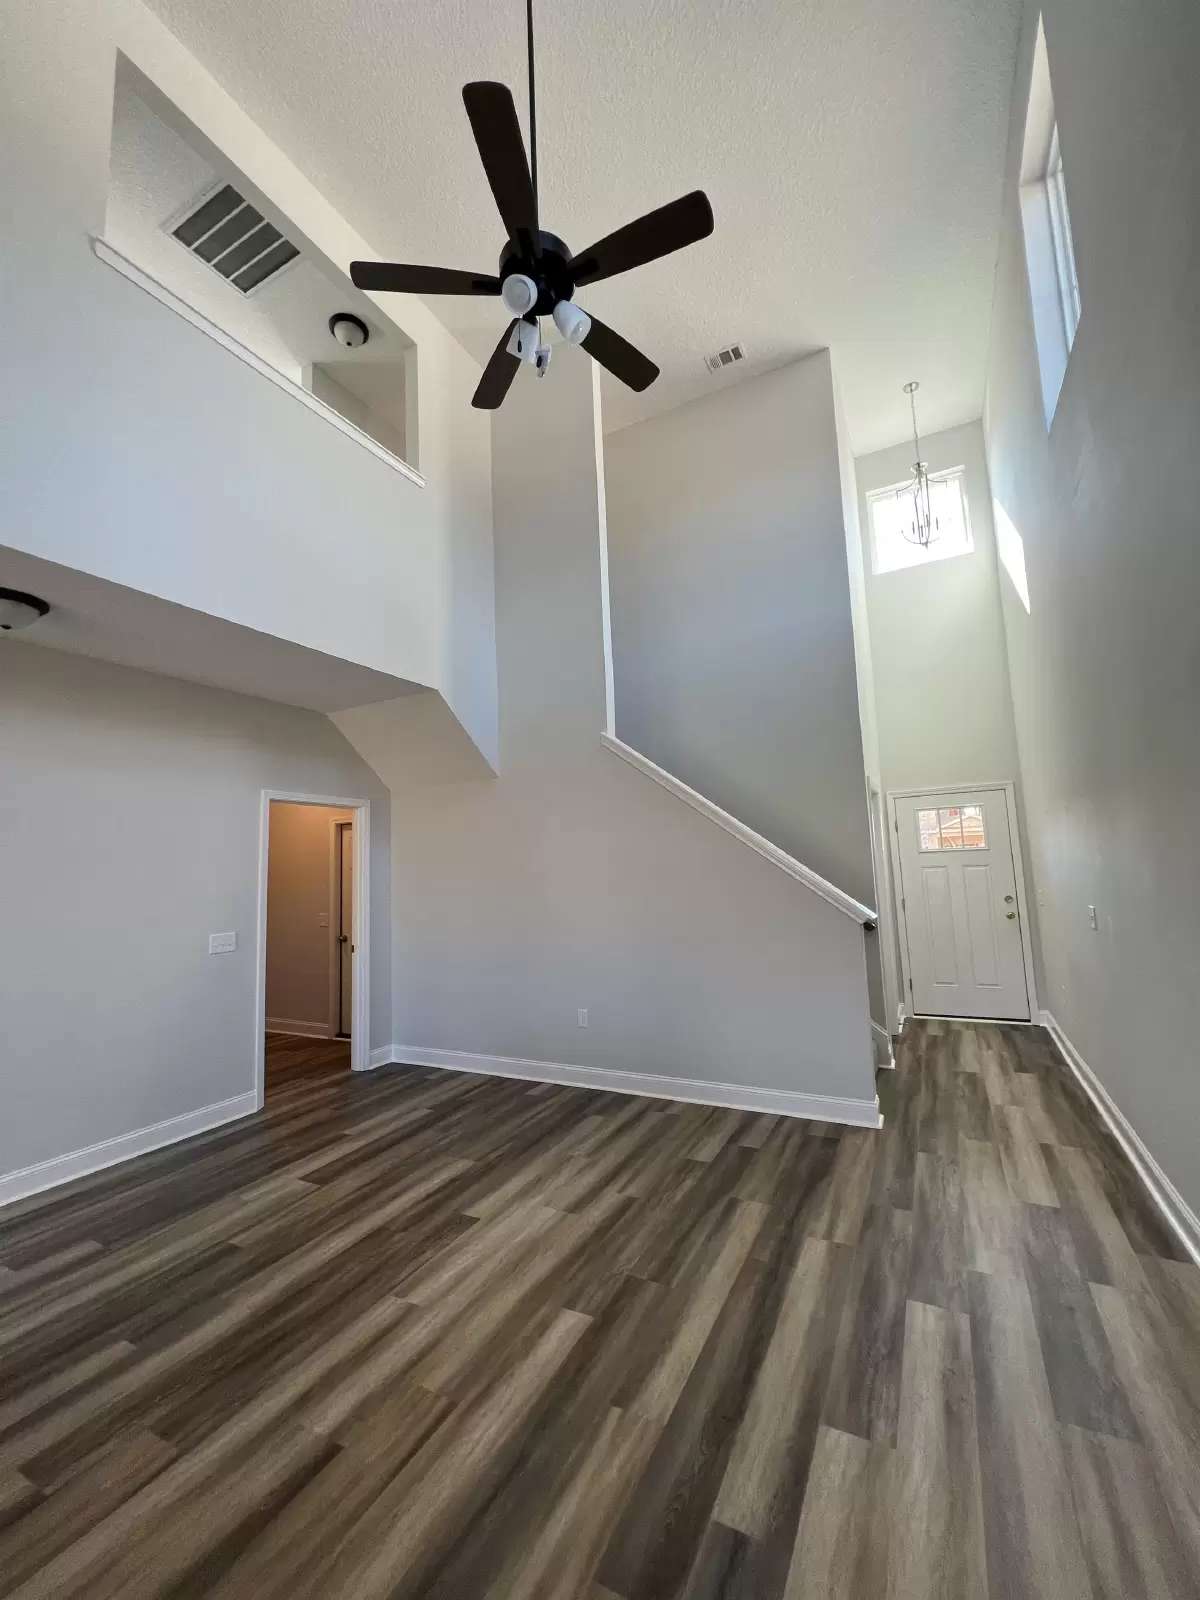
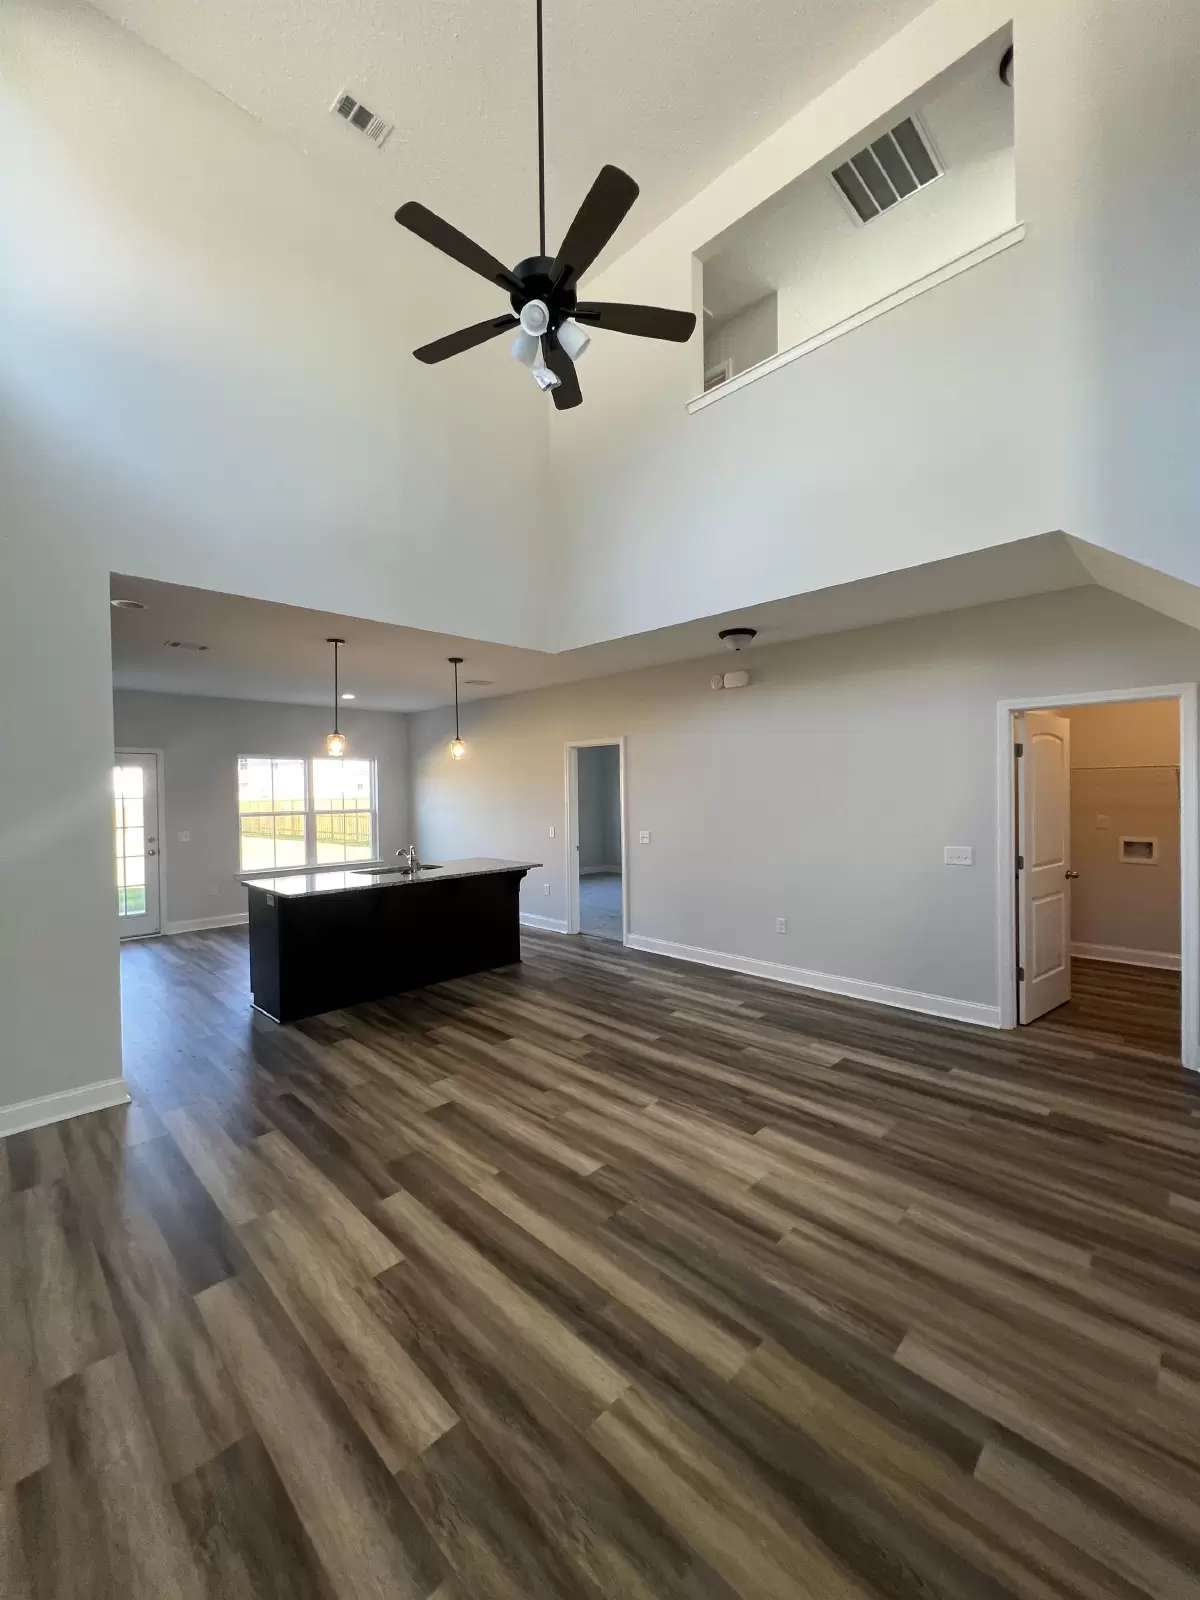
**Move-In Special: February Rent Free or $100 Discount Per Month For First Year** Don't wait to tour this brand new construction home in the brand new Heritage Pointe phase of Flemington Village subdivision in Hinesville! This home makes a stunning first impression with a cathedral ceiling in the Great Room. Kitchen is open with a center island with bar seating, adjacent eating area, all stainless steel appliances, and spacious pantry. Owner's Suite is located on the first floor and has a large en suite bath complete with soaking garden tub and stand-alone shower, as well as a double vanity. Laundry Room is also on the main floor for maximum convenience and has a useful utility closet for extra storage. Upstairs you will find a bonus loft that is perfect as a flex space for an office, den, play room, etc. Three bedrooms are spacious and share a full bath with an oversized vanity. LVP flooring in the wet areas and carpet in the bedrooms for a cozy feel. Backyard is large with a privacy fenced in yard, Bermuda sod, and irrigation system. Located on a corner lot near the community mailbox and close to common area green space. Just a few minutes from neighborhood groceries, dining, and Downtown Hinesville. Approximately 4.5 miles to Fort Stewart. No Pets Allowed. Utilities Not Included.
Applicants can schedule a tour by calling [Use CALL button] or apply at:
[Use CALL or EMAIL to get in touch]
**Move-In Special: February Rent Free or $100 Discount Per Month For First Year** Don't wait to tour this brand new construction home in the brand new Heritage Pointe phase of Flemington Village subdivision in Hinesville! This home makes a stunning first impression with a cathedral ceiling in the Great Room. Kitchen is open with a center island with bar seating, adjacent eating area, all stainless steel appliances, and spacious pantry. Owner's Suite is located on the first floor and has a large en suite bath complete with soaking garden tub and stand-alone shower, as well as a double vanity. Laundry Room is also on the main floor for maximum convenience and has a useful utility closet for extra storage. Upstairs you will find a bonus loft that is perfect as a flex space for an office, den, play room, etc. Three bedrooms are spacious and share a full bath with an oversized vanity. LVP flooring in the wet areas and carpet in the bedrooms for a cozy feel. Backyard is large with a privacy fenced in yard, Bermuda sod, and irrigation system. Located on a corner lot near the community mailbox and close to common area green space. Just a few minutes from neighborhood groceries, dining, and Downtown Hinesville. Approximately 4.5 miles to Fort Stewart. No Pets Allowed. Utilities Not Included.
Applicants can schedule a tour by calling [Use CALL button] or apply at:
[Use CALL or EMAIL to get in touch]

Walk Score ®


The Places You'll Go
No nearby places yet
Add places that are important to you

