


Pet Policy

Have a pet?
Tell us about your furry (or feathered) friend so we can find homes that fit.
Want an ad-free experience?
Features
Tell us what things you  at 8973 James Creek Dr.


Internet Options
Check prices of all available internet options at 8973 James Creek Dr.


Description
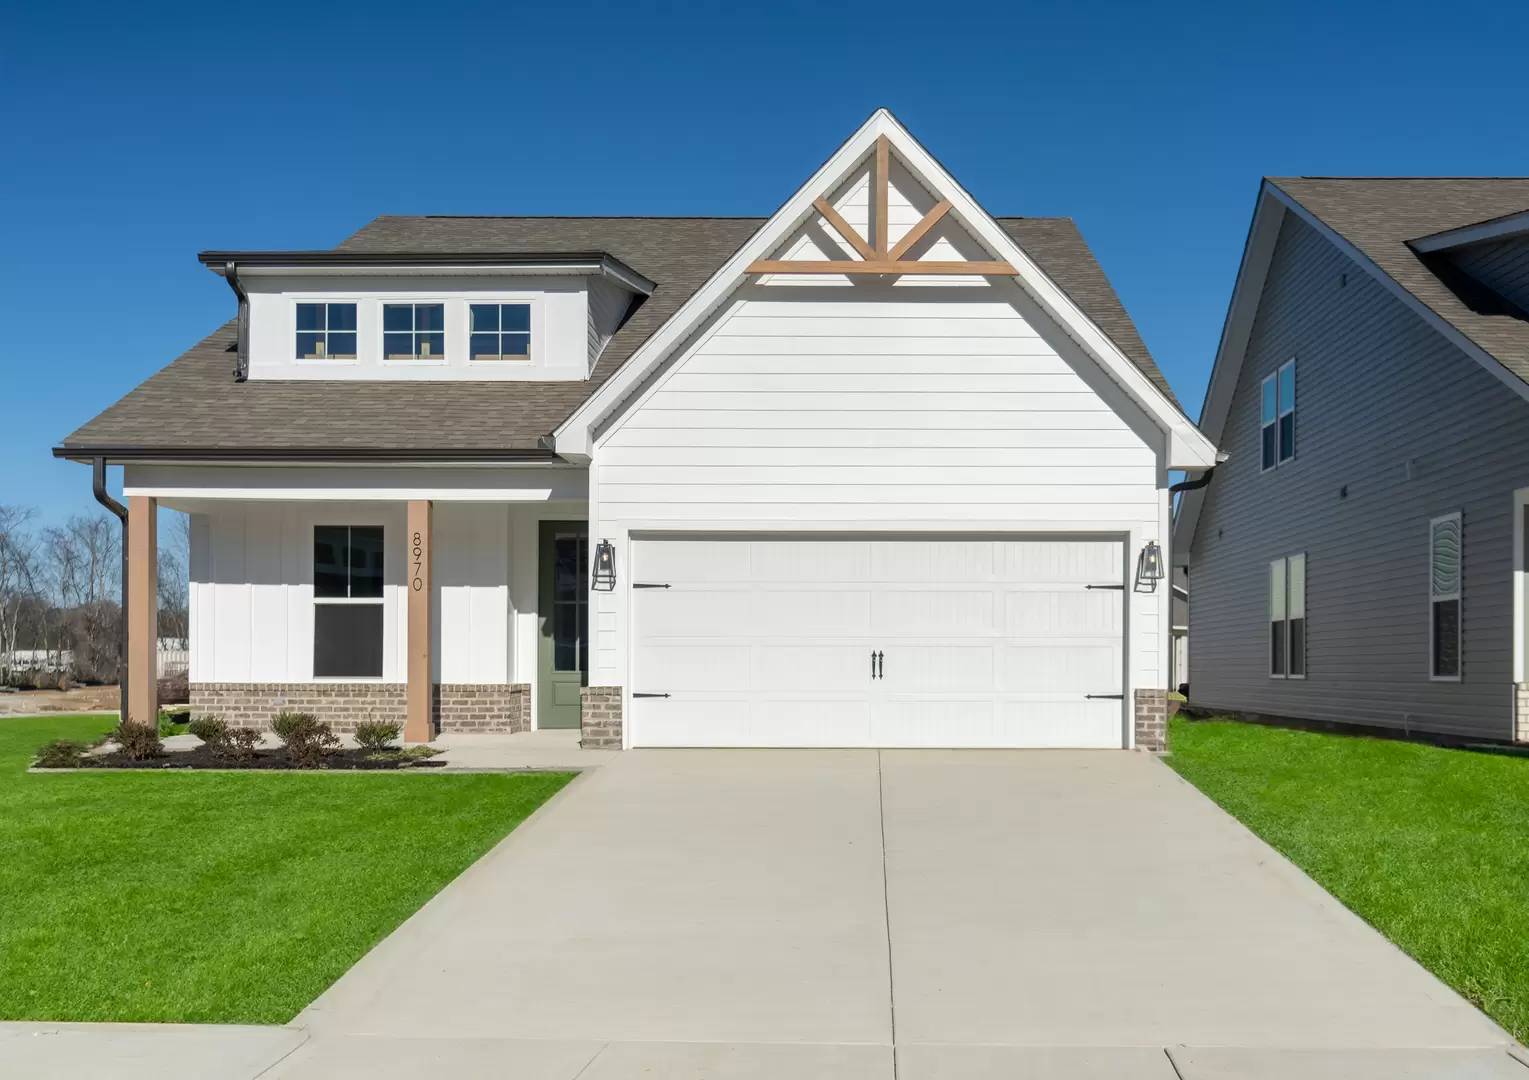
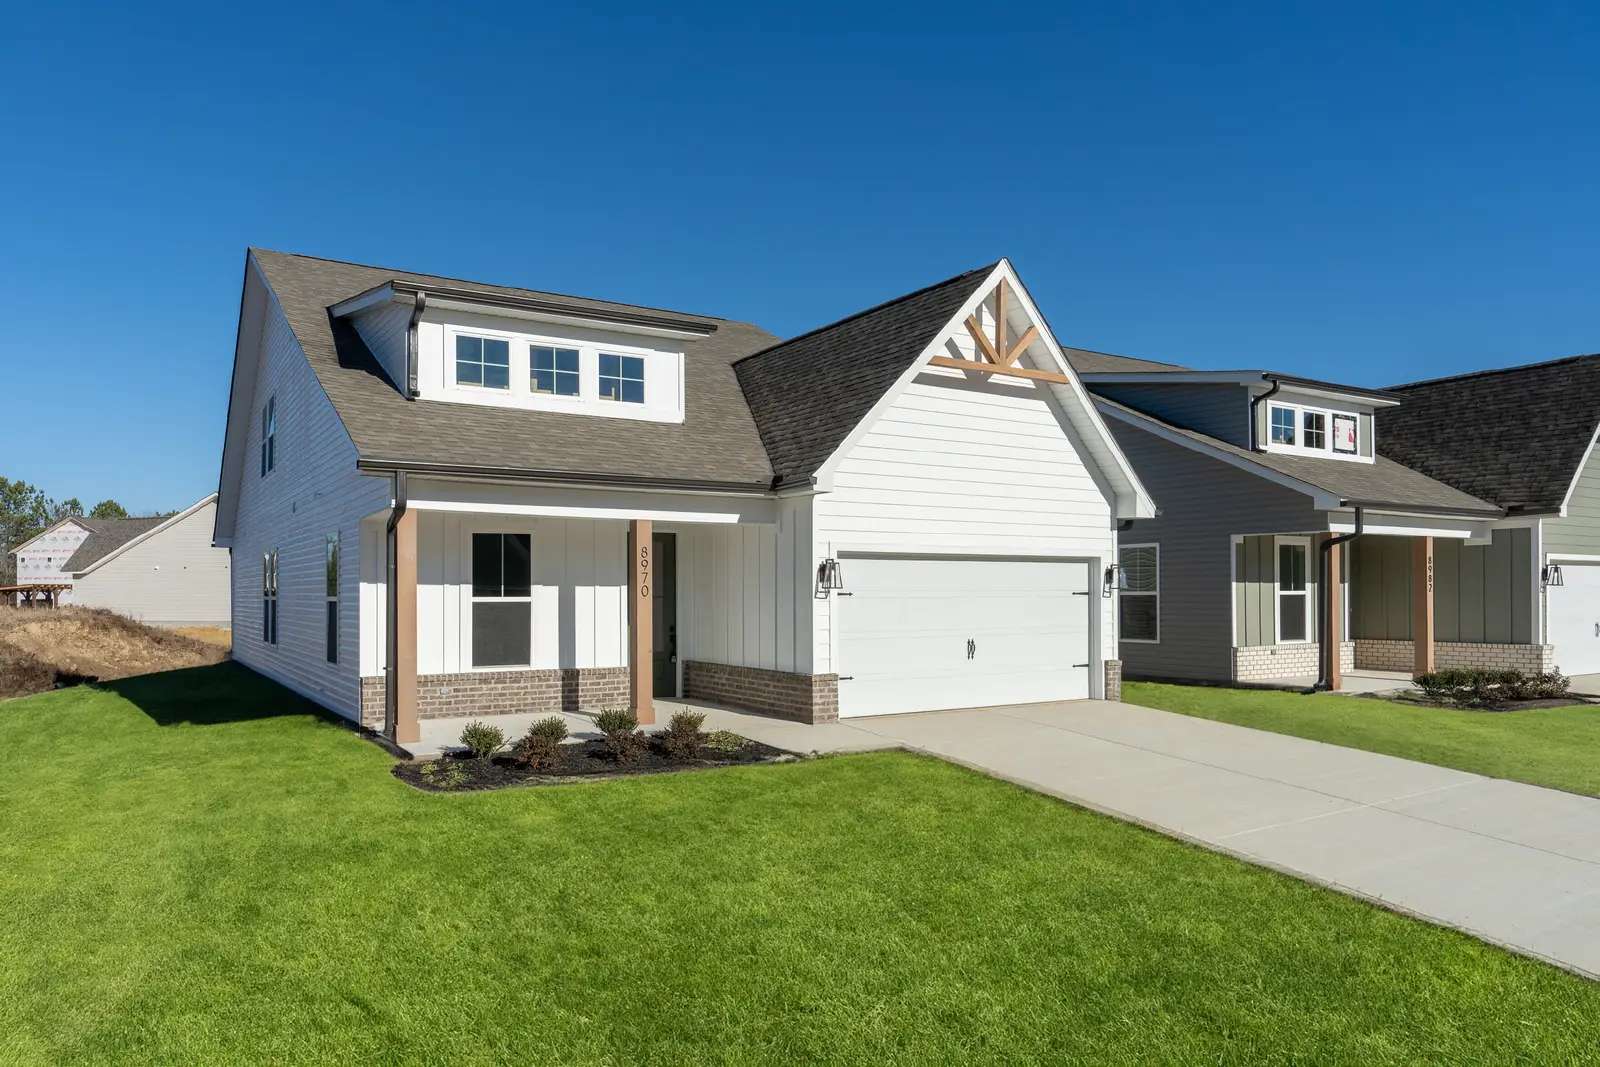
Welcome to James Creek, a sought-after community in the heart of Ooltewah, TN. The Daisy floor plan offers 3 bedrooms, 3 full bathrooms, and a thoughtfully designed layout that combines style, comfort, and everyday functionality.
Inside, the open-concept living space is filled with natural light, creating a warm and inviting atmosphere. The kitchen features granite countertops, stainless steel appliances, and a spacious pantry, flowing seamlessly into the great room for easy entertaining and everyday living.
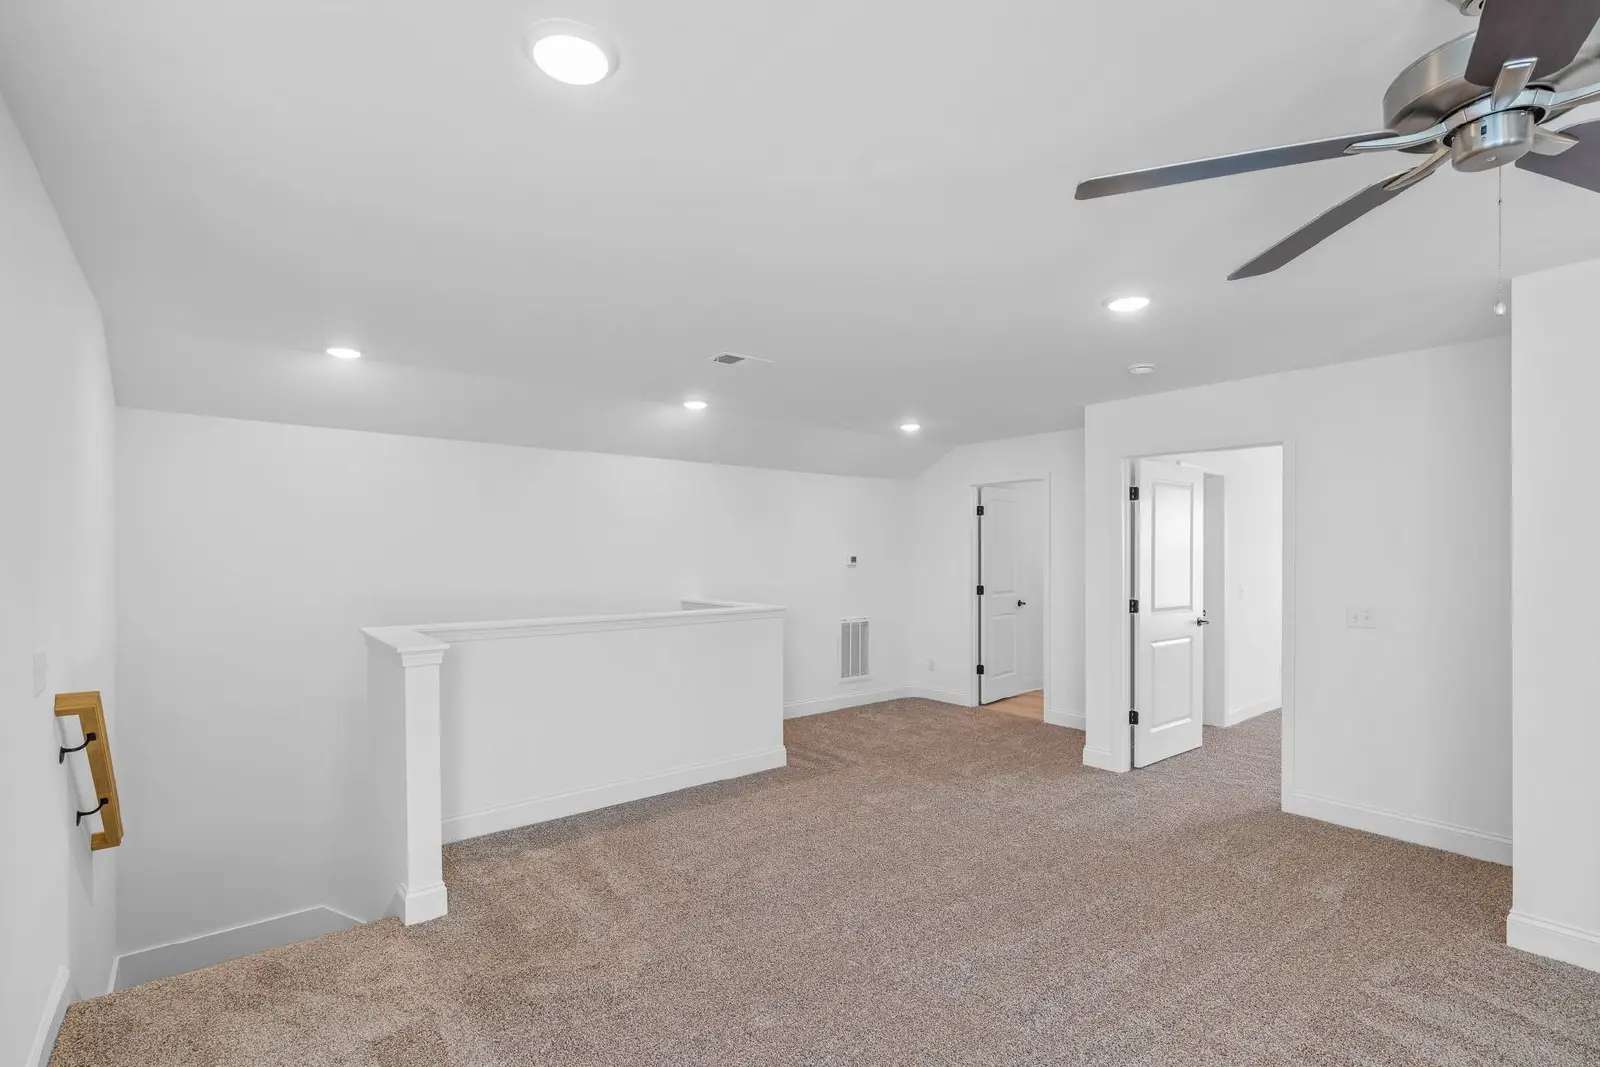
The main level includes a private primary suite, a second bedroom, a full bathroom, and a conveniently located laundry room. Upstairs, you'll find a third bedroom, an additional full bath, and a versatile loft that's perfect for a home office, media room, playroom, or flex space.
Step outside to enjoy the covered front porch, while HOA-provided lawn care makes it easy to spend less time on maintenance and more time enjoying your home. Located just minutes from Cambridge Square, shopping, dining, and I-75, this home offers the convenience of everything you need just a short drive away.
Don't miss the opportunity to make this beautiful home your next address—schedule your tour today!
Additional lease information:
Pets: Maximum of 4 allowed
Fees: 1st Pet $500.00 (non-refundable)
Additional Pet(s) $250.00 (non-refundable)
Pet Rent: $50 monthly fee, per pet (non-refundable)
Welcome to James Creek, a sought-after community in the heart of Ooltewah, TN. The Daisy floor plan offers 3 bedrooms, 3 full bathrooms, and a thoughtfully designed layout that combines style, comfort, and everyday functionality.
Inside, the open-concept living space is filled with natural light, creating a warm and inviting atmosphere. The kitchen features granite countertops, stainless steel appliances, and a spacious pantry, flowing seamlessly into the great room for easy entertaining and everyday living.
The main level includes a private primary suite, a second bedroom, a full bathroom, and a conveniently located laundry room. Upstairs, you'll find a third bedroom, an additional full bath, and a versatile loft that's perfect for a home office, media room, playroom, or flex space.
Step outside to enjoy the covered front porch, while HOA-provided lawn care makes it easy to spend less time on maintenance and more time enjoying your home. Located just minutes from Cambridge Square, shopping, dining, and I-75, this home offers the convenience of everything you need just a short drive away.
Don't miss the opportunity to make this beautiful home your next address—schedule your tour today!
Additional lease information:
Pets: Maximum of 4 allowed
Fees: 1st Pet $500.00 (non-refundable)
Additional Pet(s) $250.00 (non-refundable)
Pet Rent: $50 monthly fee, per pet (non-refundable)

Walk Score ®


The Places You'll Go
No nearby places yet
Add places that are important to you

