

Is this a fair market price?
This property is listed by 1969 other agentsIs this a fair market price?
This property is listed by 1969 other agentsPet Policy

Have a pet?
Tell us about your furry (or feathered) friend so we can find homes that fit.
Want an ad-free experience?
Features
Tell us what things you  at 4827 S Saint Lawrence Ave Unit 2.


Internet Options
Check prices of all available internet options at 4827 S Saint Lawrence Ave, Unit 2.


Description
Property Id: 2421781
Call Mrs McCann [Use CALL button] ASAP Luxury New Construction 3-Unit Building for Rent
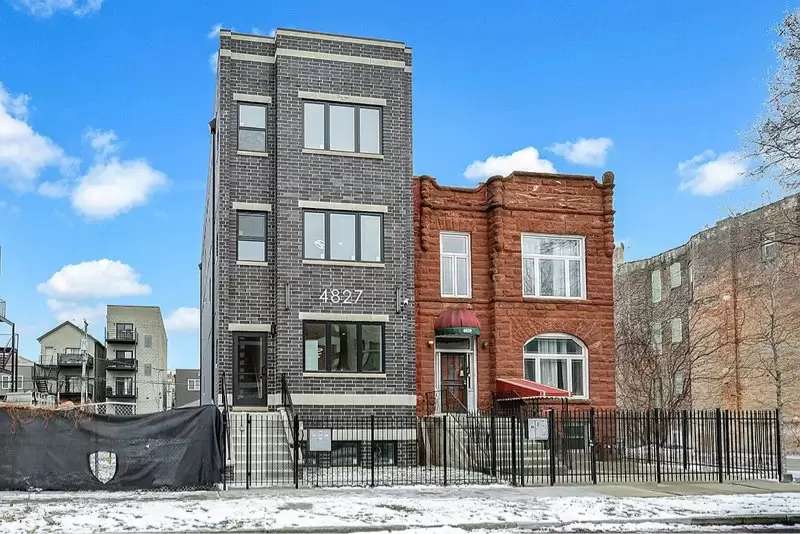
4827 S. Saint Lawrence Ave, Chicago, IL
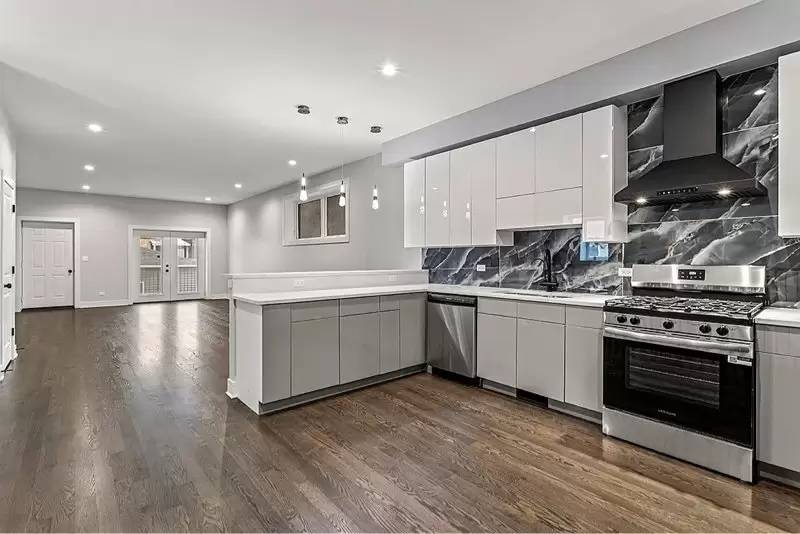
Absolutely stunning all-brick new construction multi-unit property located in the heart of Chicago. This beautiful building features three spacious units with modern luxury finishes throughout and a first-floor duplex that extends into the finished basement.
Every unit offers high-end upgrades, open layouts, and designer finishes. Perfect for families looking for space, comfort, and modern living.
Unit Layout
First Floor Duplex (Main Level + Basement)
6 Bedrooms
3 Bathrooms
Open concept living space
Direct access to finished basement level
Second Floor Unit
3 Bedrooms
2 Bathrooms
Third Floor Unit
3 Bedrooms
2 Bathrooms
Interior Features
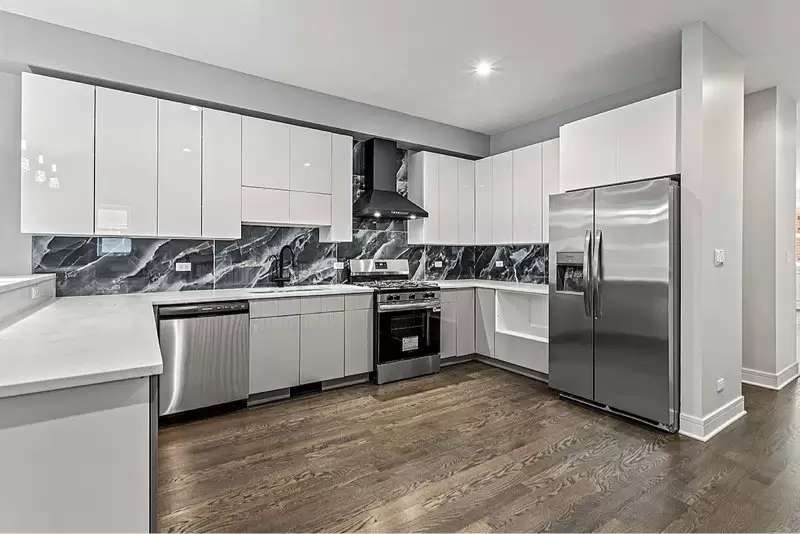
Custom designer kitchens
42-inch shaker style cabinets
Quartz countertops
Wine racks
Stainless steel appliances
Hardwood floors throughout
Electric fireplaces in living rooms
Surround sound / intercom system
Full
Property Id: 2421781
Call Mrs McCann [Use CALL button] ASAP Luxury New Construction 3-Unit Building for Rent
4827 S. Saint Lawrence Ave, Chicago, IL
Absolutely stunning all-brick new construction multi-unit property located in the heart of Chicago. This beautiful building features three spacious units with modern luxury finishes throughout and a first-floor duplex that extends into the finished basement.
Every unit offers high-end upgrades, open layouts, and designer finishes. Perfect for families looking for space, comfort, and modern living.
Unit Layout
First Floor Duplex (Main Level + Basement)
6 Bedrooms
3 Bathrooms
Open concept living space
Direct access to finished basement level
Second Floor Unit
3 Bedrooms
2 Bathrooms
Third Floor Unit
3 Bedrooms
2 Bathrooms
Interior Features
Custom designer kitchens
42-inch shaker style cabinets
Quartz countertops
Wine racks
Stainless steel appliances
Hardwood floors throughout
Electric fireplaces in living rooms
Surround sound / intercom system
Full

Walk Score ®


The Places You'll Go
No nearby places yet
Add places that are important to you

