

Pet Policy

Have a pet?
Tell us about your furry (or feathered) friend so we can find homes that fit.
Want an ad-free experience?
Features
Tell us what things you  at 4320 E Ashman St Unit 1.


Internet Options
Check prices of all available internet options at 4320 E Ashman St, Unit 1.


Description
4320 E. ASHMAN, MIDLAND, MI 48642
This is a very unique opportunity! Originally built for document storage for many years! The Premises are listed as VACANT AND READY TO OCCUPY ASAP!
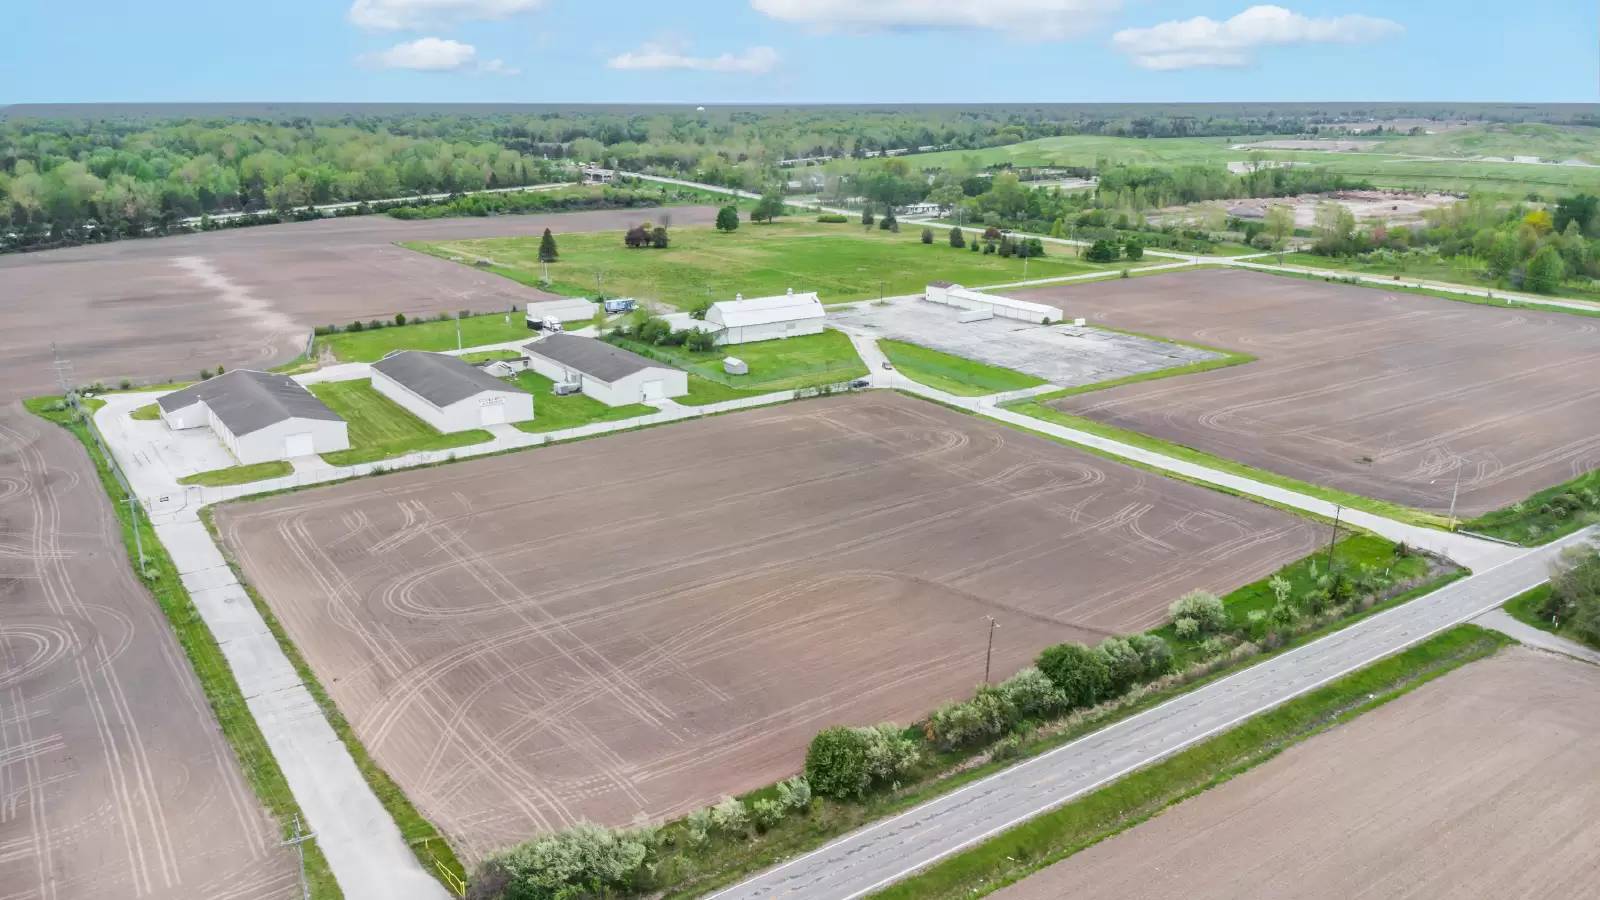
There are a total of 4 buildings on 13.74 acres of land that partially front E. Ashman and have an access on Rockwell Drive, located in the City of Midland. The premises are completely fenced and security gated. The Zoning is INDUSTRIAL ZONING!
The 4 buildings consist of the following:
9011 Building: 1 stand alone building 40' x 50' = 2000 sf previously was refrigerated but was converted to more of a paint booth, look area that is fully sprinklered, fully insulated, finished interior, 8' dock height overhead door at north end of building.
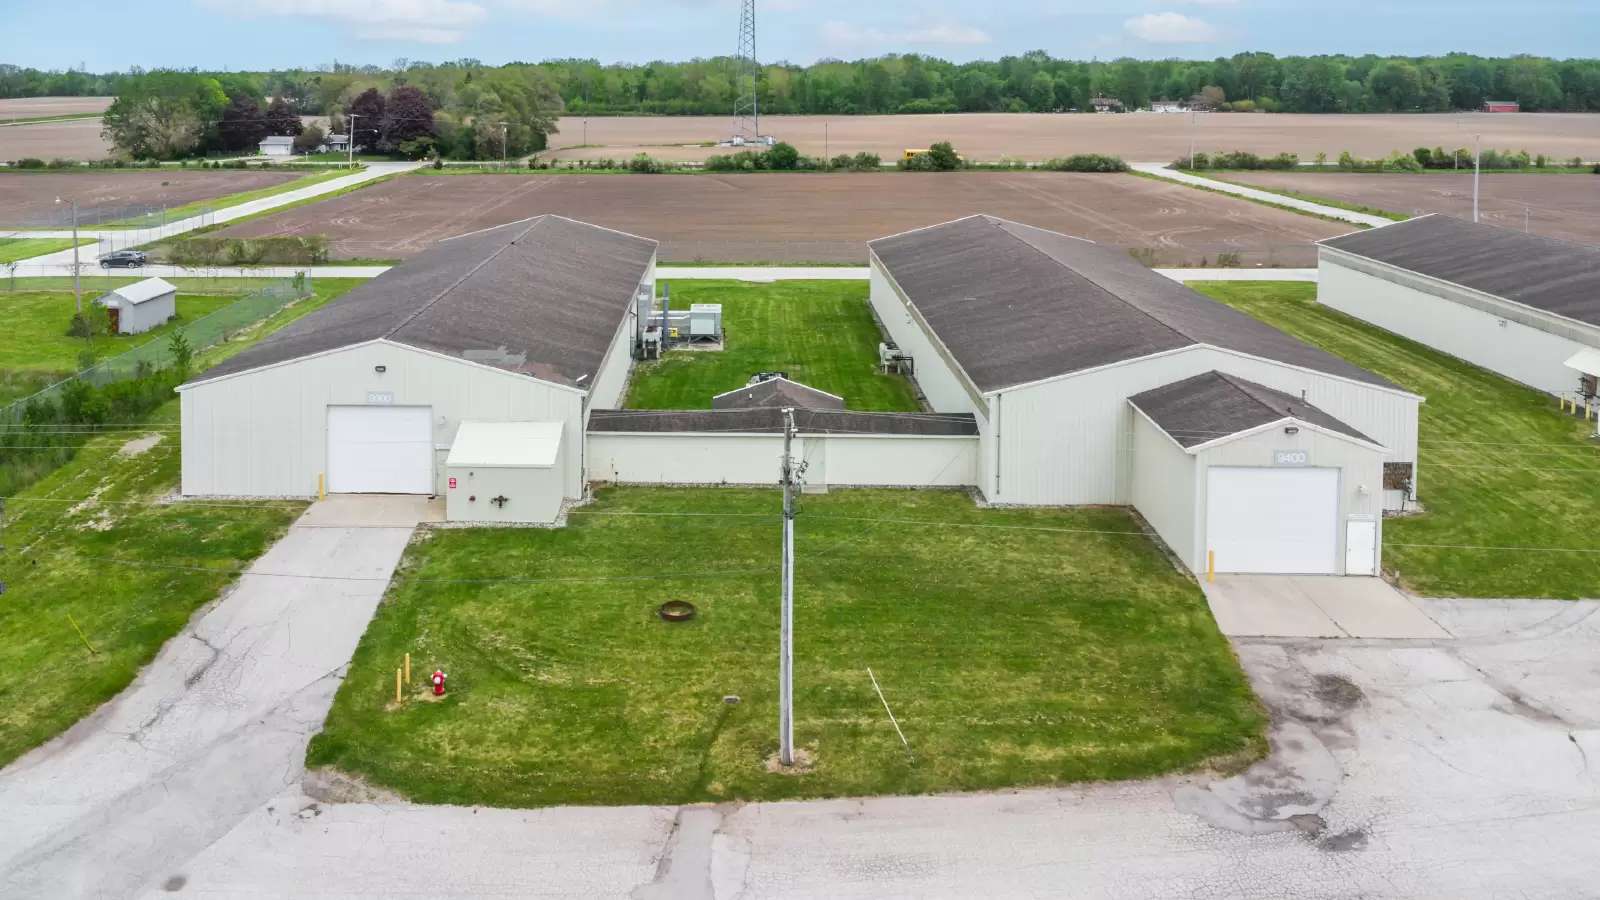
9300 Building: 9,600 sf , fully insulated, finished interior, heated, air conditioned, fully sprinklered, 2 14' overhead doors, one on each end of building- attached-adjoined with 9400 building through a hallway with restroom and storage room.
9400 Building: 9,600 sf , fully insulated, finished interior, heated, air conditioned, fully sprinklered, one 14' overhead door on East end of building, 23'7 x 20'9” attached loading area standard commercial double doors to interior, with 14' overhead door on exterior. Attached-adjoined with 9300 building through a hallway with restroom and storage room.
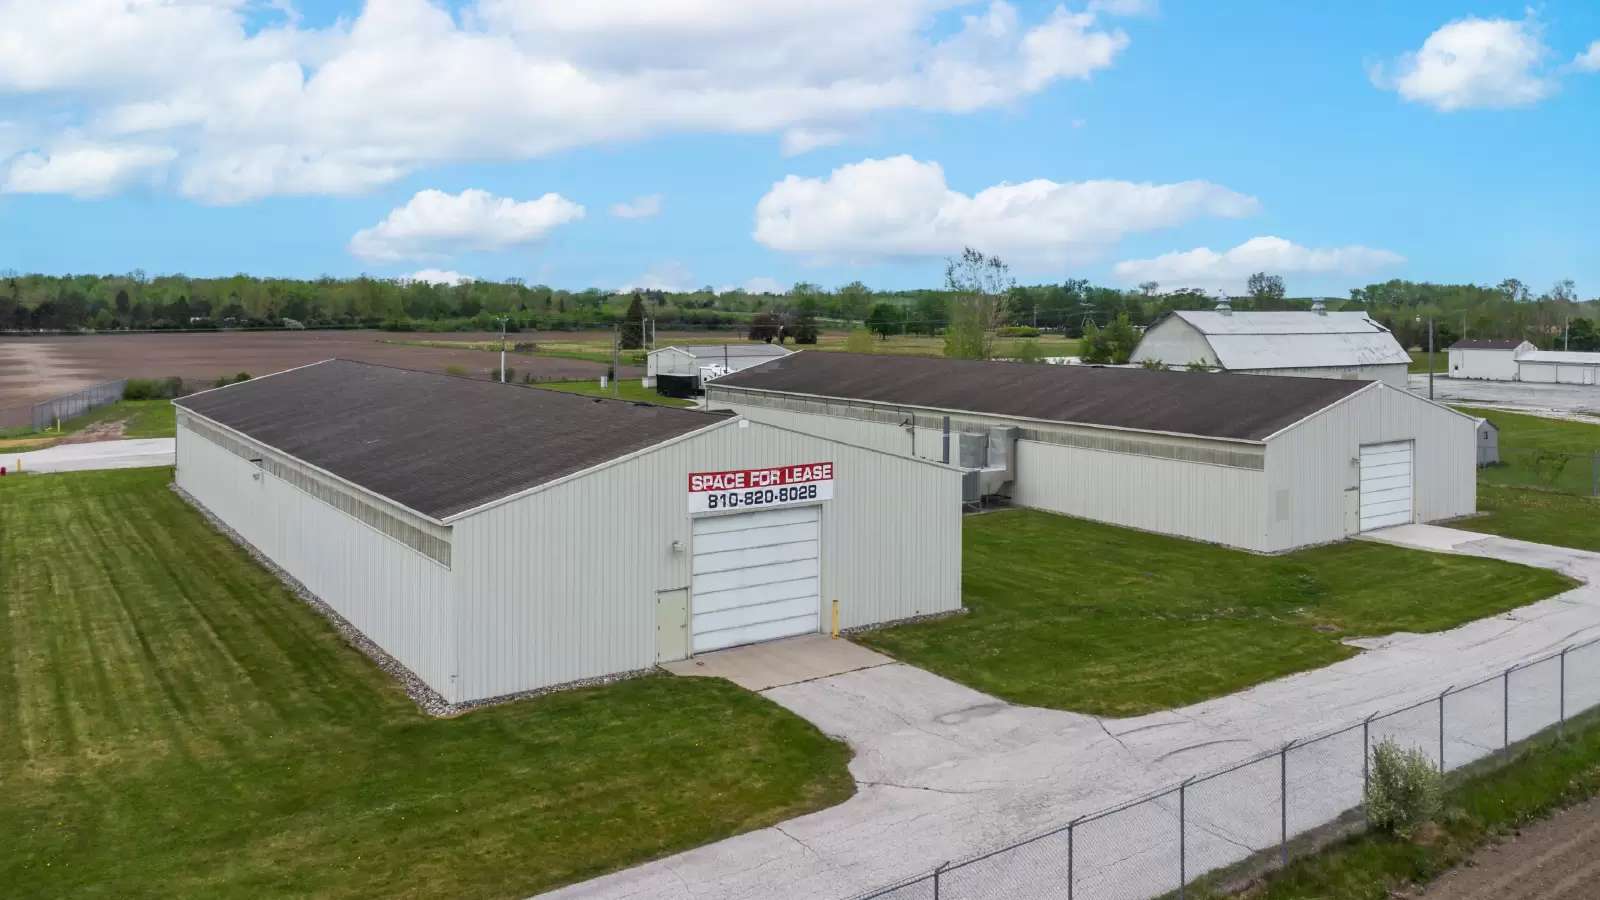
9500 Building: Stand Alone 9,600 SF building, partially heated/partially cold storage, not sprinklered, attached 21' x 51' non heated lean-to, large area features 1 overhead door on East Side and 3 overhead doors on south side. Bonus- Exterior generator!
- Industrial Zoned
- 13.74 Acres
- 4 Buildings w/ Overhead Garage Doors, climate controlled, fenced in parcel.
- 31,000 SF total
- 2 bathrooms
- 480V 3-phase power
- Water on site, septic on premises
- Parcel ID: 14-13-10-05
- TAXES: $35,800 Annually
NOTE: WATER IS ON SITE.
WAREHOUSE HIGHLIGHTS
Custom Sizing Available 1,000 SF to 30,000 SF
24/7 Access
Gated perimeter w/ Security Cameras
Climate Controlled & Dry Storage Options
14 ft High Automatic, Overhead Garage Doors
Bathrooms, Water & Sewer on Site
Industrial power + Backup Generator
Semi Truck Clearance
Ample parking
Located minutes from US-10 and major Midland business corridors
Warehouse, distribution, manufacturing, and storage uses permitted
Sizes Available
750 SF
1,200 SF
1,500 SF
3,000 SF
5,000 SF
10,000 SF
30,000 SF
4320 E. ASHMAN, MIDLAND, MI 48642
This is a very unique opportunity! Originally built for document storage for many years! The Premises are listed as VACANT AND READY TO OCCUPY ASAP!
There are a total of 4 buildings on 13.74 acres of land that partially front E. Ashman and have an access on Rockwell Drive, located in the City of Midland. The premises are completely fenced and security gated. The Zoning is INDUSTRIAL ZONING!
The 4 buildings consist of the following:
9011 Building: 1 stand alone building 40' x 50' = 2000 sf previously was refrigerated but was converted to more of a paint booth, look area that is fully sprinklered, fully insulated, finished interior, 8' dock height overhead door at north end of building.
9300 Building: 9,600 sf , fully insulated, finished interior, heated, air conditioned, fully sprinklered, 2 14' overhead doors, one on each end of building- attached-adjoined with 9400 building through a hallway with restroom and storage room.
9400 Building: 9,600 sf , fully insulated, finished interior, heated, air conditioned, fully sprinklered, one 14' overhead door on East end of building, 23'7 x 20'9” attached loading area standard commercial double doors to interior, with 14' overhead door on exterior. Attached-adjoined with 9300 building through a hallway with restroom and storage room.
9500 Building: Stand Alone 9,600 SF building, partially heated/partially cold storage, not sprinklered, attached 21' x 51' non heated lean-to, large area features 1 overhead door on East Side and 3 overhead doors on south side. Bonus- Exterior generator!
- Industrial Zoned
- 13.74 Acres
- 4 Buildings w/ Overhead Garage Doors, climate controlled, fenced in parcel.
- 31,000 SF total
- 2 bathrooms
- 480V 3-phase power
- Water on site, septic on premises
- Parcel ID: 14-13-10-05
- TAXES: $35,800 Annually
NOTE: WATER IS ON SITE.
WAREHOUSE HIGHLIGHTS
Custom Sizing Available 1,000 SF to 30,000 SF
24/7 Access
Gated perimeter w/ Security Cameras
Climate Controlled & Dry Storage Options
14 ft High Automatic, Overhead Garage Doors
Bathrooms, Water & Sewer on Site
Industrial power + Backup Generator
Semi Truck Clearance
Ample parking
Located minutes from US-10 and major Midland business corridors
Warehouse, distribution, manufacturing, and storage uses permitted
Sizes Available
750 SF
1,200 SF
1,500 SF
3,000 SF
5,000 SF
10,000 SF
30,000 SF

Walk Score ®


The Places You'll Go
No nearby places yet
Add places that are important to you

