
 to get notified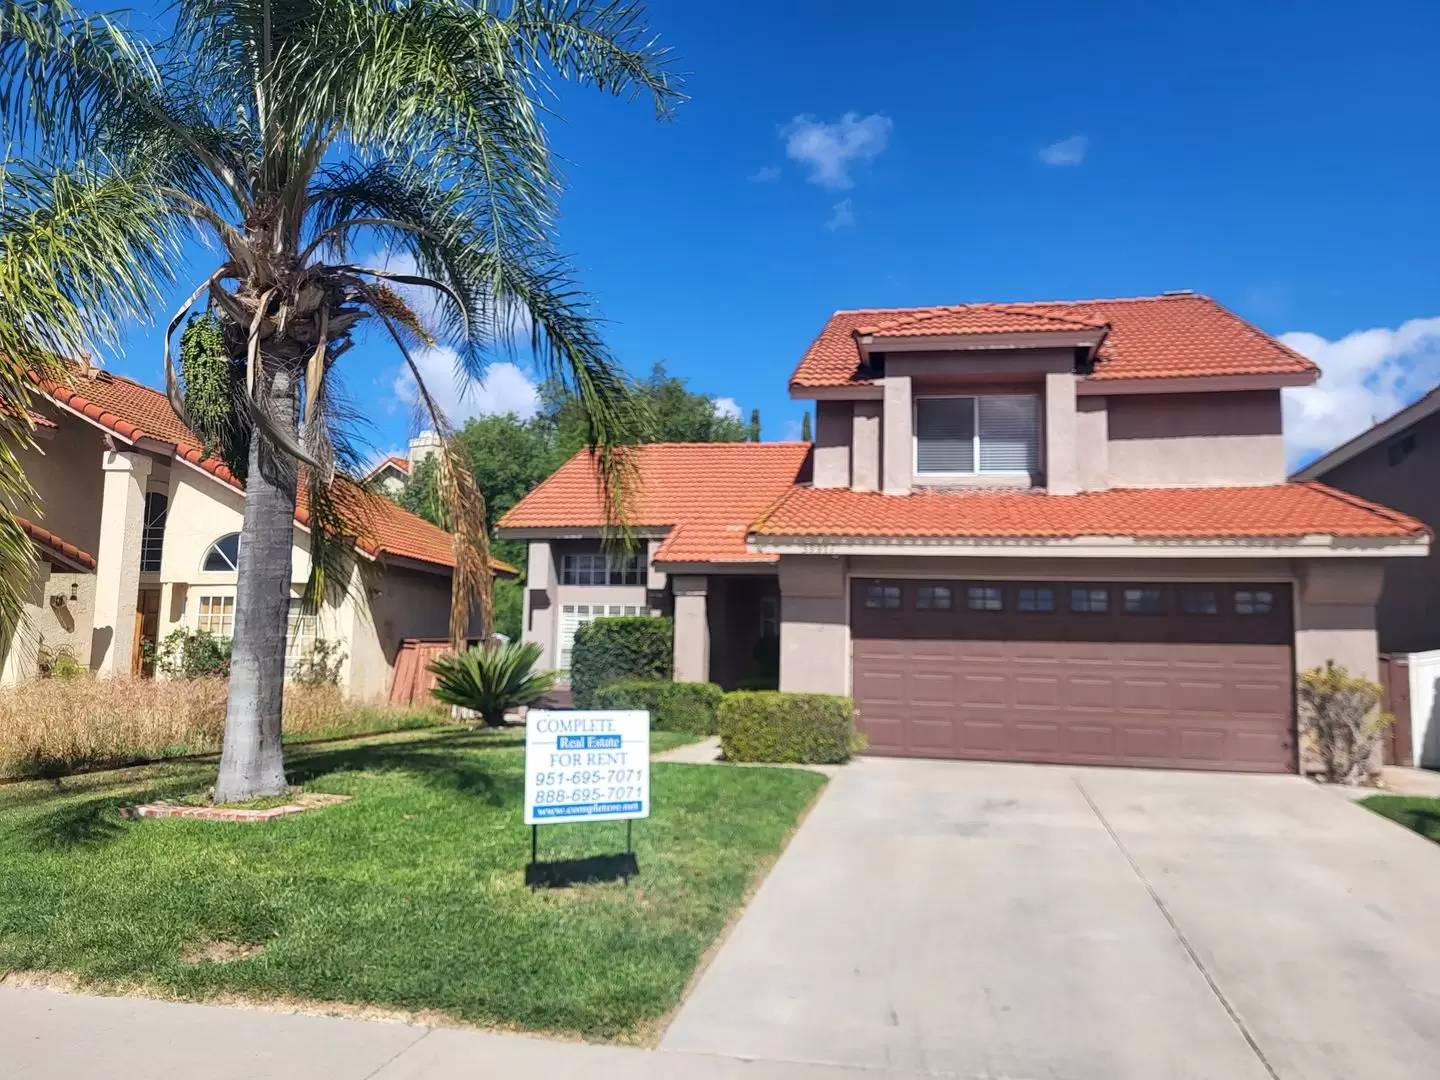


Is this a fair market price?
Is this a fair market price?
Pet Policy

Have a pet?
Tell us about your furry (or feathered) friend so we can find homes that fit.
Want an ad-free experience?
Features
Tell us what things you  at 39917 Chippewa Cir.


Internet Options
Check prices of all available internet options at 39917 Chippewa Cir.


Description
This is a great neighborhood, close to parks, schools and this home is on a quiet street.
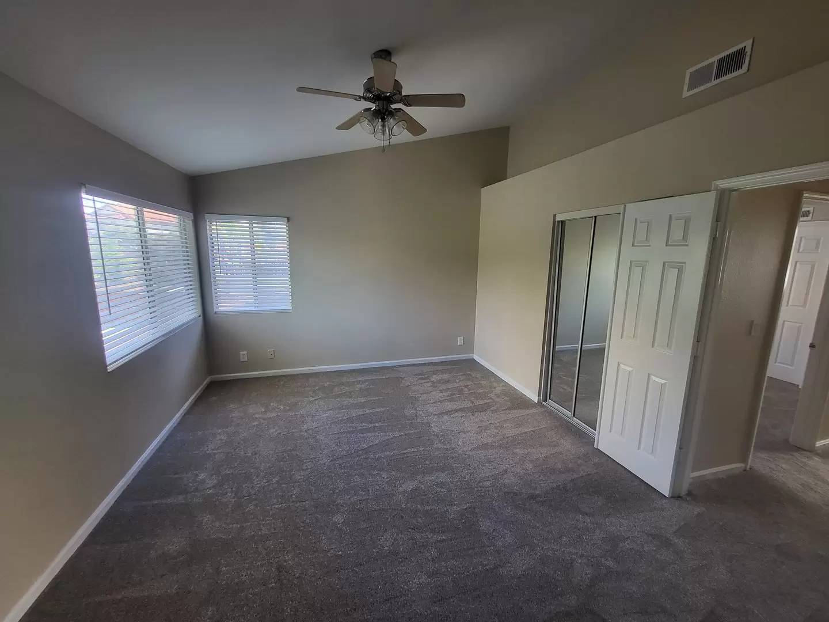
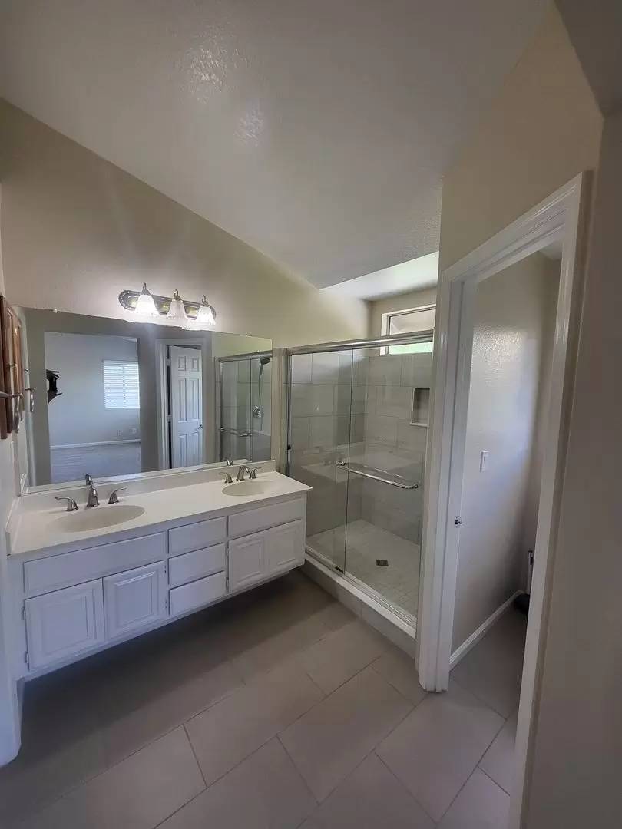
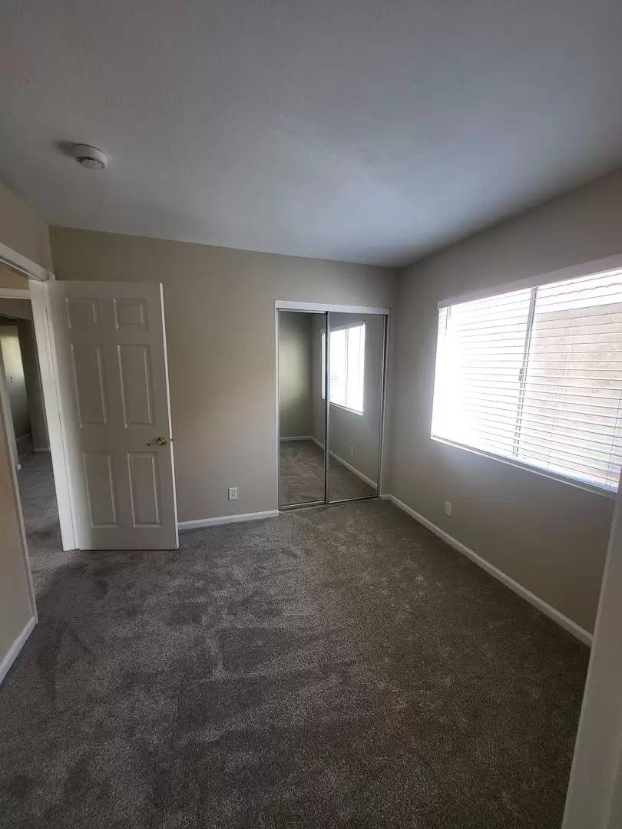
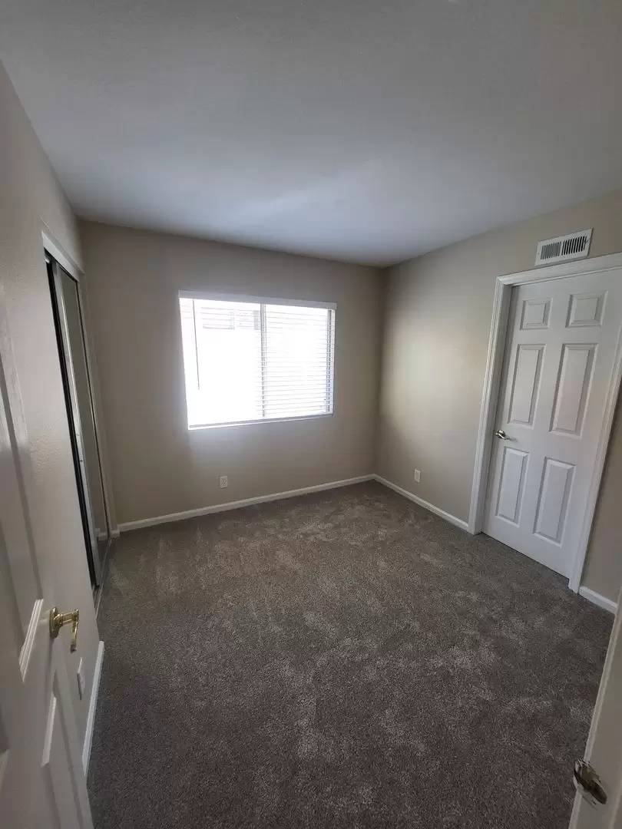
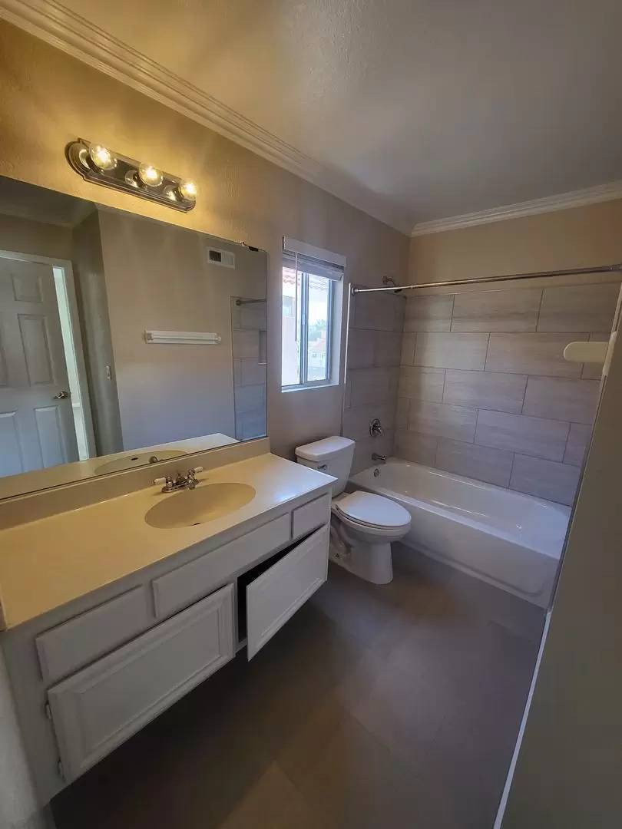
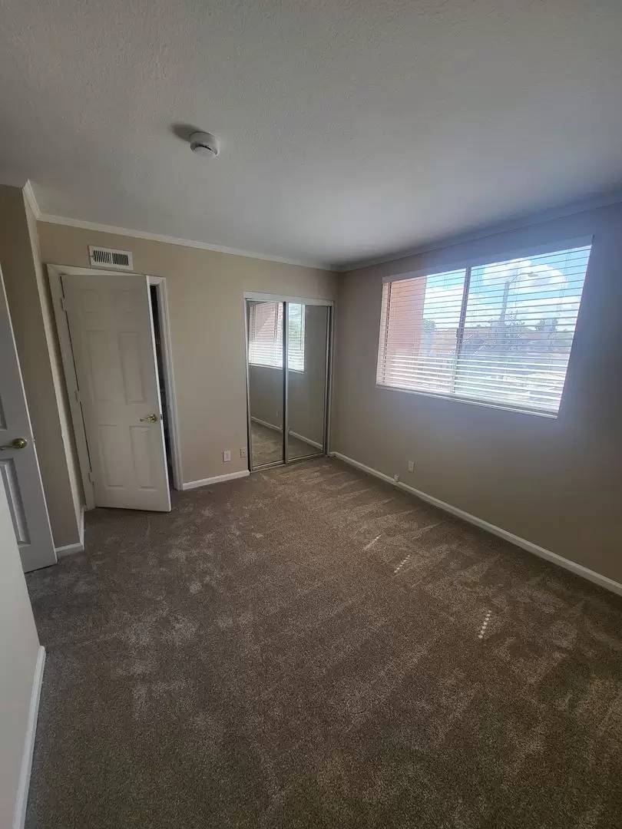
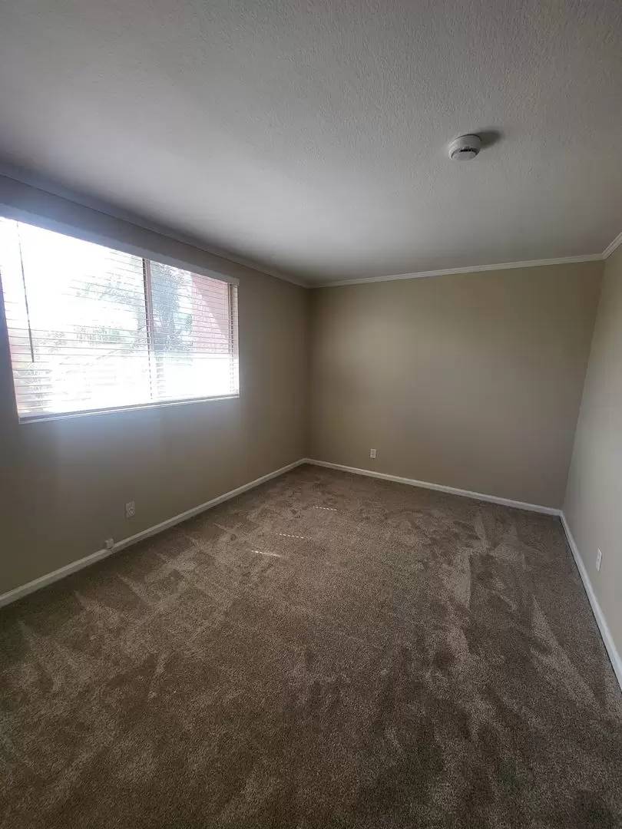
New Paint & Carpet !! New LVP flooring ! 2 bathrooms upstairs newly remodeled (tiled walk-in shower & floors in Master + Tiled tub /floors in 2nd Bathroom)
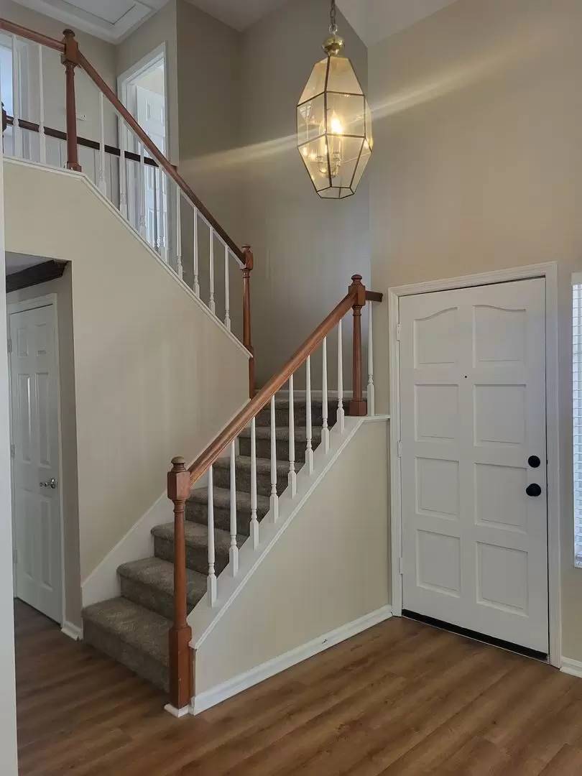
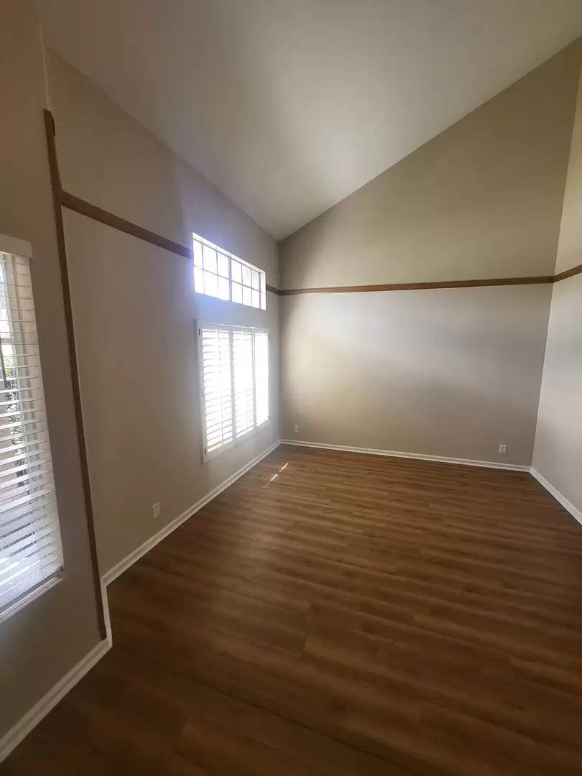
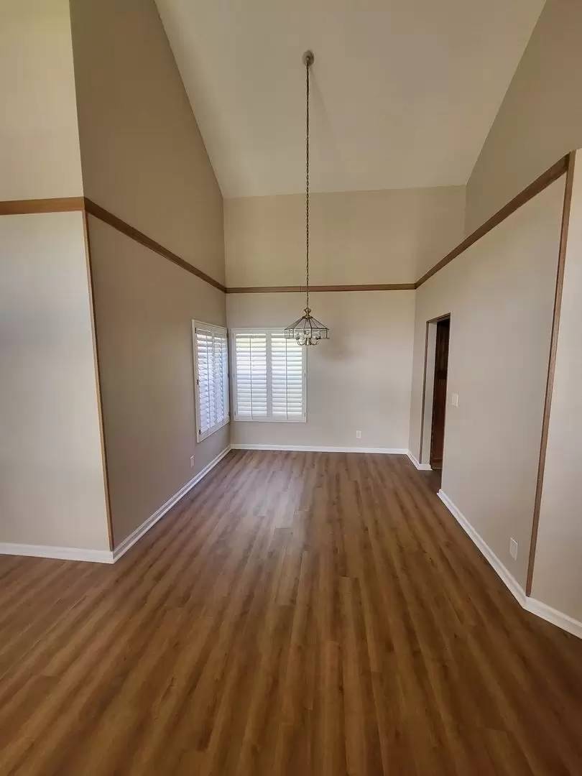
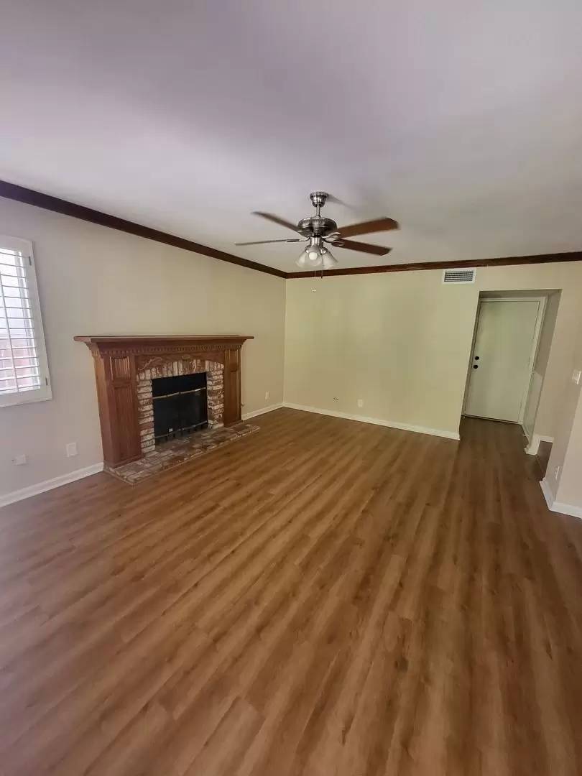
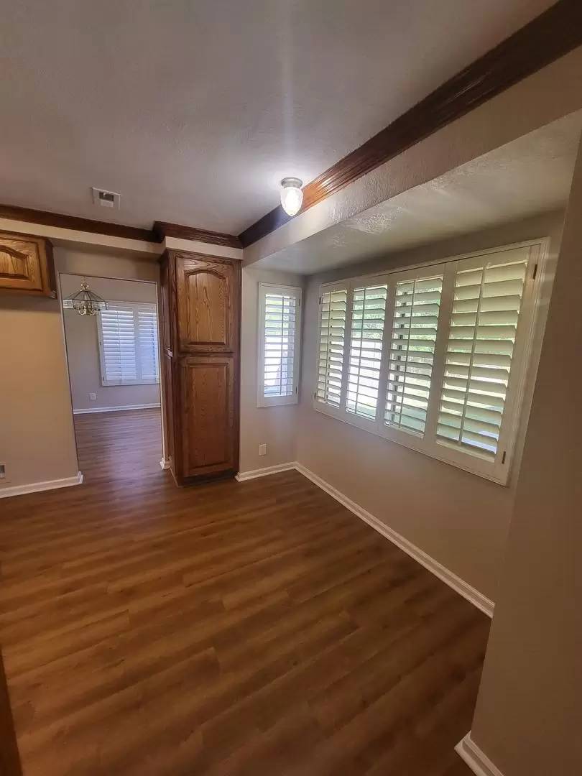
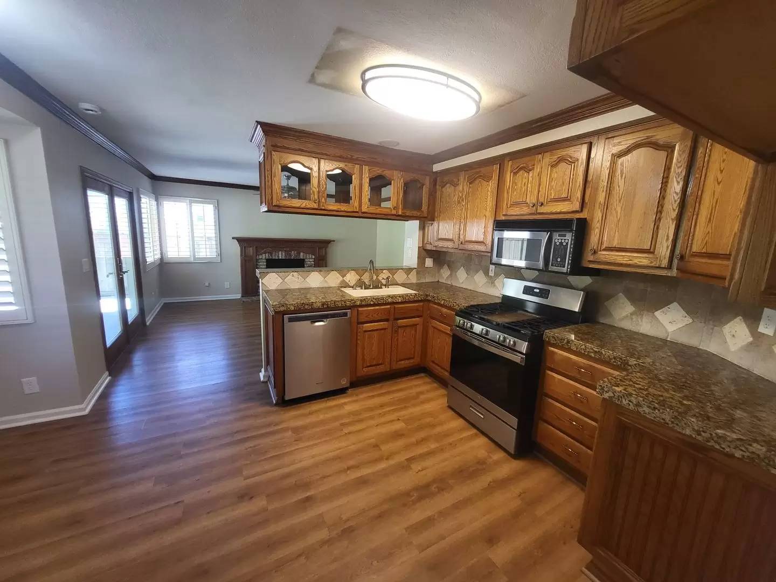
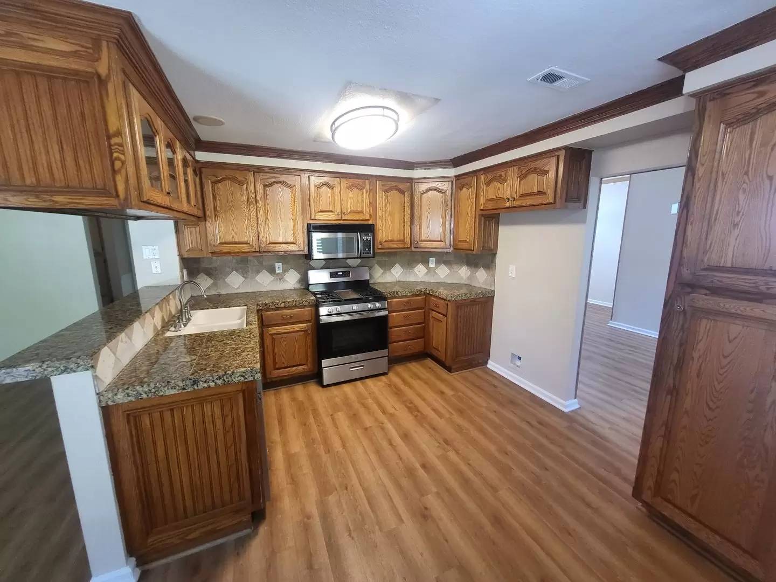
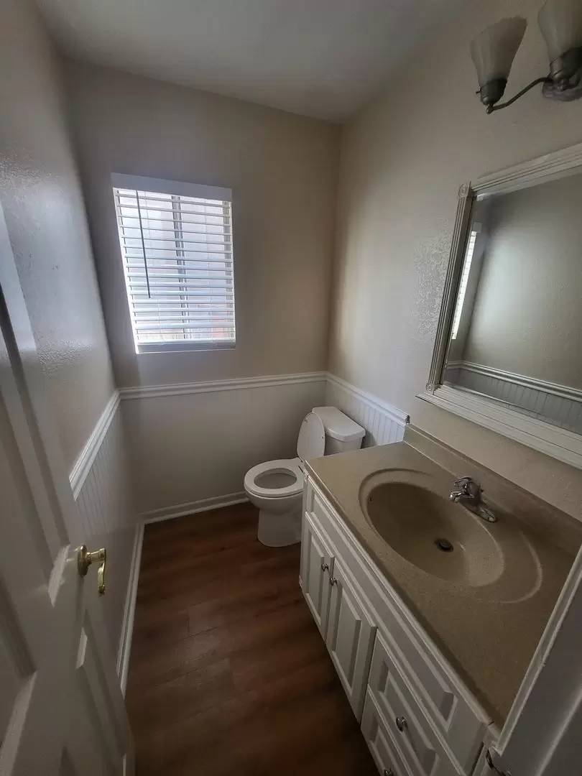
Enter to laminate Wood Flooring all downstairs, plantation shutters downstairs, to your left is Living room (12'x12') and then Dining Room (10'x10') thru to Kitchen (12'x10') with nice upgraded Granite counters and custom tile backsplash (includes dishwasher, stove and microwave + fridge IF NEEDED) and a Breakfast Nook, opens to Family Room (14'x13') with ceiling fan and fireplace. French Doors to backyard. 1/2 Bath Downstairs.
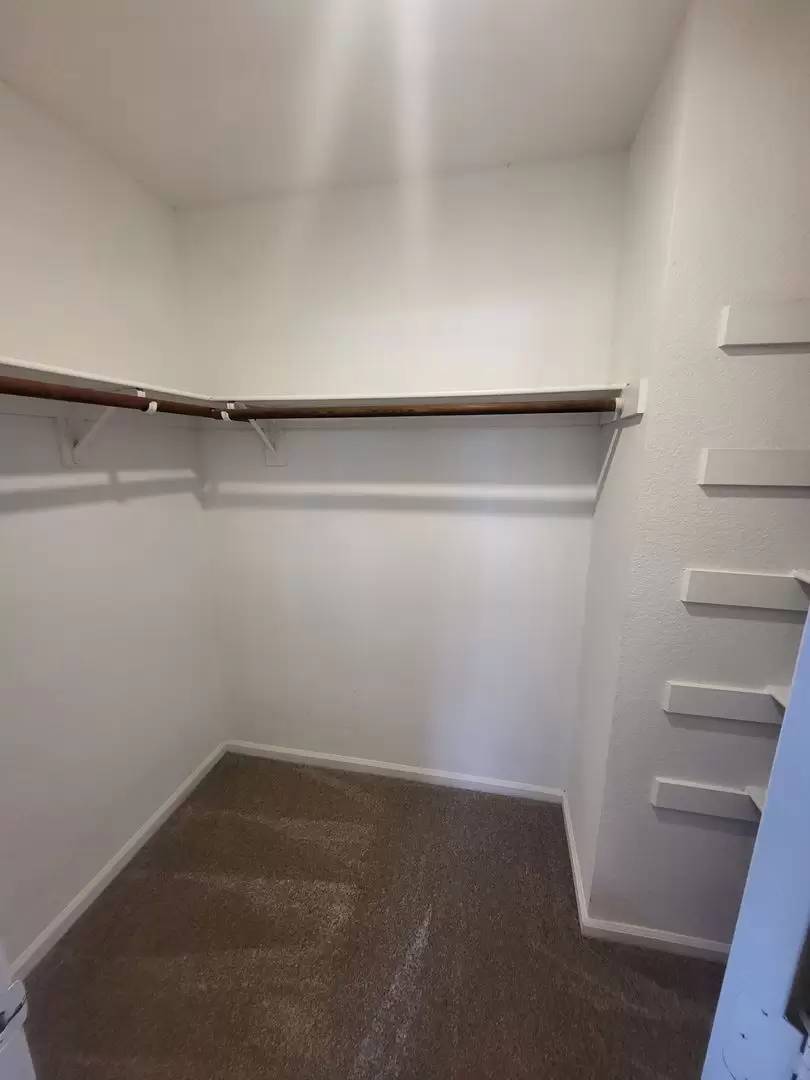
Upstairs: Master BR (13'x13') at top of stairs with ceiling fan and master bath (8'x6') with tub/shower, his and hers sinks and walk-in closet. Bedroom #2 (12'x10') with slider, Bedroom #3 (9'x9') with sliding closet. jack and Jill bath.
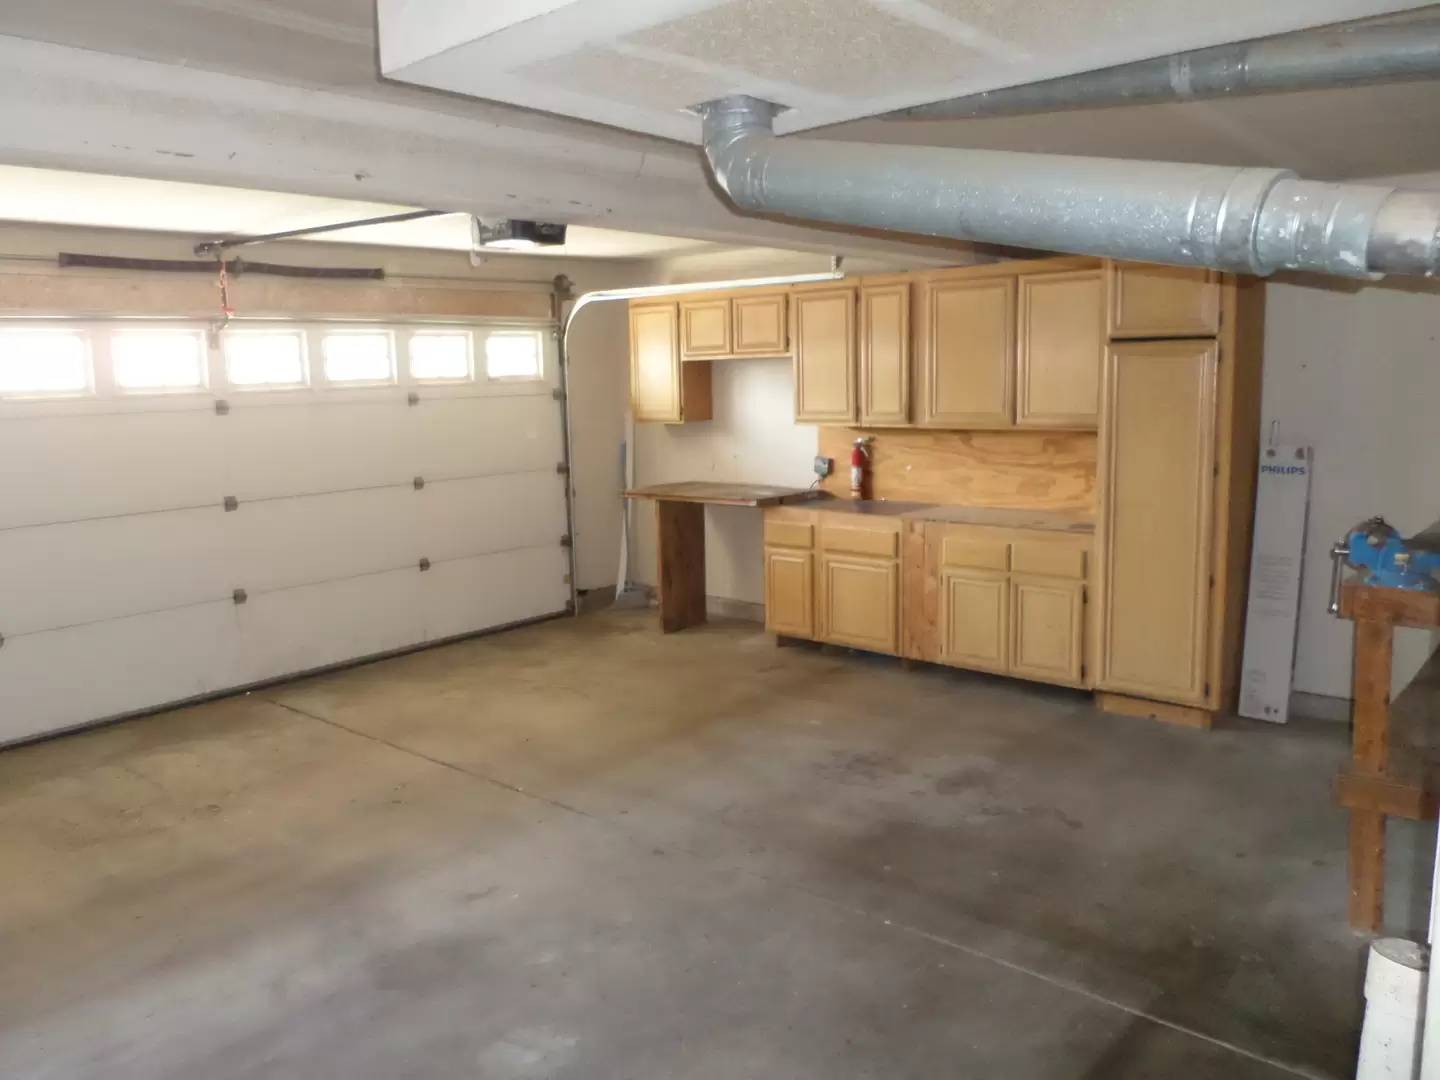
2 car garage with W/D hook-ups, shelves and workbench built-in.
Pets are considered on a case by case basis & require an extra Pet Deposit if Approved
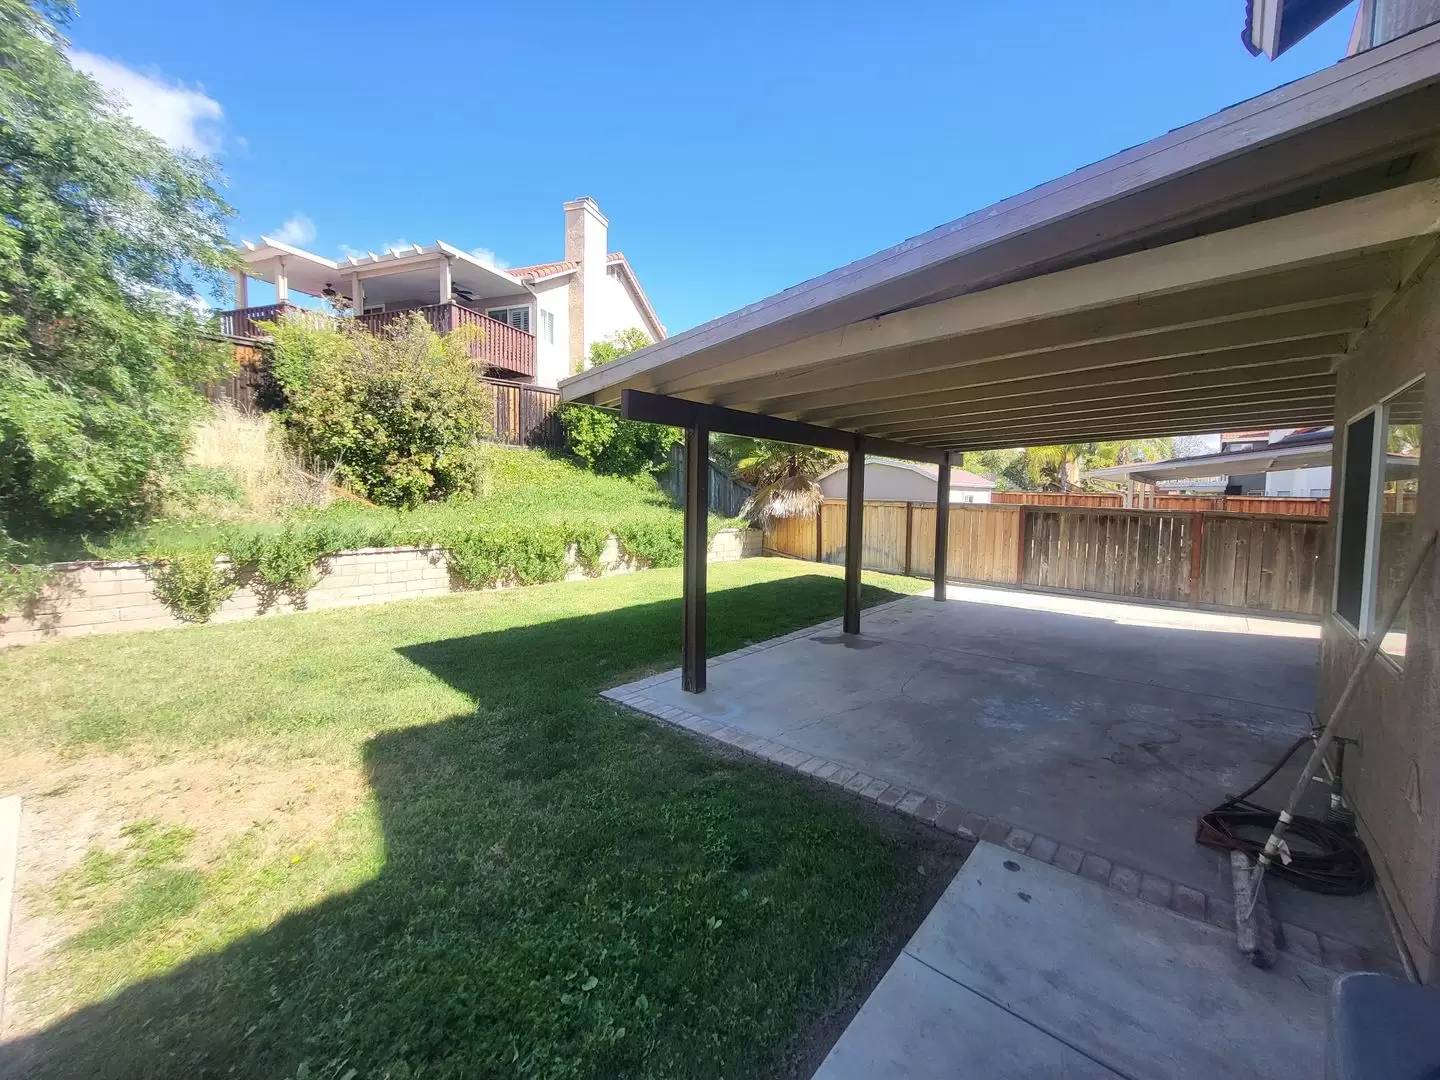
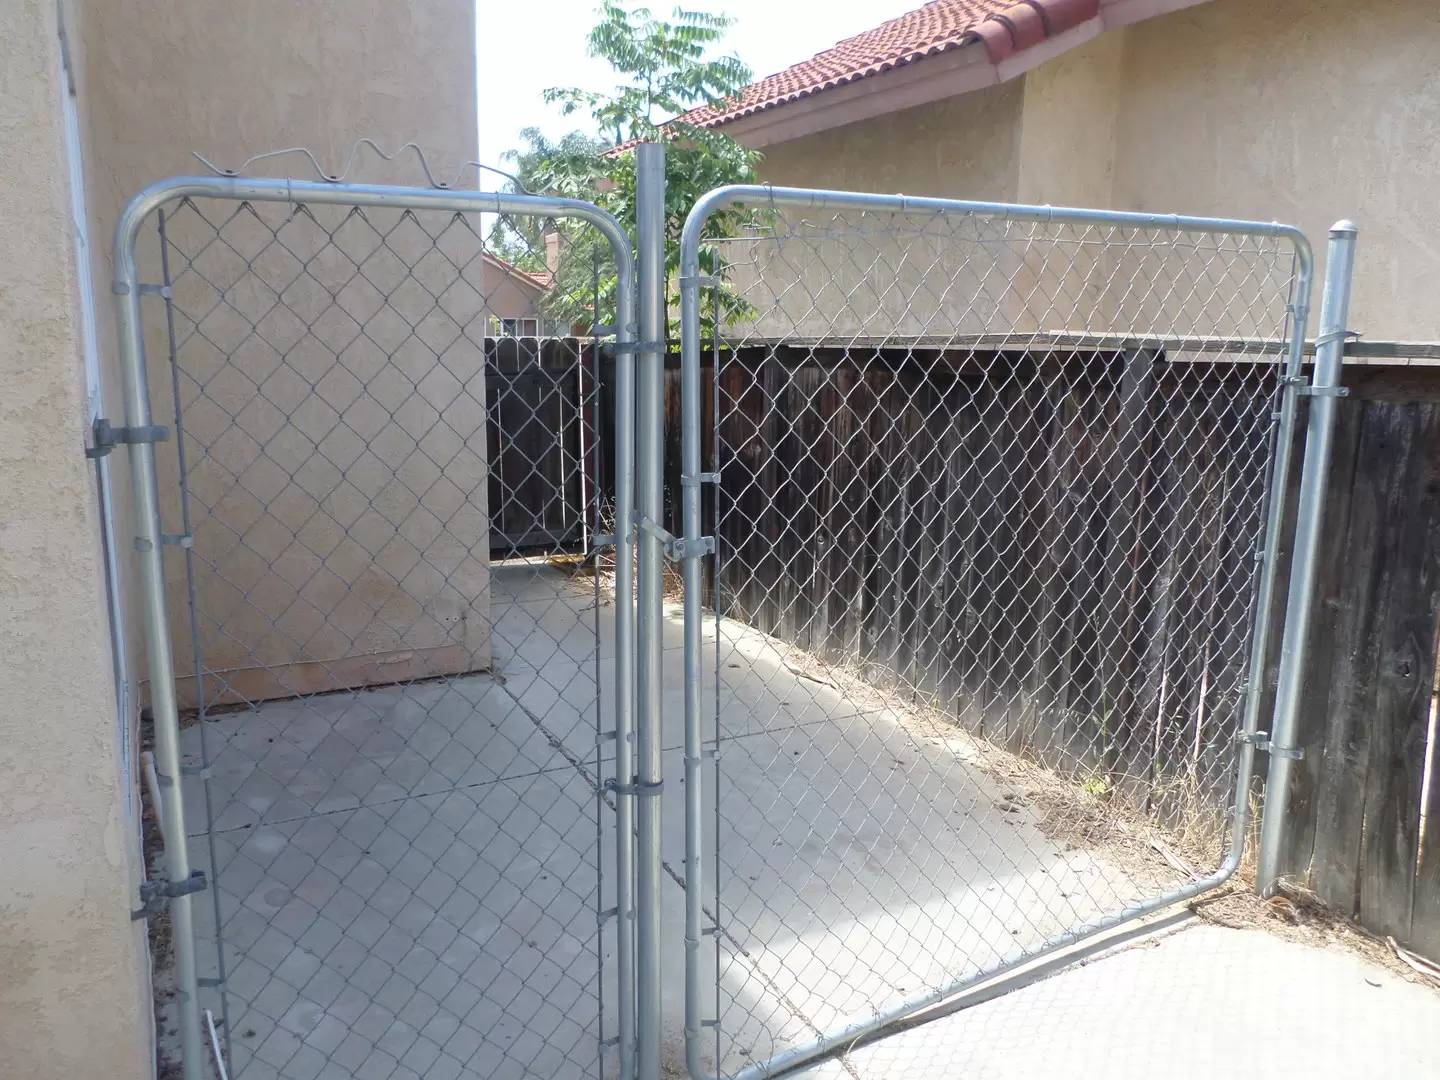
Backyard with Covered patio(24'x14') +small area for storage, grass and sloped garden at back.
This is a great neighborhood, close to parks, schools and this home is on a quiet street.
New Paint & Carpet !! New LVP flooring ! 2 bathrooms upstairs newly remodeled (tiled walk-in shower & floors in Master + Tiled tub /floors in 2nd Bathroom)
Enter to laminate Wood Flooring all downstairs, plantation shutters downstairs, to your left is Living room (12'x12') and then Dining Room (10'x10') thru to Kitchen (12'x10') with nice upgraded Granite counters and custom tile backsplash (includes dishwasher, stove and microwave + fridge IF NEEDED) and a Breakfast Nook, opens to Family Room (14'x13') with ceiling fan and fireplace. French Doors to backyard. 1/2 Bath Downstairs.
Upstairs: Master BR (13'x13') at top of stairs with ceiling fan and master bath (8'x6') with tub/shower, his and hers sinks and walk-in closet. Bedroom #2 (12'x10') with slider, Bedroom #3 (9'x9') with sliding closet. jack and Jill bath.
2 car garage with W/D hook-ups, shelves and workbench built-in.
Pets are considered on a case by case basis & require an extra Pet Deposit if Approved
Backyard with Covered patio(24'x14') +small area for storage, grass and sloped garden at back.

Walk Score ®


The Places You'll Go
No nearby places yet
Add places that are important to you

