


Pet Policy

Have a pet?
Tell us about your furry (or feathered) friend so we can find homes that fit.
Want an ad-free experience?
Features
Tell us what things you  at 28071 Carlton Way Dr.


Internet Options
Check prices of all available internet options at 28071 Carlton Way Dr.


Description
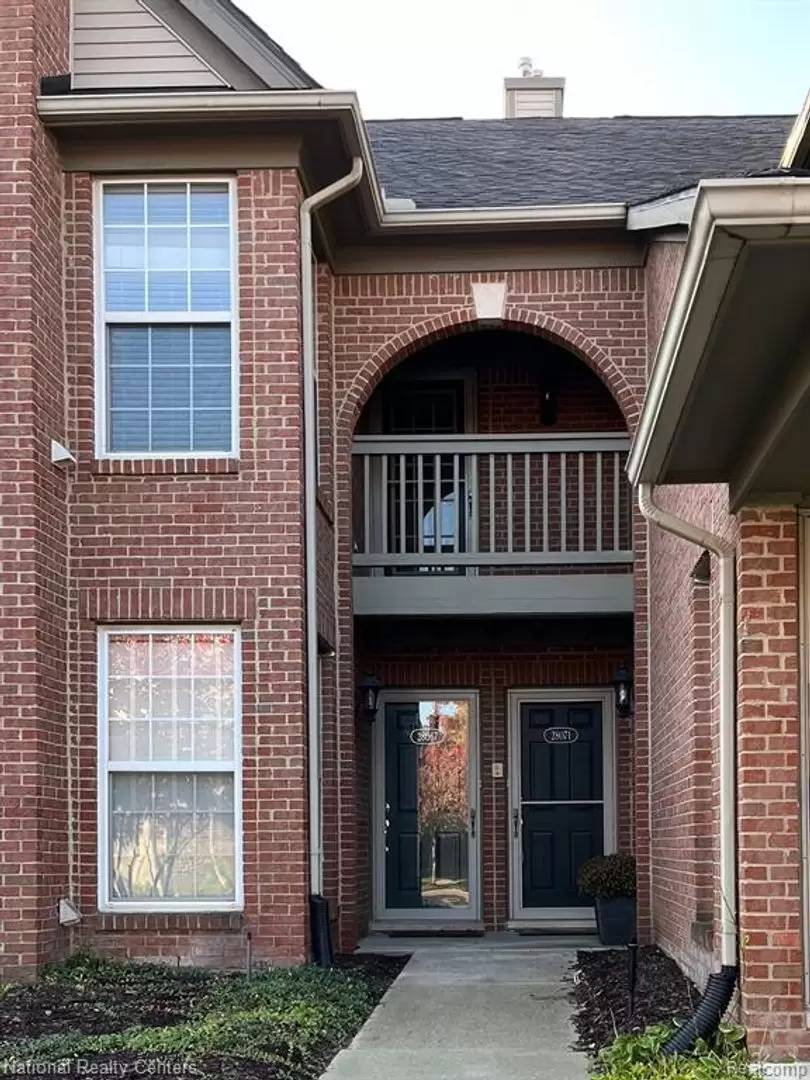
Enjoy peaceful living in one of the community's largest floor plans, ideally situated on one of its best lots. This beautiful home features soaring cathedral ceilings in both the living room and primary bedroom, creating a bright and spacious atmosphere. Hardwood and luxury vinyl plank flooring (installed in November 2023) extend throughout the home.
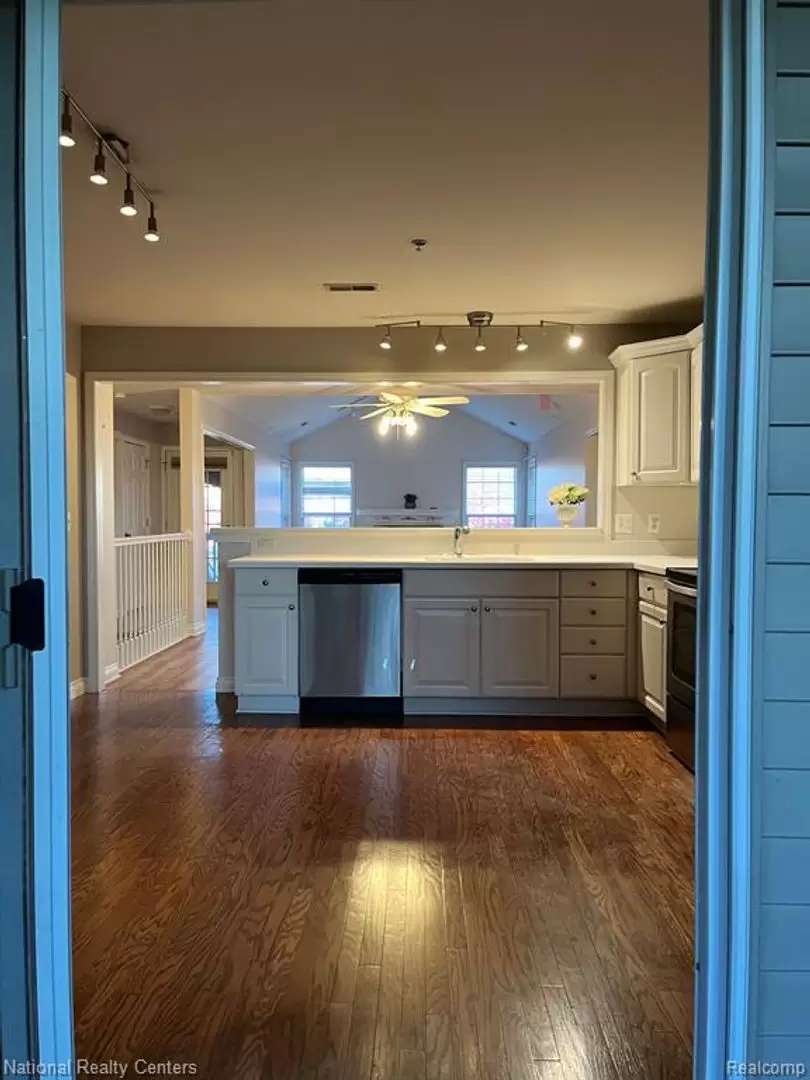
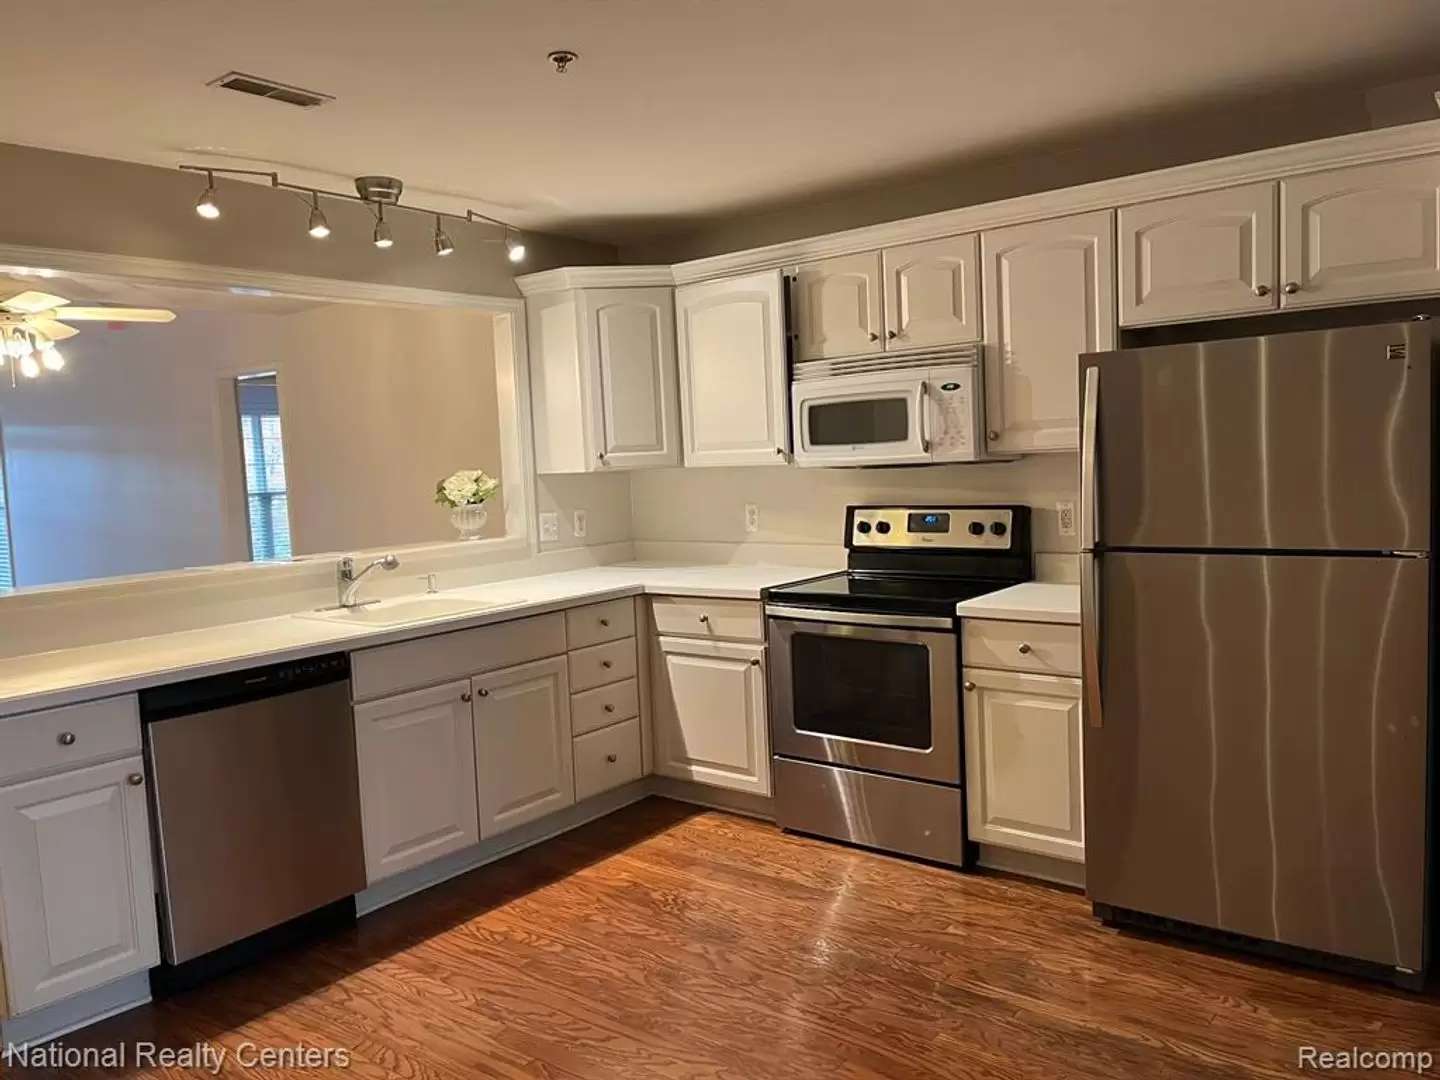
The updated kitchen showcases stylish white cabinetry, modern countertops, and a large breakfast bar that opens seamlessly to the dining and living areas. A sliding glass door leads to a private screened balcony with a retractable screen, offering tranquil views of the surrounding wooded area.
The inviting living room features a cozy gas fireplace and oversized windows that fill the space with natural light. The spacious primary suite includes a large soaking tub, separate shower, dual closets, and newly installed recessed lighting.
A versatile bonus room adjacent to the laundry area can serve as a pantry, home office, or workout space. Ample storage is available throughout the home. All appliances are included, including the refrigerator, microwave, dishwasher, washer, and dryer.
Additional highlights include a two-car attached garage and a new water heater installed in November 2023. The HOA covers water, sewer, trash service, snow removal, and lawn care.
Conveniently located near major highways, shopping, restaurants, gyms, and movie theaters, this home is also part of the highly acclaimed Novi School District.
Applicants must demonstrate gross monthly income of at least 2.5 times the monthly rent and meet minimum credit and background screening requirements. Prior evictions will not be accepted.
FOR QUESTIONS ABOUT THIS LISTING, PLEASE CALL [Use CALL button]
To apply or view additional information about this property, please visit our website at [Use CALL or EMAIL to get in touch]
All showings must be accompanied by a licensed real estate agent. If you are currently working with a real estate agent, please have them contact us directly to schedule the tour on your behalf.
Enjoy peaceful living in one of the community's largest floor plans, ideally situated on one of its best lots. This beautiful home features soaring cathedral ceilings in both the living room and primary bedroom, creating a bright and spacious atmosphere. Hardwood and luxury vinyl plank flooring (installed in November 2023) extend throughout the home.
The updated kitchen showcases stylish white cabinetry, modern countertops, and a large breakfast bar that opens seamlessly to the dining and living areas. A sliding glass door leads to a private screened balcony with a retractable screen, offering tranquil views of the surrounding wooded area.
The inviting living room features a cozy gas fireplace and oversized windows that fill the space with natural light. The spacious primary suite includes a large soaking tub, separate shower, dual closets, and newly installed recessed lighting.
A versatile bonus room adjacent to the laundry area can serve as a pantry, home office, or workout space. Ample storage is available throughout the home. All appliances are included, including the refrigerator, microwave, dishwasher, washer, and dryer.
Additional highlights include a two-car attached garage and a new water heater installed in November 2023. The HOA covers water, sewer, trash service, snow removal, and lawn care.
Conveniently located near major highways, shopping, restaurants, gyms, and movie theaters, this home is also part of the highly acclaimed Novi School District.
Applicants must demonstrate gross monthly income of at least 2.5 times the monthly rent and meet minimum credit and background screening requirements. Prior evictions will not be accepted.
FOR QUESTIONS ABOUT THIS LISTING, PLEASE CALL [Use CALL button]
To apply or view additional information about this property, please visit our website at [Use CALL or EMAIL to get in touch]
All showings must be accompanied by a licensed real estate agent. If you are currently working with a real estate agent, please have them contact us directly to schedule the tour on your behalf.

Walk Score ®


The Places You'll Go
No nearby places yet
Add places that are important to you

