


Pet Policy

Have a pet?
Tell us about your furry (or feathered) friend so we can find homes that fit.
Want an ad-free experience?
Features
Tell us what things you  at 743 E Hilton St.


Internet Options
Check prices of all available internet options at 743 E Hilton St.


Description
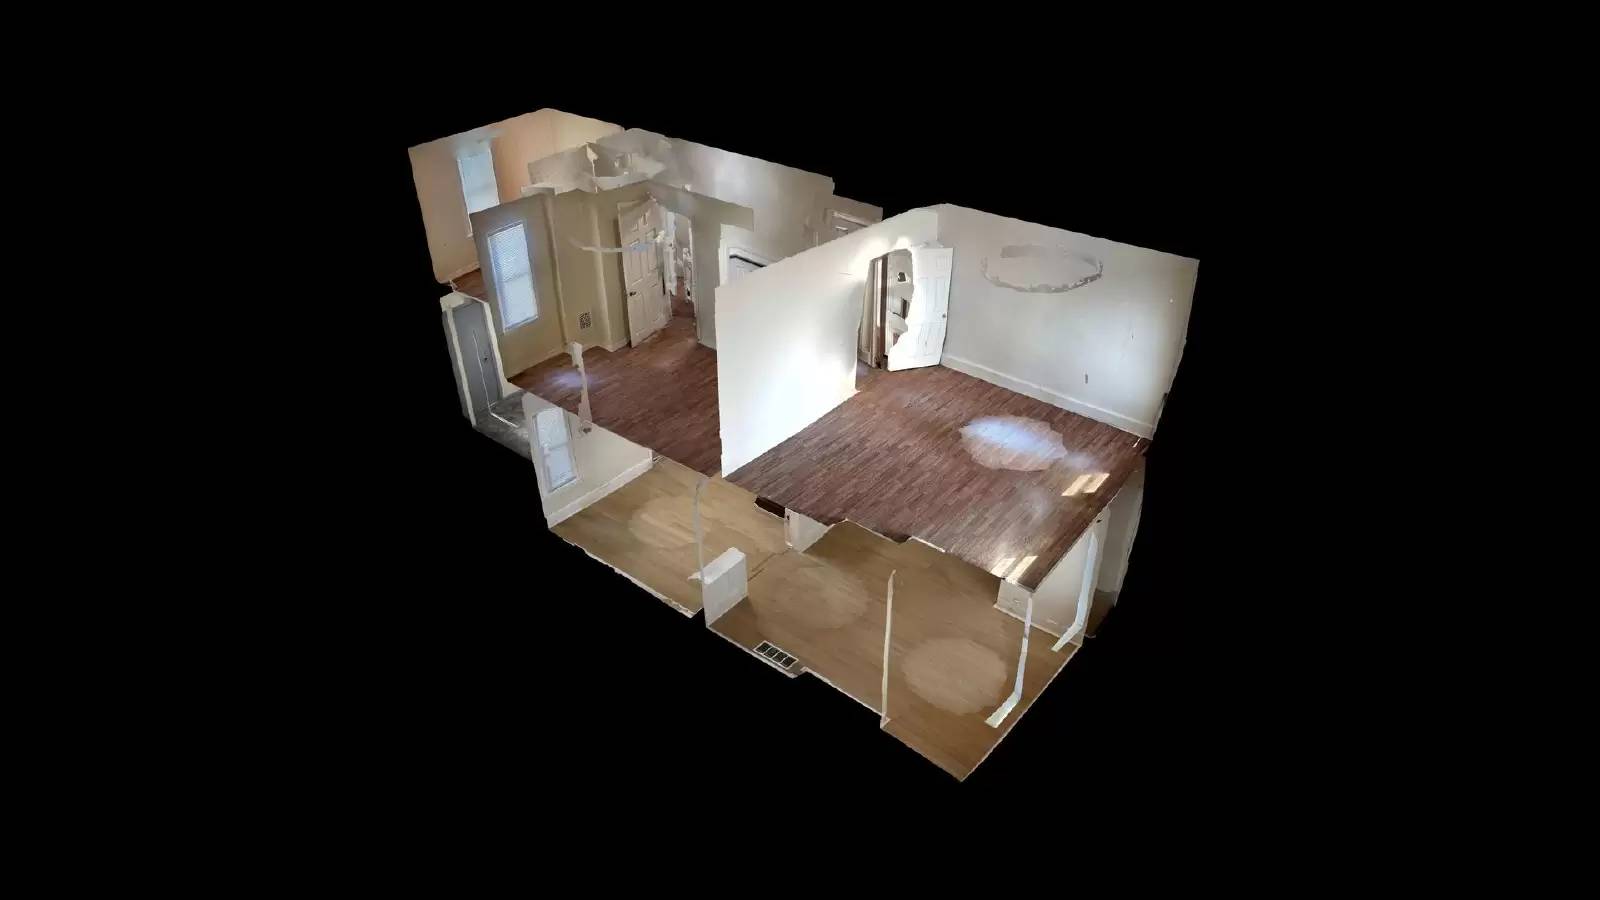
Virtual Tour: [Use CALL or EMAIL to get in touch]
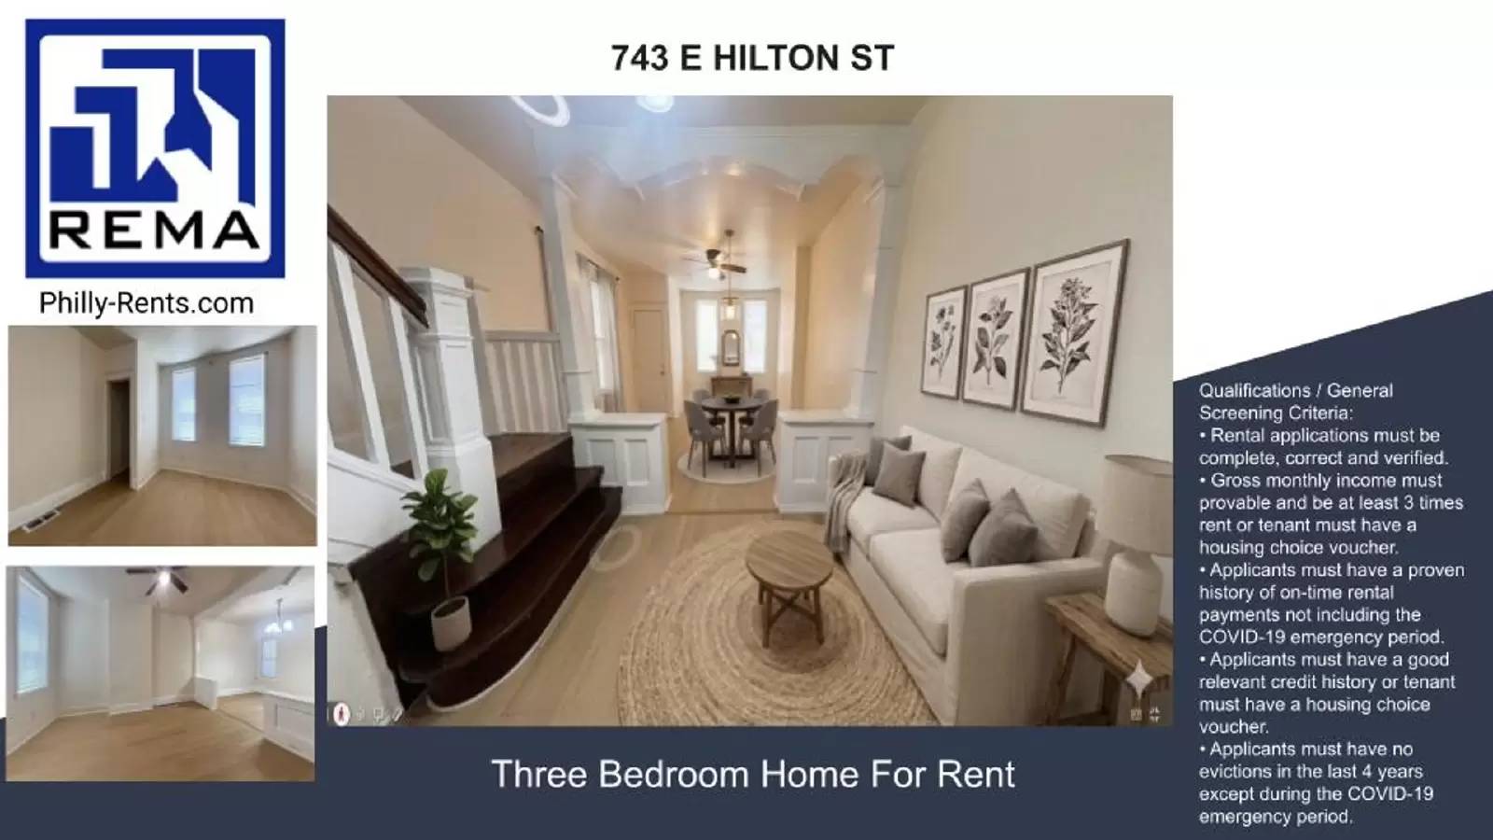
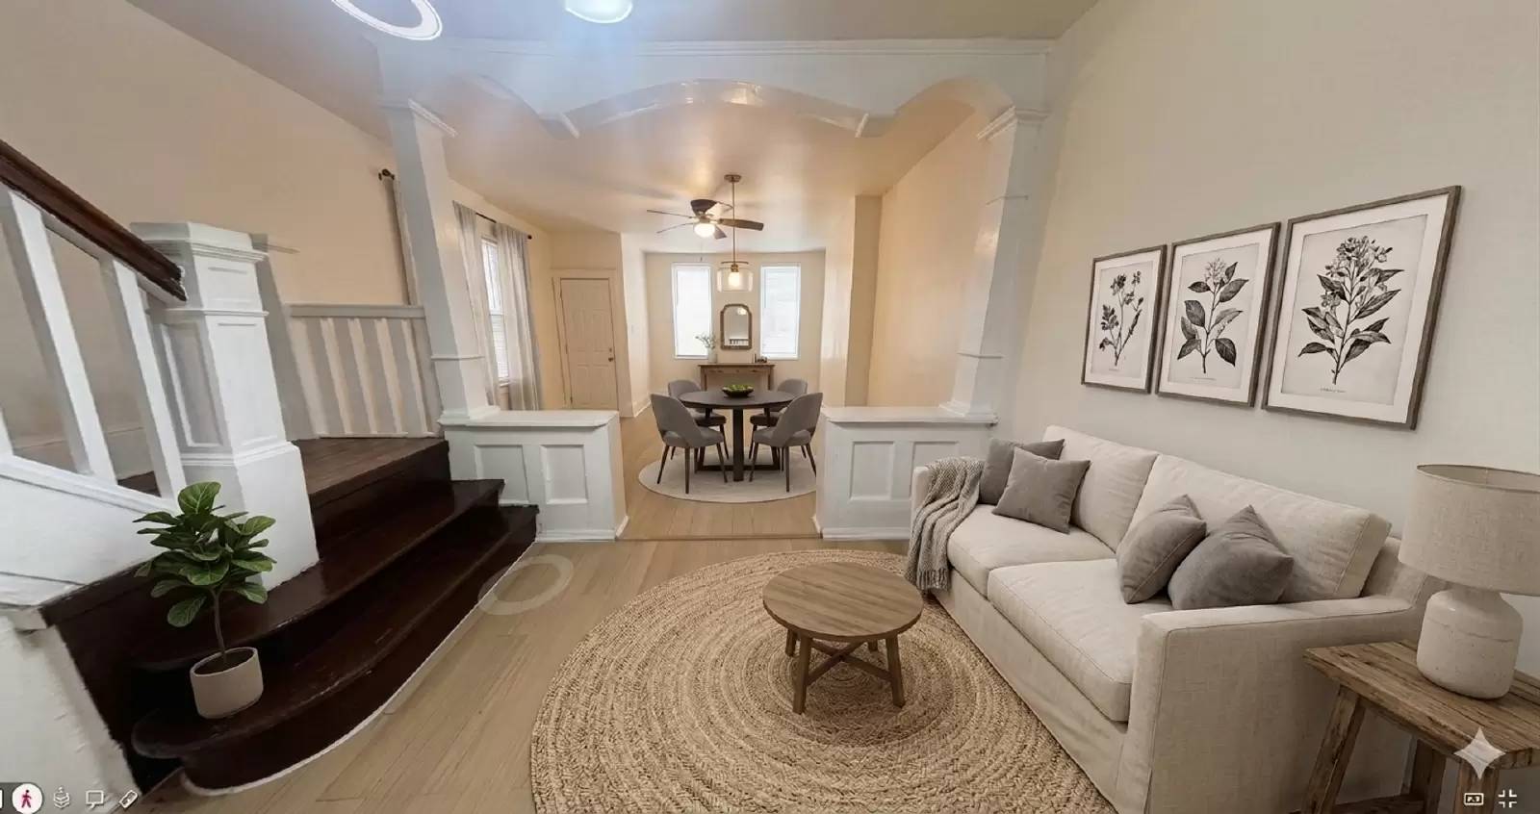
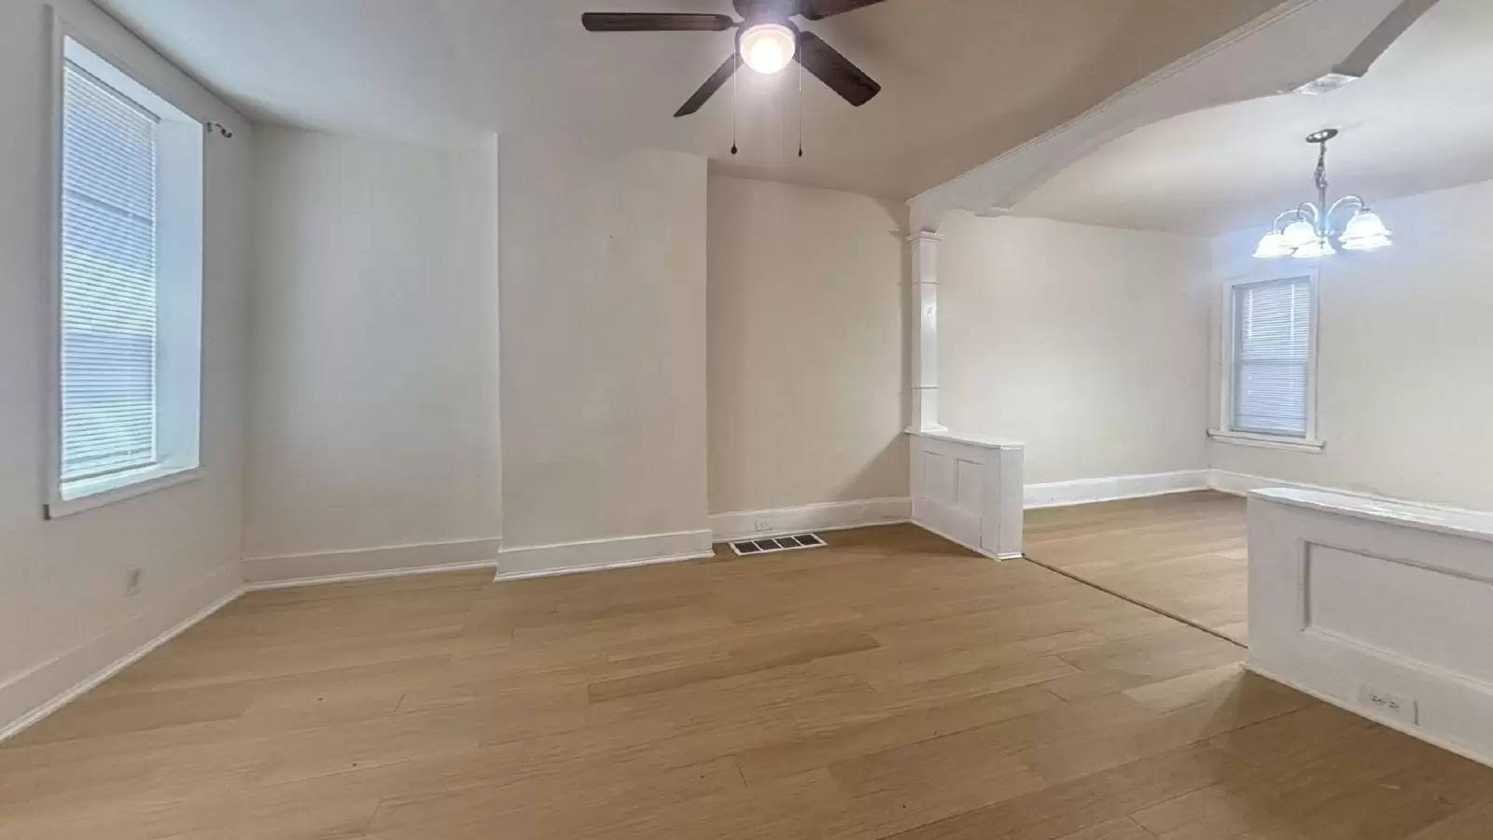
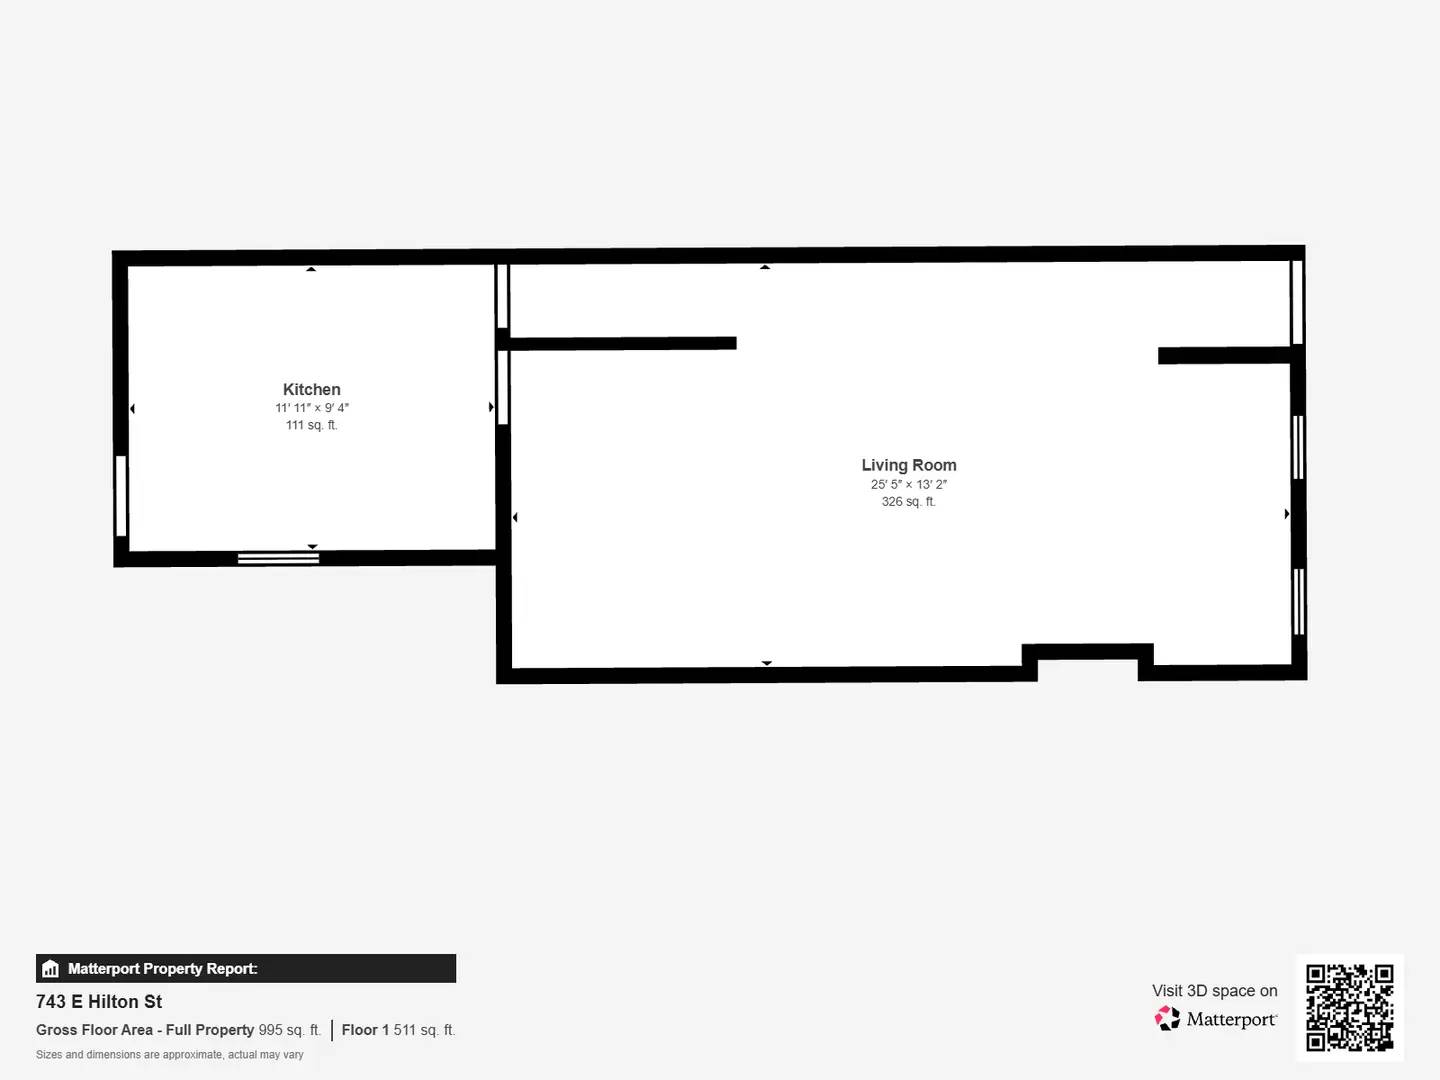
Located at 743 E Hilton St in Philadelphia's Port Richmond neighborhood, this two-story row home offers living space across three bedrooms and one bathroom. The first floor opens into a living room featuring light hardwood-style flooring, a ceiling fan, and a decorative white column detail that adds architectural character.
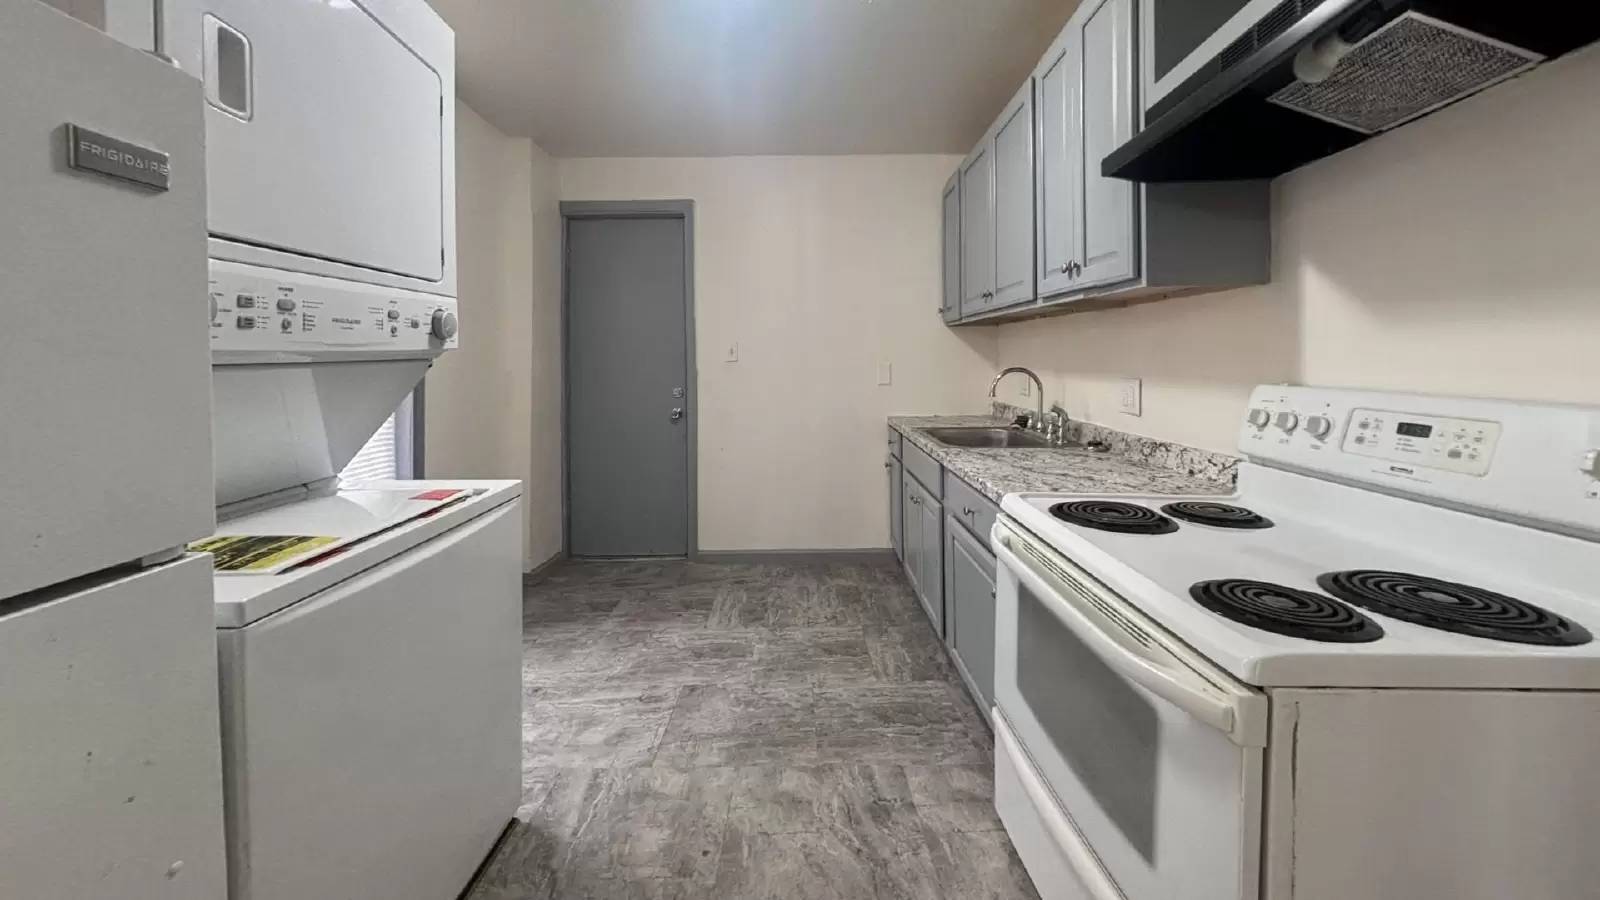
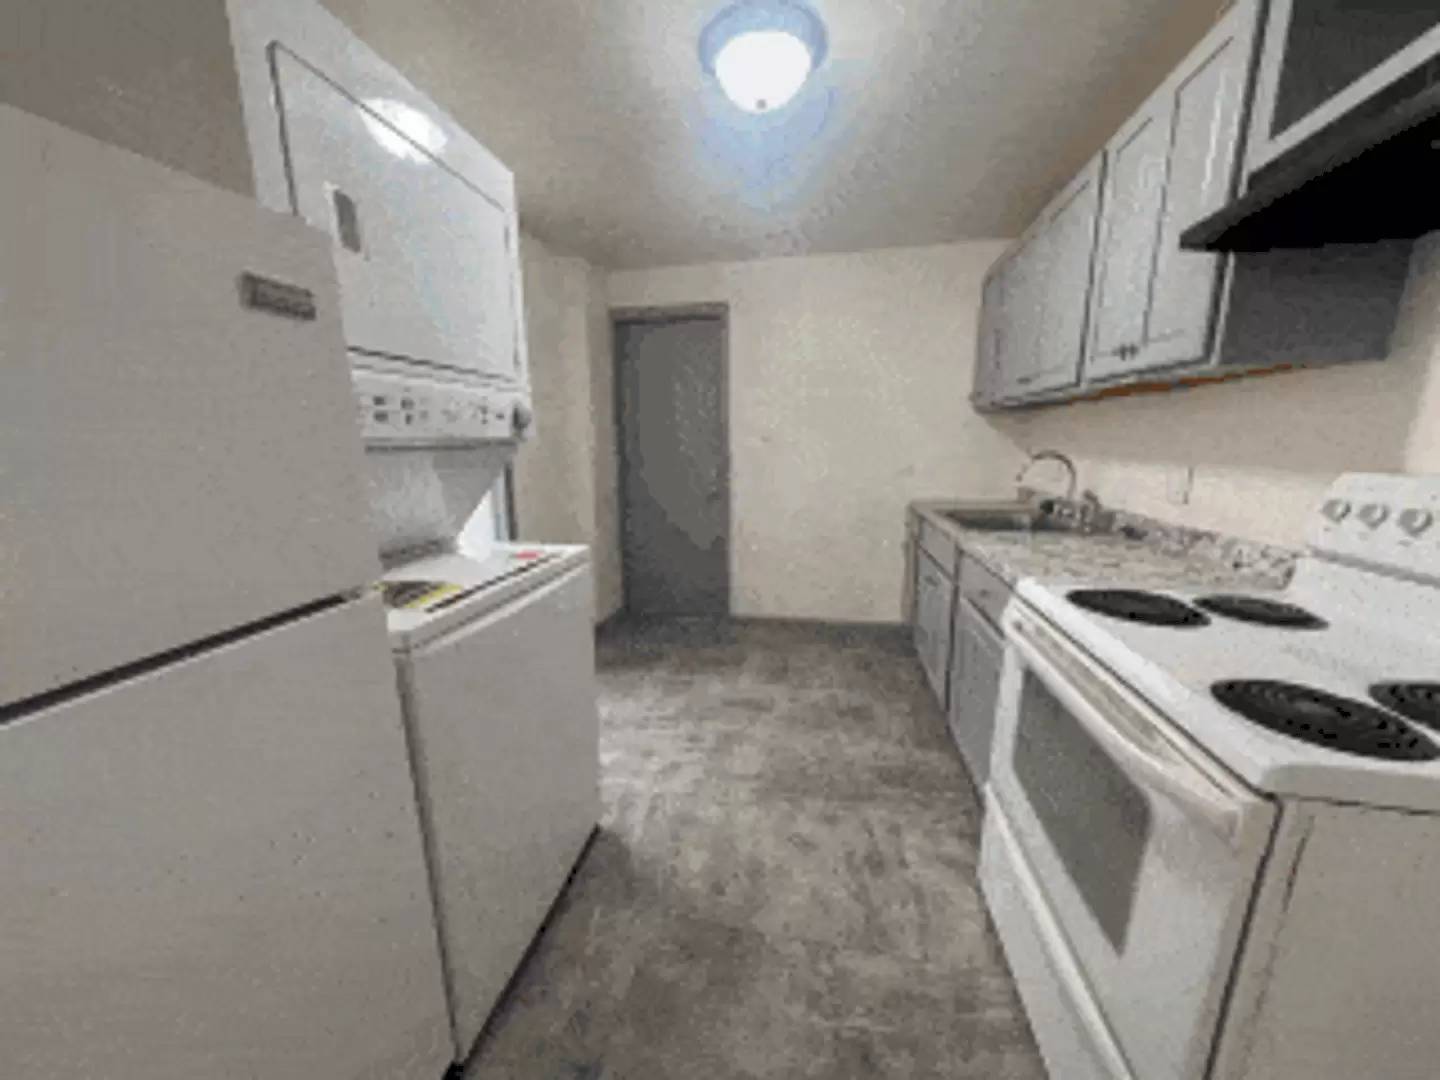
The kitchen is efficiently laid out with gray cabinetry, granite-look countertops, a white electric range, and a stainless steel sink. The home includes a stacked washer and dryer unit, providing convenient in-unit laundry.
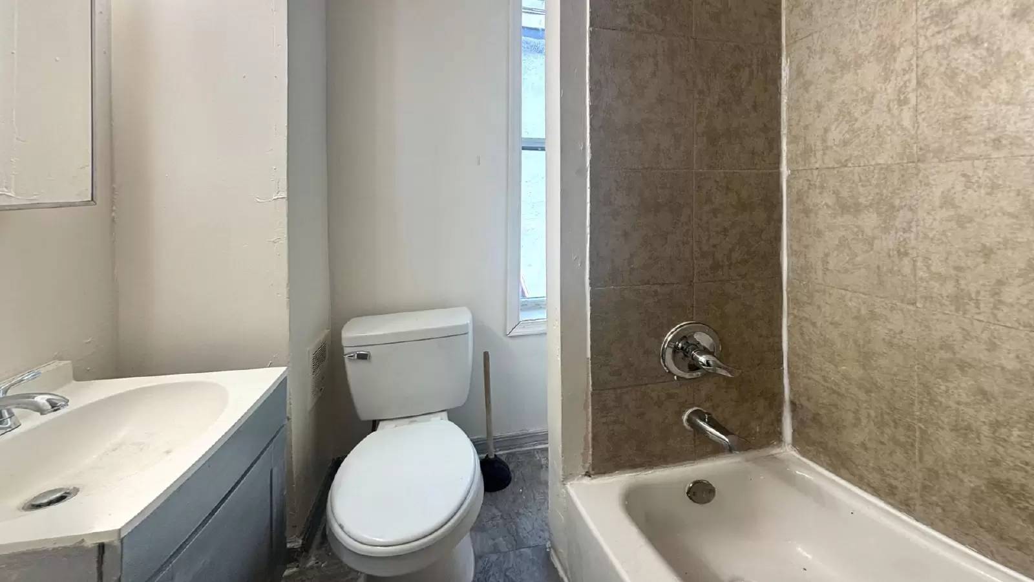
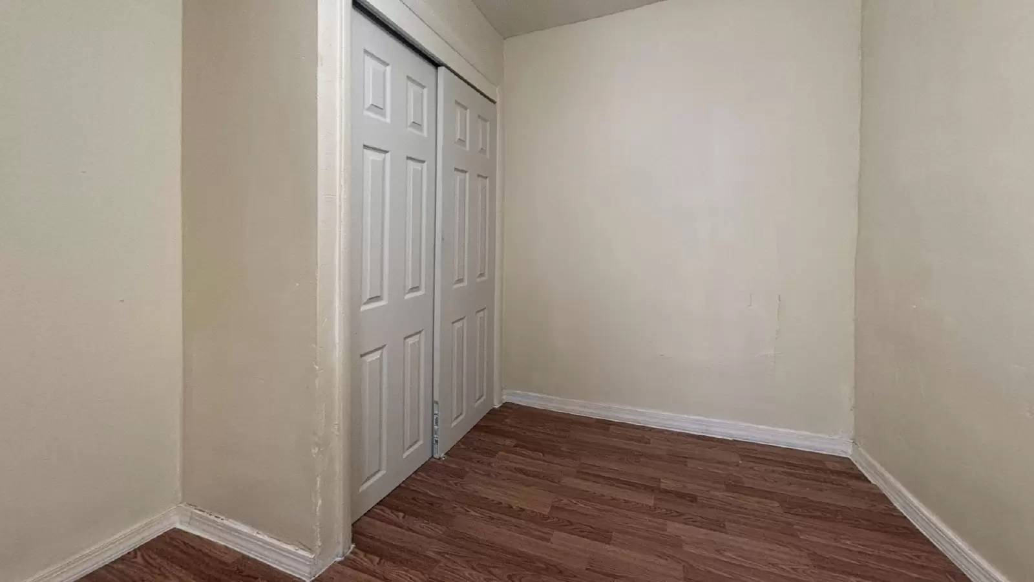
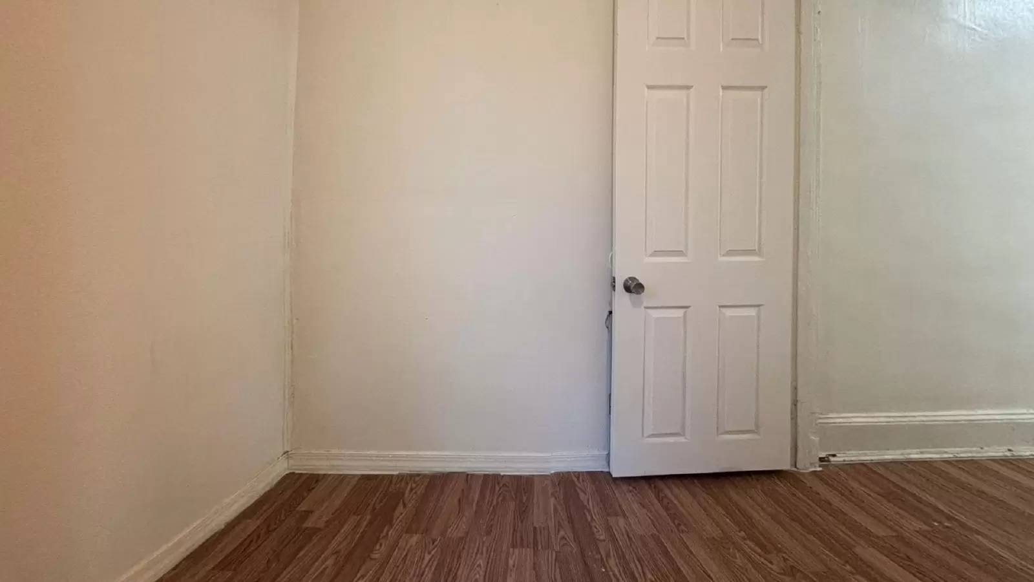
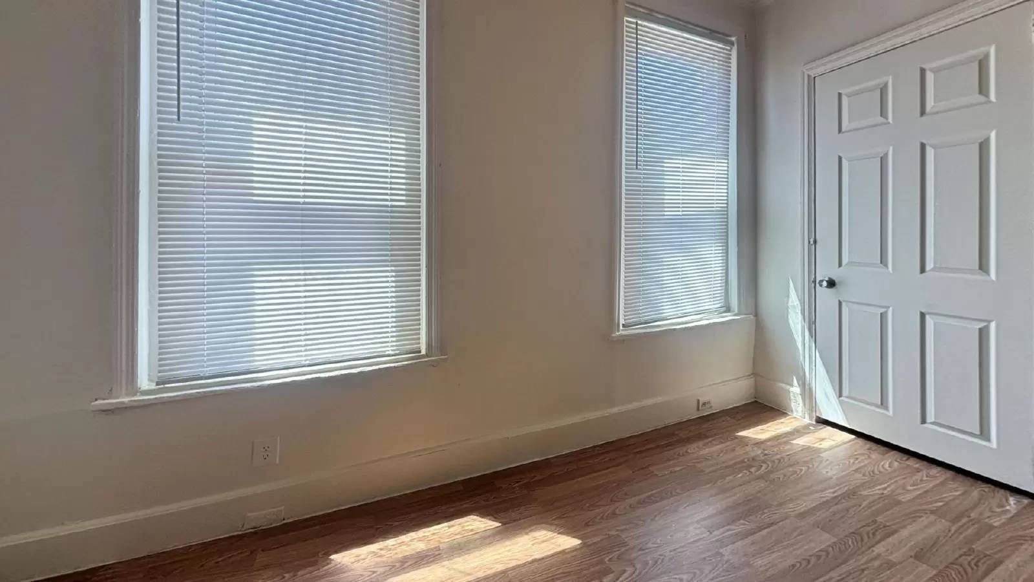
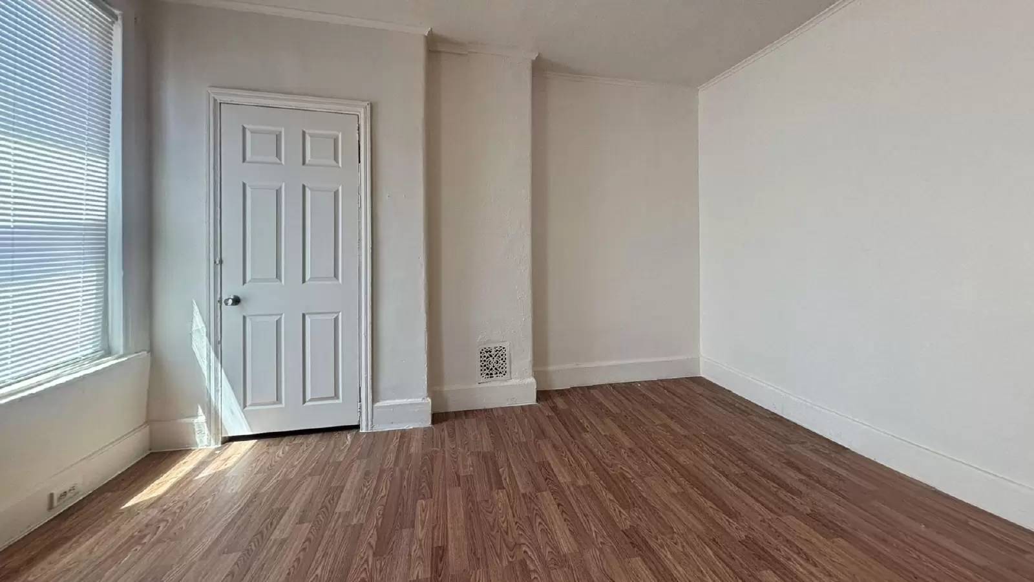
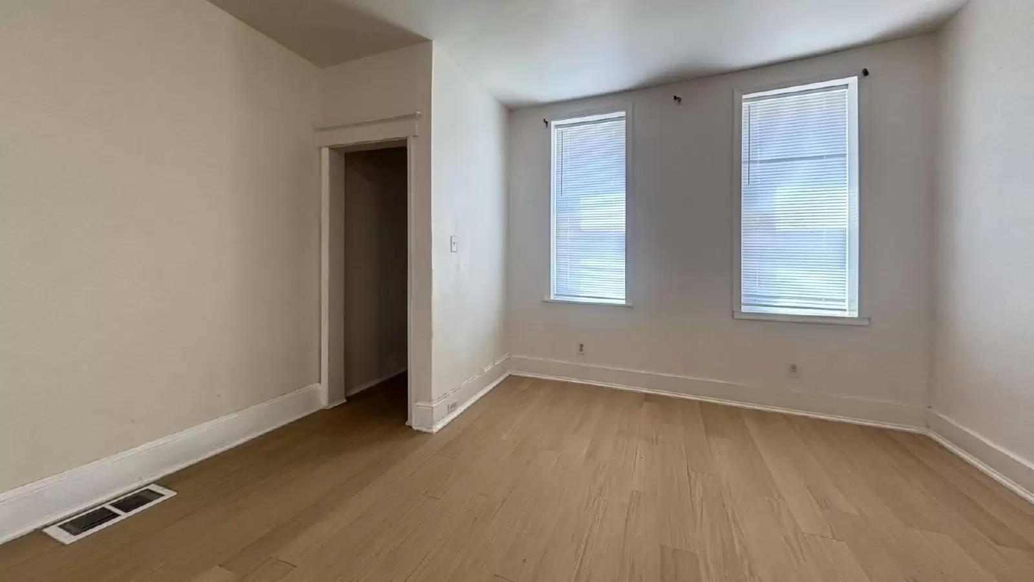
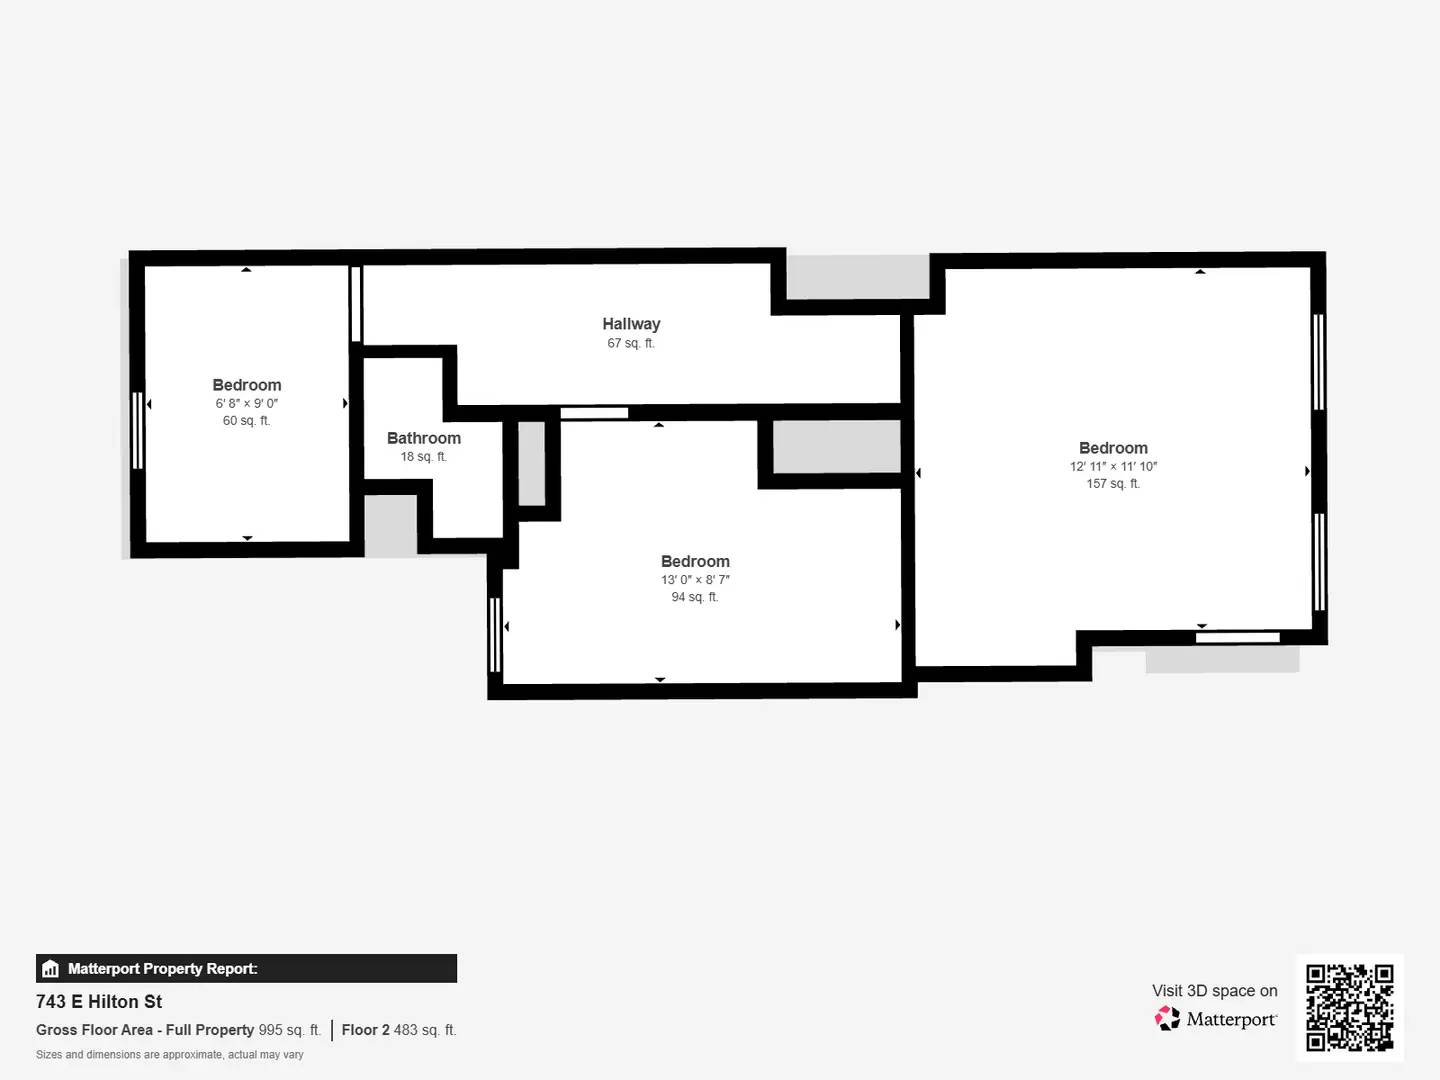
The second floor hosts three bedrooms, including a primary bedroom with dual windows that bring in ample natural light and light wood flooring. Additional bedrooms feature wood-look flooring, white panel doors, and closet storage. The shared full bathroom includes a tiled tub/shower surround, toilet, and vanity with a window for natural ventilation. Throughout the home, neutral painted walls, wood-style flooring, and white panel doors create a clean, functional aesthetic.
Qualifications / General Screening Criteria:
• Rental applications must be complete, correct and verified.
• Gross monthly income must provable and be at least 3 times rent or tenant must have a housing choice voucher.
• Applicants must have a proven history of on-time rental payments not including the COVID-19 emergency period.
• Applicants must have a good relevant credit history or tenant must have a housing choice voucher.
• Applicants must have no evictions in the last 4 years except during the COVID-19 emergency period.
Virtual Tour: [Use CALL or EMAIL to get in touch]
Located at 743 E Hilton St in Philadelphia's Port Richmond neighborhood, this two-story row home offers living space across three bedrooms and one bathroom. The first floor opens into a living room featuring light hardwood-style flooring, a ceiling fan, and a decorative white column detail that adds architectural character.
The kitchen is efficiently laid out with gray cabinetry, granite-look countertops, a white electric range, and a stainless steel sink. The home includes a stacked washer and dryer unit, providing convenient in-unit laundry.
The second floor hosts three bedrooms, including a primary bedroom with dual windows that bring in ample natural light and light wood flooring. Additional bedrooms feature wood-look flooring, white panel doors, and closet storage. The shared full bathroom includes a tiled tub/shower surround, toilet, and vanity with a window for natural ventilation. Throughout the home, neutral painted walls, wood-style flooring, and white panel doors create a clean, functional aesthetic.
Qualifications / General Screening Criteria:
• Rental applications must be complete, correct and verified.
• Gross monthly income must provable and be at least 3 times rent or tenant must have a housing choice voucher.
• Applicants must have a proven history of on-time rental payments not including the COVID-19 emergency period.
• Applicants must have a good relevant credit history or tenant must have a housing choice voucher.
• Applicants must have no evictions in the last 4 years except during the COVID-19 emergency period.

Walk Score ®


The Places You'll Go
No nearby places yet
Add places that are important to you

