

Pet Policy

Have a pet?
Tell us about your furry (or feathered) friend so we can find homes that fit.
Want an ad-free experience?
Features
Tell us what things you  at 907 Berwick Dr.

Internet Options
Check prices of all available internet options at 907 Berwick Dr.


Description
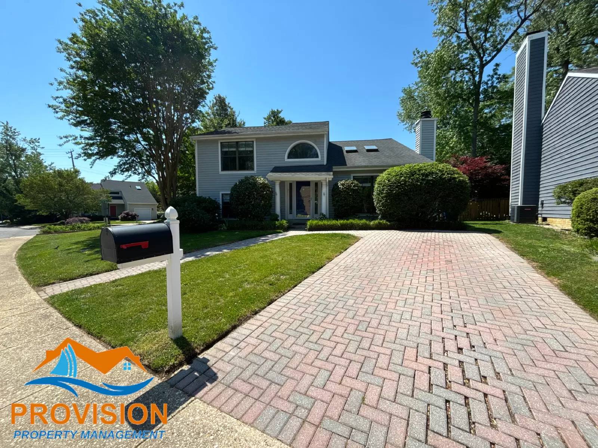
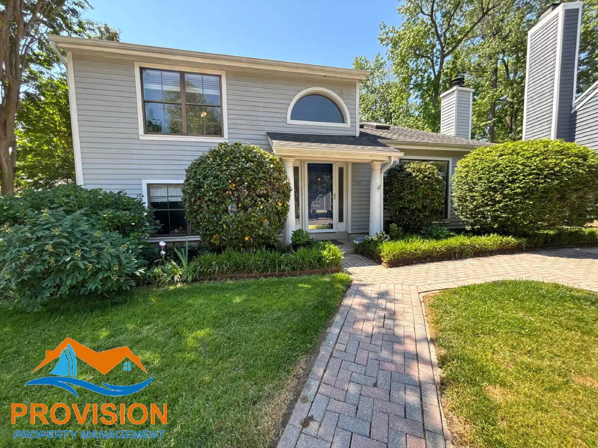
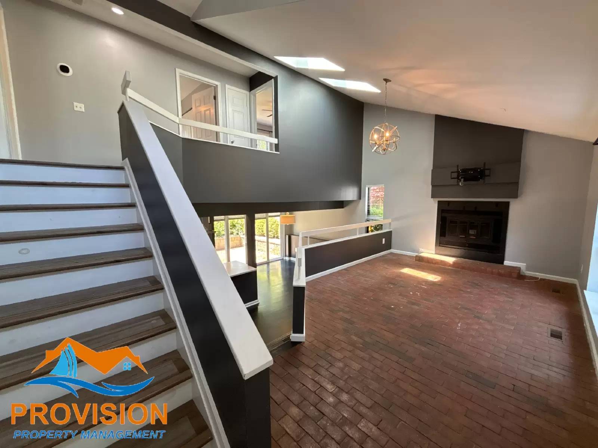
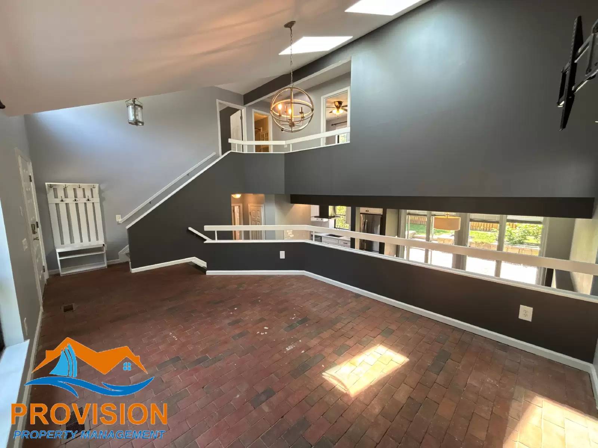
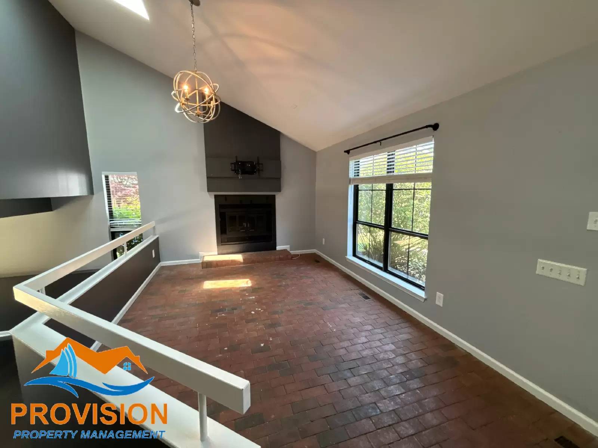
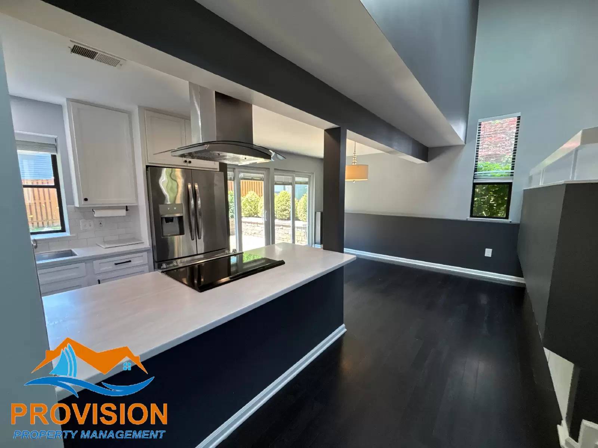
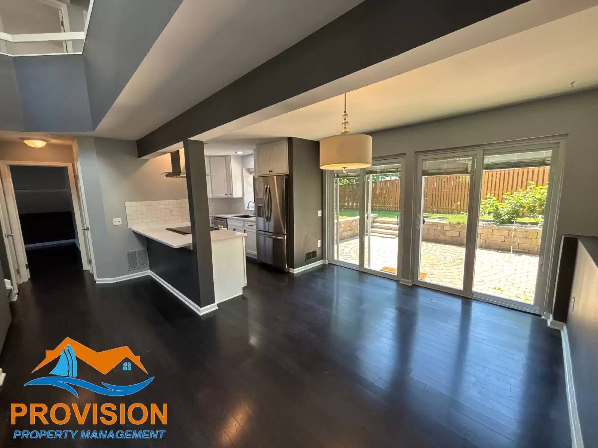
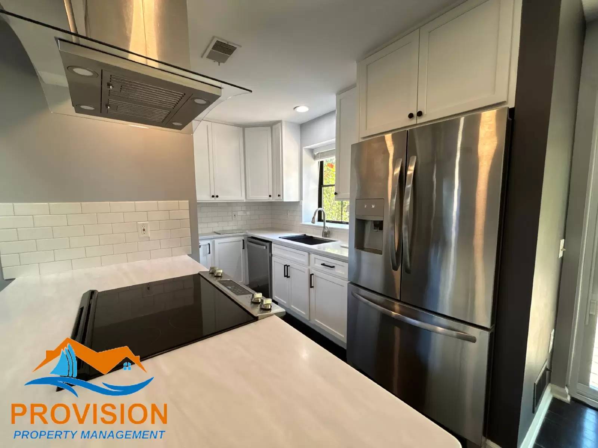
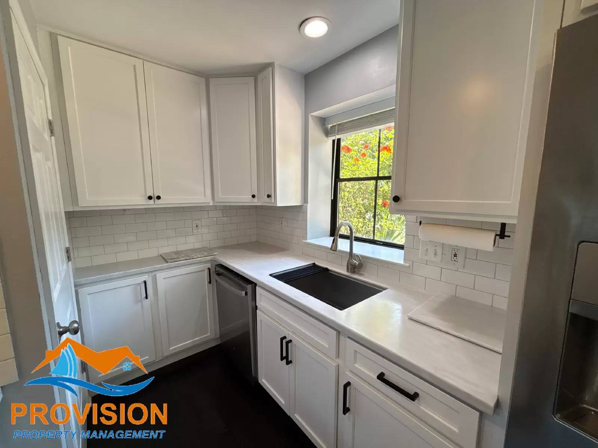
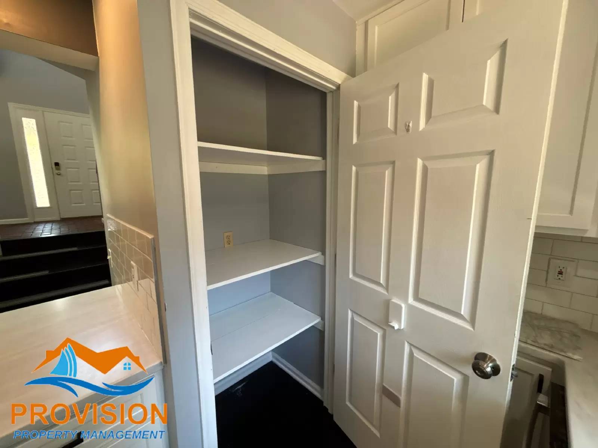
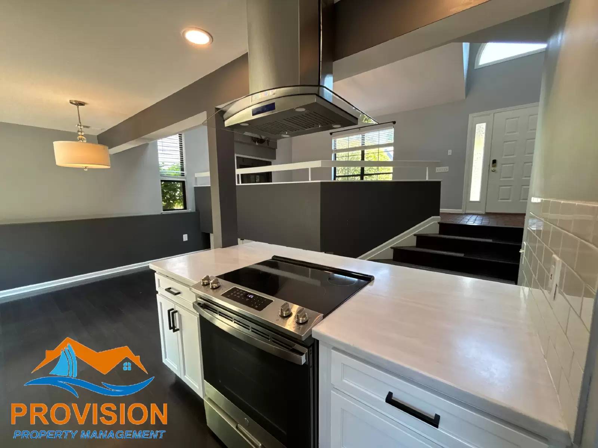
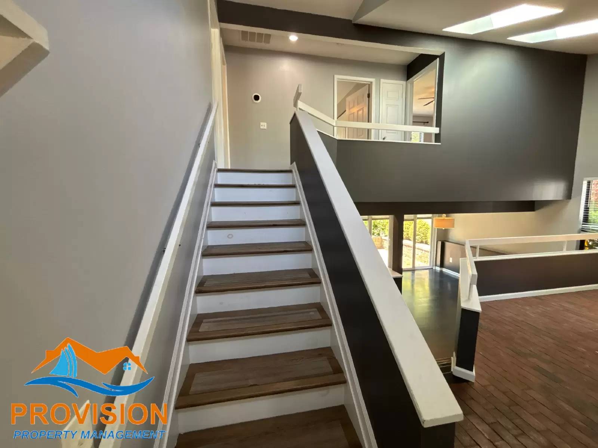
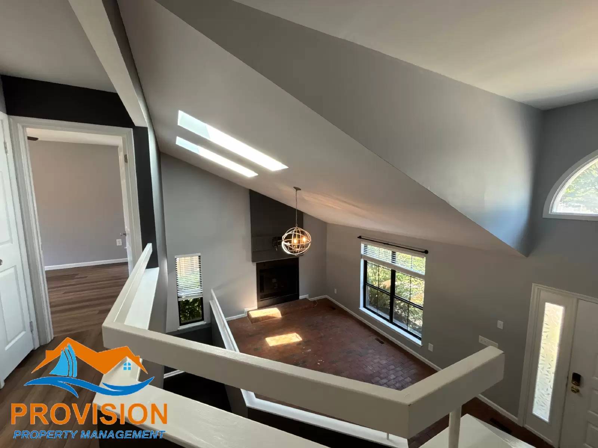
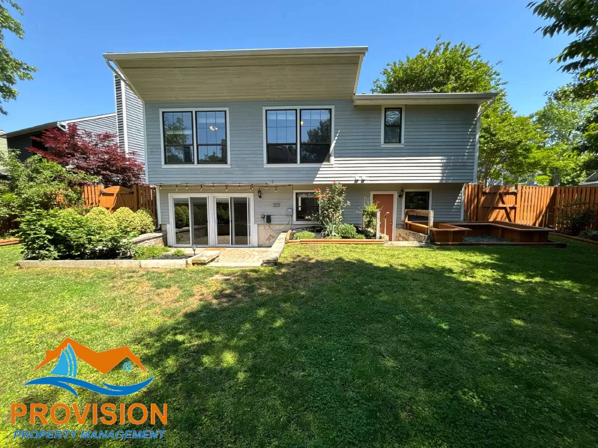
This 1,758 sq ft home immediately impresses with a unique, open-concept layout that greets you the moment you step through the front door. The main level centers around a beautifully updated white kitchen, featuring stylish cabinetry, elegant countertops, and premium stainless steel appliances. This culinary space maintains a bright and airy feel, flowing effortlessly into the living areas to highlight the home's distinctive architectural character.
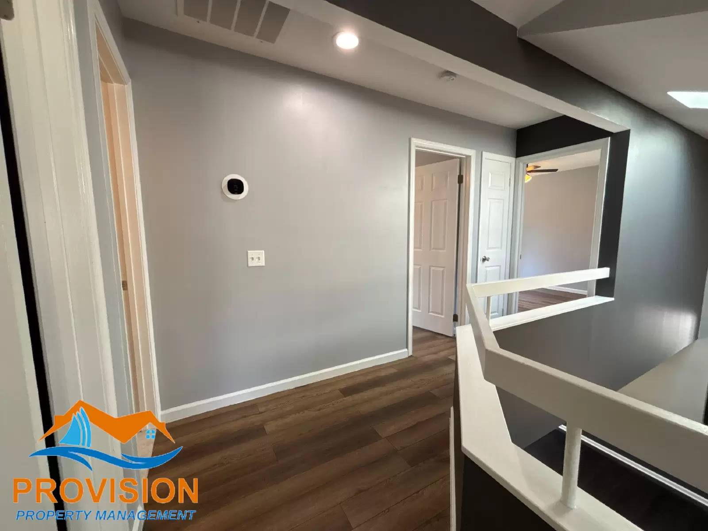
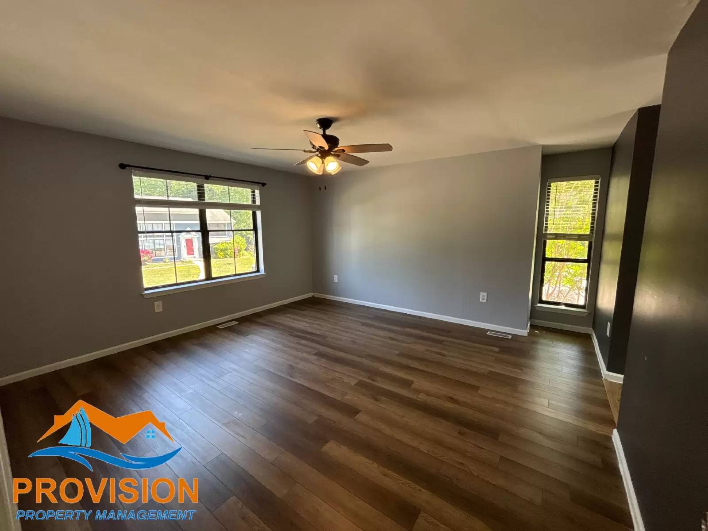
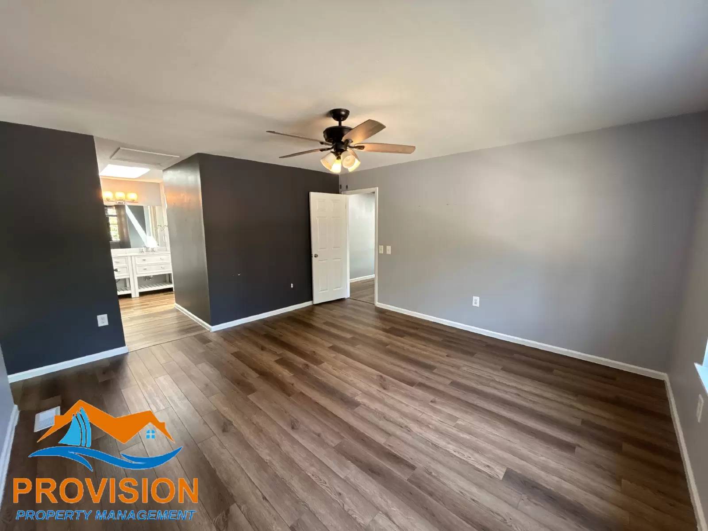
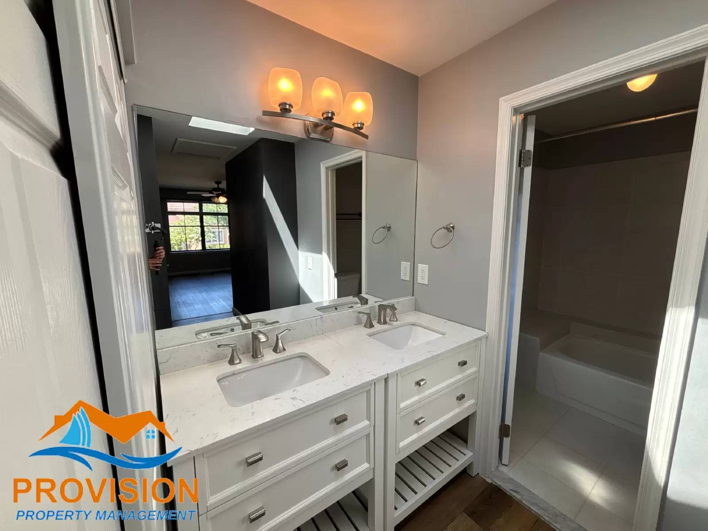
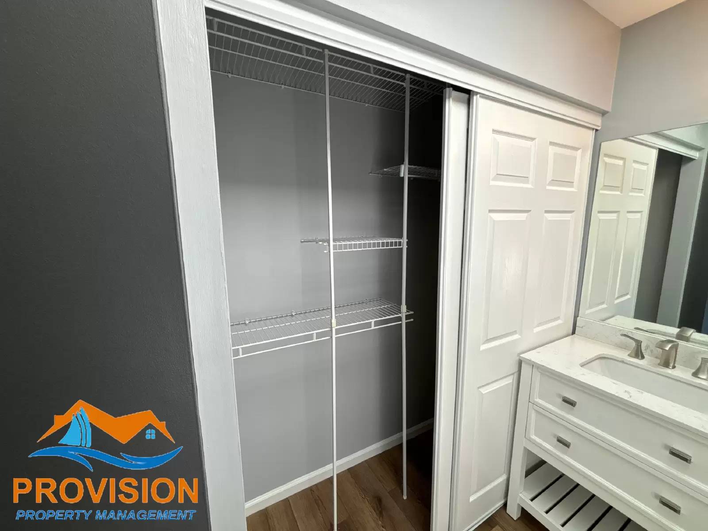
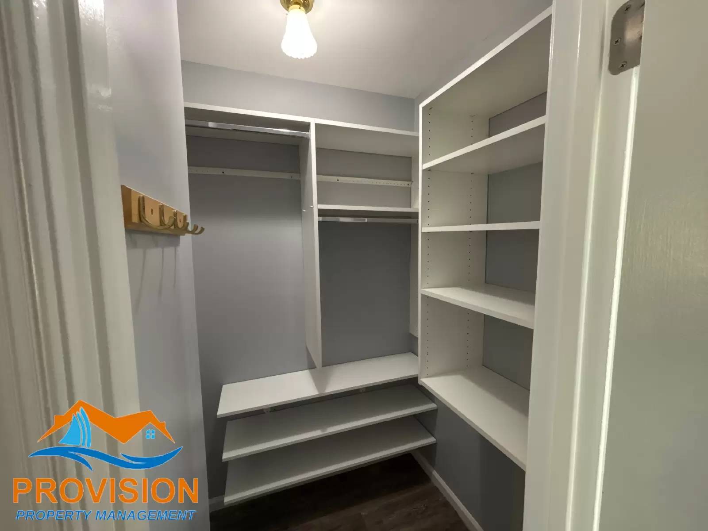
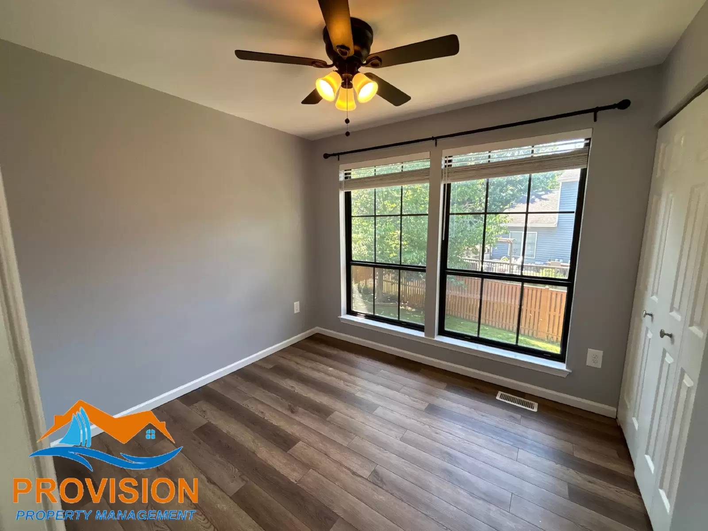
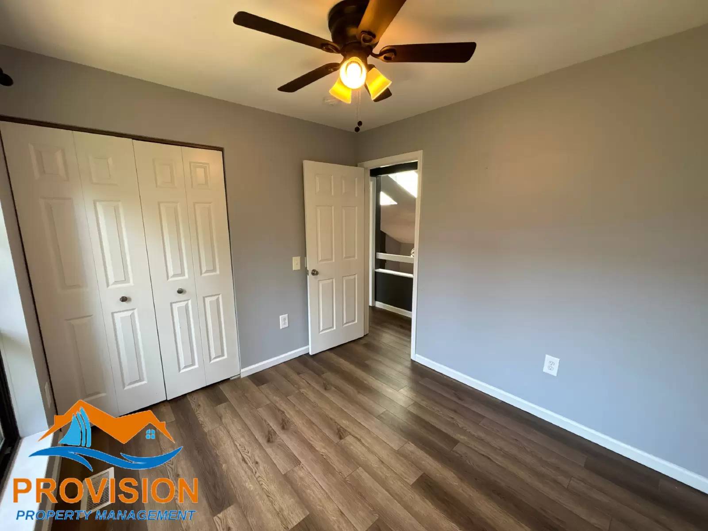
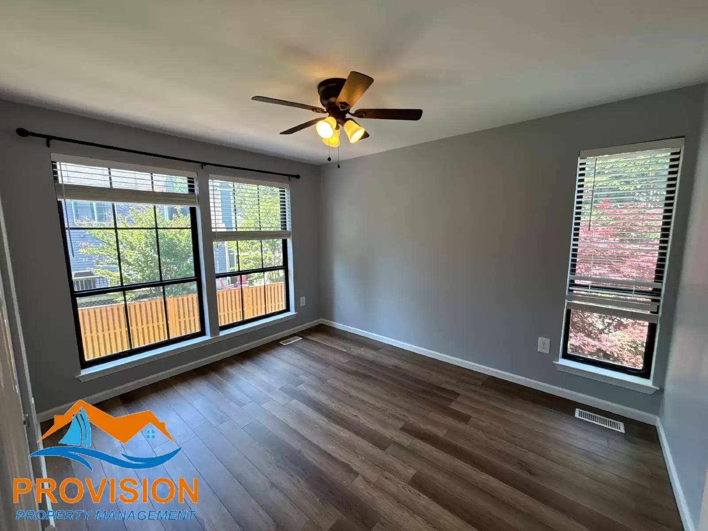
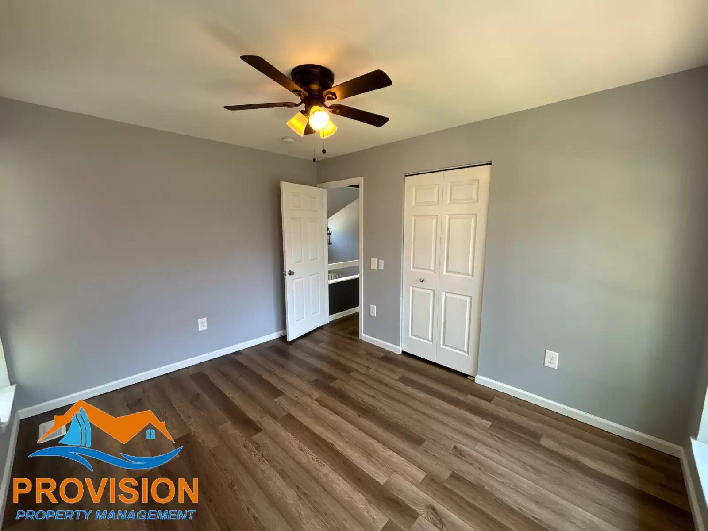
The upper level is home to three well-proportioned bedrooms, including a one-of-a-kind primary suite. This spacious retreat is enhanced by a bright skylight and the added convenience of dual closets. Two additional bedrooms are also located upstairs, both offering generous proportions and excellent closet space, ensuring plenty of room for family or guests.
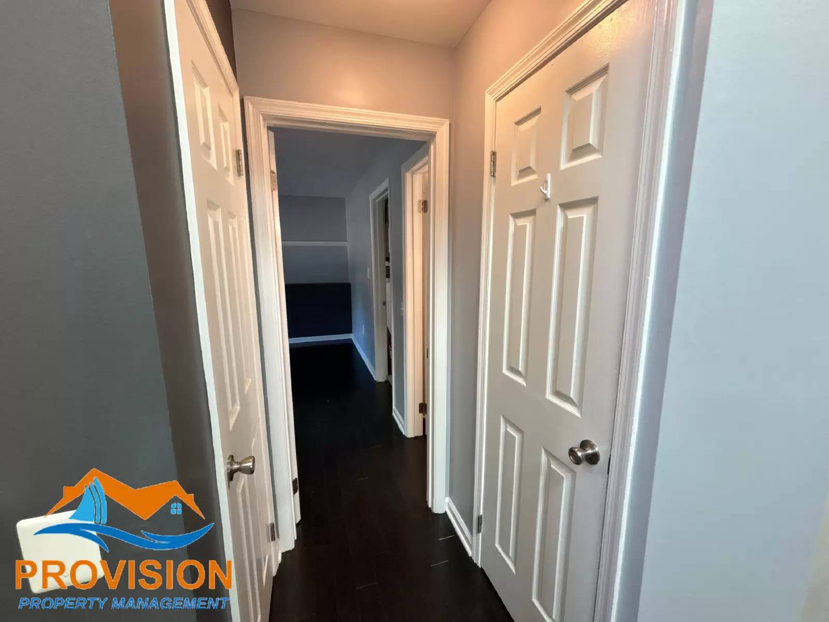
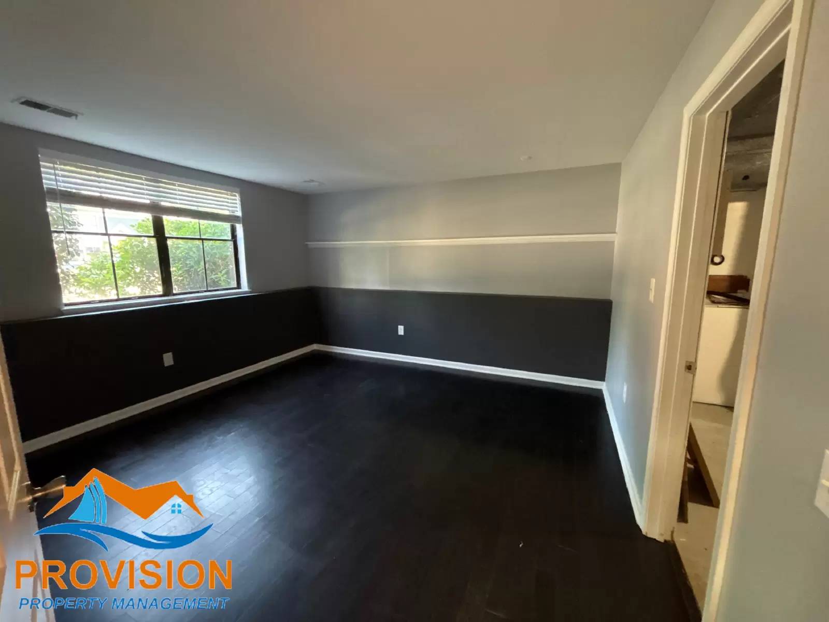
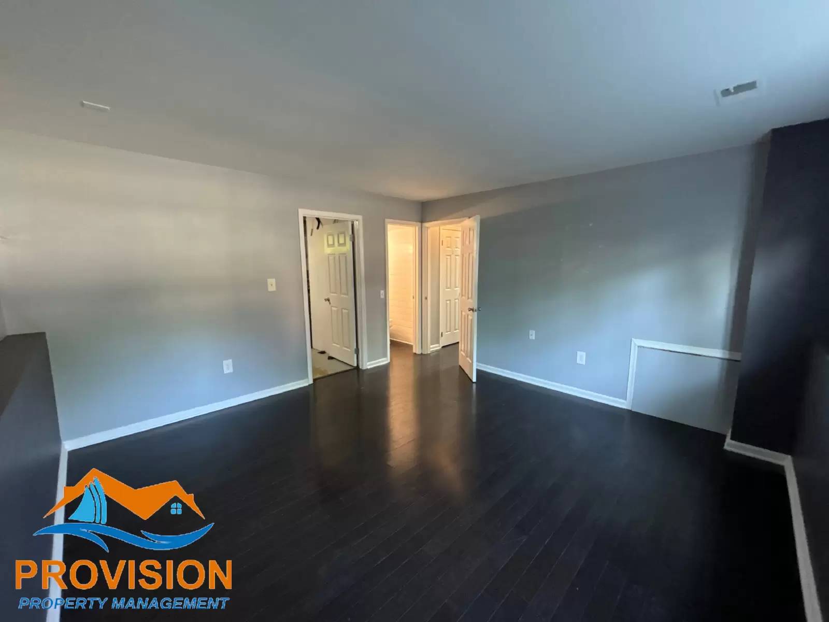
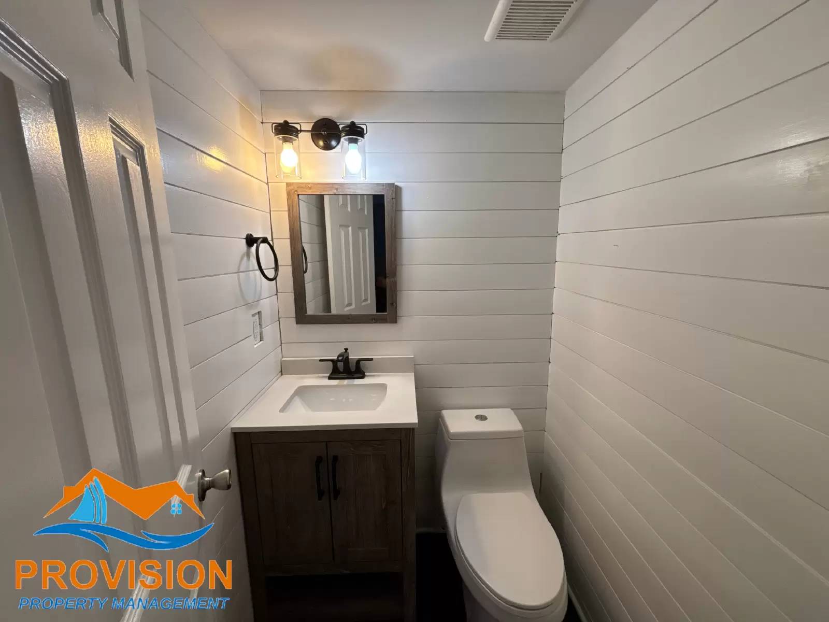
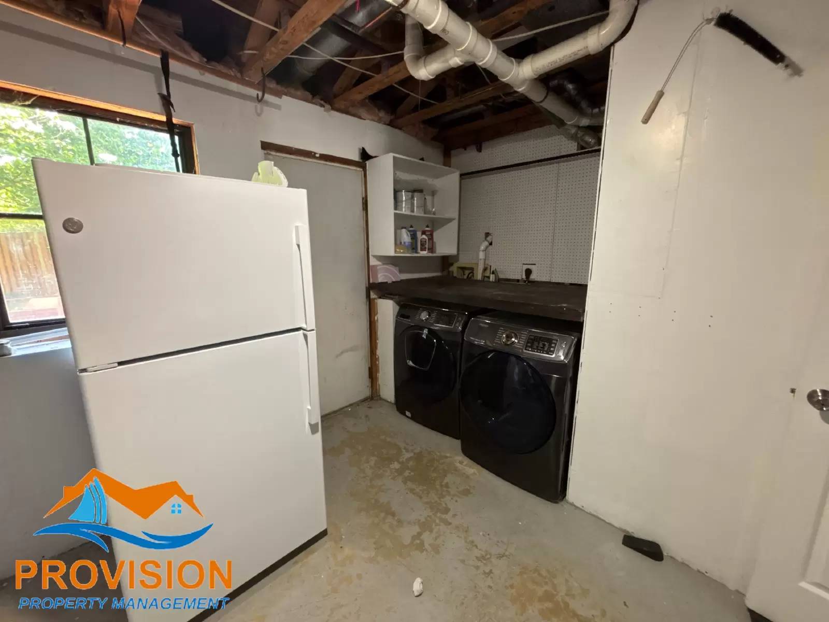
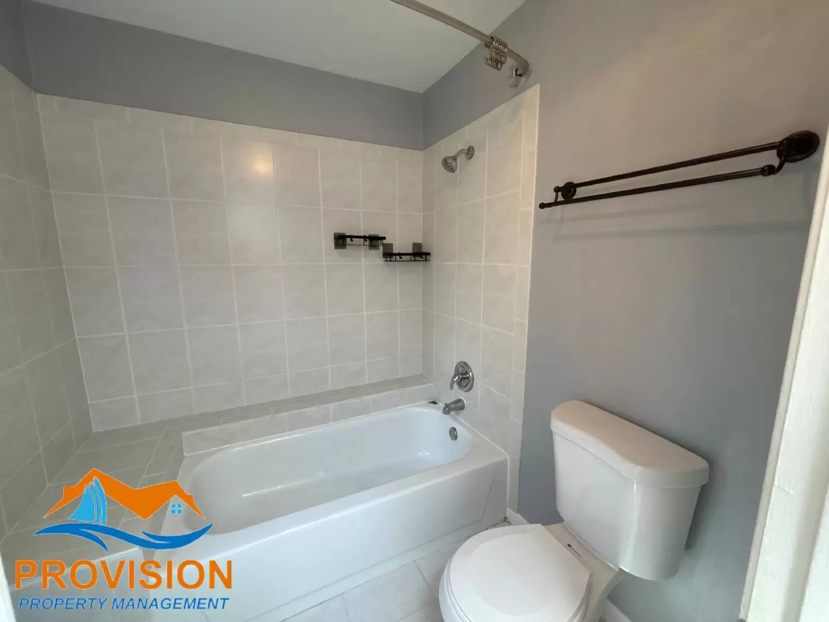
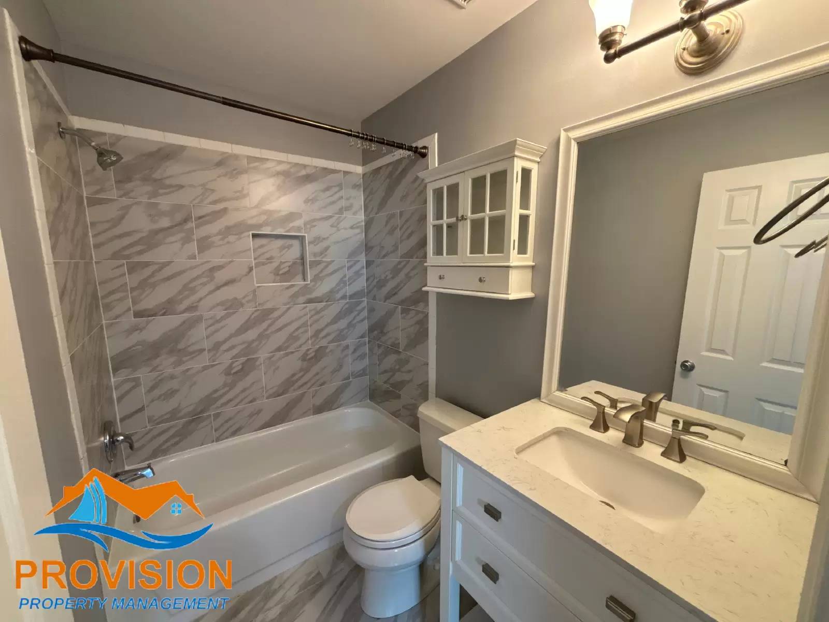
The home's 2.5 bathrooms are thoughtfully distributed, featuring a private full bath in the primary suite and a second full bathroom in the hallway that has been modernly updated with beautiful tile work. Adding to the versatility of the floor plan is a spacious downstairs bonus room, which houses a convenient half-bath. This extra space is perfect for a home office or recreation room, rounding out a home that feels both modern and incredibly functional.
Occupancy Limit for this Property is 6.
Pre-Qualify, and schedule a showing at our website (see watermark in photos)
Qualifications: $10,185/month gross income. Credit Score 640+. Positive Landlord Reference Required. No Smoking. Pets case-by-case, if approved there will be a pet rent of $50/month per pet. Vouchers Accepted.
This 1,758 sq ft home immediately impresses with a unique, open-concept layout that greets you the moment you step through the front door. The main level centers around a beautifully updated white kitchen, featuring stylish cabinetry, elegant countertops, and premium stainless steel appliances. This culinary space maintains a bright and airy feel, flowing effortlessly into the living areas to highlight the home's distinctive architectural character.
The upper level is home to three well-proportioned bedrooms, including a one-of-a-kind primary suite. This spacious retreat is enhanced by a bright skylight and the added convenience of dual closets. Two additional bedrooms are also located upstairs, both offering generous proportions and excellent closet space, ensuring plenty of room for family or guests.
The home's 2.5 bathrooms are thoughtfully distributed, featuring a private full bath in the primary suite and a second full bathroom in the hallway that has been modernly updated with beautiful tile work. Adding to the versatility of the floor plan is a spacious downstairs bonus room, which houses a convenient half-bath. This extra space is perfect for a home office or recreation room, rounding out a home that feels both modern and incredibly functional.
Occupancy Limit for this Property is 6.
Pre-Qualify, and schedule a showing at our website (see watermark in photos)
Qualifications: $10,185/month gross income. Credit Score 640+. Positive Landlord Reference Required. No Smoking. Pets case-by-case, if approved there will be a pet rent of $50/month per pet. Vouchers Accepted.

Walk Score ®


The Places You'll Go
No nearby places yet
Add places that are important to you

