
 to get notified
1/22




Is this a fair market price?
Is this a fair market price?
Pet Policy

Have a pet?
Tell us about your furry (or feathered) friend so we can find homes that fit.
Want an ad-free experience?
Features
Tell us what things you  at 724 E Portland St.


Internet Options
Check prices of all available internet options at 724 E Portland St.


Description
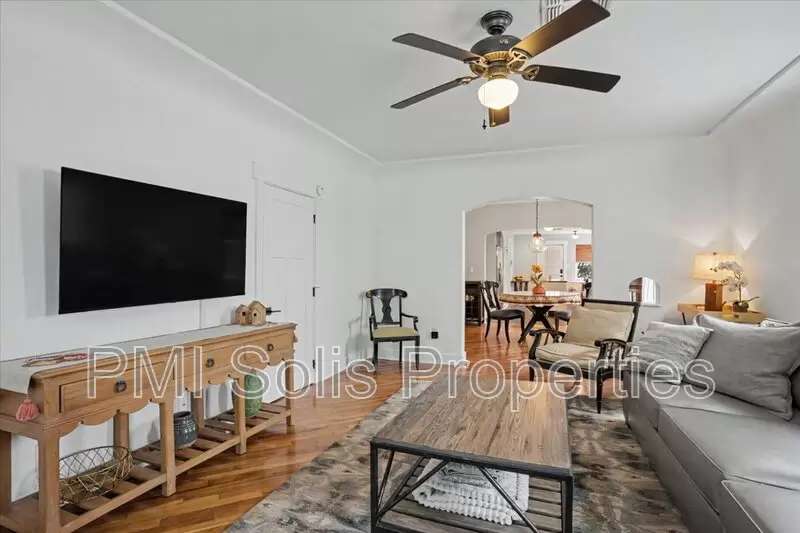
This charming 3-bedroom, 2-bathroom home spans 1,486 square feet, including in unit laundry, hardwood and tile floors, and secure parking.
The thoughtfully designed layout maximizes space and flow, providing an inviting atmosphere for both relaxation and entertainment. Sunlight pours through large windows, creating a bright and cheerful living space that uplifts the spirit.
Front bedroom has seperate entrance accessible from the front of the property. 3rd bedroom includes an en suite bathroom. The modern kitchen inspires culinary creativity and delightful gatherings. Plenty of storage and large, walk-in closets throughout. Laundry in unit. Enjoy quiet moments in the landscaped backyard or front porch with plenty of outdoor seating areas.
Nestled in a vibrant neighborhood, the location offers convenient access to the best of Phoenix living. Experience the perfect sanctuary amid mature shade trees, where comfort and convenience seamlessly come together at this exquisite rental property.
Additional Property Amenities include:
Fenced front and rear yards with electric access gate in rear
Pets allowed upon management approval
Central A/C & Heat, Programmable Thermostat, Double-Pane Windows
Full-Size High-Efficiency newer Washer & Dryer (In Unit)
Covered Carport Parking (2 Spaces) with Electric Access Gate
Security System Installed
Fenced Front and Rear Yards
Small Dogs Welcome (Management Approval)
Mature Plants and Shade Trees
Cook’s Kitchen with Gas Range, Island, Walk-In Pantry, and Full Appliance Package
Great Room Floor Plan
Large Closets
Landscaped and Irrigated Front and Rear Yards
Covered, Lighted Patio
Hardwood and Tile Flooring
Ceiling Fans
Garfield Historic District/Roosevelt Row area
Unfurnished
Pet Details: Pets allowed on approval
This charming 3-bedroom, 2-bathroom home spans 1,486 square feet, including in unit laundry, hardwood and tile floors, and secure parking.
The thoughtfully designed layout maximizes space and flow, providing an inviting atmosphere for both relaxation and entertainment. Sunlight pours through large windows, creating a bright and cheerful living space that uplifts the spirit.
Front bedroom has seperate entrance accessible from the front of the property. 3rd bedroom includes an en suite bathroom. The modern kitchen inspires culinary creativity and delightful gatherings. Plenty of storage and large, walk-in closets throughout. Laundry in unit. Enjoy quiet moments in the landscaped backyard or front porch with plenty of outdoor seating areas.
Nestled in a vibrant neighborhood, the location offers convenient access to the best of Phoenix living. Experience the perfect sanctuary amid mature shade trees, where comfort and convenience seamlessly come together at this exquisite rental property.
Additional Property Amenities include:
Fenced front and rear yards with electric access gate in rear
Pets allowed upon management approval
Central A/C & Heat, Programmable Thermostat, Double-Pane Windows
Full-Size High-Efficiency newer Washer & Dryer (In Unit)
Covered Carport Parking (2 Spaces) with Electric Access Gate
Security System Installed
Fenced Front and Rear Yards
Small Dogs Welcome (Management Approval)
Mature Plants and Shade Trees
Cook’s Kitchen with Gas Range, Island, Walk-In Pantry, and Full Appliance Package
Great Room Floor Plan
Large Closets
Landscaped and Irrigated Front and Rear Yards
Covered, Lighted Patio
Hardwood and Tile Flooring
Ceiling Fans
Garfield Historic District/Roosevelt Row area
Unfurnished
Pet Details: Pets allowed on approval
The Places You'll Go
No nearby places yet
Add places that are important to you

