

Pet Policy

Have a pet?
Tell us about your furry (or feathered) friend so we can find homes that fit.
Want an ad-free experience?
Features
Tell us what things you  at 813 W A Ave.


Internet Options
Check prices of all available internet options at 813 W A Ave.


Description
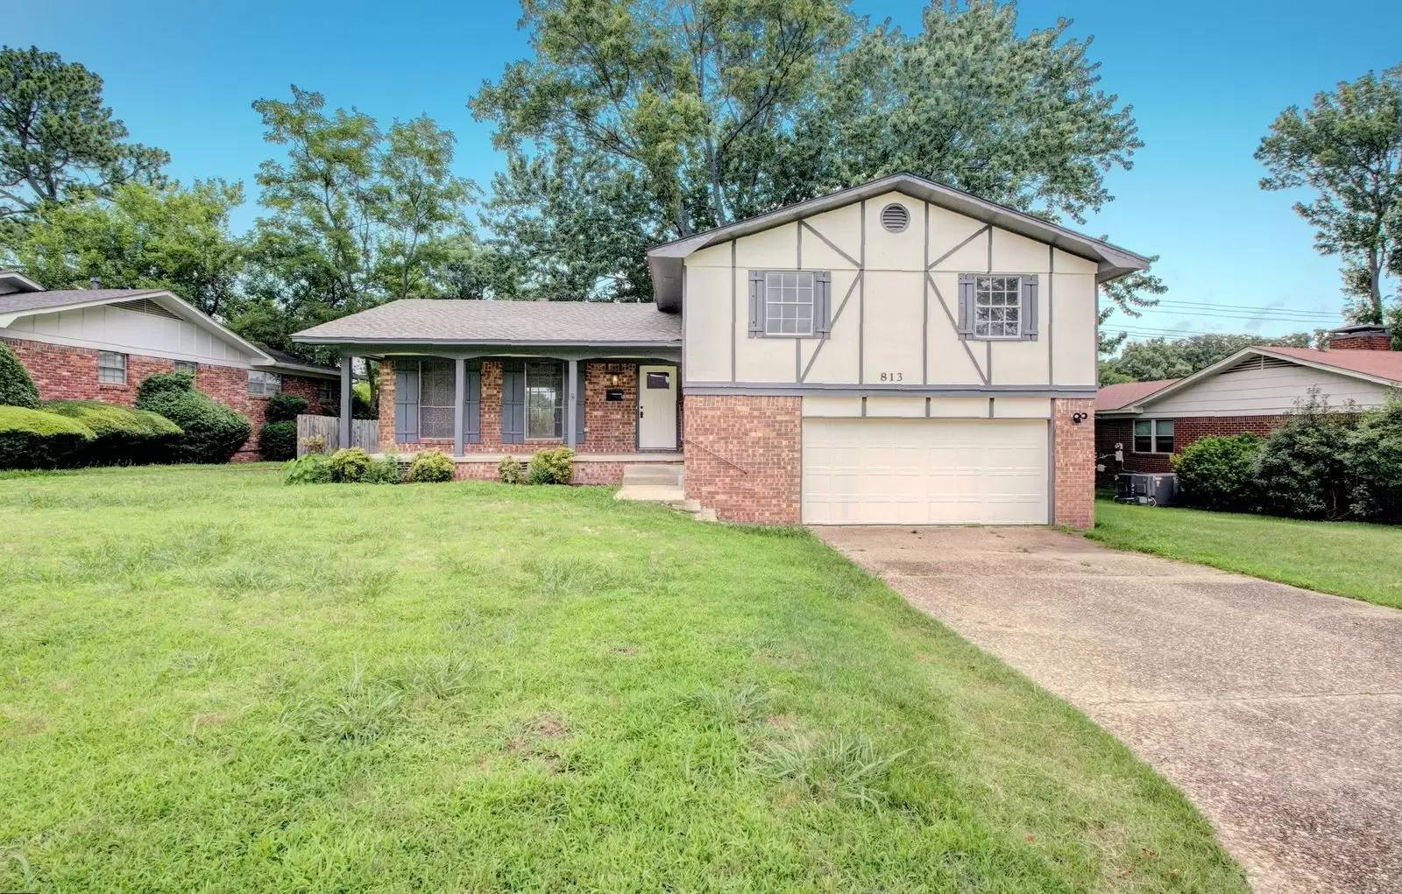
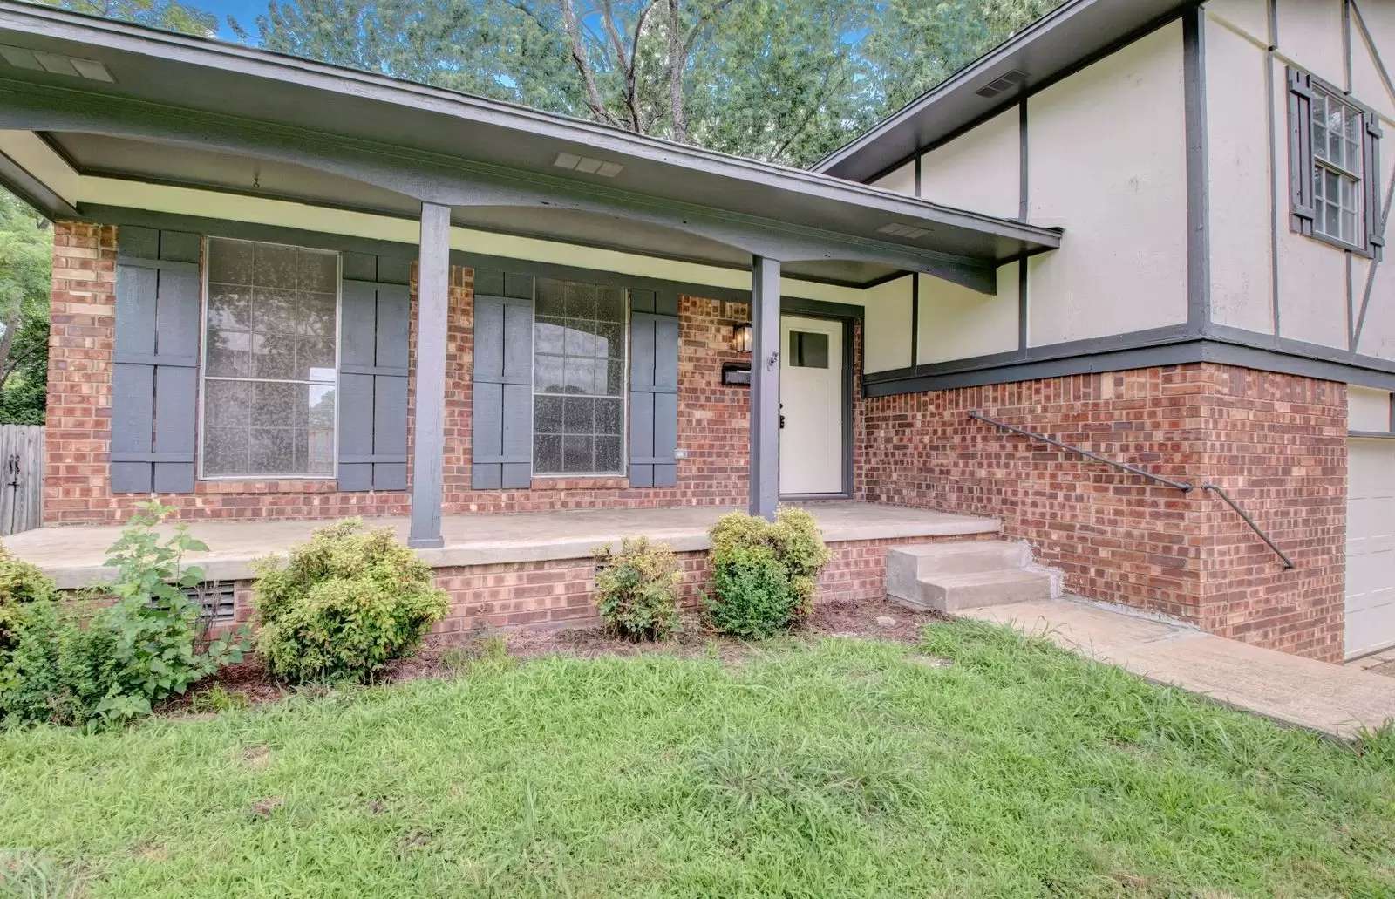
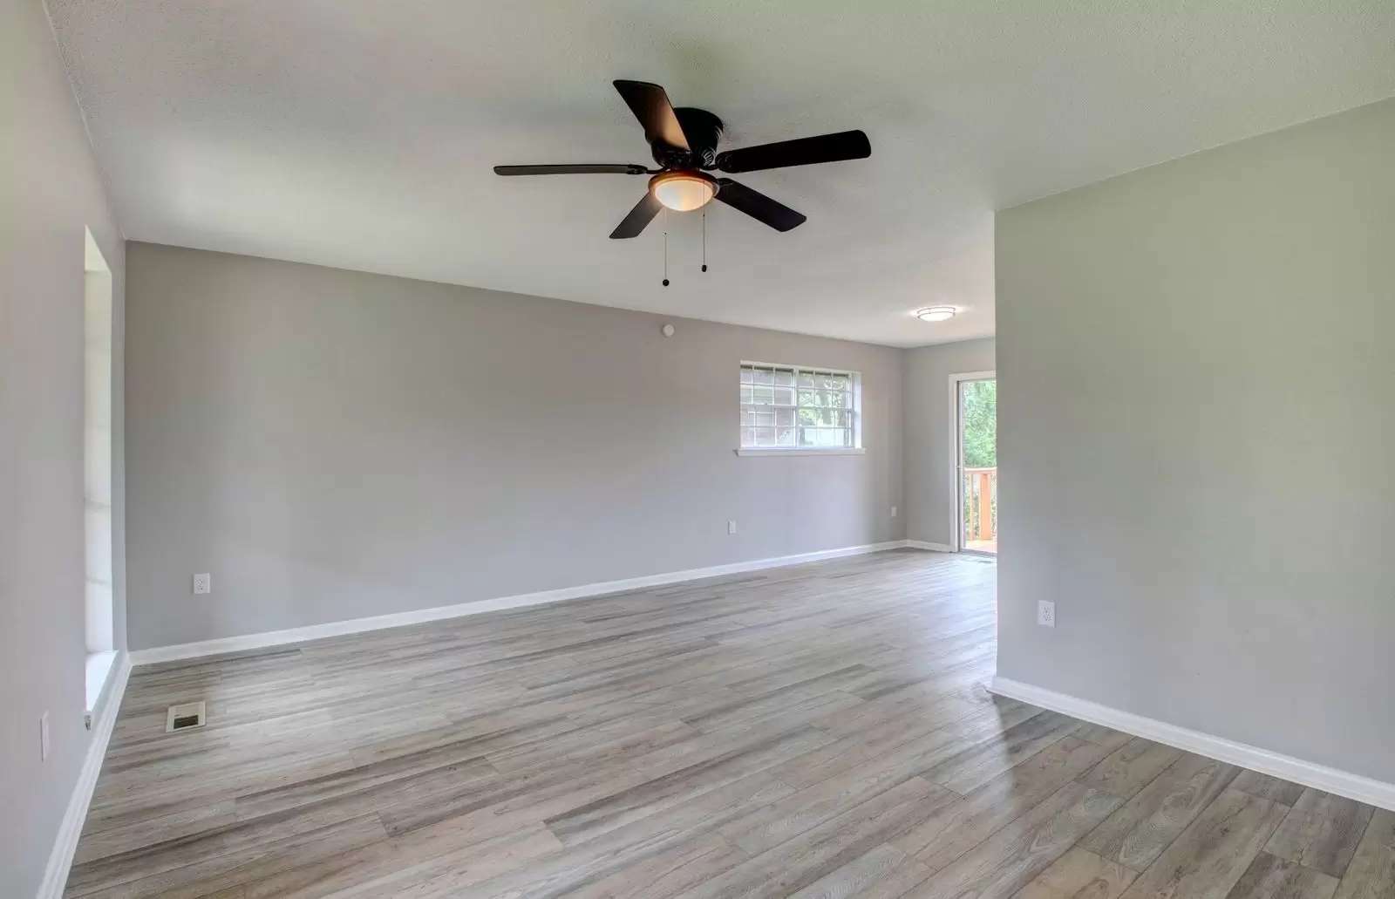
Welcome to this inviting 3-bedroom, 2.5-bathroom three-story home offering spacious living areas, abundant natural light, and a versatile floor plan designed for comfortable everyday living. A charming front porch creates a warm first impression, while the side driveway and attached garage provide convenient parking and storage.Step inside the main level to a formal entryway that opens to the front living room. This welcoming space flows seamlessly into the formal dining room, where sliding glass doors lead to the upper back deck overlooking the fenced backyardperfect for relaxing or entertaining outdoors.Adjacent to the dining area, the L-shaped kitchen offers plenty of cabinet storage, generous counter space, and room for an additional prep table or kitchen island to suit your needs.Upstairs, you'll find all three bedrooms along with two full bathrooms. One bathroom features a bathtub and showerhead combination, while the other offers a convenient walk-in shower setup. Hardwood-style vinyl flooring, a neutral color palette, and plentiful natural light create a bright and cohesive feel throughout the home.The lower level provides even more living space with a cozy family den centered around a fireplace, making it an ideal spot for movie nights, a home office, or a recreation area. A conveniently located half bath on this level is perfect for guests.With multiple living spaces, outdoor entertaining areas, and a functional multi-level layout, this home offers the perfect blend of comfort, style, and versatility. Apply today or schedule your FREE self-guided tour with ShowMojo on our website: [Use CALL or EMAIL to get in touch] and make this beautiful home your own!
Welcome to this inviting 3-bedroom, 2.5-bathroom three-story home offering spacious living areas, abundant natural light, and a versatile floor plan designed for comfortable everyday living. A charming front porch creates a warm first impression, while the side driveway and attached garage provide convenient parking and storage.Step inside the main level to a formal entryway that opens to the front living room. This welcoming space flows seamlessly into the formal dining room, where sliding glass doors lead to the upper back deck overlooking the fenced backyardperfect for relaxing or entertaining outdoors.Adjacent to the dining area, the L-shaped kitchen offers plenty of cabinet storage, generous counter space, and room for an additional prep table or kitchen island to suit your needs.Upstairs, you'll find all three bedrooms along with two full bathrooms. One bathroom features a bathtub and showerhead combination, while the other offers a convenient walk-in shower setup. Hardwood-style vinyl flooring, a neutral color palette, and plentiful natural light create a bright and cohesive feel throughout the home.The lower level provides even more living space with a cozy family den centered around a fireplace, making it an ideal spot for movie nights, a home office, or a recreation area. A conveniently located half bath on this level is perfect for guests.With multiple living spaces, outdoor entertaining areas, and a functional multi-level layout, this home offers the perfect blend of comfort, style, and versatility. Apply today or schedule your FREE self-guided tour with ShowMojo on our website: [Use CALL or EMAIL to get in touch] and make this beautiful home your own!

Walk Score ®


The Places You'll Go
No nearby places yet
Add places that are important to you

