

Pet Policy

Have a pet?
Tell us about your furry (or feathered) friend so we can find homes that fit.
Want an ad-free experience?
Features
Tell us what things you  at 10213 Castor Dr.


Internet Options
Check prices of all available internet options at 10213 Castor Dr.


Description
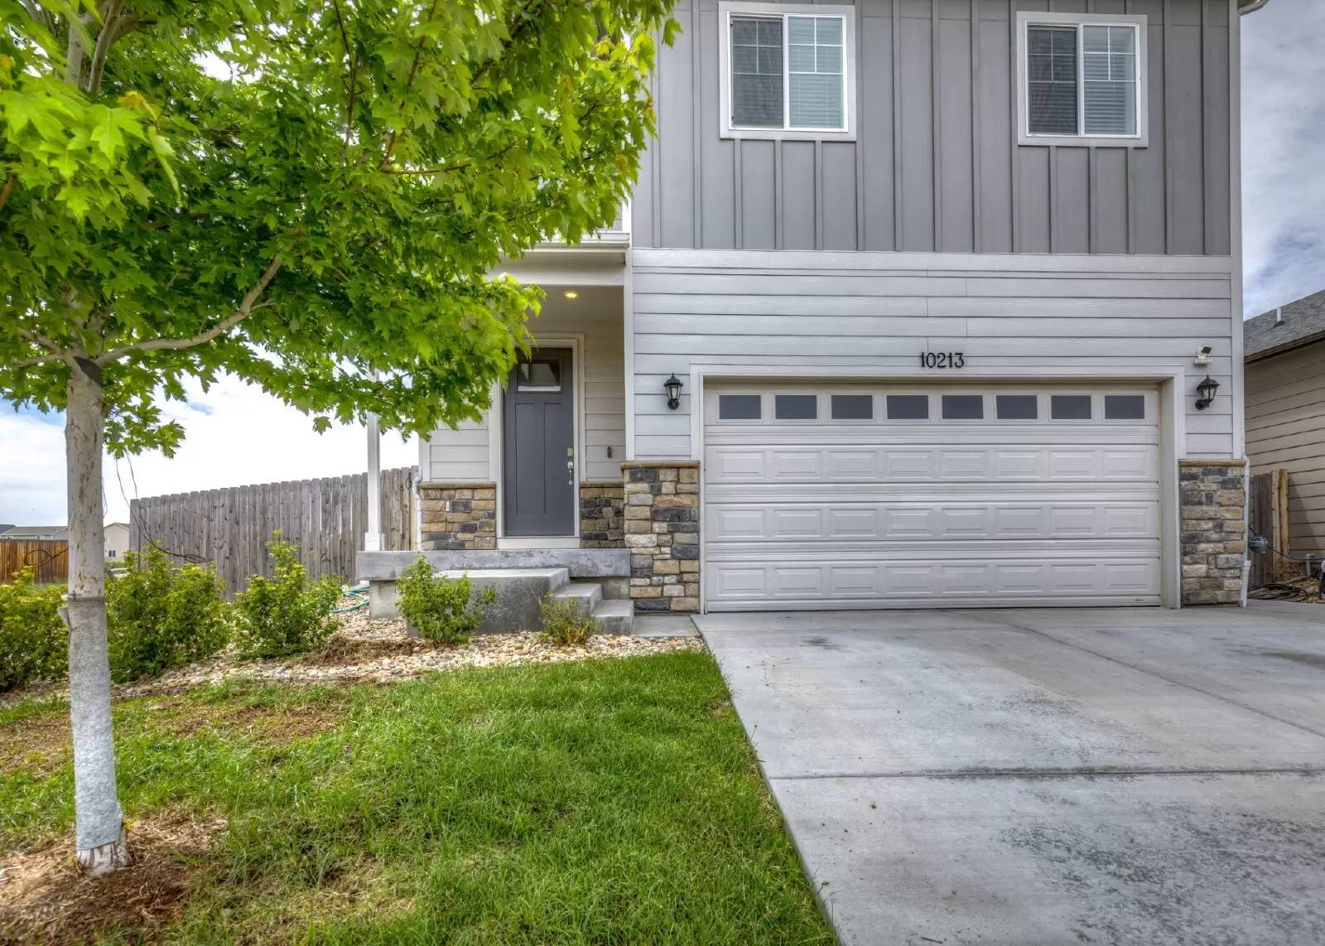
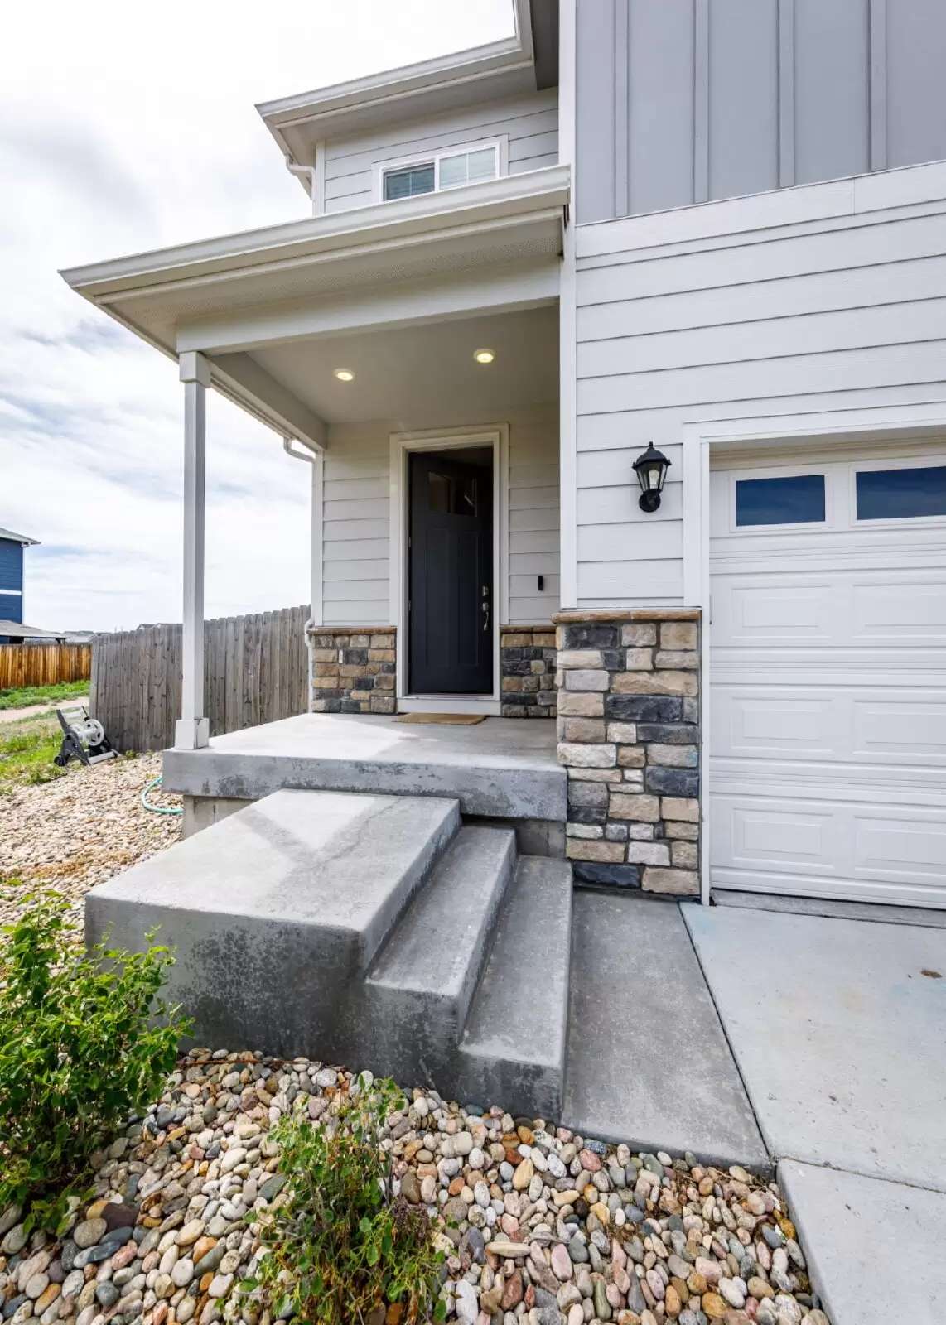
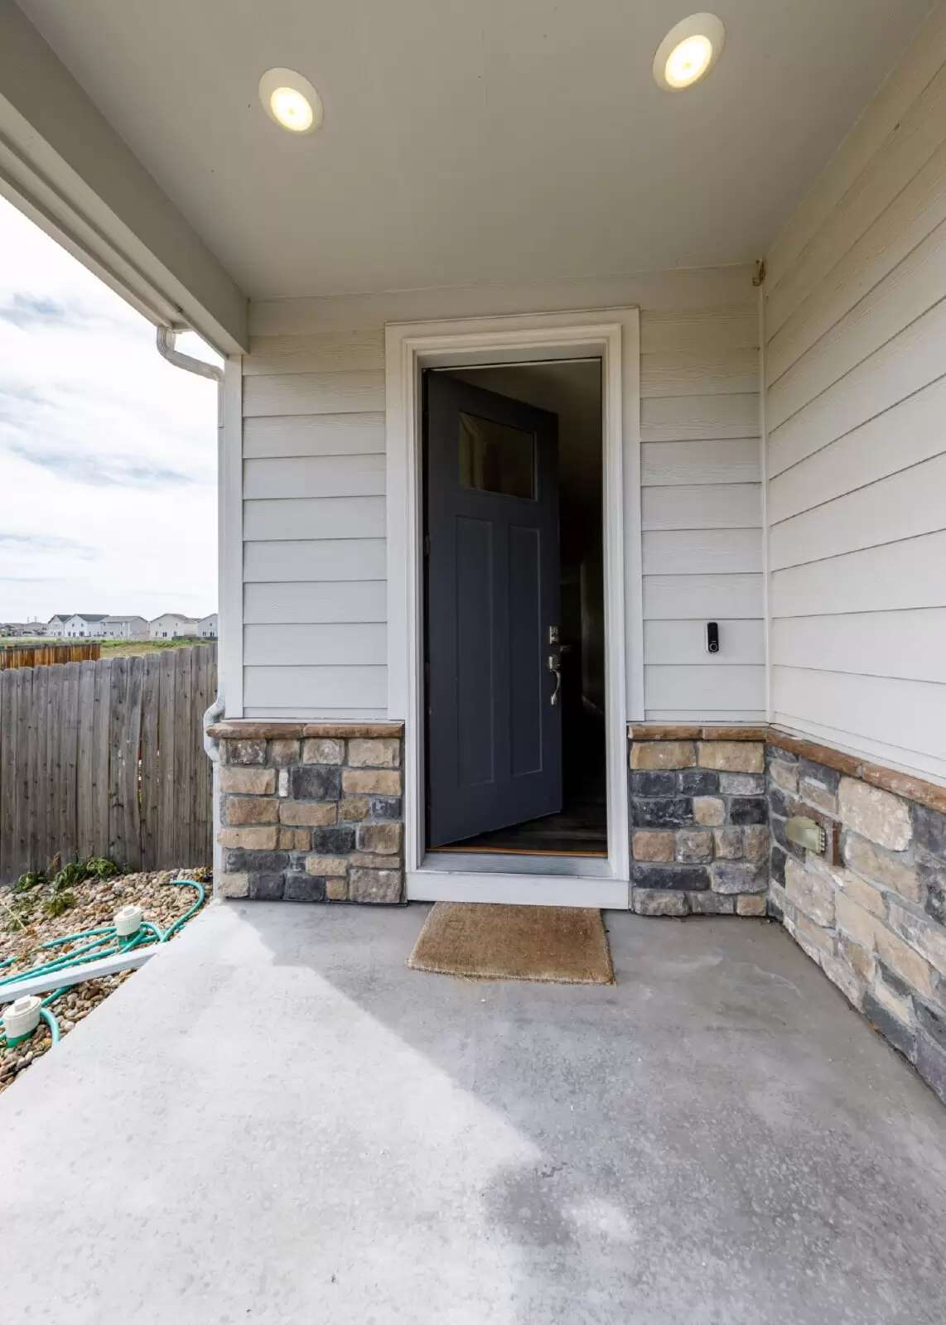
This floor plan is everything, with an open concept main level featuring an eat in kitchen with huge island with plenty of space for bar stools, granite counter tops, stainless appliances and a spacious pantry, the kitchen is open to the living area that has a walk out to the huge back yard that has fresh sod and landscaping. In addition the downstairs has a bedroom and full bathroom with shower. Upstairs has a loft area and 4 additional bedrooms including the owners suite which is huge and features a walk in closet and private on suite bath with double vanity and walk in shower. On the upper level there is a 3rd full bath and the convenience of the upstairs laundry room. Other great features of this amazing home are 2 car garage, privacy fenced yard and ample closet space.
This floor plan is everything, with an open concept main level featuring an eat in kitchen with huge island with plenty of space for bar stools, granite counter tops, stainless appliances and a spacious pantry, the kitchen is open to the living area that has a walk out to the huge back yard that has fresh sod and landscaping. In addition the downstairs has a bedroom and full bathroom with shower. Upstairs has a loft area and 4 additional bedrooms including the owners suite which is huge and features a walk in closet and private on suite bath with double vanity and walk in shower. On the upper level there is a 3rd full bath and the convenience of the upstairs laundry room. Other great features of this amazing home are 2 car garage, privacy fenced yard and ample closet space.

Walk Score ®


The Places You'll Go
No nearby places yet
Add places that are important to you

