
 to get notified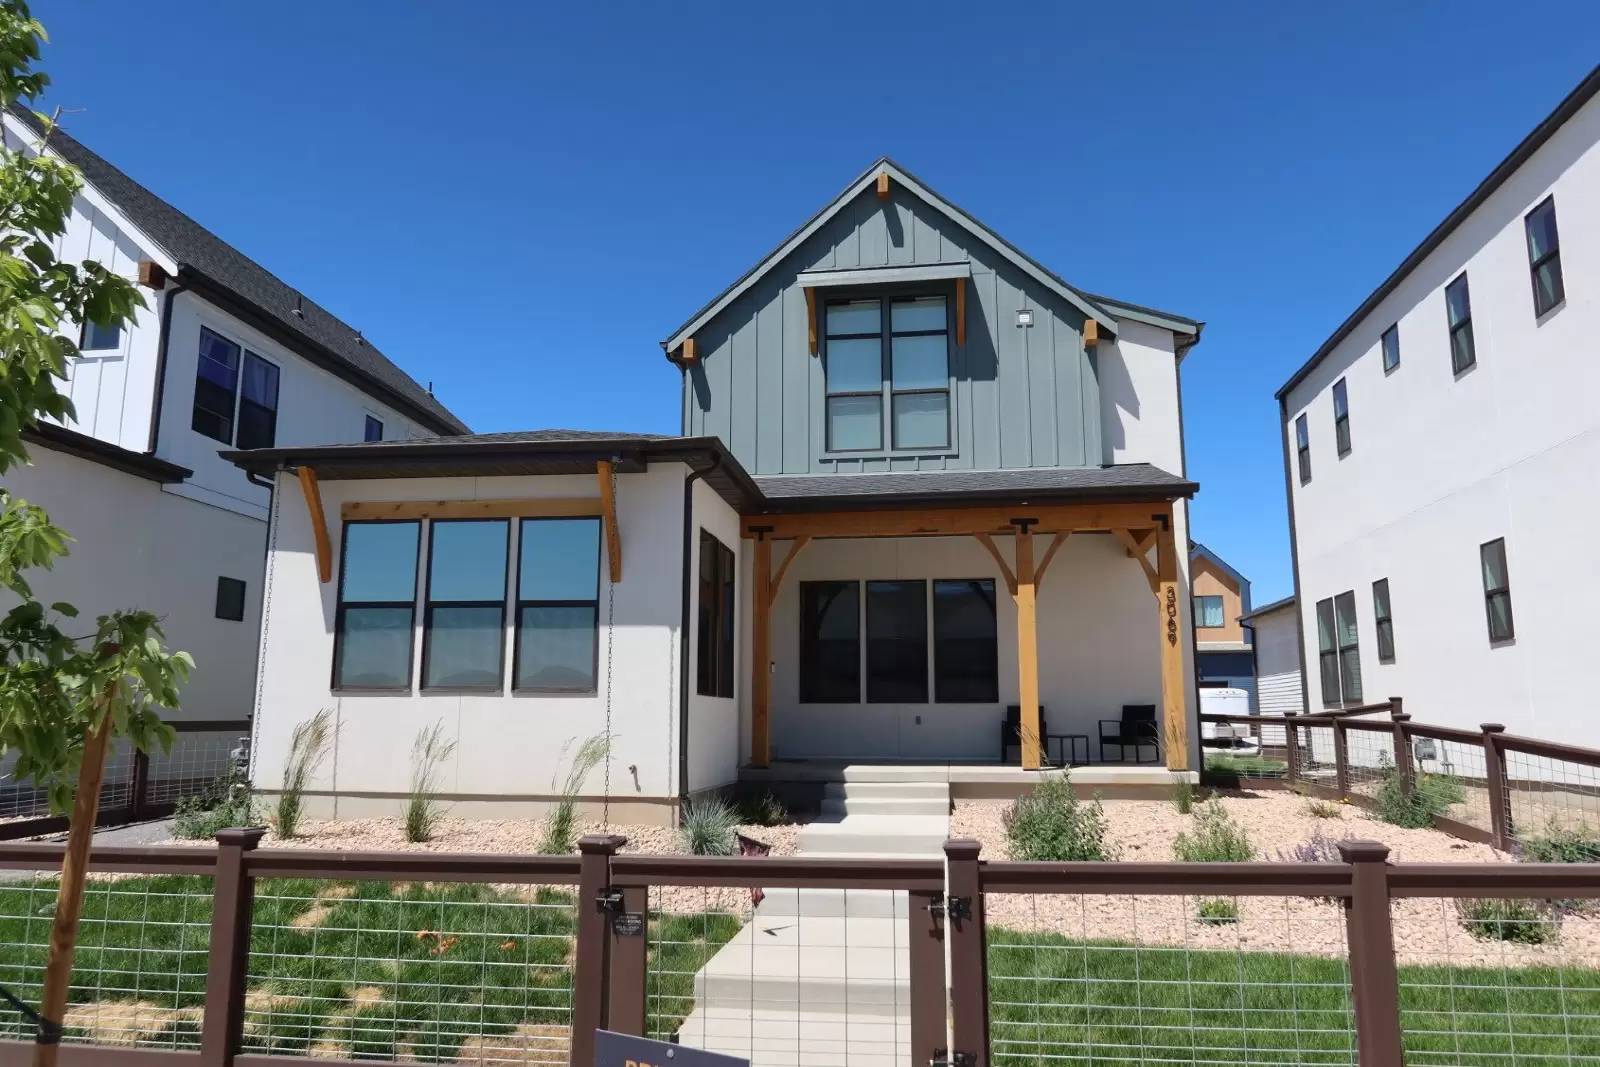

Is this a fair market price?
Is this a fair market price?
Pet Policy

Have a pet?
Tell us about your furry (or feathered) friend so we can find homes that fit.
Want an ad-free experience?
Features
Tell us what things you  at 3069 N Stardew St.


Internet Options
Check prices of all available internet options at 3069 N Stardew St.


Description
Property Id: 2601748
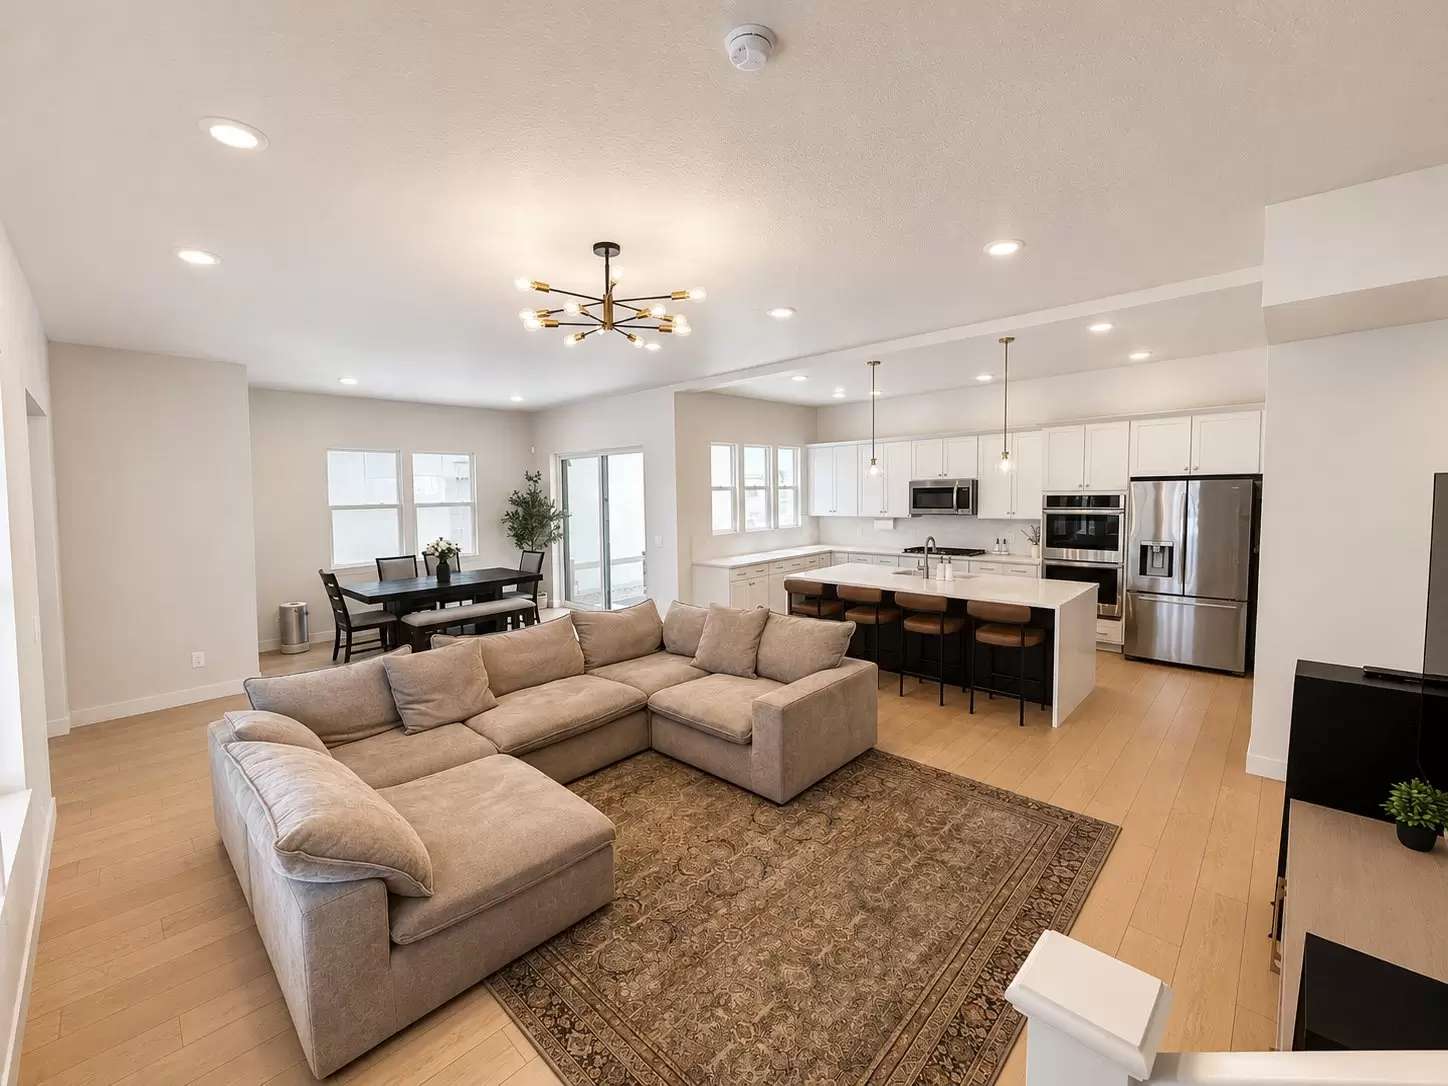
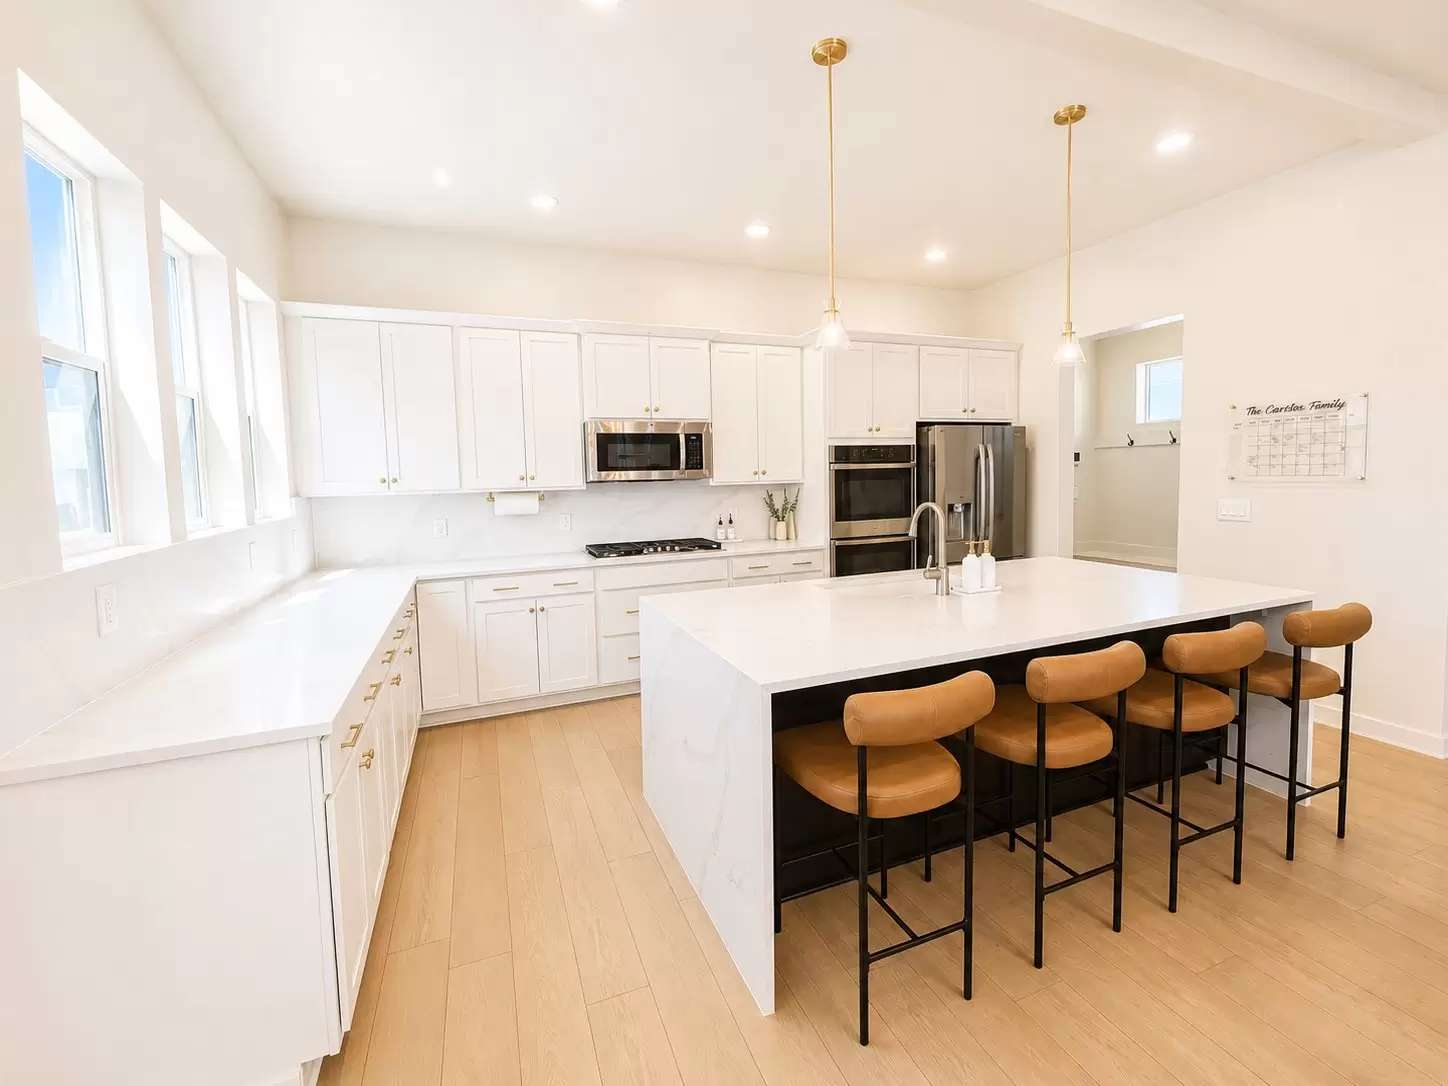
Part of Firefly's exclusive Architectural Series, this beautifully designed 4-bedroom, 2.5-bath home offers elevated finishes, thoughtful design, and modern functionality throughout. Featuring an additional main-level office or flex room, this home provides the flexibility today's homeowners need for remote work, hobbies, or extra living space. The open-concept floor plan is ideal for both everyday living and entertaining, with spacious gathering areas that seamlessly connect the kitchen, dining, and living spaces.
Enjoy upscale design elements including impressive 10-foot ceilings on the main floor and 9-foot ceilings upstairs, creating a bright and airy feel throughout the home. Outside, you'll find a fully enclosed front yard, professional landscaping with irrigation, and a 2-car garage offering convenience and storage.
Located in the highly sought-after Firefly community, residents enjoy access to more than 350 acres of parks, trails, and recreation. Amenities include a skate and wheels park, bike pump track, downhill mountain bike course, pickleball and basketball courts, playgrounds, and miles of scenic trails. Firefly also offers the region's only full-time Activities Director, bringing neighbors together through weekly events and creating a true sense of community.
This home offers the perfect blend of elevated design, modern comfort, outdoor adventure, and community living.
Home is occupied | Basement is unfinished
Property Id: 2601748
Part of Firefly's exclusive Architectural Series, this beautifully designed 4-bedroom, 2.5-bath home offers elevated finishes, thoughtful design, and modern functionality throughout. Featuring an additional main-level office or flex room, this home provides the flexibility today's homeowners need for remote work, hobbies, or extra living space. The open-concept floor plan is ideal for both everyday living and entertaining, with spacious gathering areas that seamlessly connect the kitchen, dining, and living spaces.
Enjoy upscale design elements including impressive 10-foot ceilings on the main floor and 9-foot ceilings upstairs, creating a bright and airy feel throughout the home. Outside, you'll find a fully enclosed front yard, professional landscaping with irrigation, and a 2-car garage offering convenience and storage.
Located in the highly sought-after Firefly community, residents enjoy access to more than 350 acres of parks, trails, and recreation. Amenities include a skate and wheels park, bike pump track, downhill mountain bike course, pickleball and basketball courts, playgrounds, and miles of scenic trails. Firefly also offers the region's only full-time Activities Director, bringing neighbors together through weekly events and creating a true sense of community.
This home offers the perfect blend of elevated design, modern comfort, outdoor adventure, and community living.
Home is occupied | Basement is unfinished

Walk Score ®


The Places You'll Go
No nearby places yet
Add places that are important to you

