
 to get notified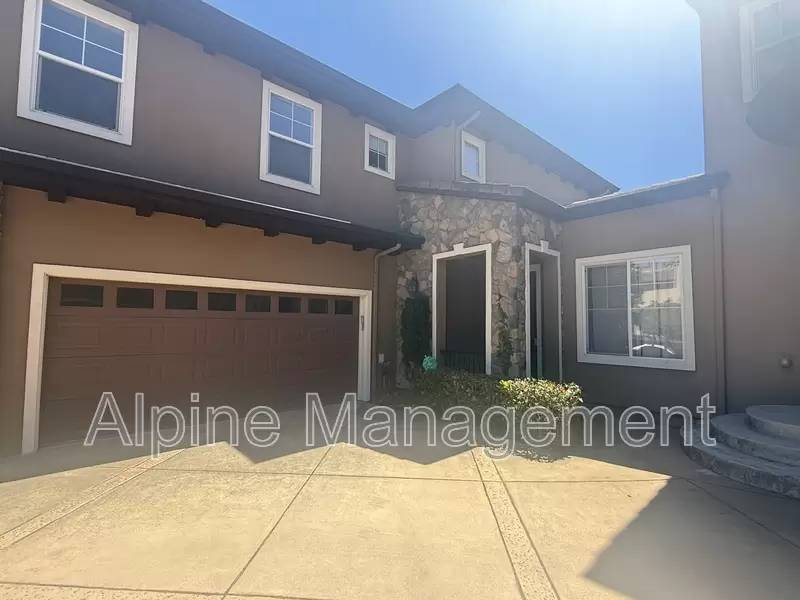


Is this a fair market price?
Is this a fair market price?
Pet Policy

Pets not allowed—though some owners make exceptions.
Have a pet?
Tell us about your furry (or feathered) friend so we can find homes that fit.
Want an ad-free experience?
Features
Tell us what things you  at 4373 Red Maple Way.


Internet Options
Check prices of all available internet options at 4373 Red Maple Way.


Description
Available Now!
Welcome to 4373 Red Maple Street, San Jose, CA 95138 — 2,084 sq. ft. townhome featuring 3 bedrooms, 2.5 bathrooms, scenic hillside views, an open-concept layout, and an attached 2-car garage.
Property Highlights:
- Spacious 3-bedroom, 2.5-bath townhome located in a well-maintained community in the foothills of South San Jose.
- 2,084 sq. ft. two-story floor plan with all bedrooms located upstairs.
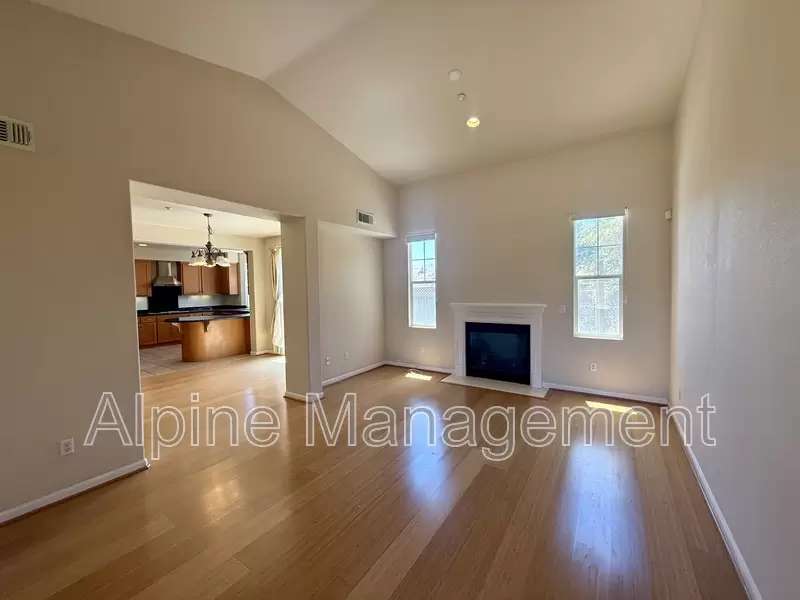
- Open-concept kitchen featuring a peninsula breakfast bar that flows seamlessly into the dining area.
- Kitchen equipped with stainless steel appliances, abundant cabinetry, and generous counter space.
- Views of Downtown San Jose and the surrounding hillsides.
Private rear setting with no development directly behind the property.
Living & Comfort:
- Primary suite featuring a walk-in closet and an en-suite bathroom with a jacuzzi soaking tub, separate shower, and dual-sink vanity.
- Flexible upstairs nook area suitable for a variety of uses.
- Two secondary bedrooms connected by a Jack-and-Jill bathroom.
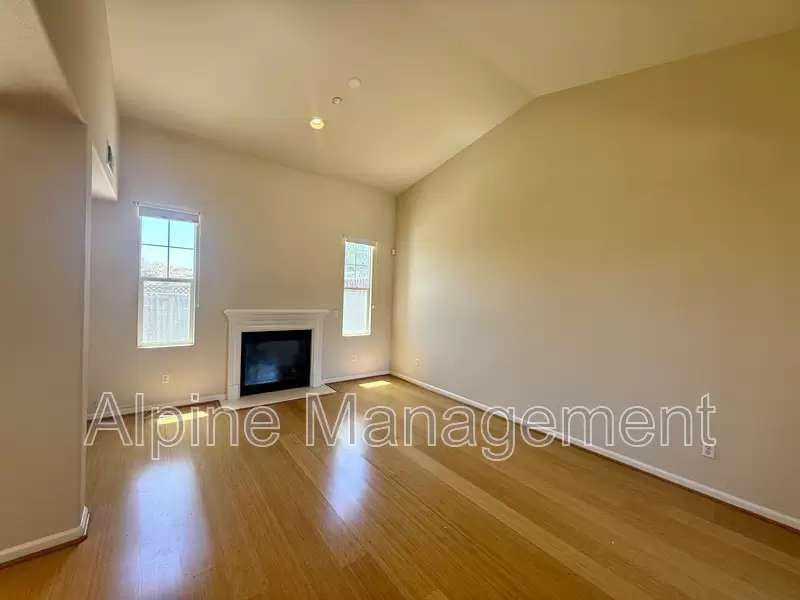
- Control gas fireplace in the living room.
- Plenty of windows throughout the home provide abundant natural light.
- Hardwood flooring in the living and dining areas and primary bedroom, tile flooring in the kitchen, and carpet throughout the second floor and other 2 bedrooms.
Outdoor & Additional Features:
- Low-maintenance backyard.
- Attached 2-car garage with additional storage space.
- In-unit washer and dryer included.
- Ample guest parking available within the community.
- Convenient access to shopping, dining, parks, major employers, and commuter routes.
- Near Village Oaks Shopping Center, Costco, grocery stores, restaurants, and everyday conveniences.
- Close to local parks, walking trails, and outdoor recreation areas, including Hellyer County Park and Coyote Creek Trail.
Schedule a Tour Today!
Call or text Sam at [Use CALL button] with any inquiries. Please reference the property address when reaching out. Visit us at [Use CALL or EMAIL to get in touch]
Scheduling Information
Once you submit an inquiry, you'll be redirected to our scheduling platform, Tenant Turner, where you can select a viewing appointment or request more details.
If no suitable time is available, scroll to the bottom and click “Request a different time.”
If you still don't see an option that works, contact us directly at [Use CALL button] .
Rental Terms & Conditions:
- Lease Term: Minimum 12 months
- Pets: No Pets
- Utilities: Tenant responsible for all utilities (Gas/Electric & Water/Sewage) except Trash.
- Security Deposit: Equal to one month's rent
- Credit Score: Minimum 700 required
- Income Requirement: Combined monthly gross income must be at least 2.5x the rent
- Guarantors: Accepted
- Background Check: Lawful criminal & eviction history check will be conducted
- Application Fee: $50 per applicant, including guarantors/co-signers (non-refundable)
* Disclaimer: Application fees are non-refundable, and submitting an application does not guarantee lease approval. Applications are processed on a first-come, first-served (FIFO) basis, with approval contingent on meeting minimum qualifications and earliest move-in date.
Available Now!
Welcome to 4373 Red Maple Street, San Jose, CA 95138 — 2,084 sq. ft. townhome featuring 3 bedrooms, 2.5 bathrooms, scenic hillside views, an open-concept layout, and an attached 2-car garage.
Property Highlights:
- Spacious 3-bedroom, 2.5-bath townhome located in a well-maintained community in the foothills of South San Jose.
- 2,084 sq. ft. two-story floor plan with all bedrooms located upstairs.
- Open-concept kitchen featuring a peninsula breakfast bar that flows seamlessly into the dining area.
- Kitchen equipped with stainless steel appliances, abundant cabinetry, and generous counter space.
- Views of Downtown San Jose and the surrounding hillsides.
Private rear setting with no development directly behind the property.
Living & Comfort:
- Primary suite featuring a walk-in closet and an en-suite bathroom with a jacuzzi soaking tub, separate shower, and dual-sink vanity.
- Flexible upstairs nook area suitable for a variety of uses.
- Two secondary bedrooms connected by a Jack-and-Jill bathroom.
- Control gas fireplace in the living room.
- Plenty of windows throughout the home provide abundant natural light.
- Hardwood flooring in the living and dining areas and primary bedroom, tile flooring in the kitchen, and carpet throughout the second floor and other 2 bedrooms.
Outdoor & Additional Features:
- Low-maintenance backyard.
- Attached 2-car garage with additional storage space.
- In-unit washer and dryer included.
- Ample guest parking available within the community.
- Convenient access to shopping, dining, parks, major employers, and commuter routes.
- Near Village Oaks Shopping Center, Costco, grocery stores, restaurants, and everyday conveniences.
- Close to local parks, walking trails, and outdoor recreation areas, including Hellyer County Park and Coyote Creek Trail.
Schedule a Tour Today!
Call or text Sam at [Use CALL button] with any inquiries. Please reference the property address when reaching out. Visit us at [Use CALL or EMAIL to get in touch]
Scheduling Information
Once you submit an inquiry, you'll be redirected to our scheduling platform, Tenant Turner, where you can select a viewing appointment or request more details.
If no suitable time is available, scroll to the bottom and click “Request a different time.”
If you still don't see an option that works, contact us directly at [Use CALL button] .
Rental Terms & Conditions:
- Lease Term: Minimum 12 months
- Pets: No Pets
- Utilities: Tenant responsible for all utilities (Gas/Electric & Water/Sewage) except Trash.
- Security Deposit: Equal to one month's rent
- Credit Score: Minimum 700 required
- Income Requirement: Combined monthly gross income must be at least 2.5x the rent
- Guarantors: Accepted
- Background Check: Lawful criminal & eviction history check will be conducted
- Application Fee: $50 per applicant, including guarantors/co-signers (non-refundable)
* Disclaimer: Application fees are non-refundable, and submitting an application does not guarantee lease approval. Applications are processed on a first-come, first-served (FIFO) basis, with approval contingent on meeting minimum qualifications and earliest move-in date.

Walk Score ®


The Places You'll Go
No nearby places yet
Add places that are important to you

