


Pet Policy

Pets not allowed—though some owners make exceptions.
Have a pet?
Tell us about your furry (or feathered) friend so we can find homes that fit.
Features
Tell us what things you  at 2753 Waverly Dr Apt 1003.


Internet Options
Check prices of all available internet options at 2753 Waverly Dr, Apt 1003.


Description
This stunning 3-bedroom, 3-bathroom Silver Lake townhouse blends cosmopolitan chic with modern comfort.
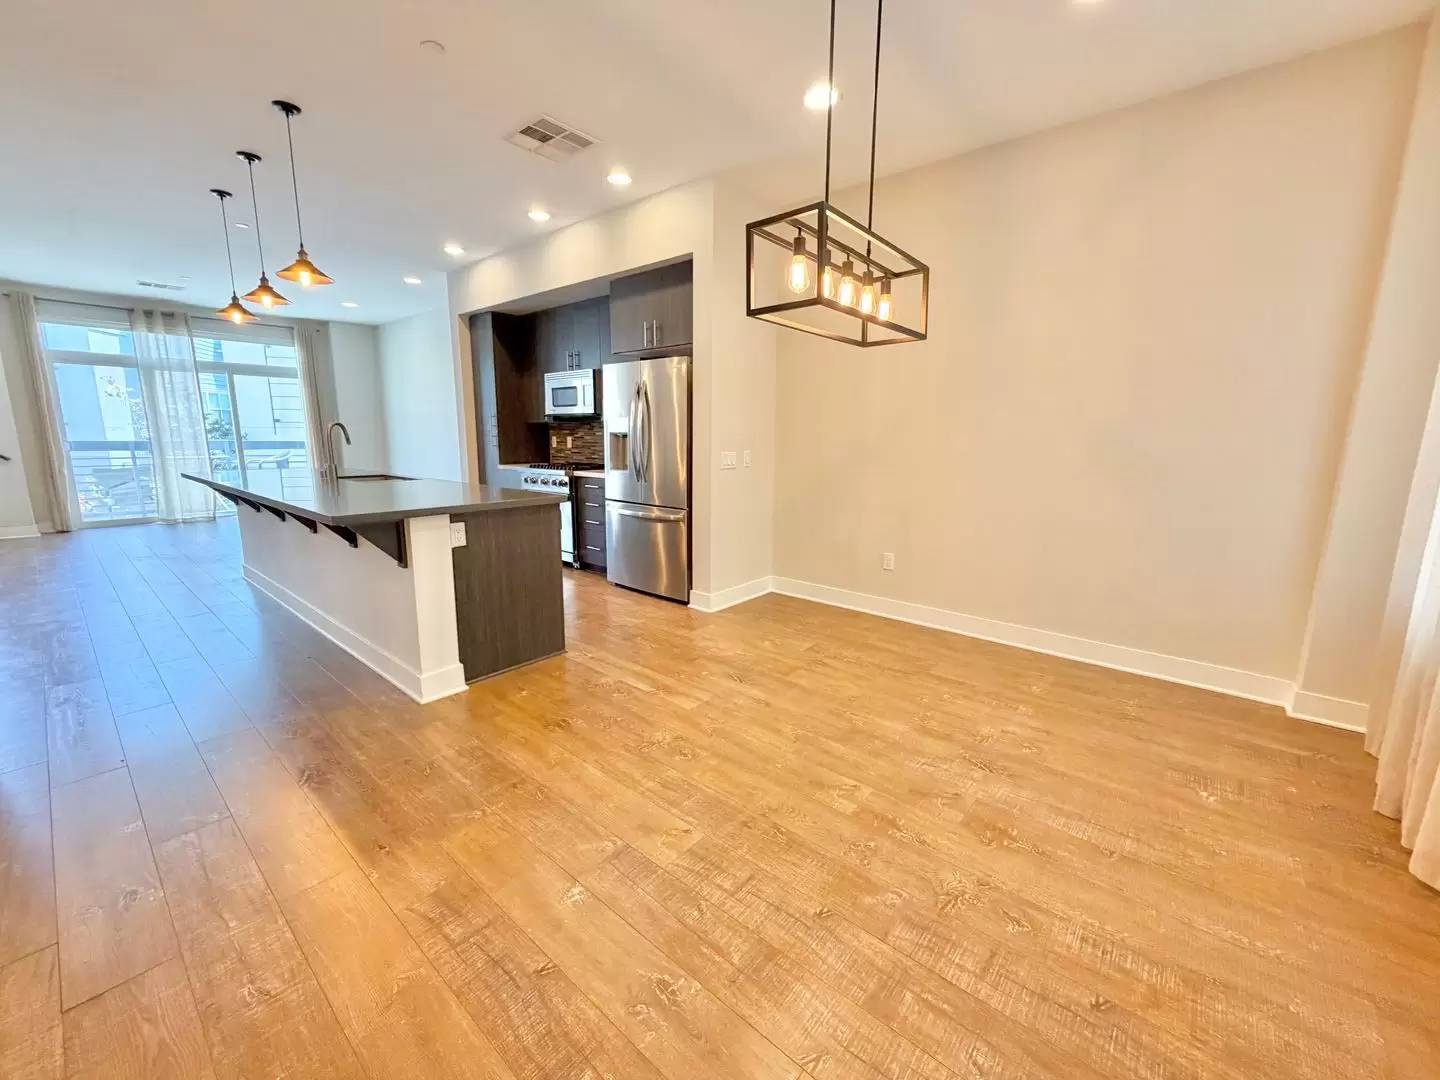
The ground floor entry makes an ideal home office, with the main living area one flight up. At the heart of it is a custom kitchen featuring an extra-large island and stainless steel Viking appliances. The open concept layout allows for dedicated dining and living zones, while wall-to-wall windows and a balcony bathe the space in light. A half bath and dedicated laundry room complete the floor.
One more flight up, you'll find the primary suite—big enough for a king-sized bed—with an en suite bathroom, and cedar-lined closet. Down the hall are two additional bedrooms and a full bathroom with an oversized soaking tub.
The private rooftop deck is the crown jewel — a built-in outdoor kitchen (with a dishwasher, fridge, ice maker, and grill), a dining table for ten, and a lounge couch make indoor/outdoor living effortless.
Additional conveniences include a two-car attached garage with Tesla EV charger, central heat & AC, and "quiet rock" soundproofing throughout. A community pool, spa, and ample guest parking round out this peaceful gated complex.
Located in the Ivanhoe school district with easy access to the 2 and 5 freeways, and just blocks from neighborhood favorites like Edendale, Blairs, and Forage.
Includes water & trash. Tenants are responsible for electricity, gas, and internet. No pets. Unit is unfurnished (except for exterior furnishings and wall-mounted TVs).
For showings and more information, please contact the listing agent:
Sophie Smith, Figure 8 Realty [Use CALL button] | [Use EMAIL button] | @SophieSellsLA
DRE 02215309
This stunning 3-bedroom, 3-bathroom Silver Lake townhouse blends cosmopolitan chic with modern comfort.
The ground floor entry makes an ideal home office, with the main living area one flight up. At the heart of it is a custom kitchen featuring an extra-large island and stainless steel Viking appliances. The open concept layout allows for dedicated dining and living zones, while wall-to-wall windows and a balcony bathe the space in light. A half bath and dedicated laundry room complete the floor.
One more flight up, you'll find the primary suite—big enough for a king-sized bed—with an en suite bathroom, and cedar-lined closet. Down the hall are two additional bedrooms and a full bathroom with an oversized soaking tub.
The private rooftop deck is the crown jewel — a built-in outdoor kitchen (with a dishwasher, fridge, ice maker, and grill), a dining table for ten, and a lounge couch make indoor/outdoor living effortless.
Additional conveniences include a two-car attached garage with Tesla EV charger, central heat & AC, and "quiet rock" soundproofing throughout. A community pool, spa, and ample guest parking round out this peaceful gated complex.
Located in the Ivanhoe school district with easy access to the 2 and 5 freeways, and just blocks from neighborhood favorites like Edendale, Blairs, and Forage.
Includes water & trash. Tenants are responsible for electricity, gas, and internet. No pets. Unit is unfurnished (except for exterior furnishings and wall-mounted TVs).
For showings and more information, please contact the listing agent:
Sophie Smith, Figure 8 Realty [Use CALL button] | [Use EMAIL button] | @SophieSellsLA
DRE 02215309
The Places You'll Go
No nearby places yet
Add places that are important to you

