
 to get notified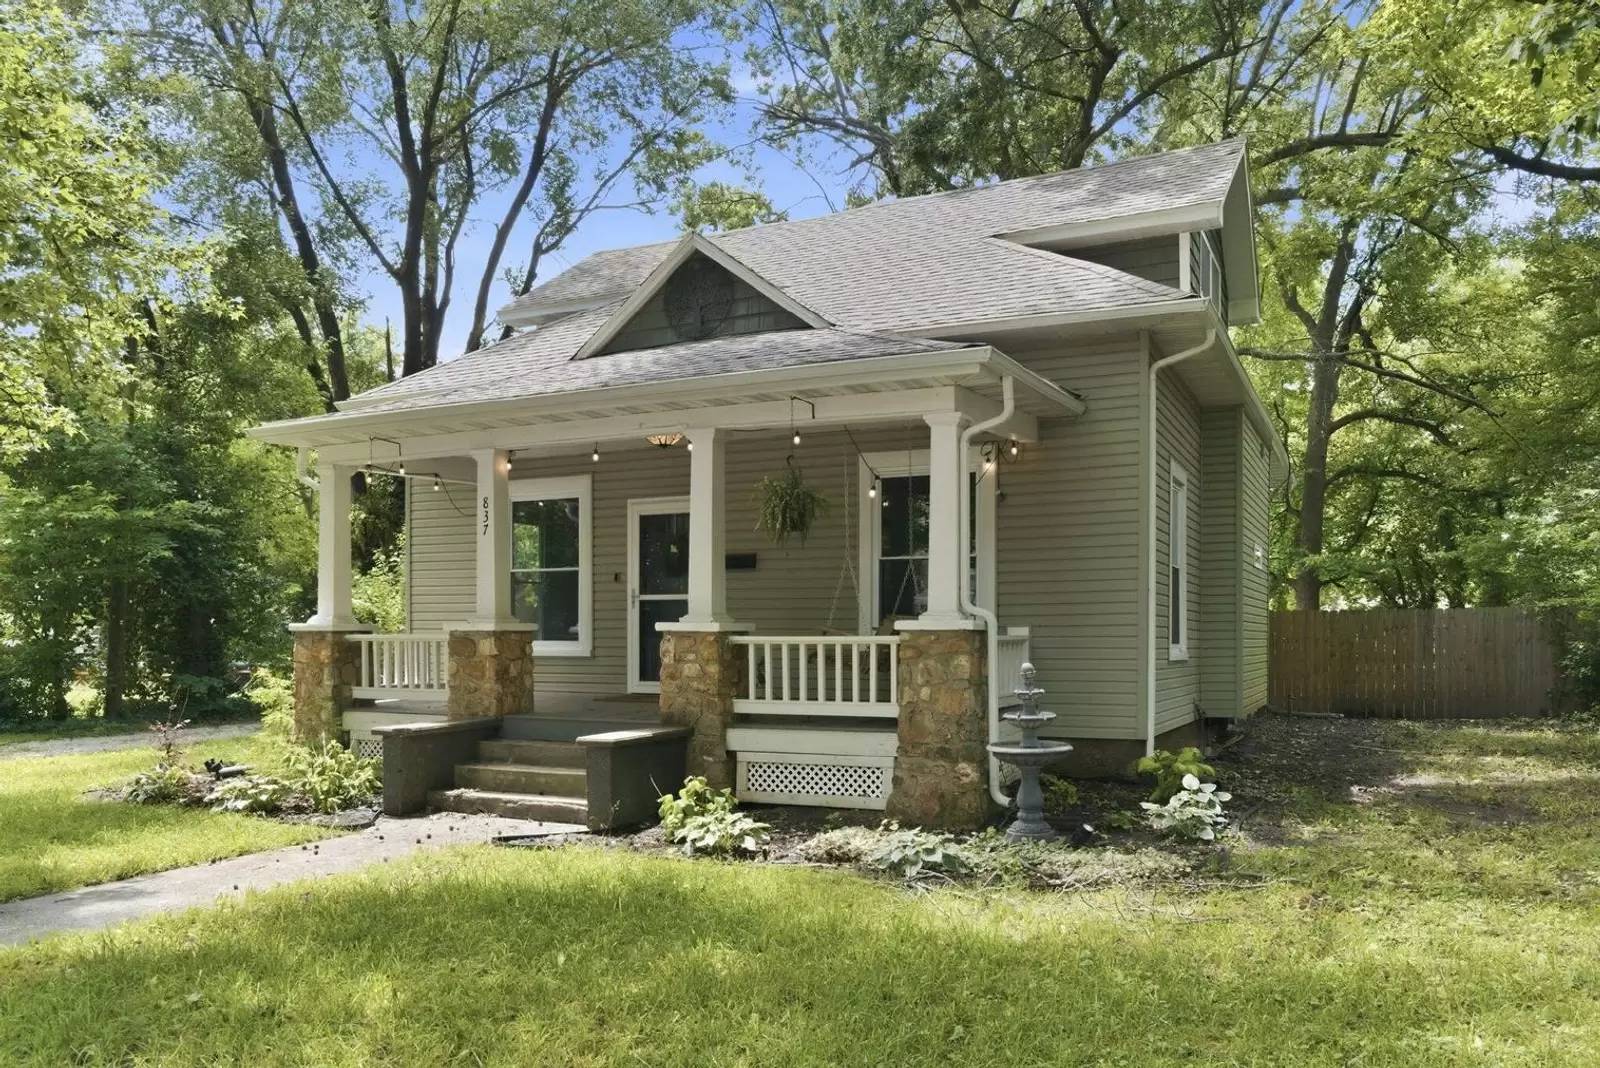


Is this a fair market price?
Is this a fair market price?
Pet Policy

Have a pet?
Tell us about your furry (or feathered) friend so we can find homes that fit.
Want an ad-free experience?
Features
Tell us what things you  at 837 S Kentwood Ave.


Internet Options
Check prices of all available internet options at 837 S Kentwood Ave.


Description
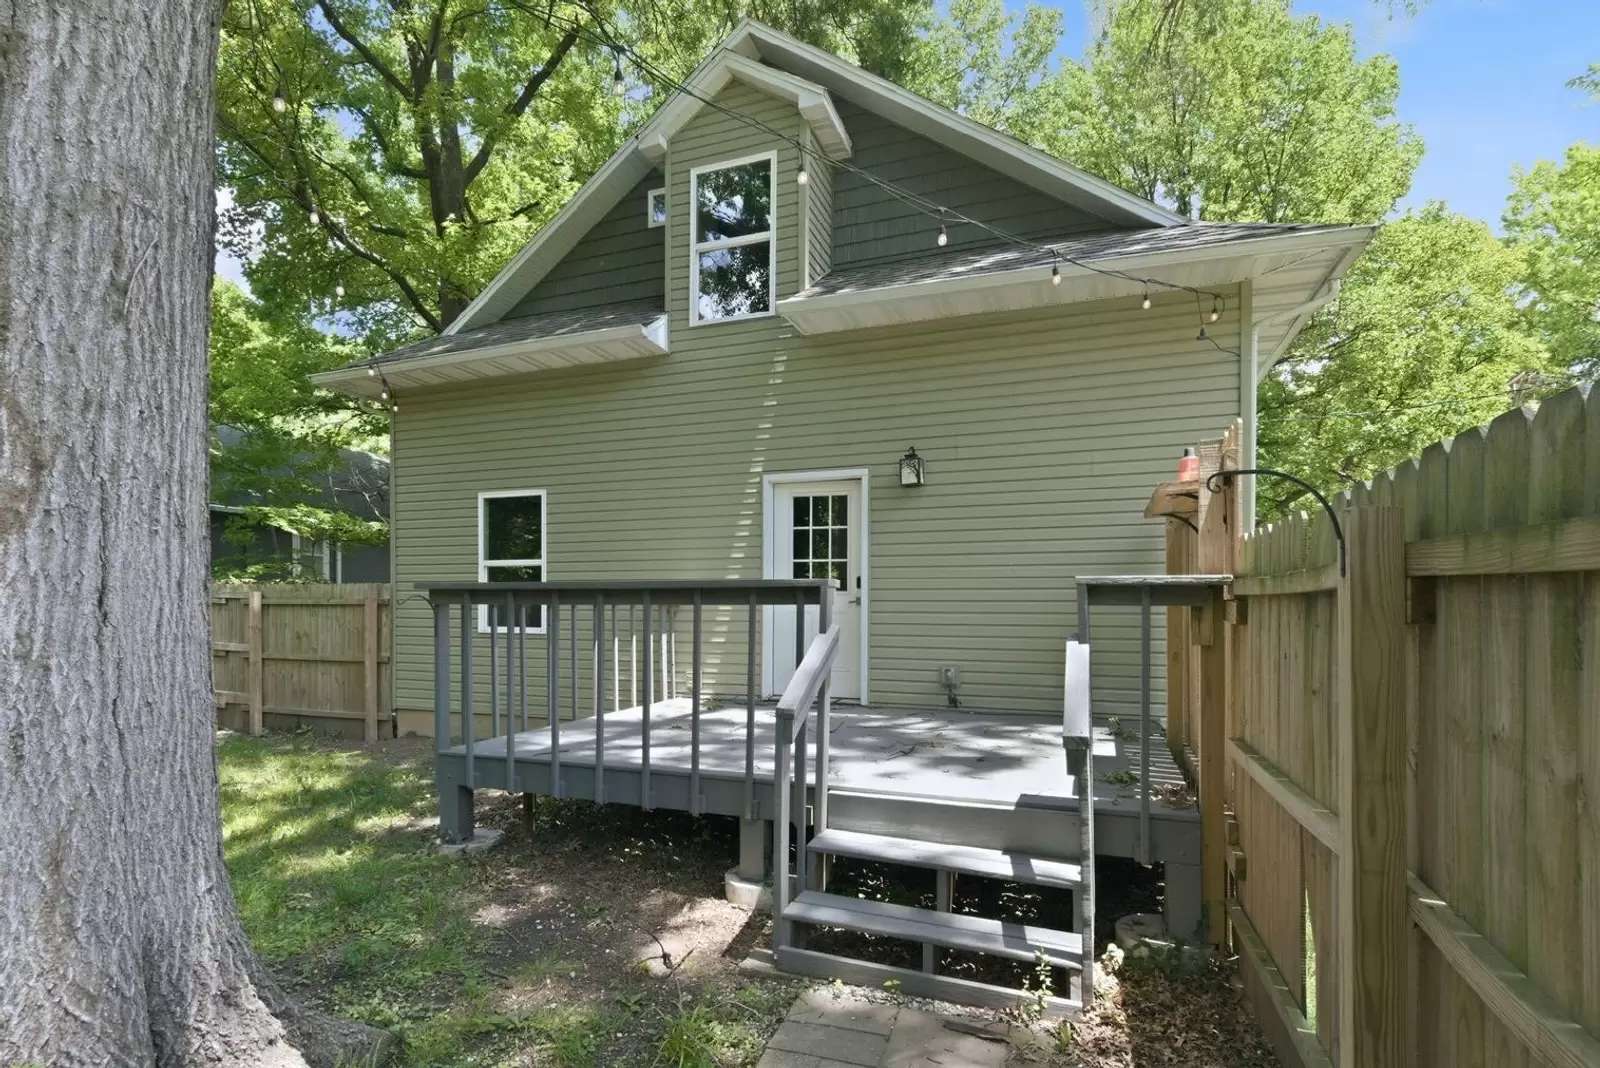
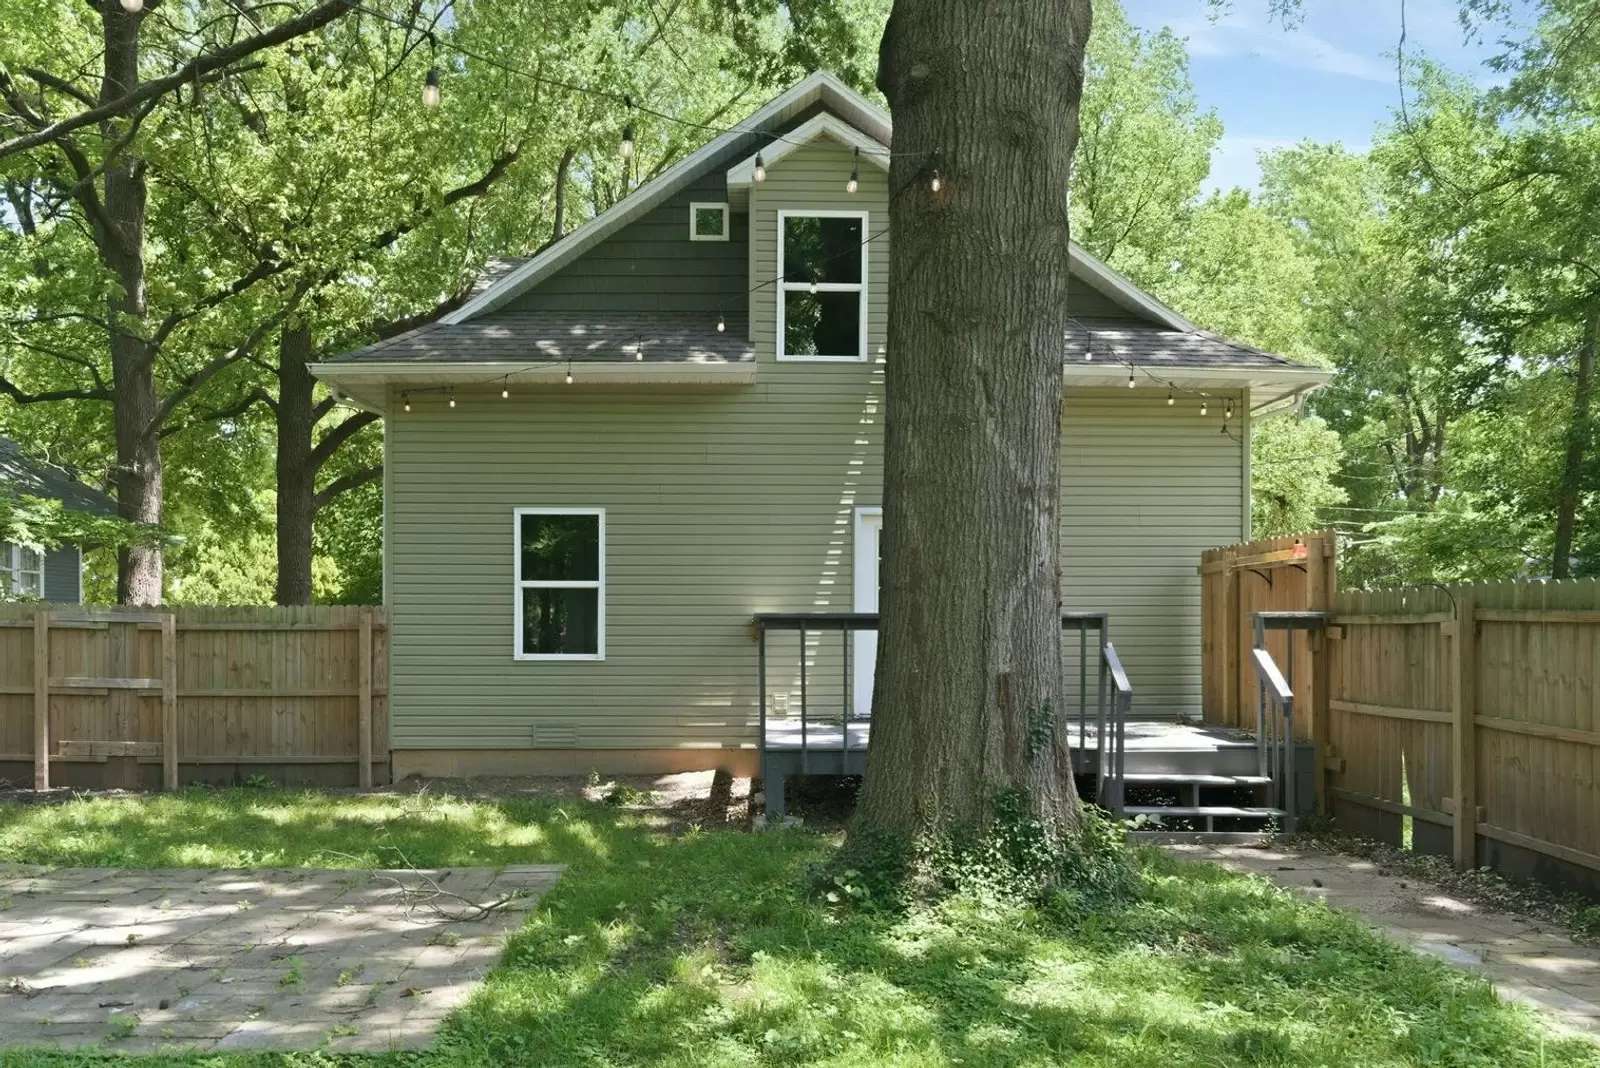
Beautifully updated 4-bedroom, 2-bath home available for lease in the highly desirable Rountree Elementary neighborhood. Conveniently located within walking and biking distance of Missouri State University, local restaurants, boutique shopping, nightlife, and Springfield's charming tree-lined streets. This home features a large covered front porch, a 10' x 14' rear deck, and an additional stone patio area ideal for outdoor entertaining. Inside, oversized windows provide abundant natural light, complemented by crown molding, a beautiful staircase, and an updated kitchen with granite countertops and an island. Extensive renovations completed in 2021 include the upstairs addition, appliances, cabinetry, HVAC, electrical, plumbing updates, siding, roof, windows, flooring, paint, subway tile, and granite finishes. The floor plan offers two bedrooms and one full bath on the main level, with two additional bedrooms and one full bath upstairs, including a spacious primary suite. One upstairs bedroom has been converted into a large walk-in closet. The deep lot provides exceptional privacy and outdoor space.
Beautifully updated 4-bedroom, 2-bath home available for lease in the highly desirable Rountree Elementary neighborhood. Conveniently located within walking and biking distance of Missouri State University, local restaurants, boutique shopping, nightlife, and Springfield's charming tree-lined streets. This home features a large covered front porch, a 10' x 14' rear deck, and an additional stone patio area ideal for outdoor entertaining. Inside, oversized windows provide abundant natural light, complemented by crown molding, a beautiful staircase, and an updated kitchen with granite countertops and an island. Extensive renovations completed in 2021 include the upstairs addition, appliances, cabinetry, HVAC, electrical, plumbing updates, siding, roof, windows, flooring, paint, subway tile, and granite finishes. The floor plan offers two bedrooms and one full bath on the main level, with two additional bedrooms and one full bath upstairs, including a spacious primary suite. One upstairs bedroom has been converted into a large walk-in closet. The deep lot provides exceptional privacy and outdoor space.

Walk Score ®


The Places You'll Go
No nearby places yet
Add places that are important to you

