
 to get notified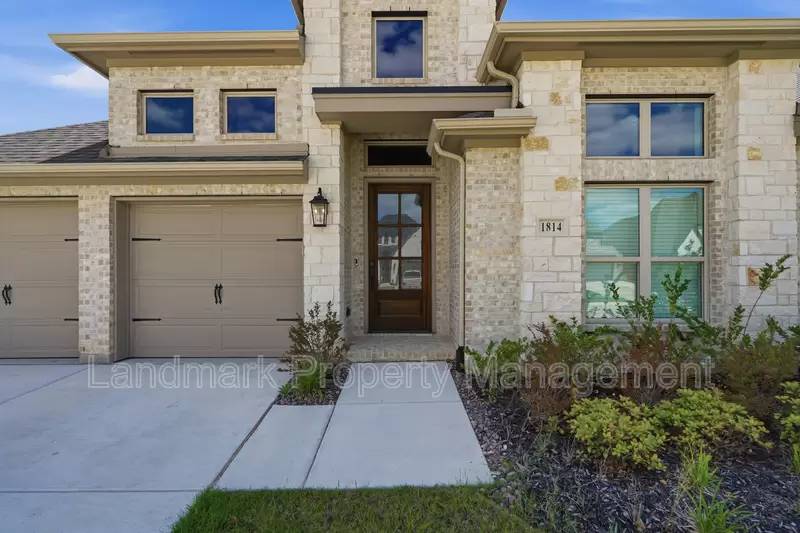

Is this a fair market price?
Is this a fair market price?
Pet Policy

Have a pet?
Tell us about your furry (or feathered) friend so we can find homes that fit.
Want an ad-free experience?
Features
Tell us what things you  at 1814 Buckeye Ln.

Internet Options
Check prices of all available internet options at 1814 Buckeye Ln.


Description
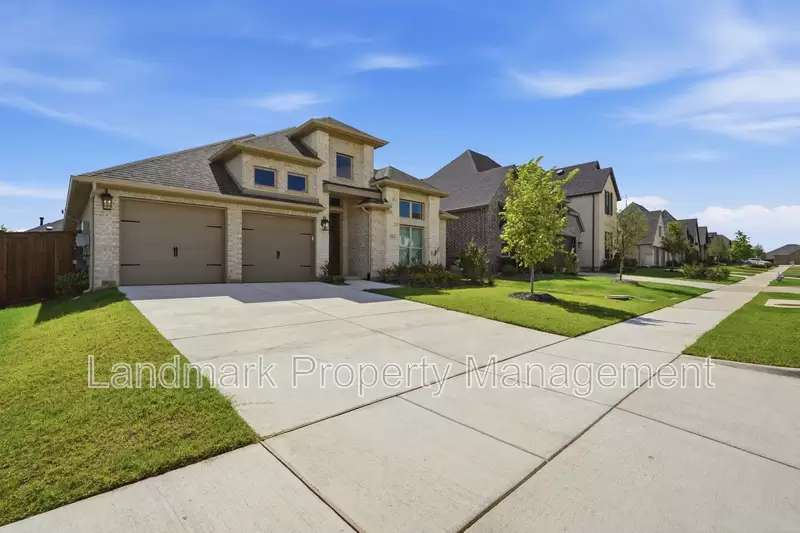
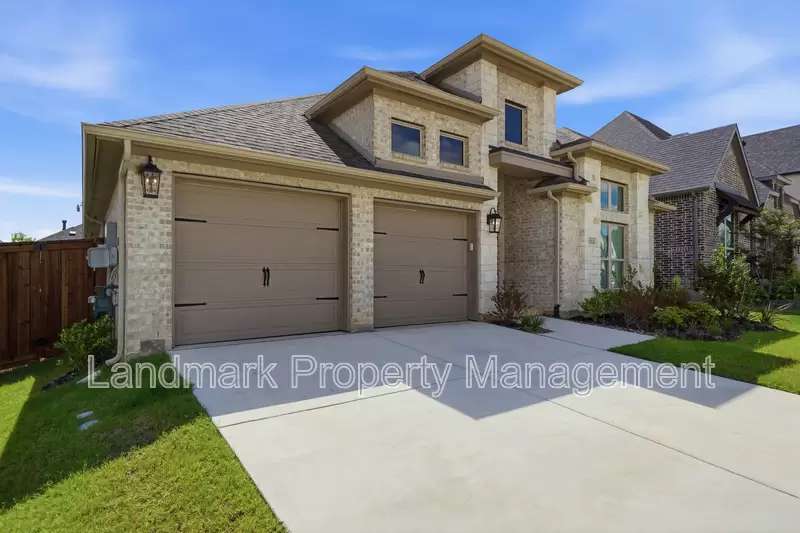
Experience the perfect combination of luxury, comfort, and modern design in this beautifully crafted home located in the highly desirable M3 Ranch community and zoned to acclaimed Mansfield ISD schools.
From the moment you enter, you'll be captivated by the home's bright, open-concept layout, soaring sense of space, and thoughtfully designed floor plan. The expansive living area serves as the heart of the home, seamlessly connecting to a chef-inspired kitchen featuring a large center island, stainless steel appliances, gas cooktop, granite countertops, abundant cabinetry, and a spacious pantry—ideal for entertaining and everyday living alike.
The private owner's retreat offers a peaceful escape, complete with a spa-like ensuite bath featuring dual vanities, a soaking garden tub, separate walk-in shower, and generous closet space. Three additional bedrooms provide flexibility for family, guests, or work-from-home needs, including one perfectly suited as a dedicated office, media room, or second living area.
Designer touches throughout include rich hardwood flooring, timeless neutral finishes, abundant natural light, and quality craftsmanship that create an inviting and sophisticated atmosphere.
Step outside to your extended covered patio, the perfect setting for outdoor dining, weekend gatherings, or quiet evenings overlooking the beautifully landscaped backyard.
Stylish, spacious, and move-in ready—this is more than a home; it's a place to make lasting memories.
Experience the perfect combination of luxury, comfort, and modern design in this beautifully crafted home located in the highly desirable M3 Ranch community and zoned to acclaimed Mansfield ISD schools.
From the moment you enter, you'll be captivated by the home's bright, open-concept layout, soaring sense of space, and thoughtfully designed floor plan. The expansive living area serves as the heart of the home, seamlessly connecting to a chef-inspired kitchen featuring a large center island, stainless steel appliances, gas cooktop, granite countertops, abundant cabinetry, and a spacious pantry—ideal for entertaining and everyday living alike.
The private owner's retreat offers a peaceful escape, complete with a spa-like ensuite bath featuring dual vanities, a soaking garden tub, separate walk-in shower, and generous closet space. Three additional bedrooms provide flexibility for family, guests, or work-from-home needs, including one perfectly suited as a dedicated office, media room, or second living area.
Designer touches throughout include rich hardwood flooring, timeless neutral finishes, abundant natural light, and quality craftsmanship that create an inviting and sophisticated atmosphere.
Step outside to your extended covered patio, the perfect setting for outdoor dining, weekend gatherings, or quiet evenings overlooking the beautifully landscaped backyard.
Stylish, spacious, and move-in ready—this is more than a home; it's a place to make lasting memories.

Walk Score ®


The Places You'll Go
No nearby places yet
Add places that are important to you

