


Pet Policy

Have a pet?
Tell us about your furry (or feathered) friend so we can find homes that fit.
Want an ad-free experience?
Features
Tell us what things you  at 2600 Chester Dr.


Internet Options
Check prices of all available internet options at 2600 Chester Dr.


Description
Now offered at $2,845/month!
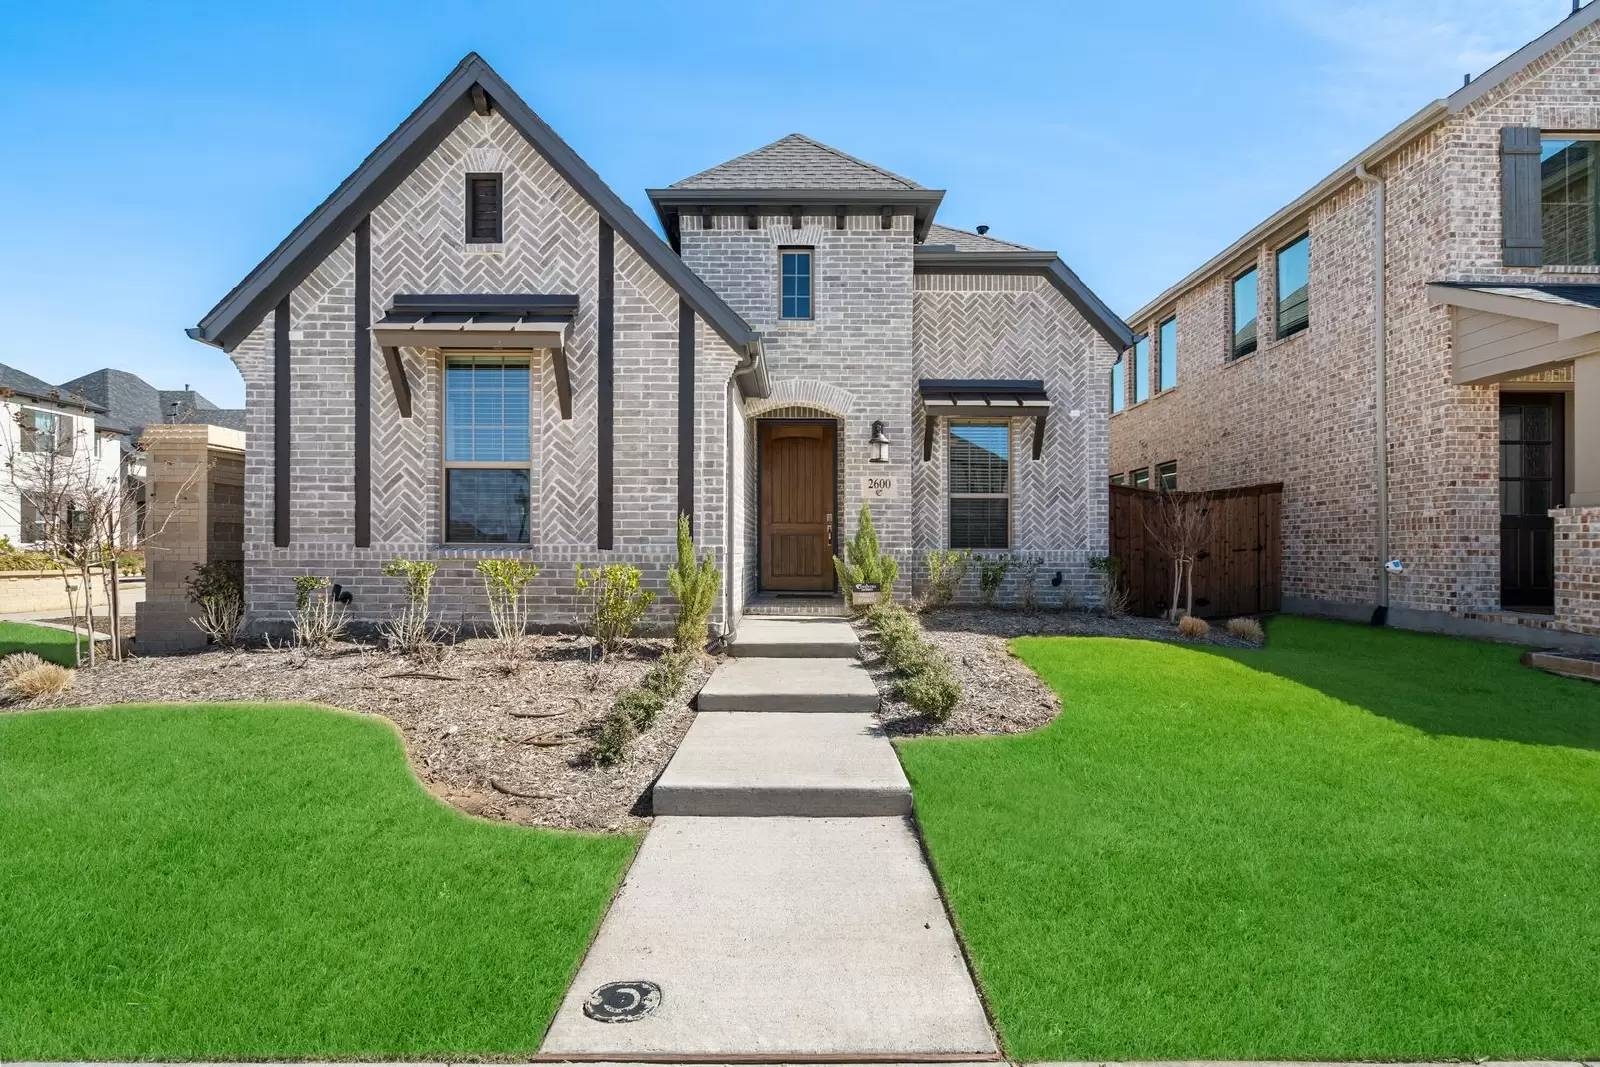
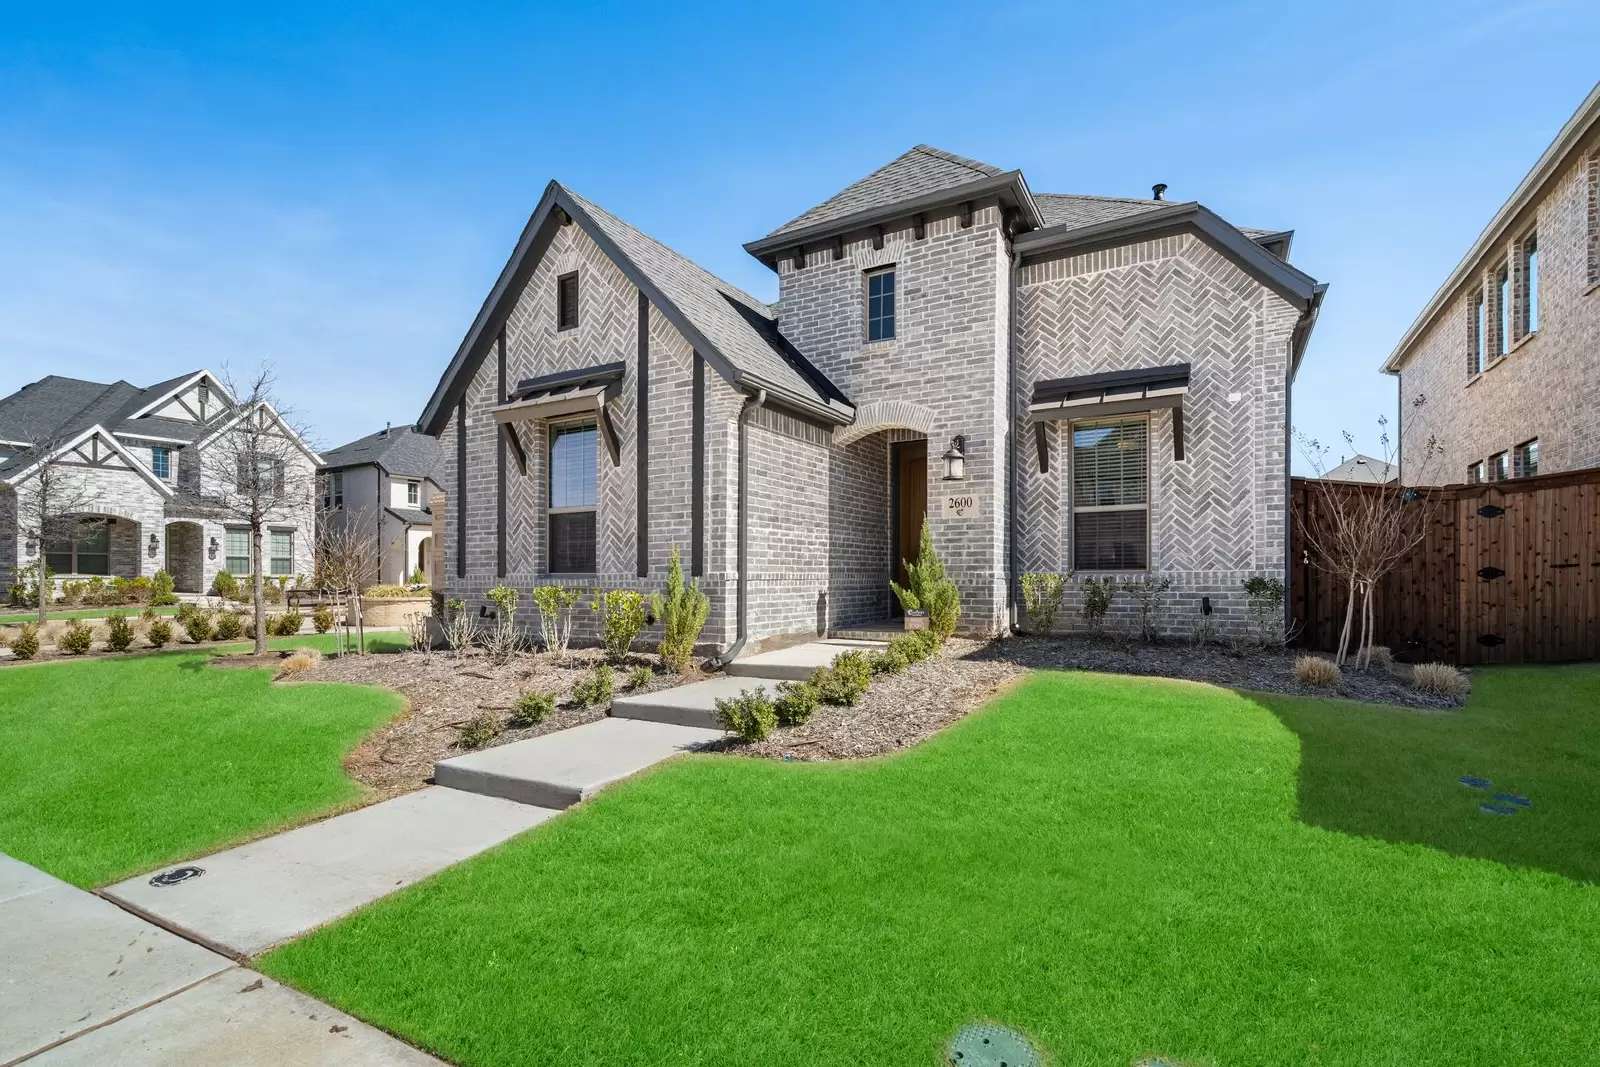
Welcome to 2600 Chester Dr in Cambridge Crossing. This beautifully designed 3-bedroom, 2.5-bath home offers 2,352 square feet of living space along with a dedicated home office, separate media room, first-floor primary suite, and a rare 3-car garage.
The open-concept kitchen, dining and living areas are filled with natural light and provide plenty of space for everyday living and entertaining. The first-floor primary suite features a spacious bath with dual vanities, oversized walk-in shower, dedicated vanity area, and a custom walk-in closet with built-in shelving.
Upstairs, the media room offers flexible space for movies, gaming, fitness, or an additional living area. Outside, enjoy the covered patio and private backyard.
Located in Cambridge Crossing, residents have access to resort-style community amenities, walking trails, parks and green spaces, with convenient access to shopping, dining and major commuter routes.
Highlights:
2,352 Square Feet
3 Bedrooms
2.5 Bathrooms
Dedicated Home Office
Spacious Media Room
First-Floor Primary Suite
Spa-Inspired Primary Bathroom
Custom Walk-In Closet
Open-Concept Living and Dining Areas
Soaring Ceilings
Covered Patio
Large Utility Room
Rare 3-Car Garage
Coventry Homes Construction
Located in Cambridge Crossing
Resort-Style Community Amenities
Convenient Access to Shopping, Dining, and Major Highways
Now offered at $2,845/month!
Welcome to 2600 Chester Dr in Cambridge Crossing. This beautifully designed 3-bedroom, 2.5-bath home offers 2,352 square feet of living space along with a dedicated home office, separate media room, first-floor primary suite, and a rare 3-car garage.
The open-concept kitchen, dining and living areas are filled with natural light and provide plenty of space for everyday living and entertaining. The first-floor primary suite features a spacious bath with dual vanities, oversized walk-in shower, dedicated vanity area, and a custom walk-in closet with built-in shelving.
Upstairs, the media room offers flexible space for movies, gaming, fitness, or an additional living area. Outside, enjoy the covered patio and private backyard.
Located in Cambridge Crossing, residents have access to resort-style community amenities, walking trails, parks and green spaces, with convenient access to shopping, dining and major commuter routes.
Highlights:
2,352 Square Feet
3 Bedrooms
2.5 Bathrooms
Dedicated Home Office
Spacious Media Room
First-Floor Primary Suite
Spa-Inspired Primary Bathroom
Custom Walk-In Closet
Open-Concept Living and Dining Areas
Soaring Ceilings
Covered Patio
Large Utility Room
Rare 3-Car Garage
Coventry Homes Construction
Located in Cambridge Crossing
Resort-Style Community Amenities
Convenient Access to Shopping, Dining, and Major Highways

Walk Score ®


The Places You'll Go
No nearby places yet
Add places that are important to you

