


Pet Policy

Have a pet?
Tell us about your furry (or feathered) friend so we can find homes that fit.
Want an ad-free experience?
Features
Tell us what things you  at 3520 Fontenelle Blvd.


Internet Options
Check prices of all available internet options at 3520 Fontenelle Blvd.


Description
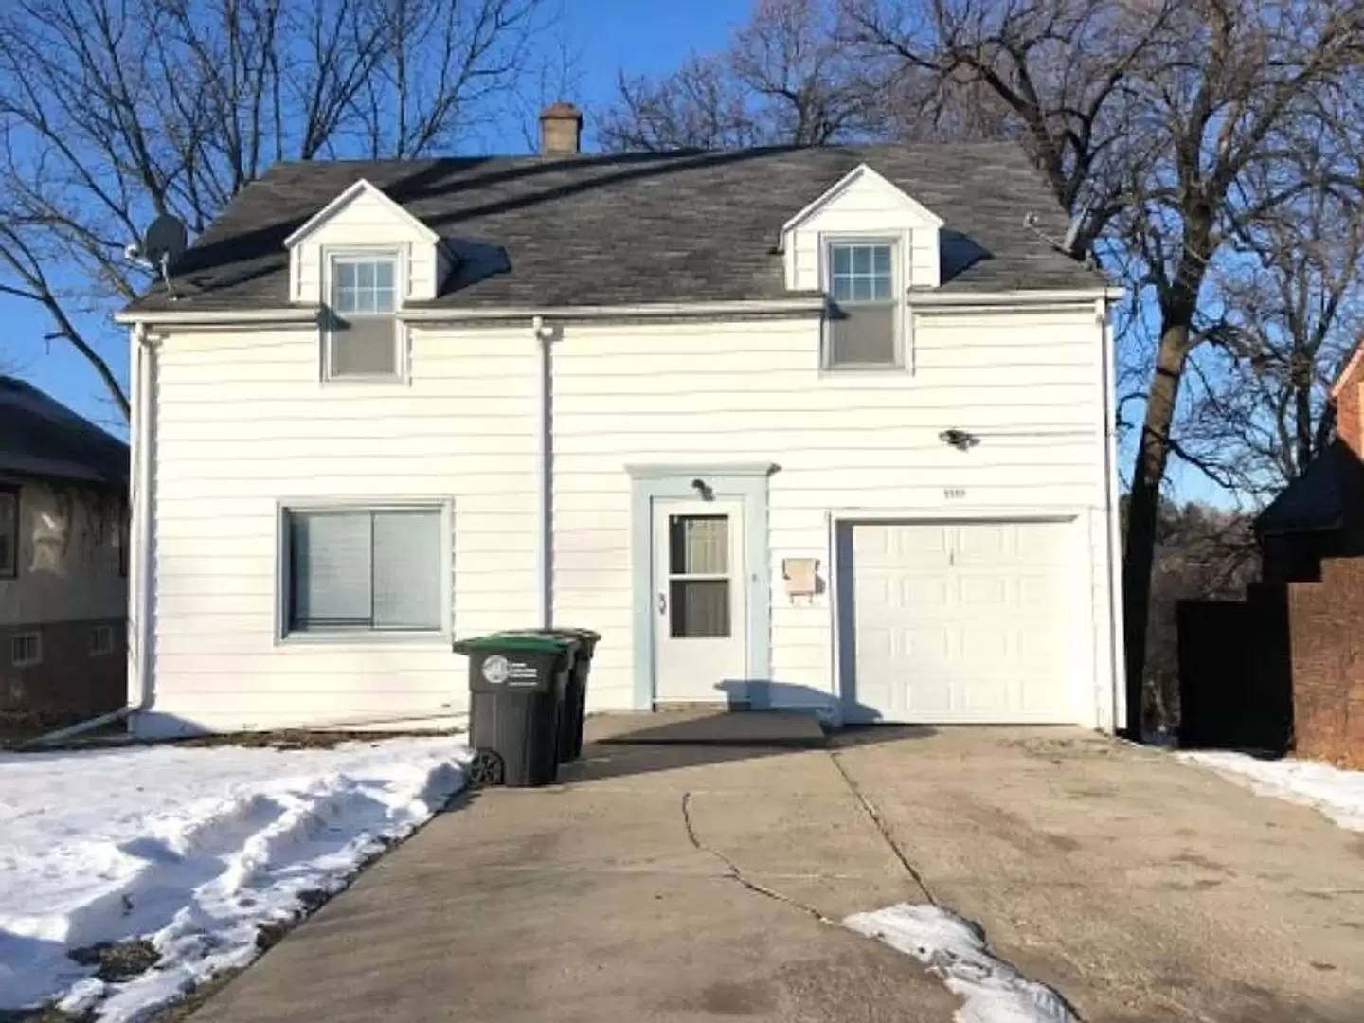
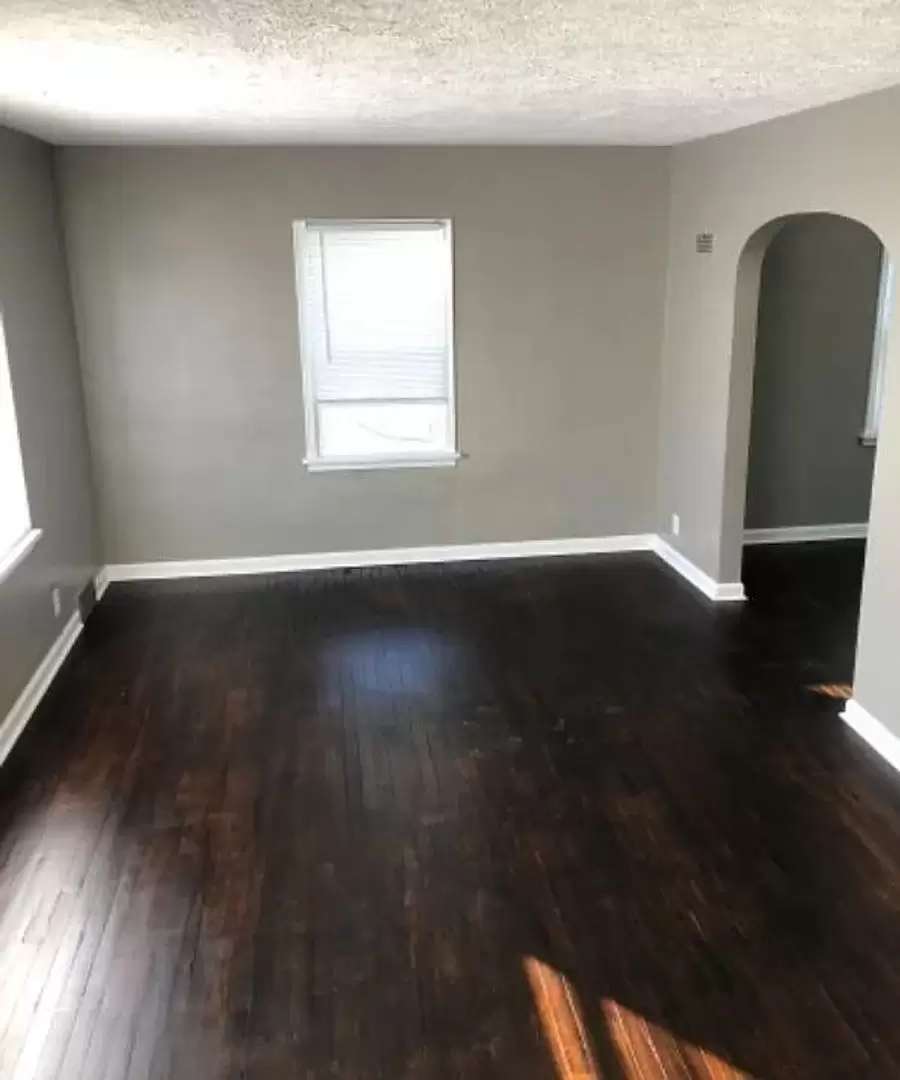
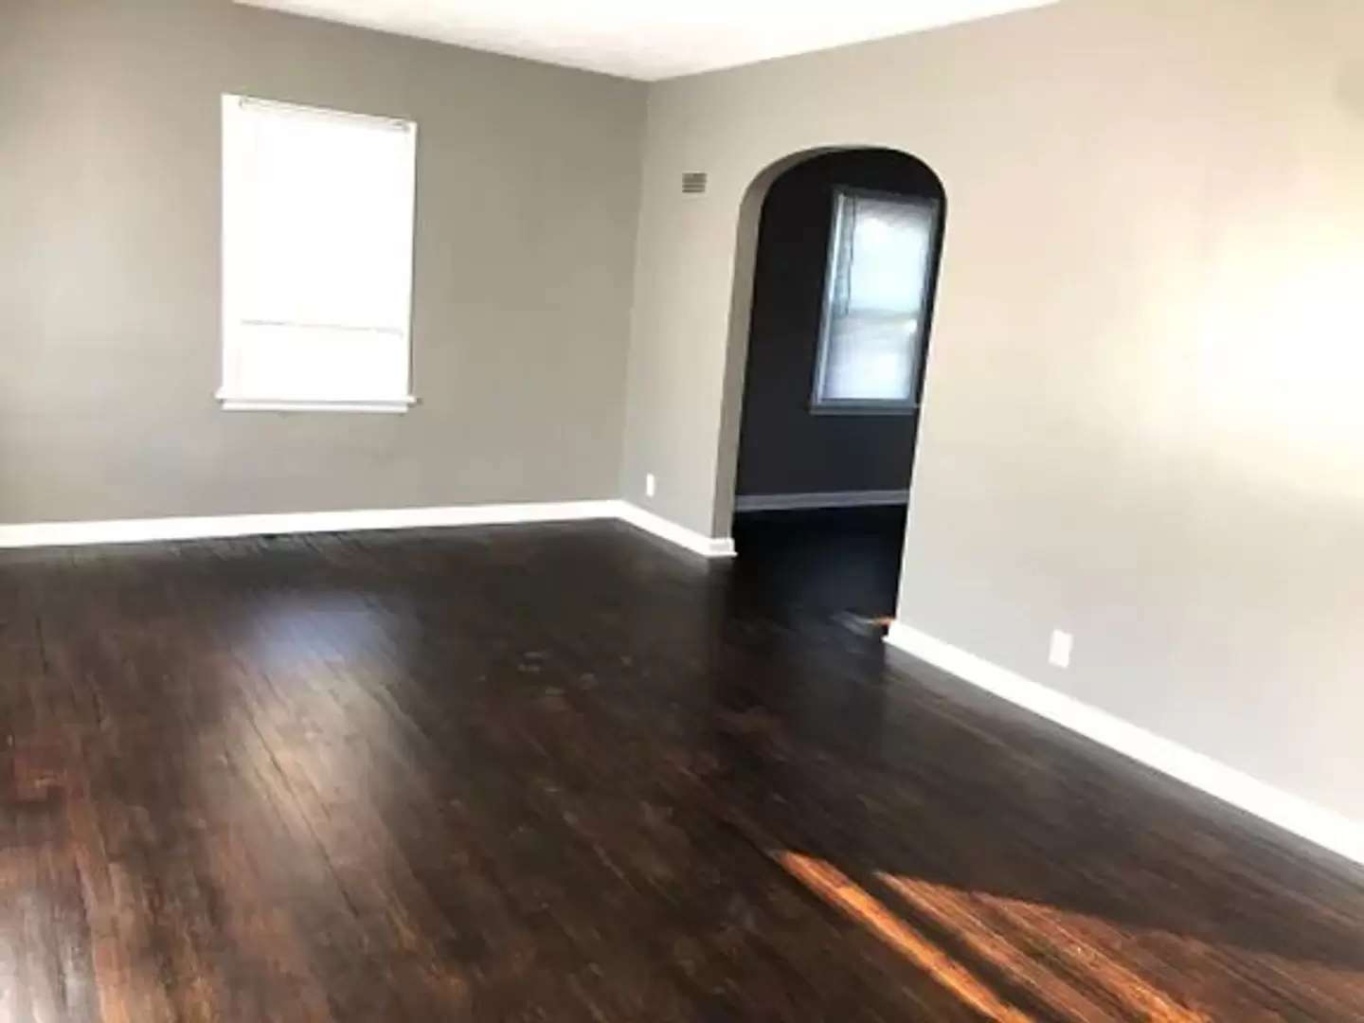
This two-story home near Fontenelle Park in northeast Omaha keeps the character of its era with refinished dark hardwood floors across the main level and an arched doorway between the living and dining areas. Built in 1939, it offers about 1,211 square feet above grade plus a finished lower level, giving you more usable room than the square footage alone suggests.
The kitchen has dark cabinetry, a double-basin sink, and included appliances. There is one full bathroom with a tiled tub surround. The main and upper levels hold the three bedrooms, including an upper bedroom with a ceiling fan and good natural light. Downstairs, the walkout lower level adds two finished flex rooms that work well as an office, playroom, or rec space, along with a separate utility and storage area.
Out back there is a wood deck plus an open patio slab, and the home includes a single-car built-in garage with additional off-street parking in the driveway. Central air conditioning and forced-air heat keep it comfortable through every Omaha season.
DETAILS:
3 bedrooms / 1 full bath
1,211 sq ft above grade + finished walkout lower level
Refinished hardwood floors on the main level
Arched doorway and built-in shelving
Kitchen with dark cabinetry and included appliances
Two finished lower-level flex rooms + separate utility/storage area
Wood deck and open patio slab
Single-car built-in garage + driveway parking
Central A/C + forced-air heat
0.19 acre lot
Schools (Omaha Public Schools): verify assignment before posting
CLOSING:
To apply, contact Red Key Real Estate directly or apply through the listing at [Use CALL or EMAIL to get in touch] This property does not accept Section 8 / Housing Choice Vouchers.
This two-story home near Fontenelle Park in northeast Omaha keeps the character of its era with refinished dark hardwood floors across the main level and an arched doorway between the living and dining areas. Built in 1939, it offers about 1,211 square feet above grade plus a finished lower level, giving you more usable room than the square footage alone suggests.
The kitchen has dark cabinetry, a double-basin sink, and included appliances. There is one full bathroom with a tiled tub surround. The main and upper levels hold the three bedrooms, including an upper bedroom with a ceiling fan and good natural light. Downstairs, the walkout lower level adds two finished flex rooms that work well as an office, playroom, or rec space, along with a separate utility and storage area.
Out back there is a wood deck plus an open patio slab, and the home includes a single-car built-in garage with additional off-street parking in the driveway. Central air conditioning and forced-air heat keep it comfortable through every Omaha season.
DETAILS:
3 bedrooms / 1 full bath
1,211 sq ft above grade + finished walkout lower level
Refinished hardwood floors on the main level
Arched doorway and built-in shelving
Kitchen with dark cabinetry and included appliances
Two finished lower-level flex rooms + separate utility/storage area
Wood deck and open patio slab
Single-car built-in garage + driveway parking
Central A/C + forced-air heat
0.19 acre lot
Schools (Omaha Public Schools): verify assignment before posting
CLOSING:
To apply, contact Red Key Real Estate directly or apply through the listing at [Use CALL or EMAIL to get in touch] This property does not accept Section 8 / Housing Choice Vouchers.

Walk Score ®


The Places You'll Go
No nearby places yet
Add places that are important to you

