
 to get notified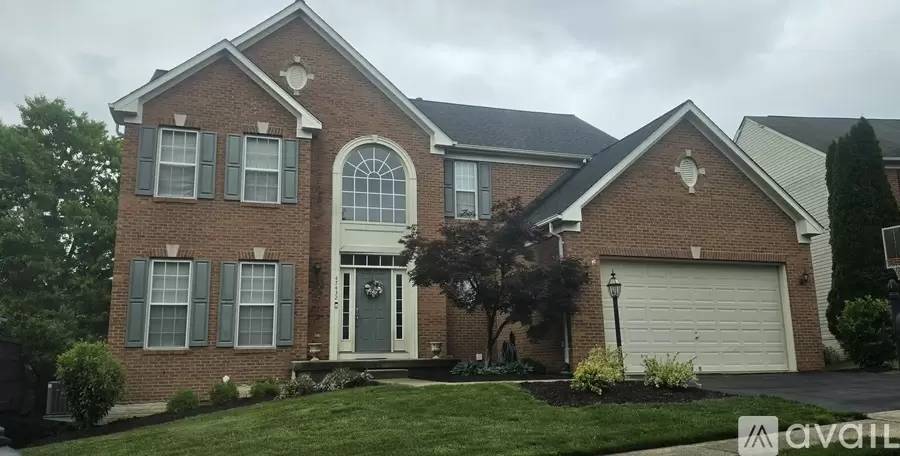


Is this a fair market price?
Is this a fair market price?
Pet Policy

Have a pet?
Tell us about your furry (or feathered) friend so we can find homes that fit.
Want an ad-free experience?
Features
Tell us what things you  at 47432 River Falls Dr.


Internet Options
Check prices of all available internet options at 47432 River Falls Dr.


Description
6 BR/5 BATH COLONIAL w’ MOTHER-IN-LAW SUITE IN BASEMENT | 4,178 SQ FT | $4,995/MO | AVAILABLE 8/14 | OPEN HOUSE SUN (6/28) 1 PM – 5 PM
Welcome to 47432 River Falls Drive an exceptional 6-bedroom, 5-bathroom (3 full/2 half) Colonial with a mother-in-law suite in the sought-after River Crest community of Potomac Falls, VA. With 4,178 finished square feet, a fully self-contained basement suite, and upscale finishes, this home delivers the space and flexibility your family deserves.
INSIDE THE HOME
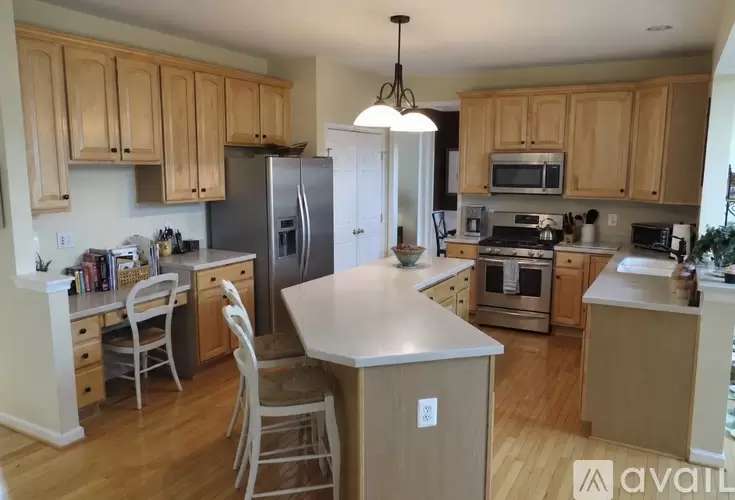
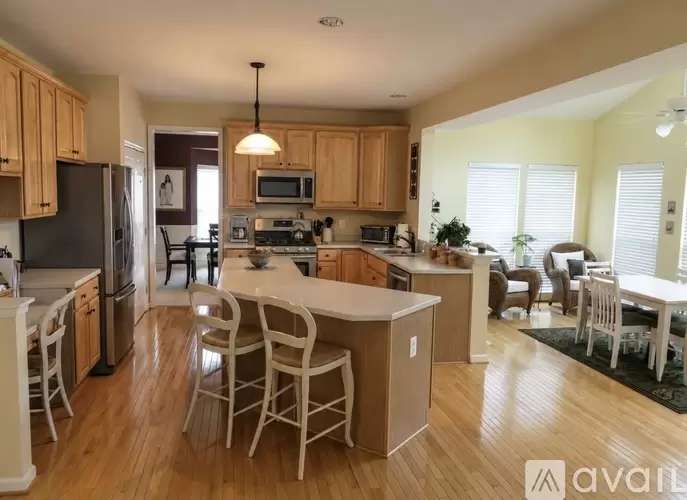
The main level features an updated kitchen with brand-new stainless-steel appliances ideal for home chefs. A sunroom off the kitchen, a cozy gas fireplace in the living room, and an attached two-car garage add comfort and convenience. A full-size washer and dryer are also included. Upstairs, the spacious primary suite offers a private bathroom with a Jacuzzi tub and an oversized closet, along with three additional bedrooms and a full bathroom.
FULL MOTHER-IN-LAW SUITE (BASEMENT)
Ideal for multi-generational living, extended family visits, an au pair or entertaining, the finished basement offers more than 1,200 square feet of flexible space. This fully independent suite includes two bedrooms, a full bathroom plus an additional half bath, a custom wet bar with a granite countertop, a full-size refrigerator, a mini fridge, and its own full-size washer and dryer (second set for the house). Full-size windows in the bedrooms provide an egress, and make the space suitable for a home office, workout area, or playroom, while built-in shelves in the main area add convenient storage. Designed for privacy, comfort, and connection, it is perfect for aging parents, adult children or long-term guests.
OUTDOOR LIVING
Private deck is ideal for summer cookouts and evening relaxation. Minutes from Algonkian Regional Park, featuring 838 acres on the Potomac River, an 18-hole golf course, Volcano Island Waterpark, and scenic hiking trails.
TOP-RATED LOUDOUN COUNTY SCHOOLS
Zoned for Horizon Elementary, Seneca Ridge Middle, and Dominion High School all part of the nationally recognized Loudoun County Public Schools system.
UNBEATABLE LOCATION
Minutes to Route 7, Route 28 & Dulles International Airport
Easy access to Reston Town Center, One Loudoun & Tysons Corner
Close to major employers: Amazon HQ2, Leidos, Booz Allen, AWS, SAIC
READY FOR MOVE-IN AUGUST 14TH – OPEN HOUSE ON SUNDAY (6/28) BETWEEN 1 PM - 5 PM. The house is currently tenant occupied, so please do not knock on the door outside of scheduled open houses.
6 BR/5 BATH COLONIAL w’ MOTHER-IN-LAW SUITE IN BASEMENT | 4,178 SQ FT | $4,995/MO | AVAILABLE 8/14 | OPEN HOUSE SUN (6/28) 1 PM – 5 PM
Welcome to 47432 River Falls Drive an exceptional 6-bedroom, 5-bathroom (3 full/2 half) Colonial with a mother-in-law suite in the sought-after River Crest community of Potomac Falls, VA. With 4,178 finished square feet, a fully self-contained basement suite, and upscale finishes, this home delivers the space and flexibility your family deserves.
INSIDE THE HOME
The main level features an updated kitchen with brand-new stainless-steel appliances ideal for home chefs. A sunroom off the kitchen, a cozy gas fireplace in the living room, and an attached two-car garage add comfort and convenience. A full-size washer and dryer are also included. Upstairs, the spacious primary suite offers a private bathroom with a Jacuzzi tub and an oversized closet, along with three additional bedrooms and a full bathroom.
FULL MOTHER-IN-LAW SUITE (BASEMENT)
Ideal for multi-generational living, extended family visits, an au pair or entertaining, the finished basement offers more than 1,200 square feet of flexible space. This fully independent suite includes two bedrooms, a full bathroom plus an additional half bath, a custom wet bar with a granite countertop, a full-size refrigerator, a mini fridge, and its own full-size washer and dryer (second set for the house). Full-size windows in the bedrooms provide an egress, and make the space suitable for a home office, workout area, or playroom, while built-in shelves in the main area add convenient storage. Designed for privacy, comfort, and connection, it is perfect for aging parents, adult children or long-term guests.
OUTDOOR LIVING
Private deck is ideal for summer cookouts and evening relaxation. Minutes from Algonkian Regional Park, featuring 838 acres on the Potomac River, an 18-hole golf course, Volcano Island Waterpark, and scenic hiking trails.
TOP-RATED LOUDOUN COUNTY SCHOOLS
Zoned for Horizon Elementary, Seneca Ridge Middle, and Dominion High School all part of the nationally recognized Loudoun County Public Schools system.
UNBEATABLE LOCATION
Minutes to Route 7, Route 28 & Dulles International Airport
Easy access to Reston Town Center, One Loudoun & Tysons Corner
Close to major employers: Amazon HQ2, Leidos, Booz Allen, AWS, SAIC
READY FOR MOVE-IN AUGUST 14TH – OPEN HOUSE ON SUNDAY (6/28) BETWEEN 1 PM - 5 PM. The house is currently tenant occupied, so please do not knock on the door outside of scheduled open houses.

Walk Score ®


The Places You'll Go
No nearby places yet
Add places that are important to you

